

+22 more
3
Beds
2
Baths
1,862
Sq Ft
Source: AutoFill (MAARdata) or Public Records (Cnty Assessor Site)
0.25
Acres
2023
Built
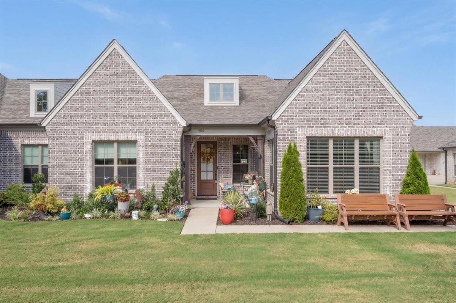
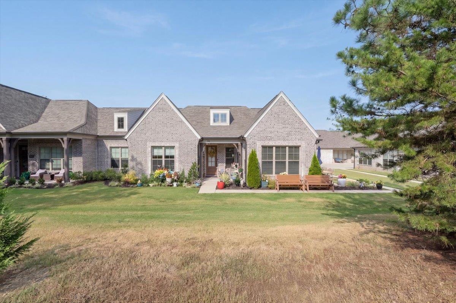
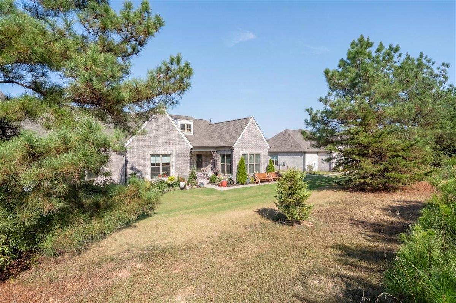
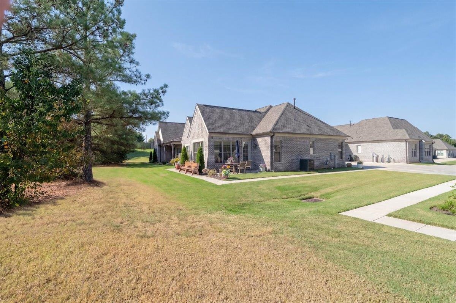
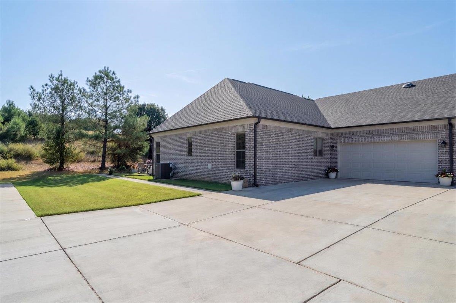
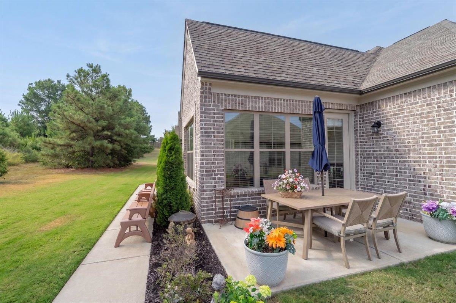
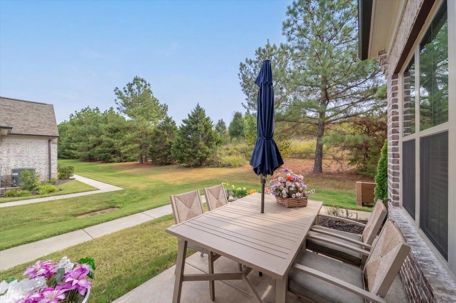
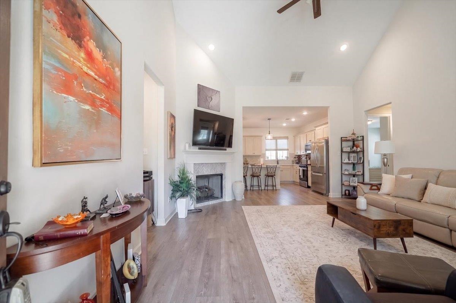
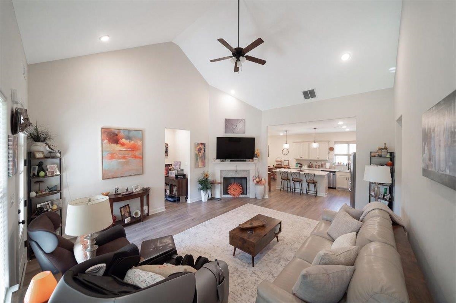
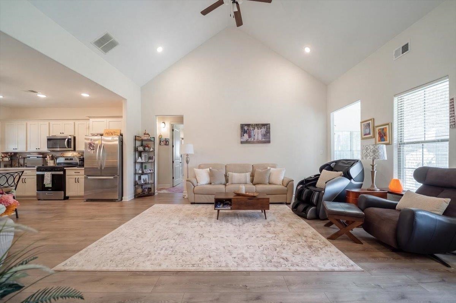
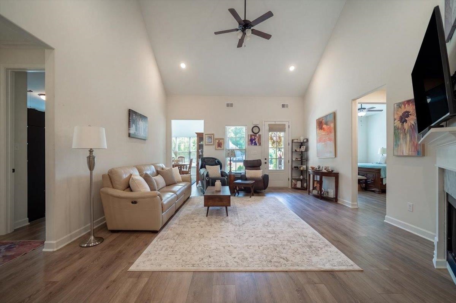
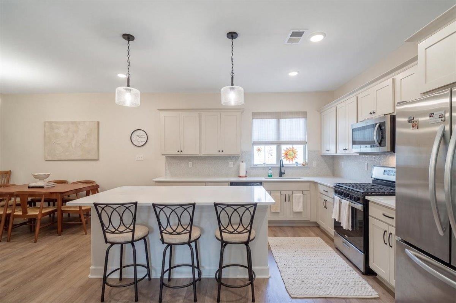
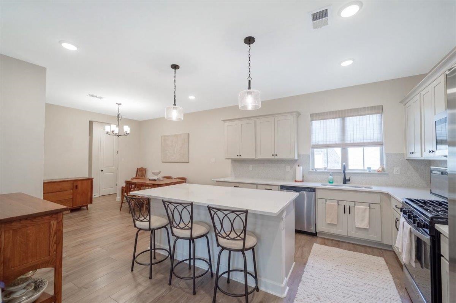
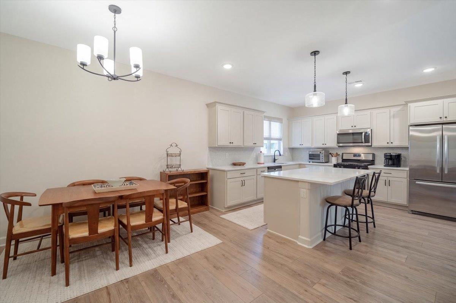
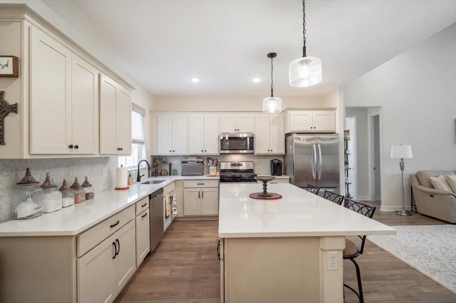
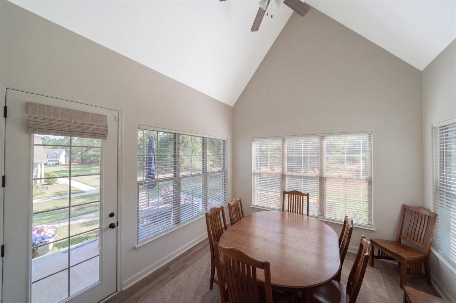
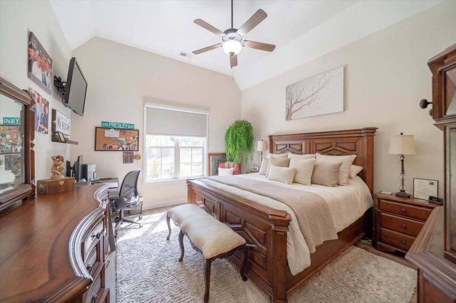
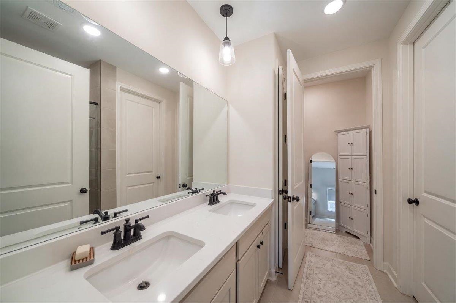
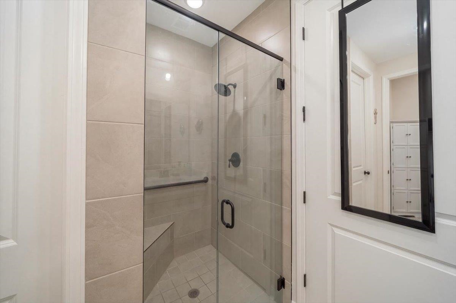
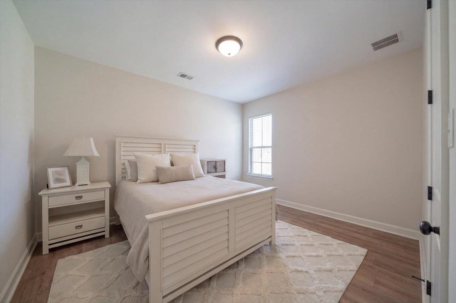
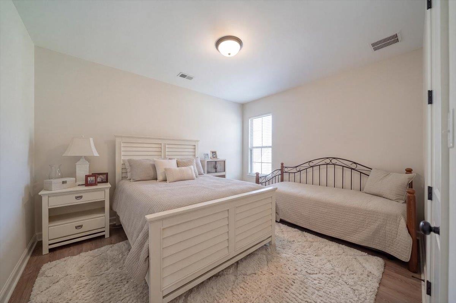
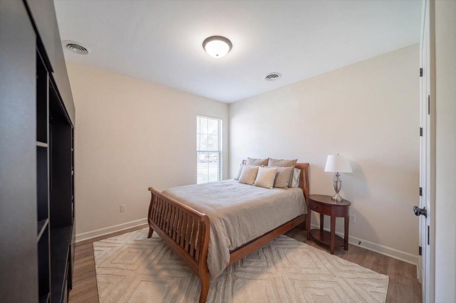
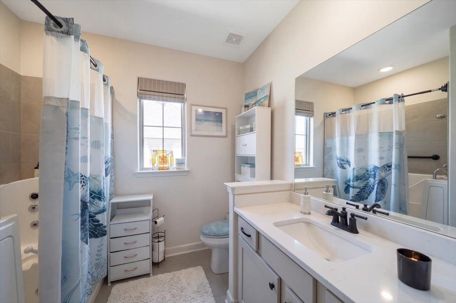
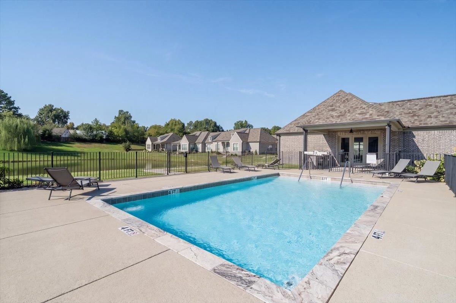
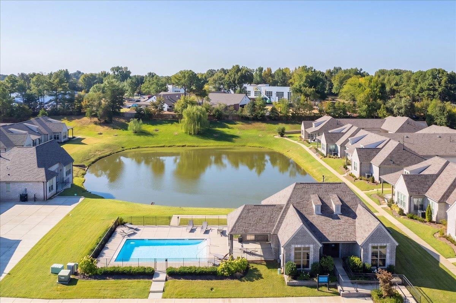
Enjoy low-maintenance living in this beautiful single-story condo in the sought after Brunswick Village. Built in 2023, this 3-bedroom, 2-bath home features an open floor plan with a spacious kitchen, oversized island, abundant cabinetry, beautiful countertops, and stainless-steel appliances. The kitchen flows seamlessly into the dining and living areas, while a bright sunroom provides additional living space. The primary suite offers a walk-in shower, while the second bath features a new $17,000 walk-in tub. Additional upgrades include convenient cabinet pull-outs and extra blown-in attic insulation. The 2-car garage provides plenty of parking and storage. Relax and enjoy the beautiful community ponds, clubhouse, and swimming pool. It's everything you need for a easy, enjoyable Bartlett living!
Features
Interior
| Living/Dining/Kitchen | LR/DR Combination, Updated/Renovated Kitchen, Eat-In Kitchen, Pantry, Island In Kitchen |
| Appliances | Range/Oven, Gas Cooking, Disposal, Dishwasher, Microwave, Refrigerator |
| Additional Rooms | Sun Room |
| Flooring | Wood Laminate Floors, Tile, Smooth Ceiling |
| Fireplace | In Den/Great Room |
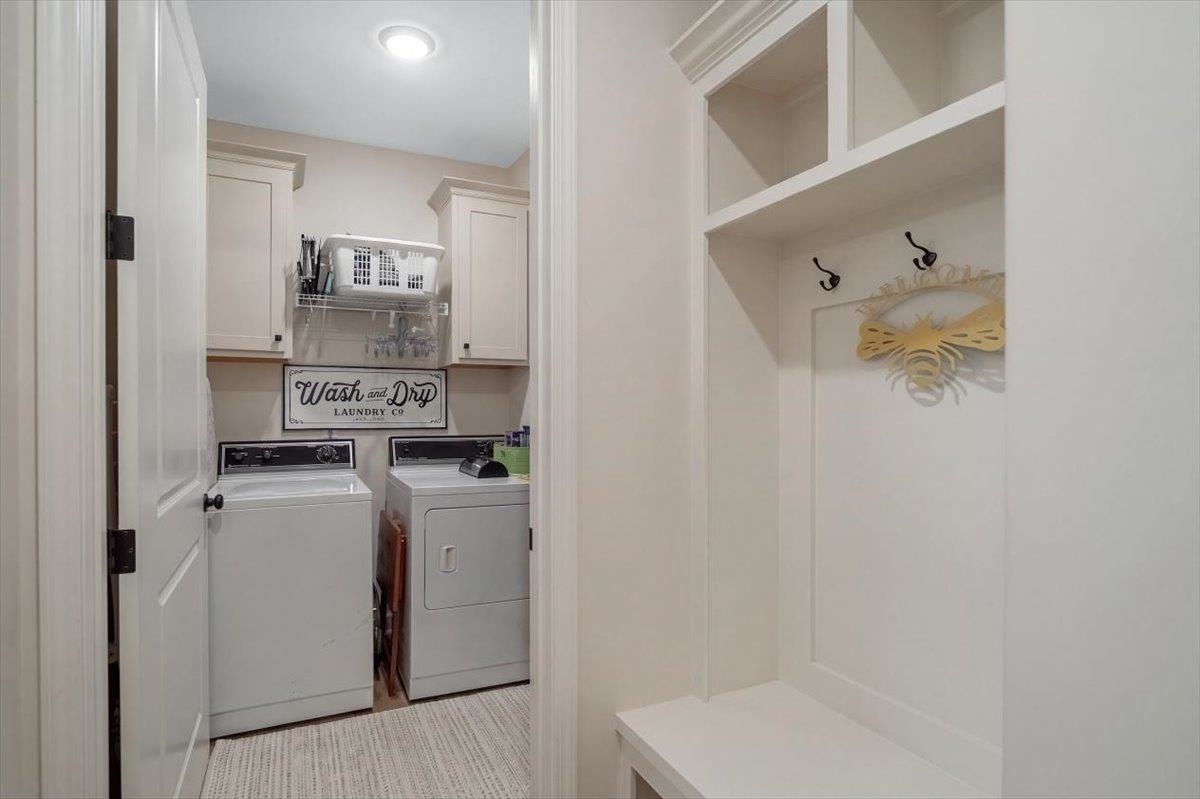
| First Floor | Den/Great Room, Kitchen, Primary Bedroom, 2nd Bedroom, 3rd Bedroom, 2 or More Baths, Laundry Room, Sun Room |
| Total Rooms | 8 |
Utilities
| Heating | Central |
| Cooling | Ceiling Fan(s), Central |
Financial
| Annual City Tax | $1,476 |
| Annual County Tax | $2,392 |
Exterior & Lot
| Number of Stories | 1.0 |
| Pool | Neighborhood |
| Roof | Composition Shingles |
| Exterior Windows | Brick Veneer, Wood/Composition |
| Parking | Driveway/Pad, Back-Load Garage |
| Other Exterior Features | Pool House |
| Lot Dimensions | .25 |
| Covered Parking | 2 |
Neighborhood
| Amenities | Club House, Pool |
| Directions | From Highway 64 turn onto New Brunswick Rd then a right onto Ladurl Dr then a right onto Sterlingshire Dr and a Left onto Bedfordshire Dr. Home will be on the left. |
Contact Agent

Location
1 / 27
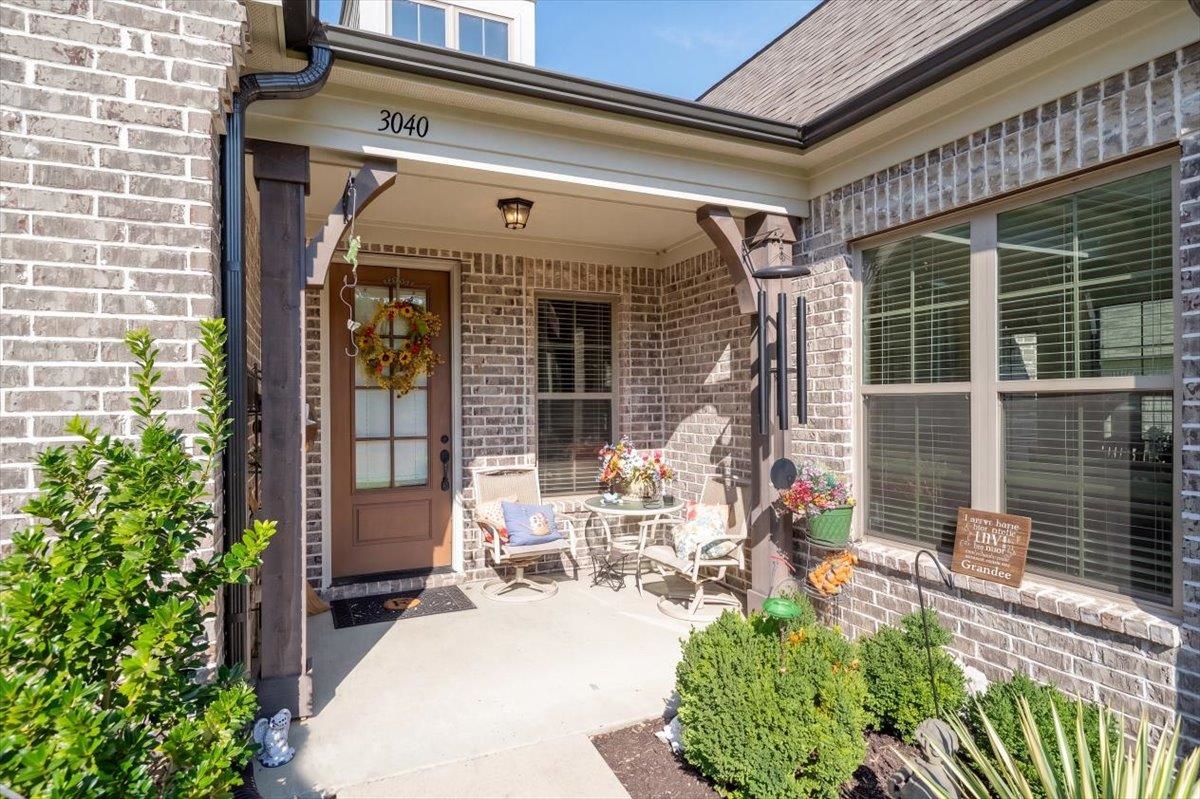
3040 BEDFORDSHIRE