

+31 more
4
Beds
3
Baths
2,261
Sq Ft
Source: AutoFill (MAARdata) or Public Records (Cnty Assessor Site)
0.23
Acres
1997
Built
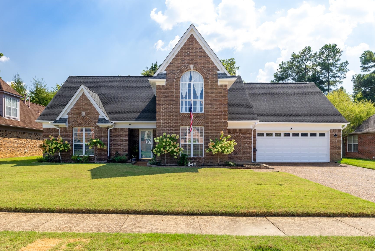
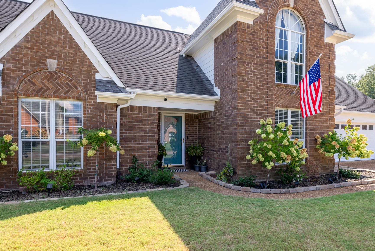
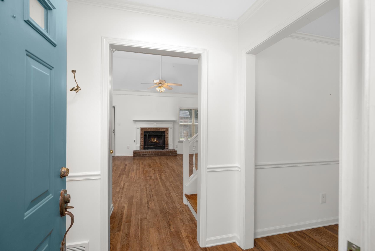
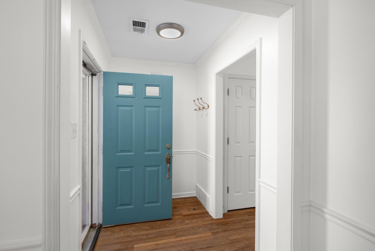
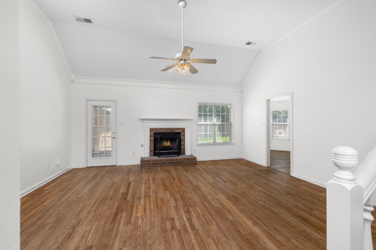
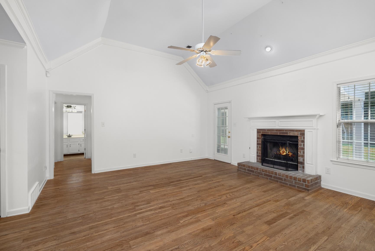
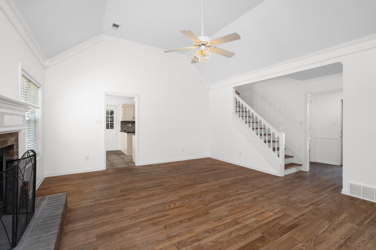
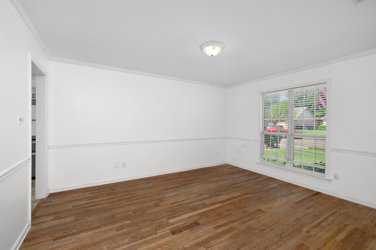
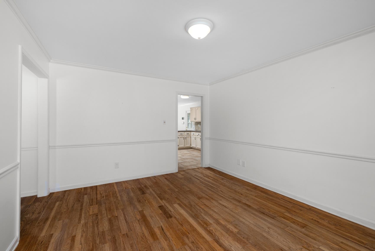
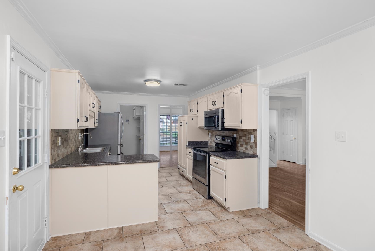
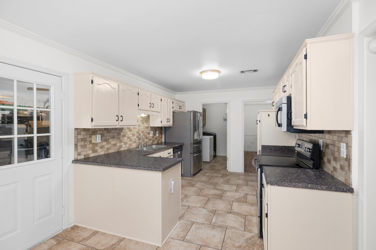
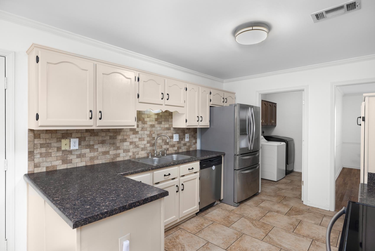
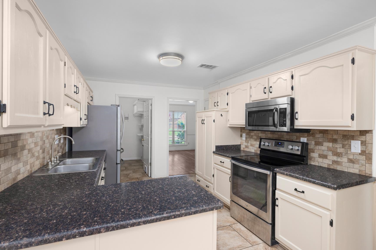
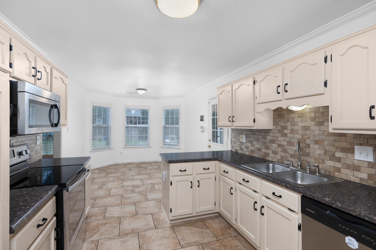
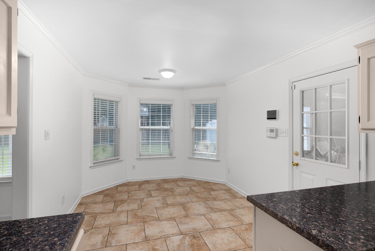
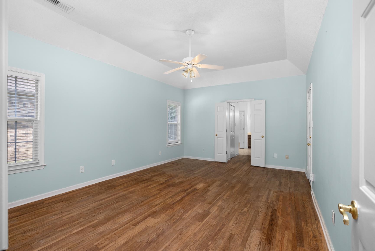
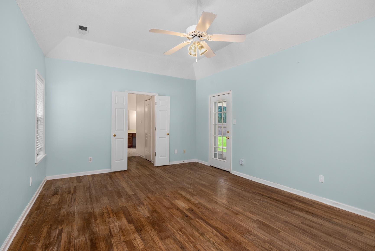
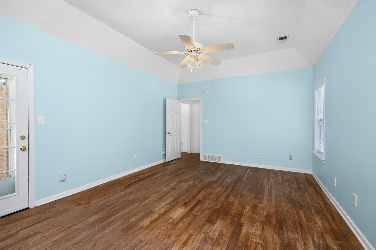
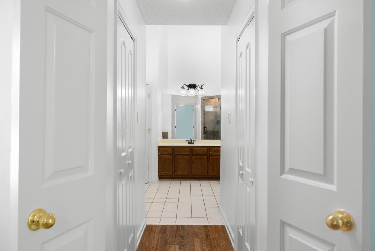
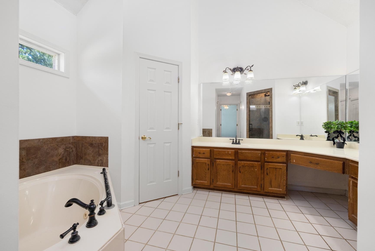
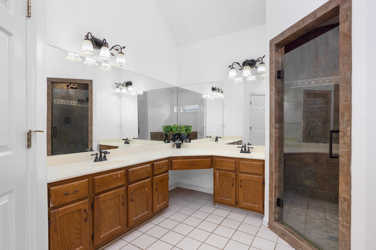
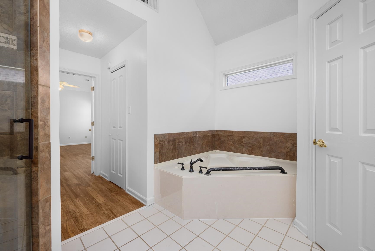
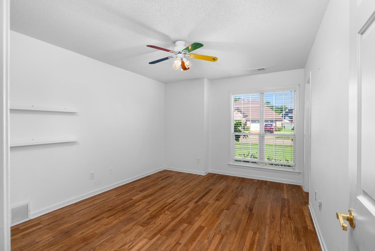
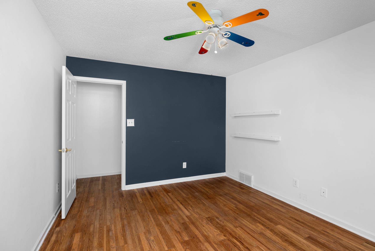
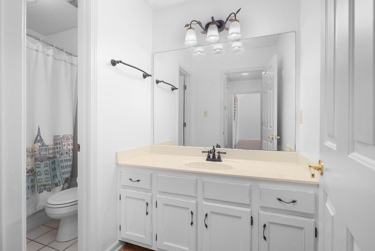
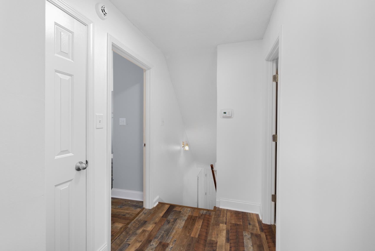
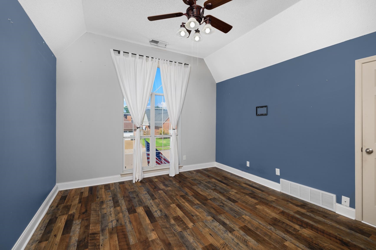
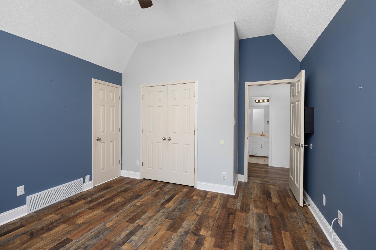
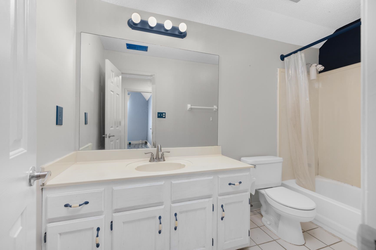
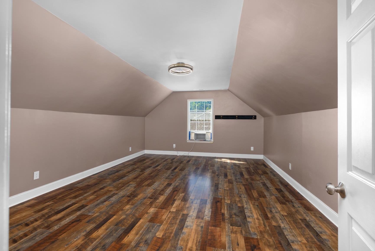
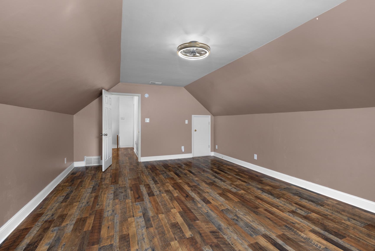
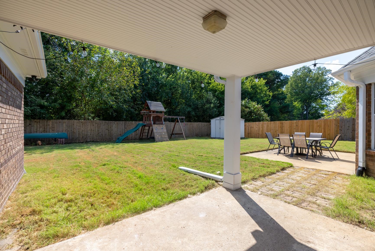
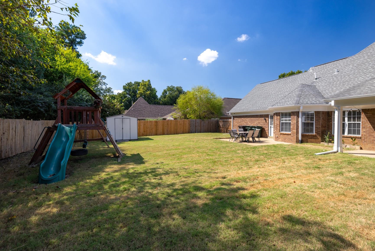
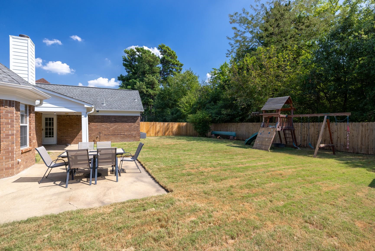
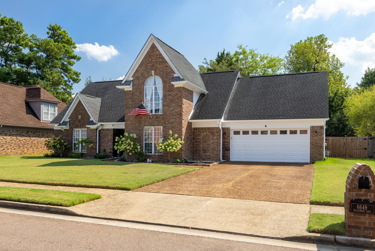
Enjoy peace of mind with this home with our 12-month Home Warranty, 1% mortgage rate buy down, and a 12-month Satisfaction Guarantee: Love this home, or we will buy it back or sell it for free! Welcome to this beautifully appointed 4-bedroom, 3-full-bath home. An inviting entry sets the tone as you step into the impressive vaulted Great Room, complete with a striking fireplace and an abundance of natural light. The elegant Dining Room provides the perfect setting for both intimate dinners and entertaining guests. The updated Kitchen features stainless steel appliances and a charming breakfast area, creating a warm and inviting space for everyday living. The vaulted Primary Suite offers a peaceful retreat with a private bath, while an additional bedroom and full bath are located on the main level. Upstairs, you’ll find two bedrooms and another full bath, providing plenty of room for family or guests. Step outside to enjoy the private backyard, featuring a covered patio & wood fence.
Features
Interior
| Living/Dining/Kitchen | Separate Dining Room, Great Room, Eat-In Kitchen, Separate Breakfast Room, Washer/Dryer Connections |
| Appliances | Self Cleaning Oven, Double Oven, Disposal, Dishwasher, Microwave, Cable Wired |
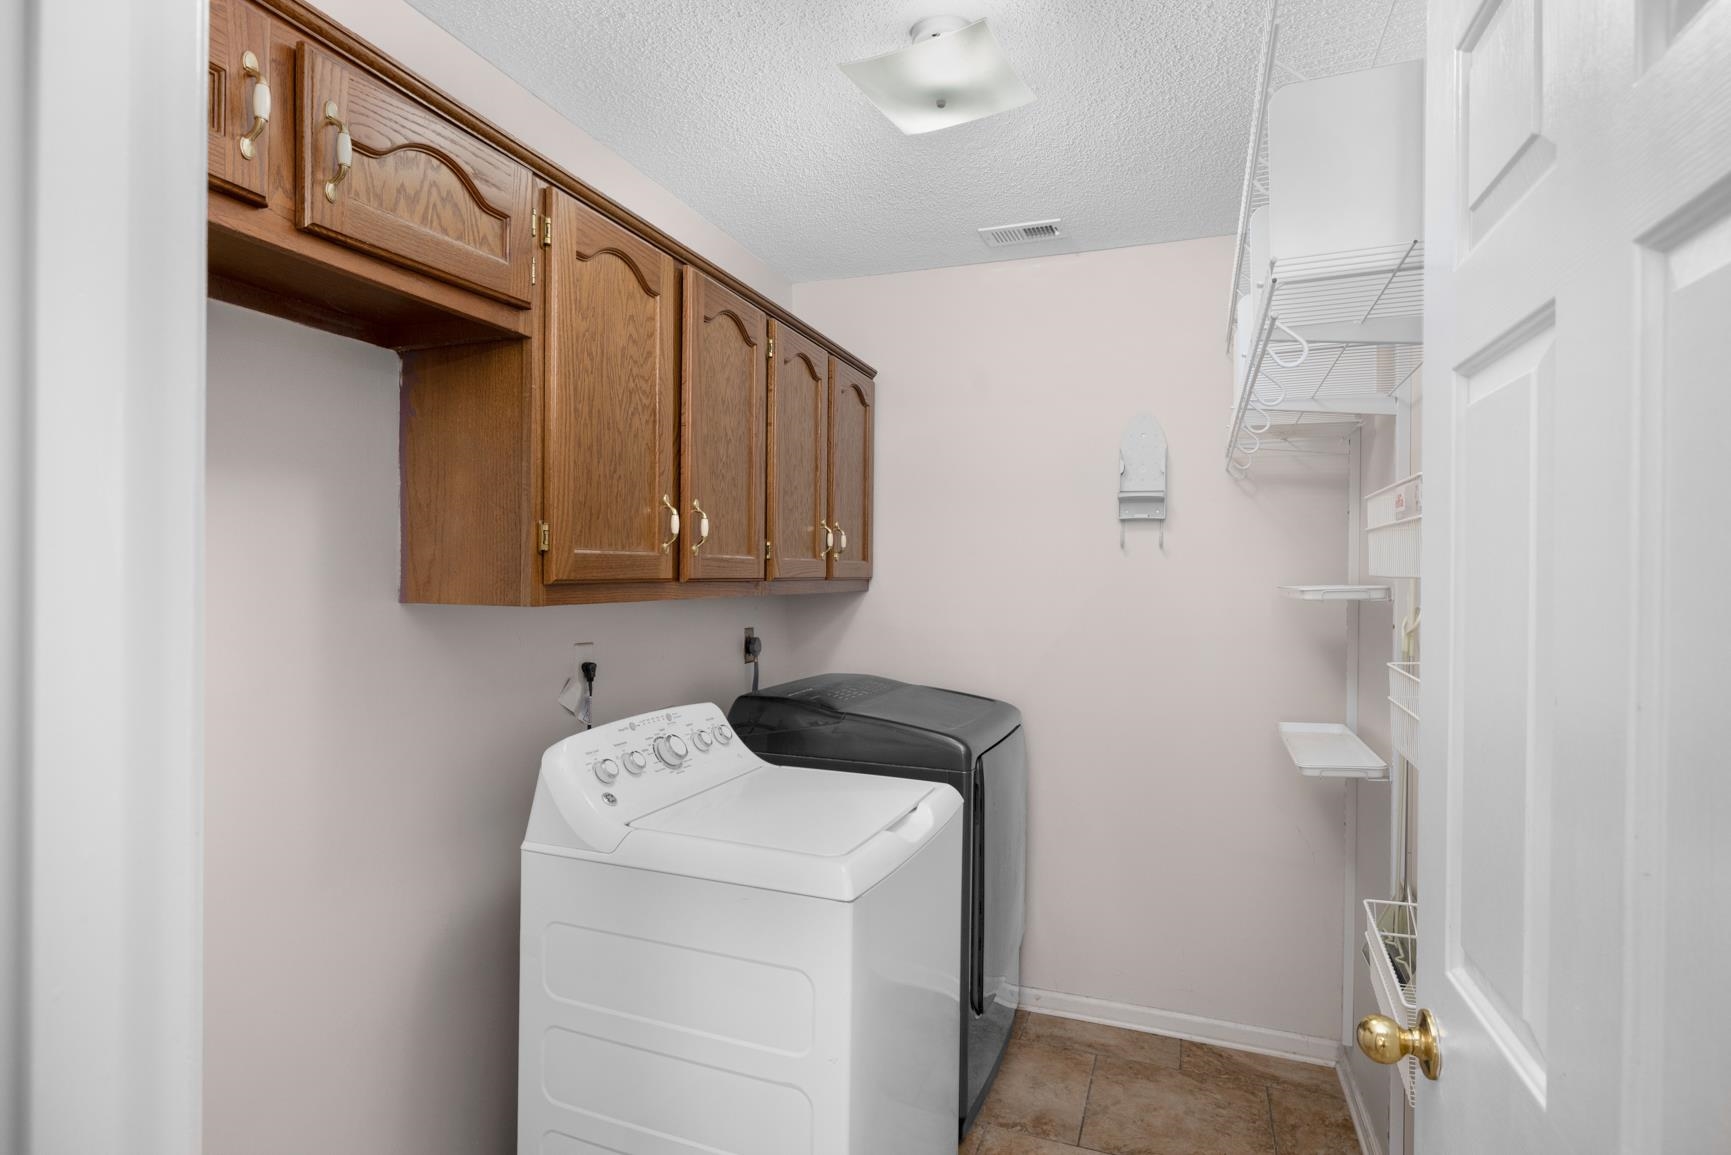
| Additional Rooms | Laundry Room, Entry Hall |
| Other Interior Features | Pull Down Attic Stairs, Walk-In Attic, Security System |
| Flooring | Part Carpet, Tile, Vinyl/Luxury Vinyl Floor, Smooth Ceiling, Vaulted/Coff/Tray Ceiling |
| Fireplace | Vented Gas Fireplace, In Den/Great Room, Gas Logs |
| First Floor | Dining Room, Den/Great Room, Kitchen, Primary Bedroom, 2nd Bedroom, 2 or More Baths, Laundry Room |
| Second Floor | 3rd Bedroom, 4th or More Bedrooms, 1 Bath |
| Total Rooms | 8 |
| Bedrooms Downstairs | 2 |
Utilities
| Heating | Central, Gas |
| Cooling | Central, Ceiling Fan(s) |
| Water/Sewer | Gas Water Heater, Public Water, Public Sewer |
Financial
| Annual City Tax | $1,474 |
| Annual County Tax | $2,388 |
Exterior & Lot
| Number of Stories | 1.5 |
| Pool | None |
| Roof | Composition Shingles |
| Exterior Windows | Brick Veneer, Aluminum Window(s), Double Pane Window(s) |
| Parking | Driveway/Pad, Front-Load Garage |
| Lot Description | Level, Cove, Landscaped, Wood Fenced |
| Other Exterior Features | Porch, Covered Patio |
| Foundation | Slab |
| Lot Dimensions | 80X127 |
| Covered Parking | 2 |
Neighborhood
| Directions | From Stage, north on Kirby Whitten, left on Booth Forest, left on on Vallendar, right into the cove. |
Contact Agent

Location
1 / 36
6649 VALLENDAR