

+35 more
5
Beds
3
Baths
2,879
Sq Ft
Source: Appraisal
0.35
Acres
2015
Built
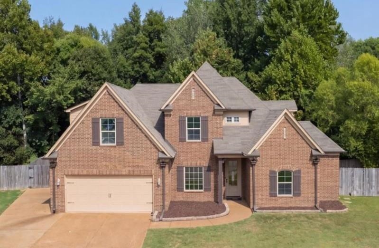
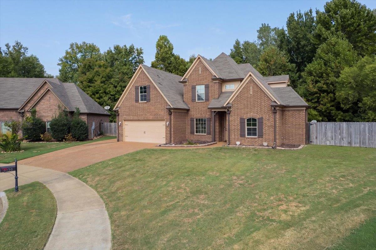
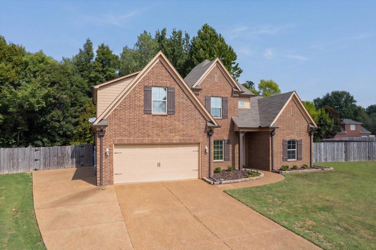
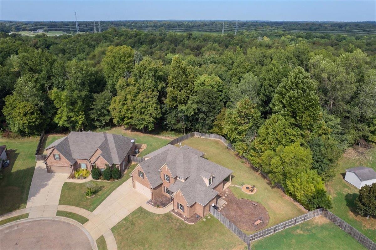
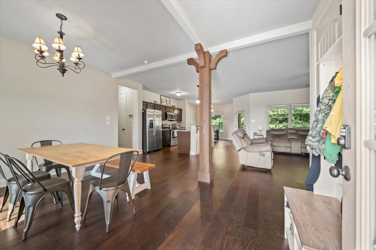
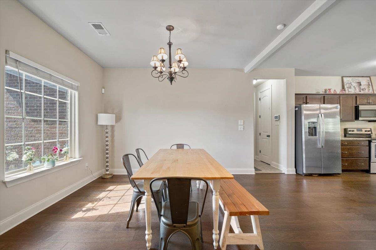
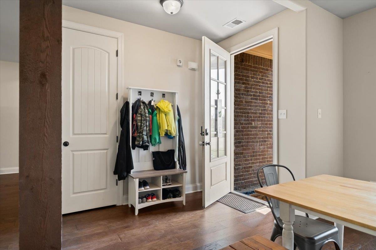
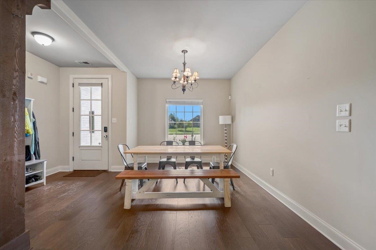
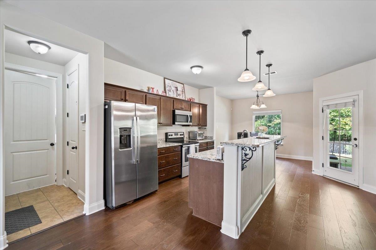
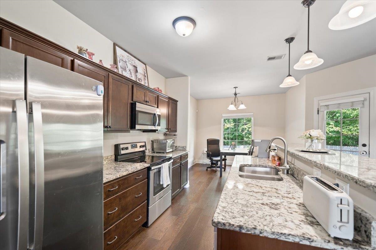
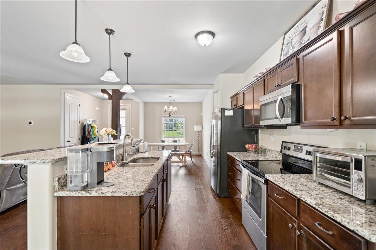
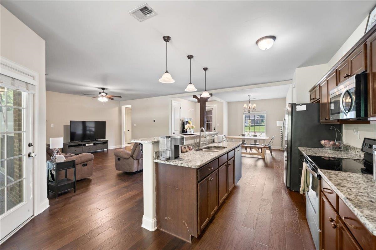
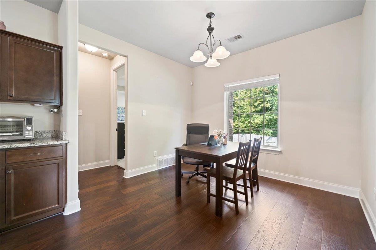
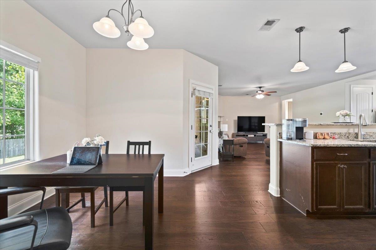
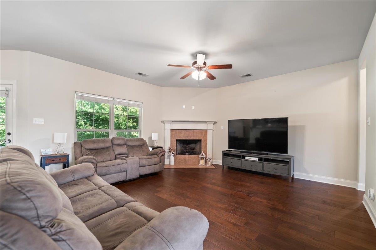
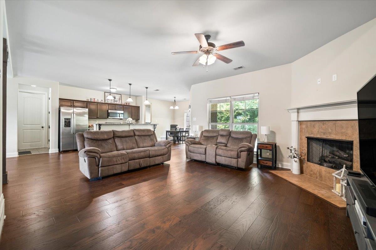
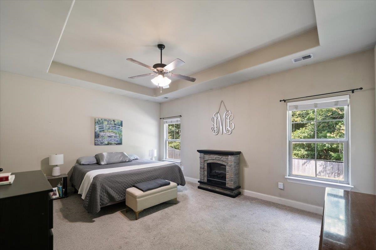
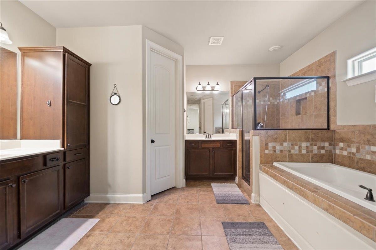
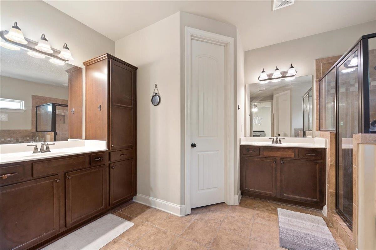
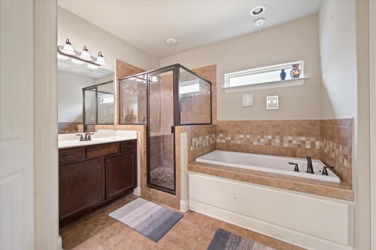
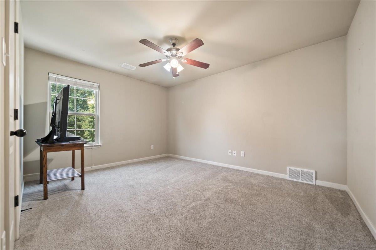
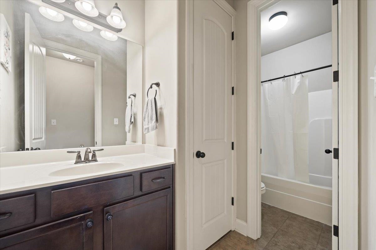
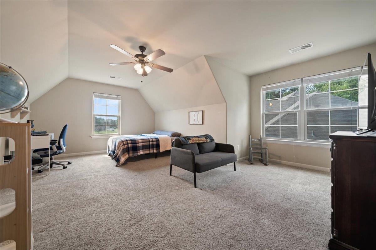
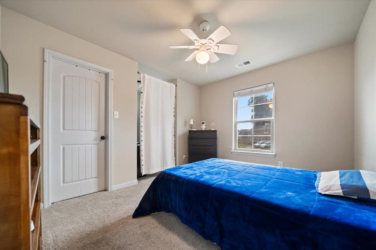
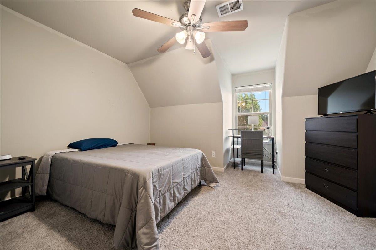
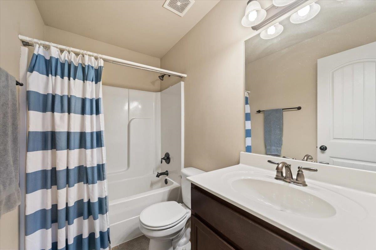
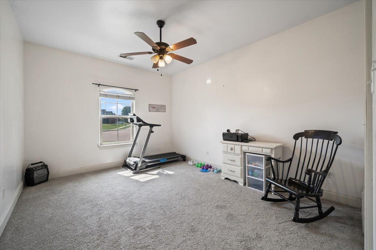
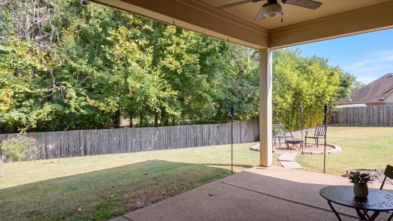
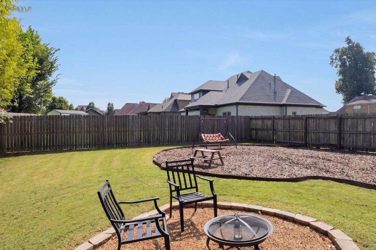
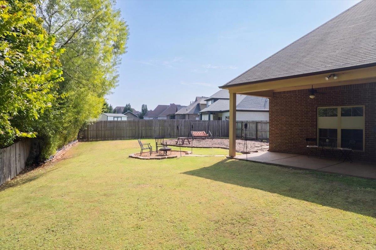
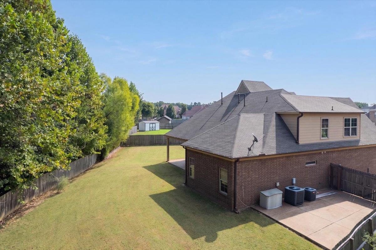
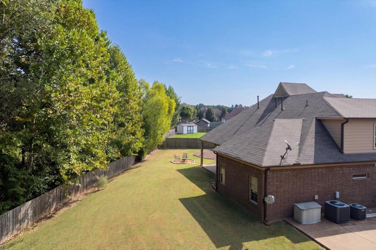
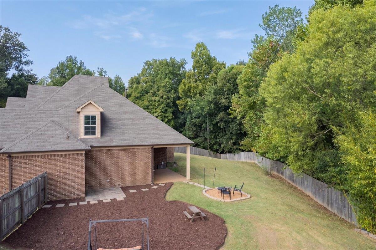
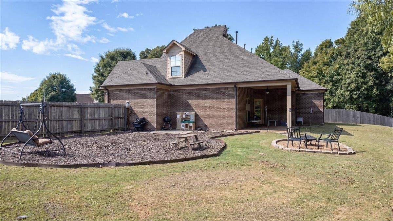
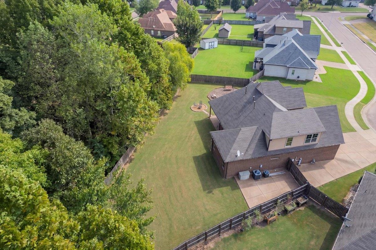
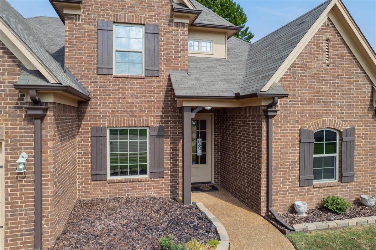
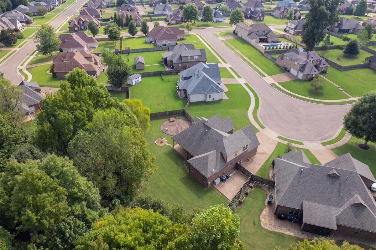
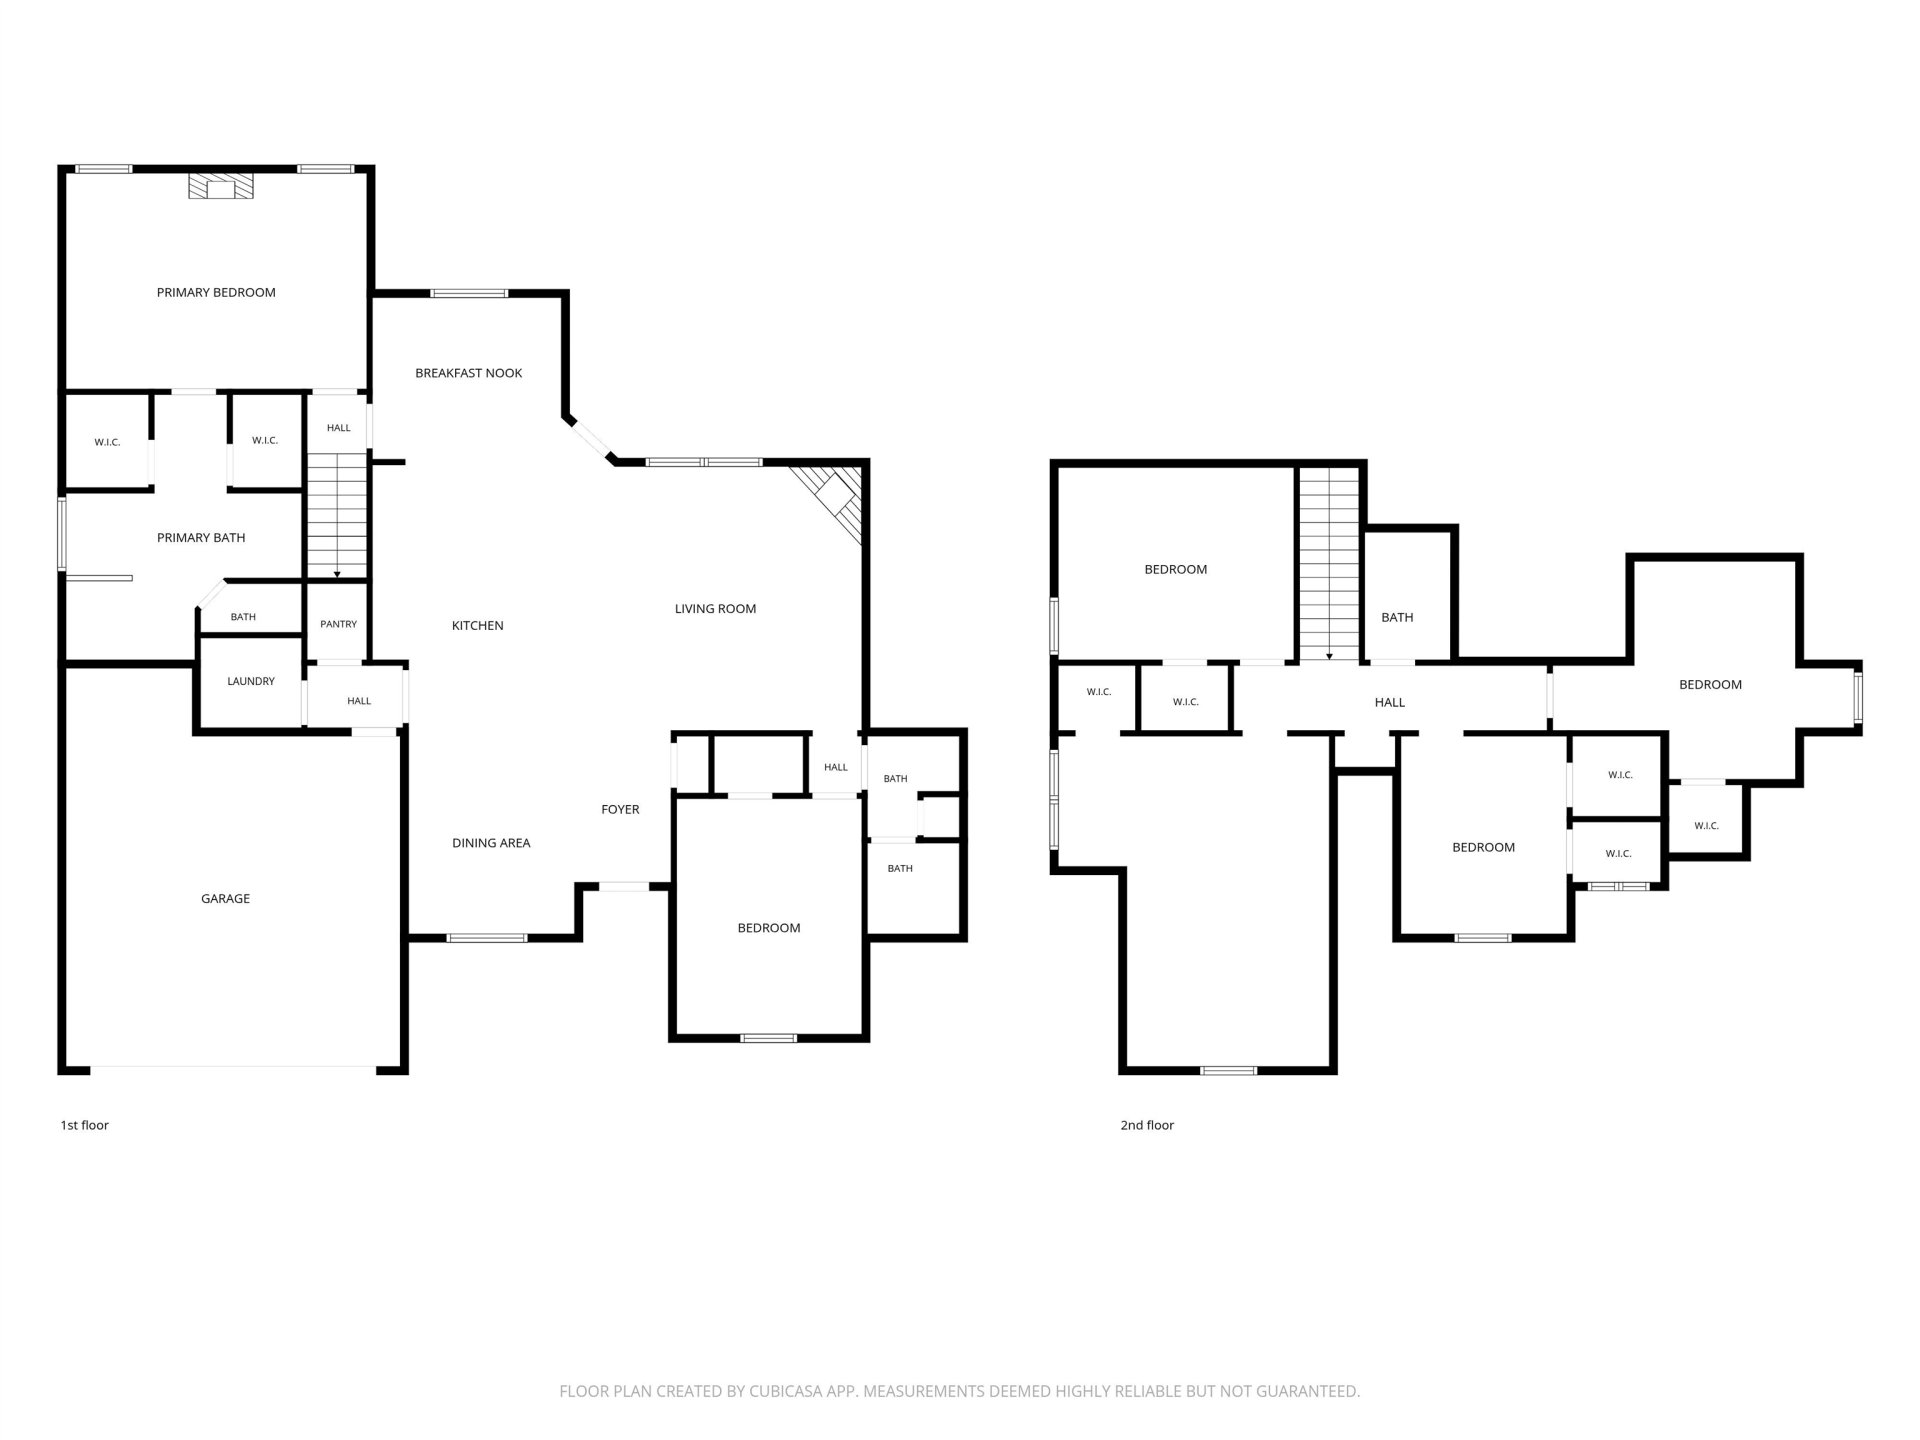
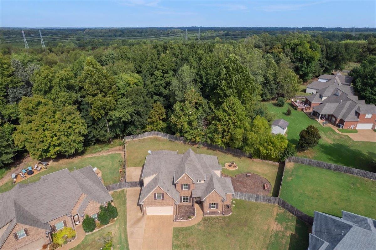
Welcome to 6150 Carebi Way! This spacious 5-bedroom, 3-bath home offers 2,824 square feet and a versatile floor plan with the primary suite and a second bedroom downstairs, plus three additional bedrooms and a large bonus/rec room upstairs. The kitchen features granite countertops, an island with snack bar, and opens to the great room. Fresh paint and a new dishwasher give the home a refreshed feel. Outside, you'll love the **large side yard with additional private parking**, along with the **fenced backyard that backs up to the woods**, creating a peaceful and private setting. A covered patio and storage building add even more functionality to the outdoor space. This is a home with plenty of room inside and out—schedule your showing today!
Features
Interior
| Living/Dining/Kitchen | Separate Dining Room, Great Room, Updated/Renovated Kitchen, Eat-In Kitchen, Breakfast Bar, Separate Breakfast Room, Island In Kitchen |
| Appliances | Range/Oven, Disposal, Dishwasher, Microwave |
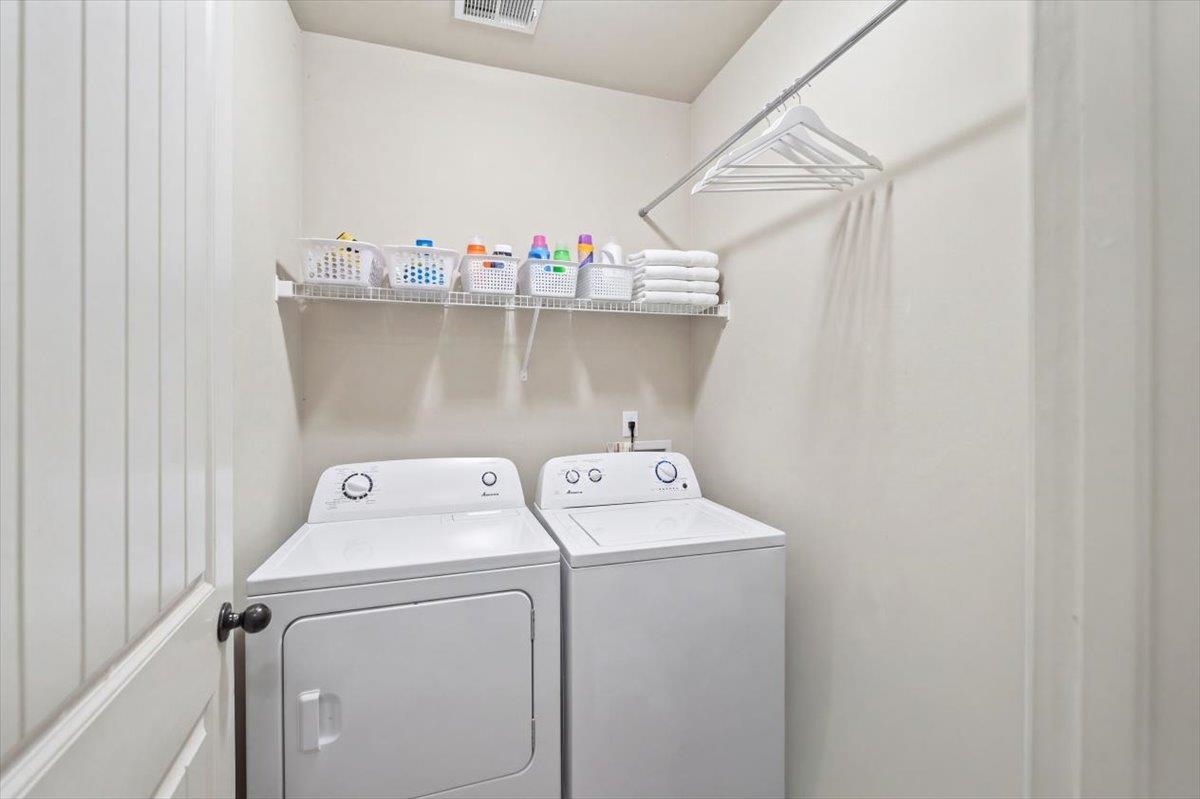
| Additional Rooms | Laundry Room, Bonus Room, Attic |
| Other Interior Features | Walk-In Closet(s), Pull Down Attic Stairs |
| Flooring | Wood Laminate Floors, Part Carpet, Tile |
| First Floor | Dining Room, Den/Great Room, Kitchen, Primary Bedroom, 2nd Bedroom, 2 or More Baths, Laundry Room, Breakfast Room |
| Second Floor | 3rd Bedroom, 4th or More Bedrooms, 1 Bath, Play Room/Rec Room |
| Total Rooms | 9 |
| Bedrooms Downstairs | 2 |
Utilities
| Heating | Central |
| Cooling | Central |
| Water/Sewer | Public Water, Public Sewer |
Financial
| Annual City Tax | $1,670 |
| Annual County Tax | $2,707 |
Exterior & Lot
| Number of Stories | 2.0 |
| Pool | None |
| Roof | Composition Shingles |
| Exterior Windows | Double Pane Window(s) |
| Parking | Driveway/Pad, Side-Load Garage |
| Lot Description | Some Trees, Landscaped, Wood Fenced |
| Other Exterior Features | Storage Building, Patio, Covered Patio |
| Foundation | Slab |
| Lot Dimensions | 177.77 X 174.34 |
| Covered Parking | 2 |
Neighborhood
| Directions | From Old Brownsville, Turn North on Guffin Road, Turn Left on Christina Wood Drive, turn left on Oasis Lane, the home will be at the end of the street. |
Contact Agent

Location
1 / 40
6150 CAREBI