

+35 more
5
Beds
4
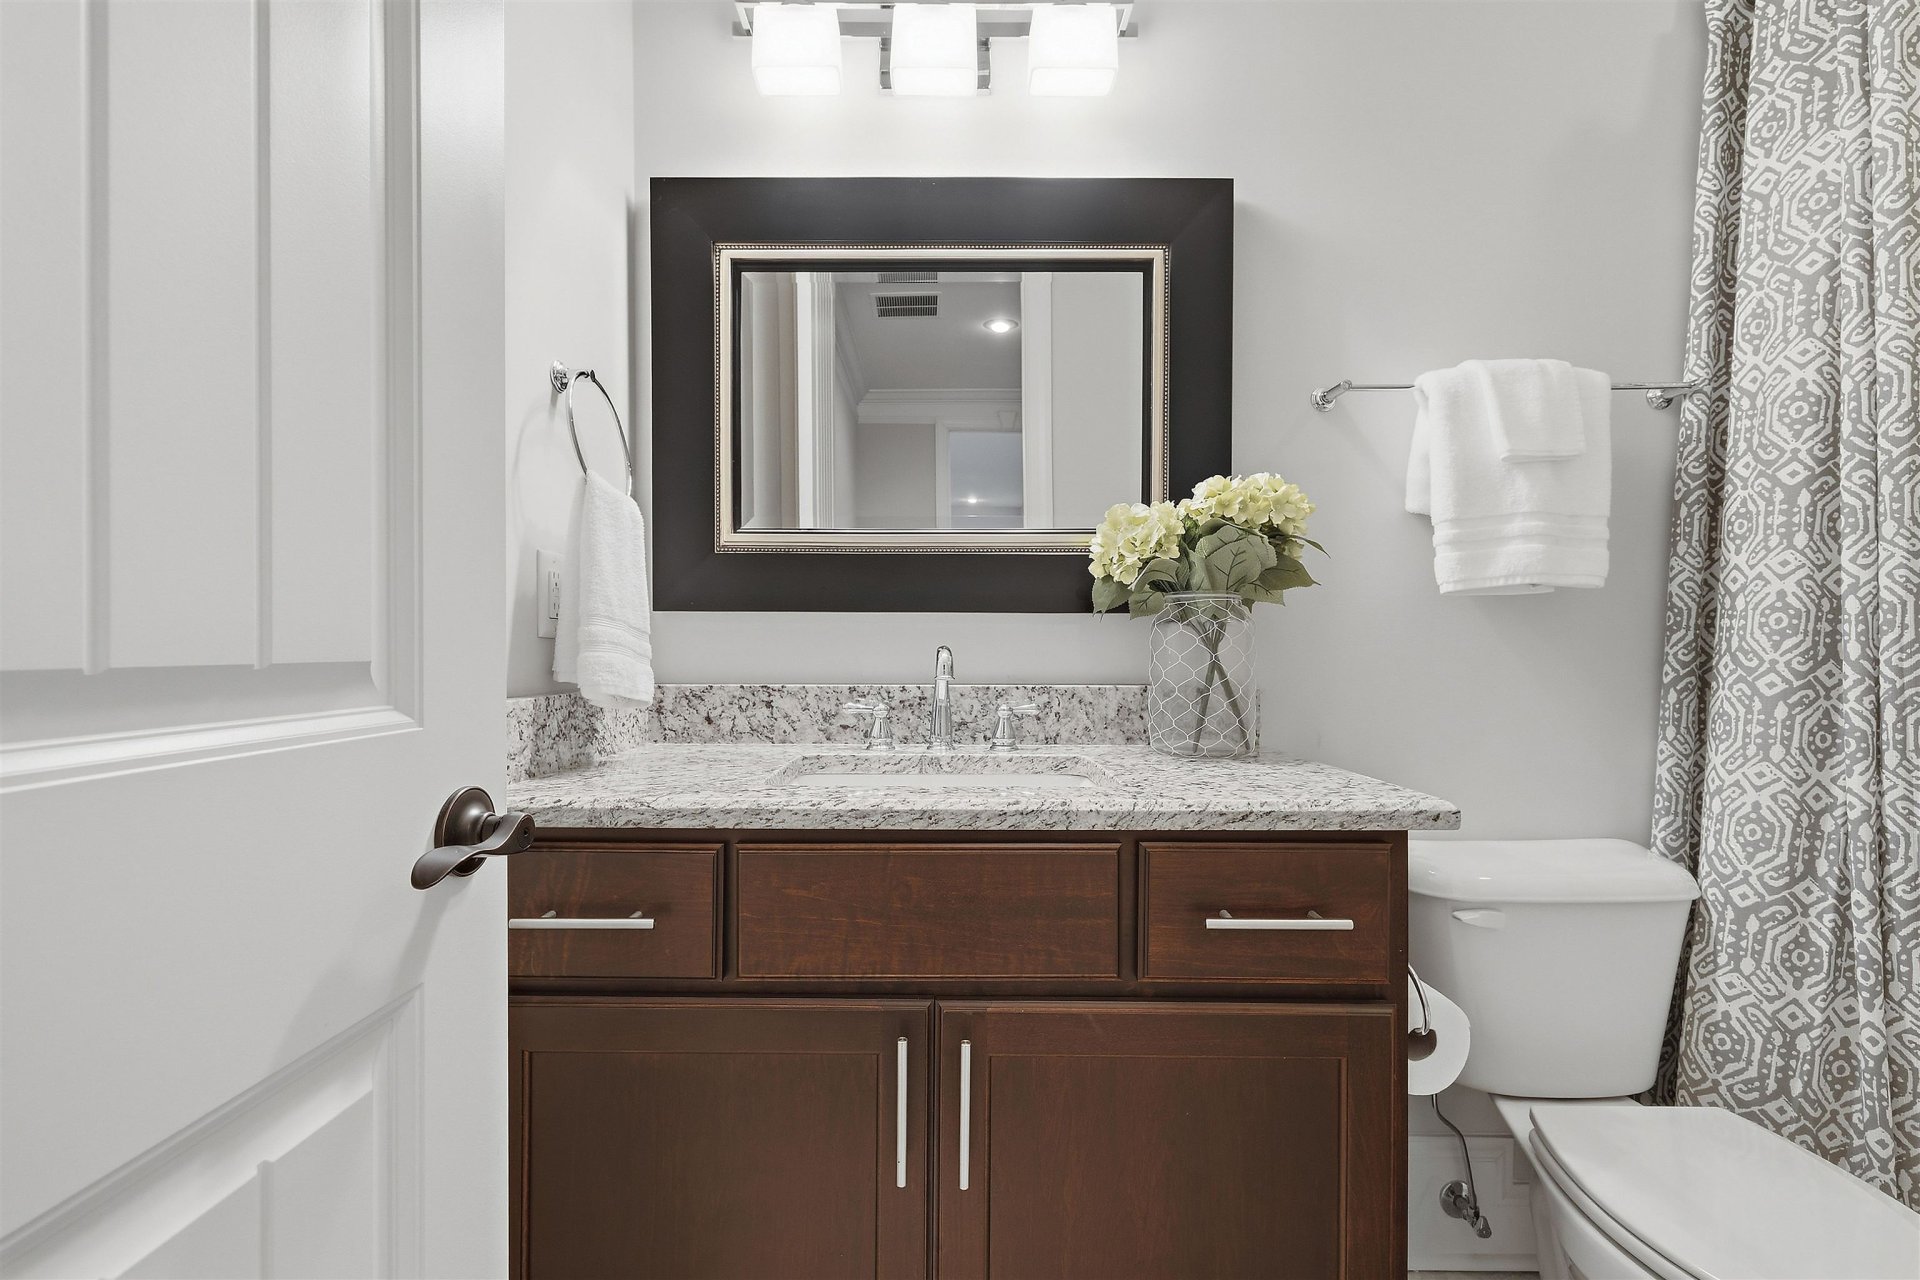
Full Baths
1
Half Bath
4,334
Sq Ft
Source: AutoFill (MAARdata) or Public Records (Cnty Assessor Site)
0.29
Acres
2014
Built
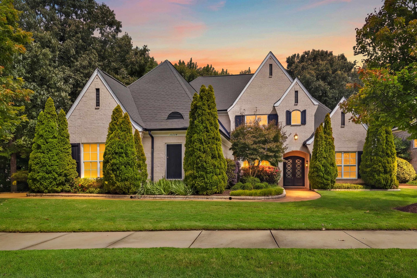
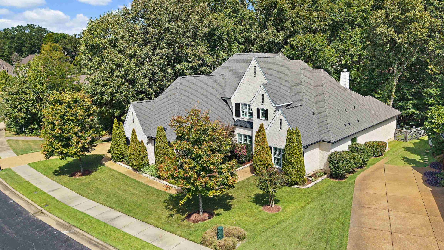
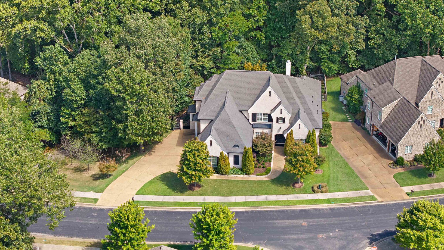
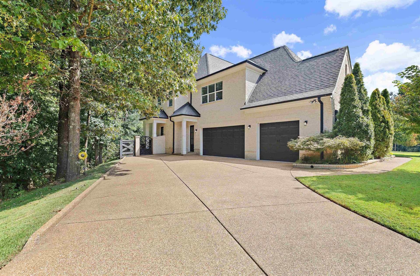
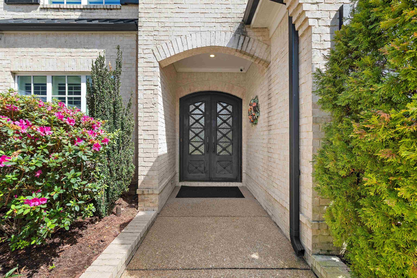
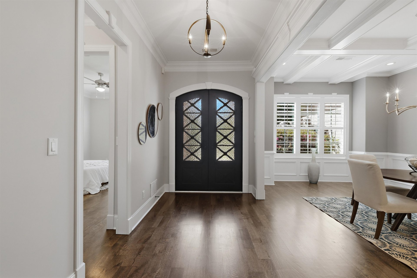
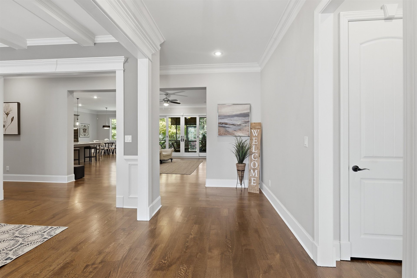
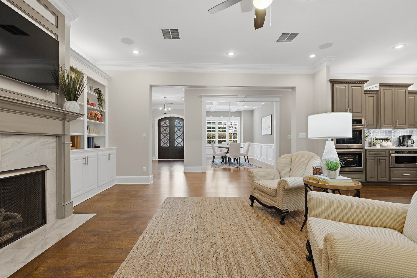
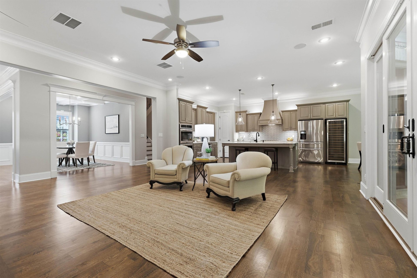
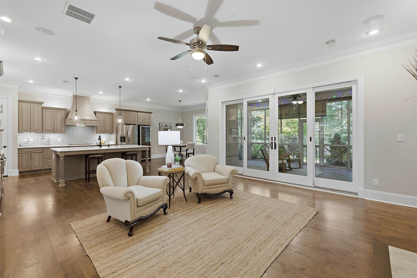
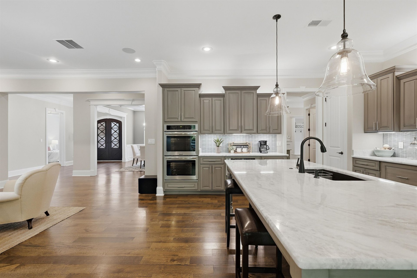
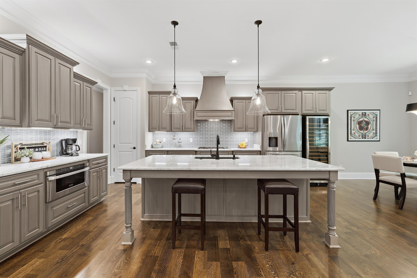
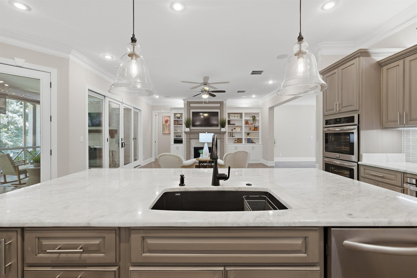
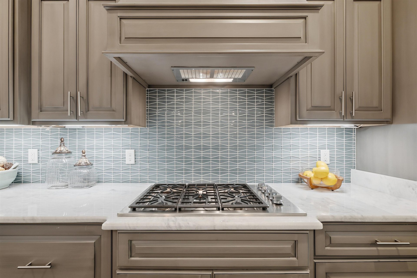
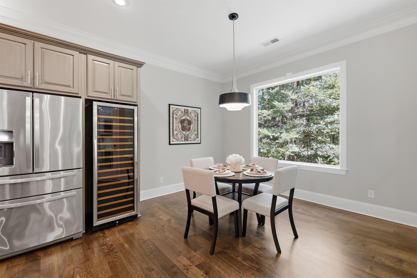
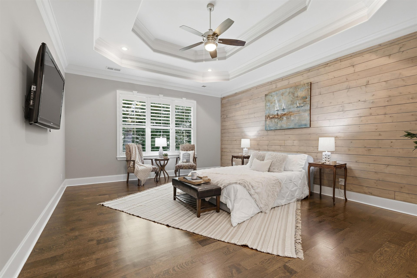
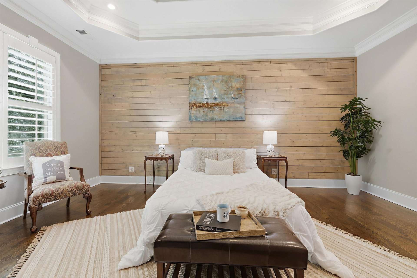
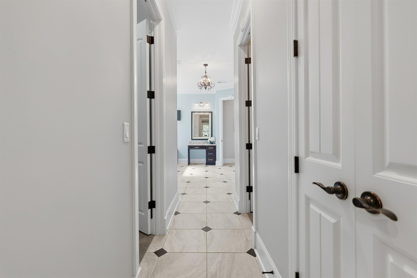
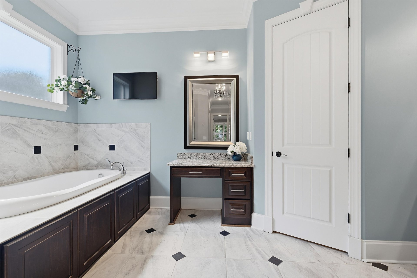
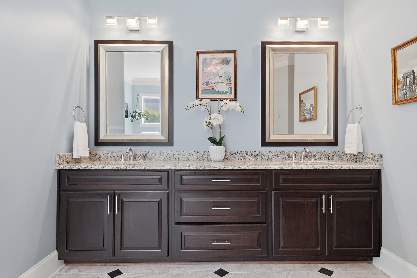
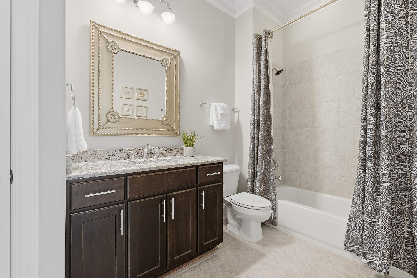
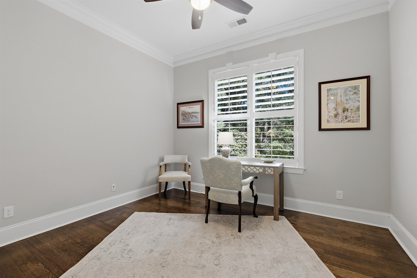
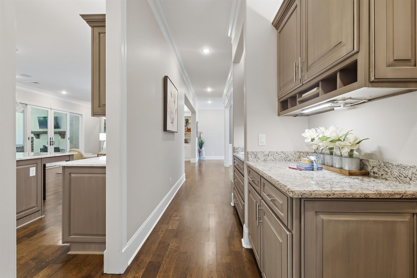
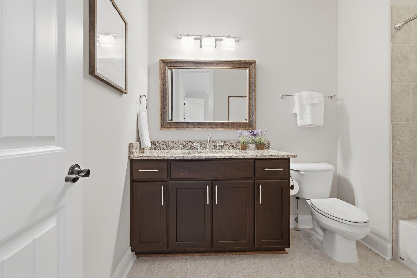
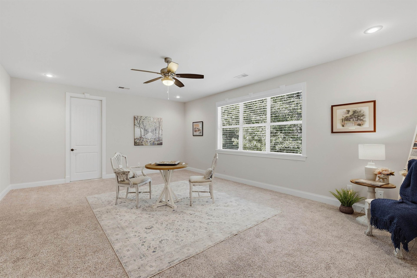
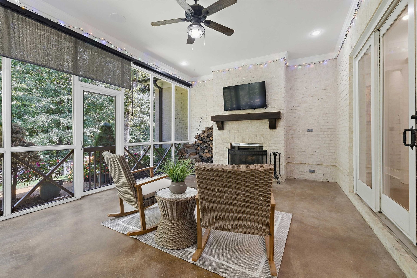
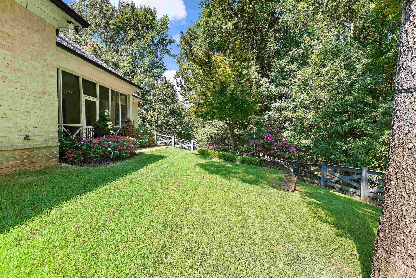
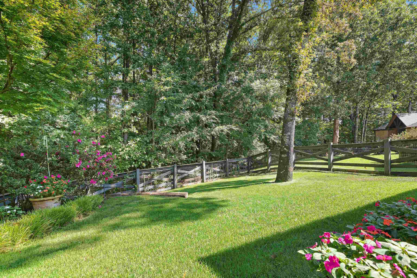
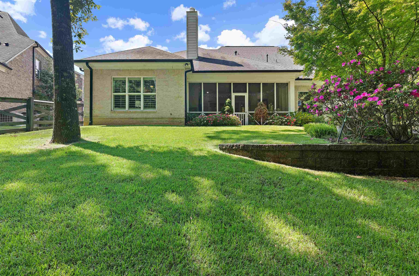
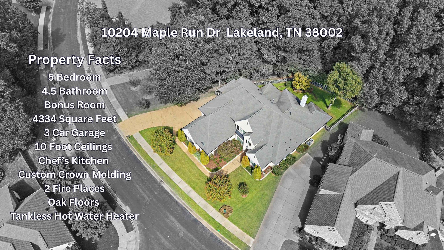
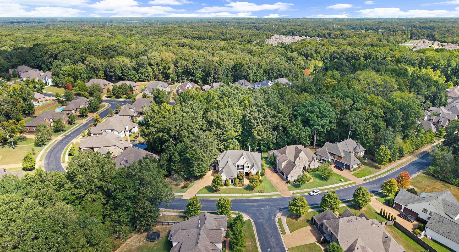
MORE HOUSE. LESS YARDWORK. Tucked into the quiet, secluded Grove at Lakeland, this 5BR, 4.5BA home offers 4300+ sqft PLUS a bonus room - generous living space without the upkeep of a sprawling yard. The private, fenced & professionally landscaped backyard is made for easy enjoyment, while the screened porch with wood-burning fireplace & mounted TV extends your living space outdoors. Oak floors lead to a gathering-size kitchen with oversized quartzite island, gas cooking, double ovens, full-size wine/beverage cooler & Scotsman pellet ice machine. Retreat to a spa-like primary bath with Champagne Bubbles air-jet tub, oversized shower with 4 body jets & rain head, plus custom his & hers closets. Tankless water heater, 3-car garage, 2 large walk-in attics, irrigation & landscape lighting add even more. Neighborhood walking trails & playground offer room to roam without the maintenance!
Features
Interior
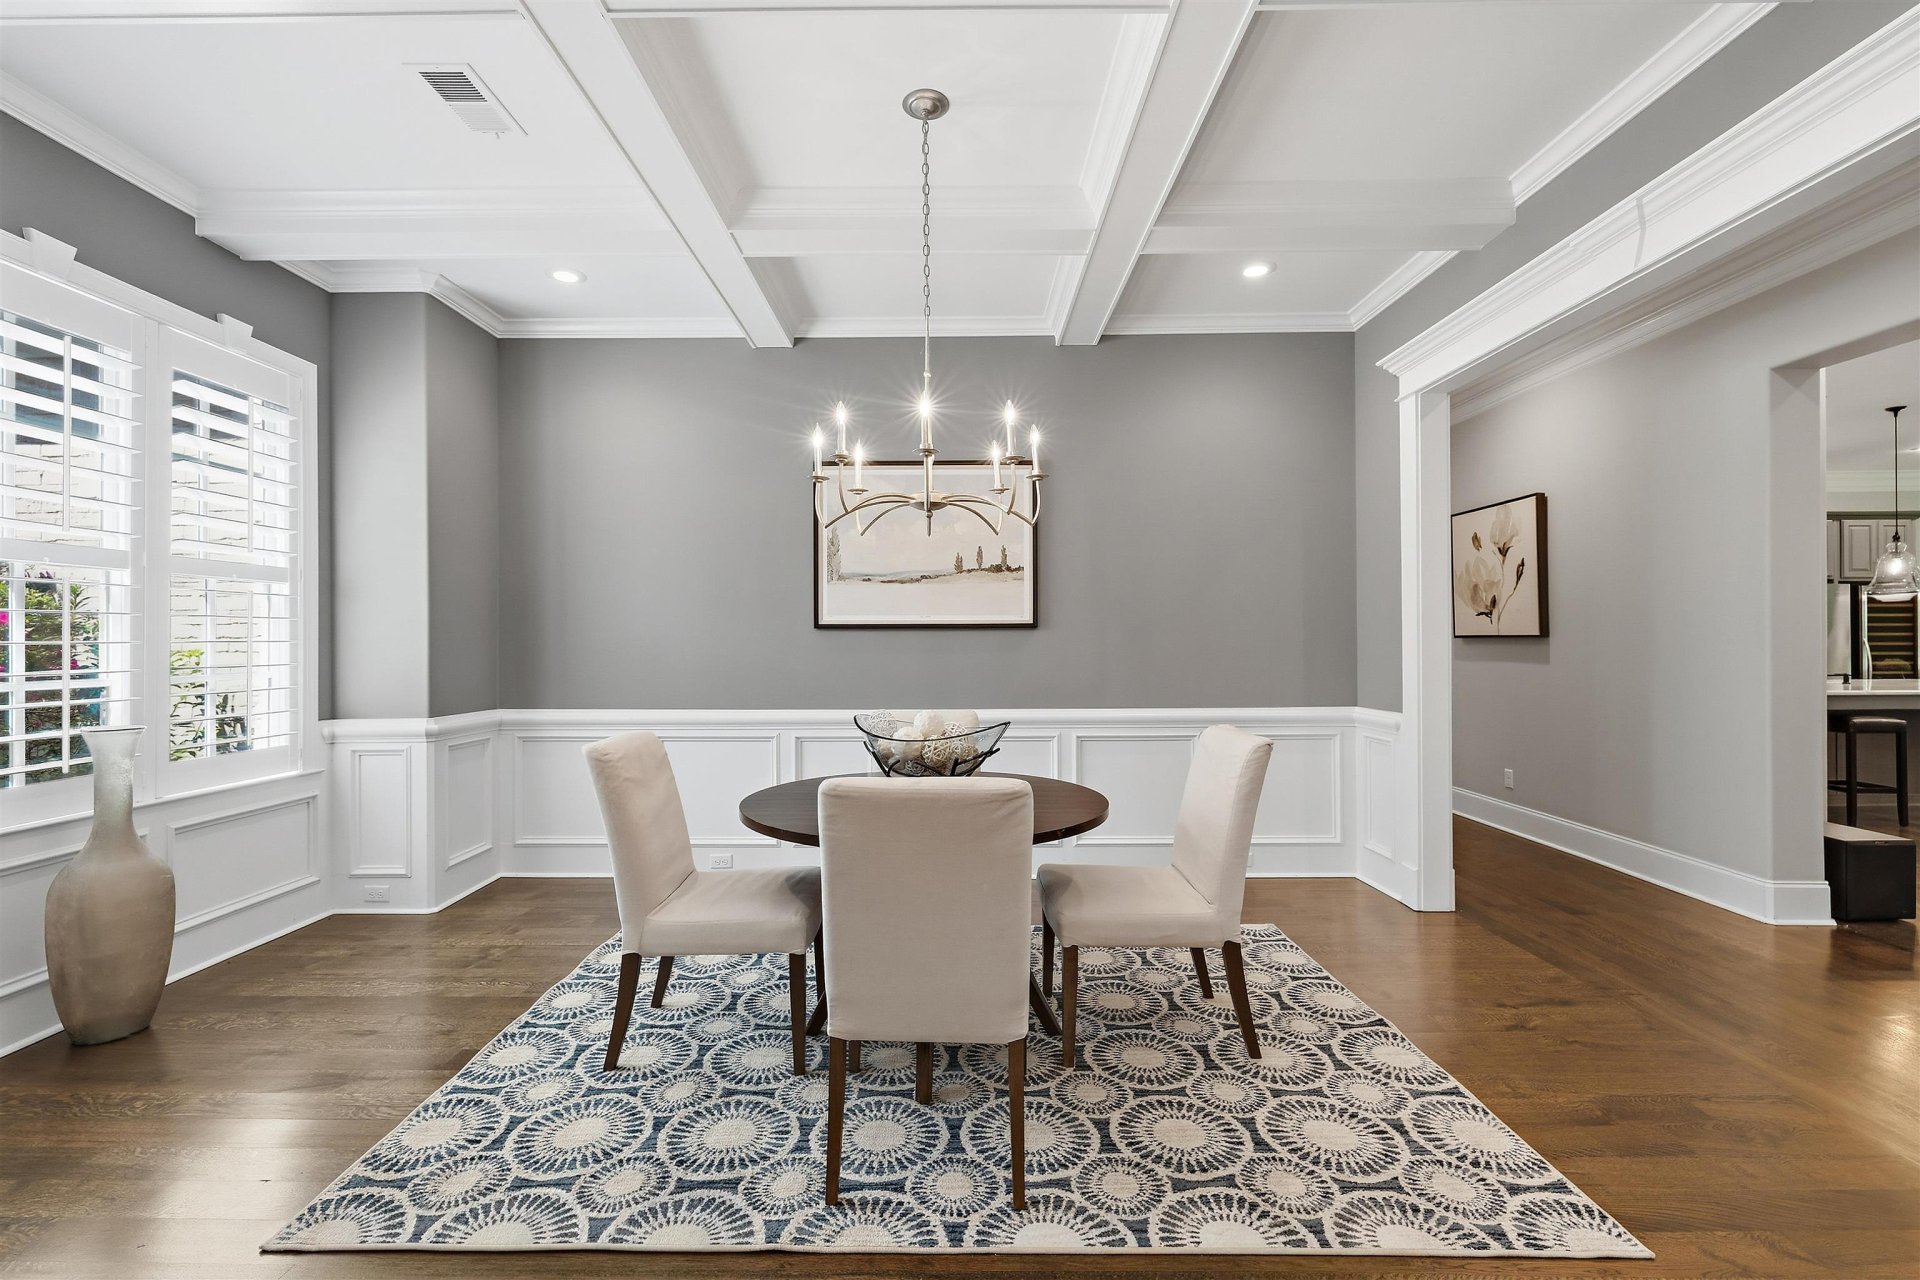
| Living/Dining/Kitchen | Separate Dining Room, Great Room, Separate Breakfast Room, Pantry, Island In Kitchen |
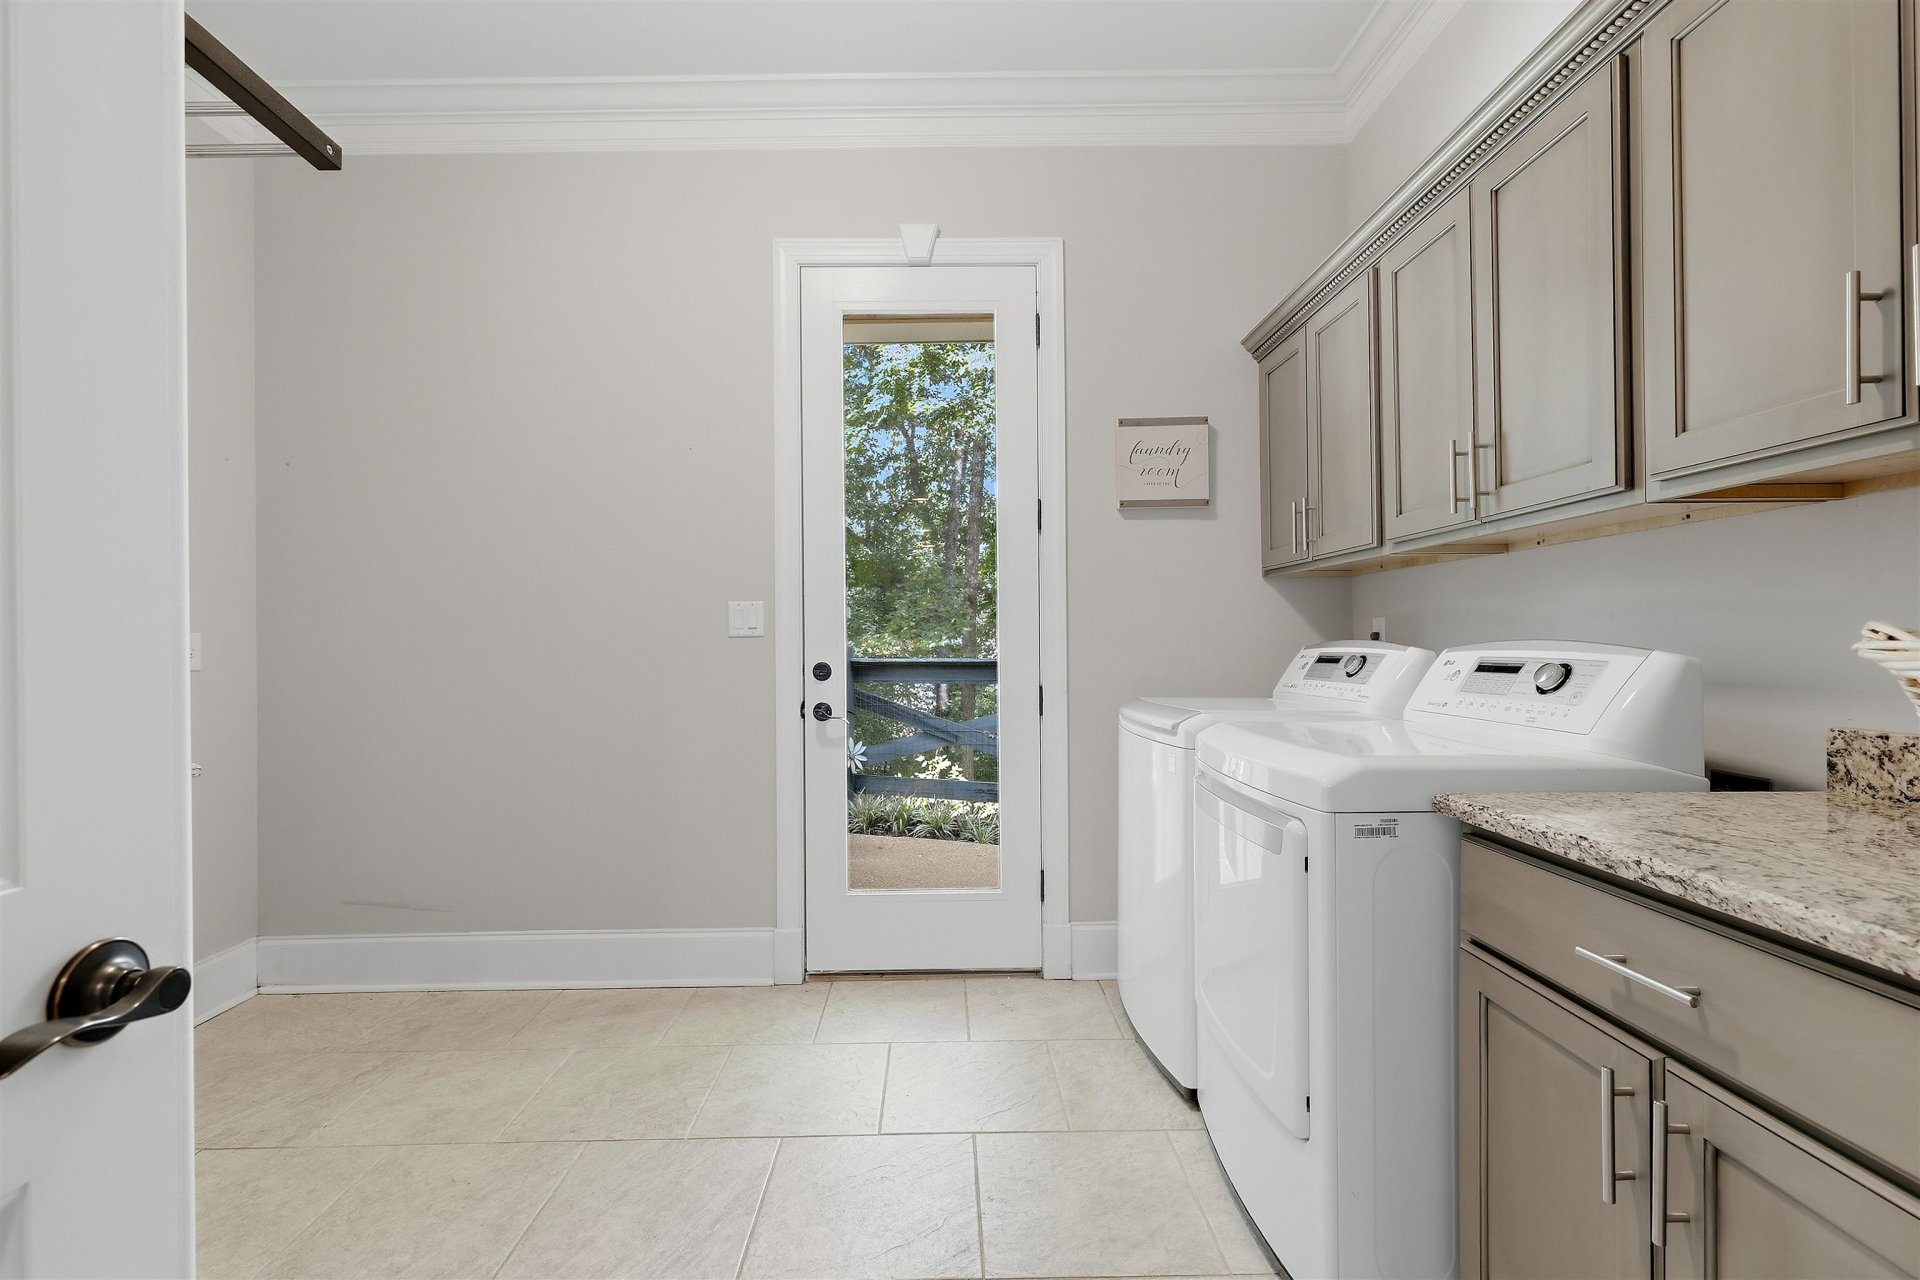
| Appliances | Double Oven, Cooktop, Gas Cooking, Disposal, Dishwasher, Microwave, Refrigerator, Washer, Dryer, Cable Wired, Separate Ice Maker |
| Additional Rooms | Laundry Room, Bonus Room, Entry Hall, Attic, Storage Room |
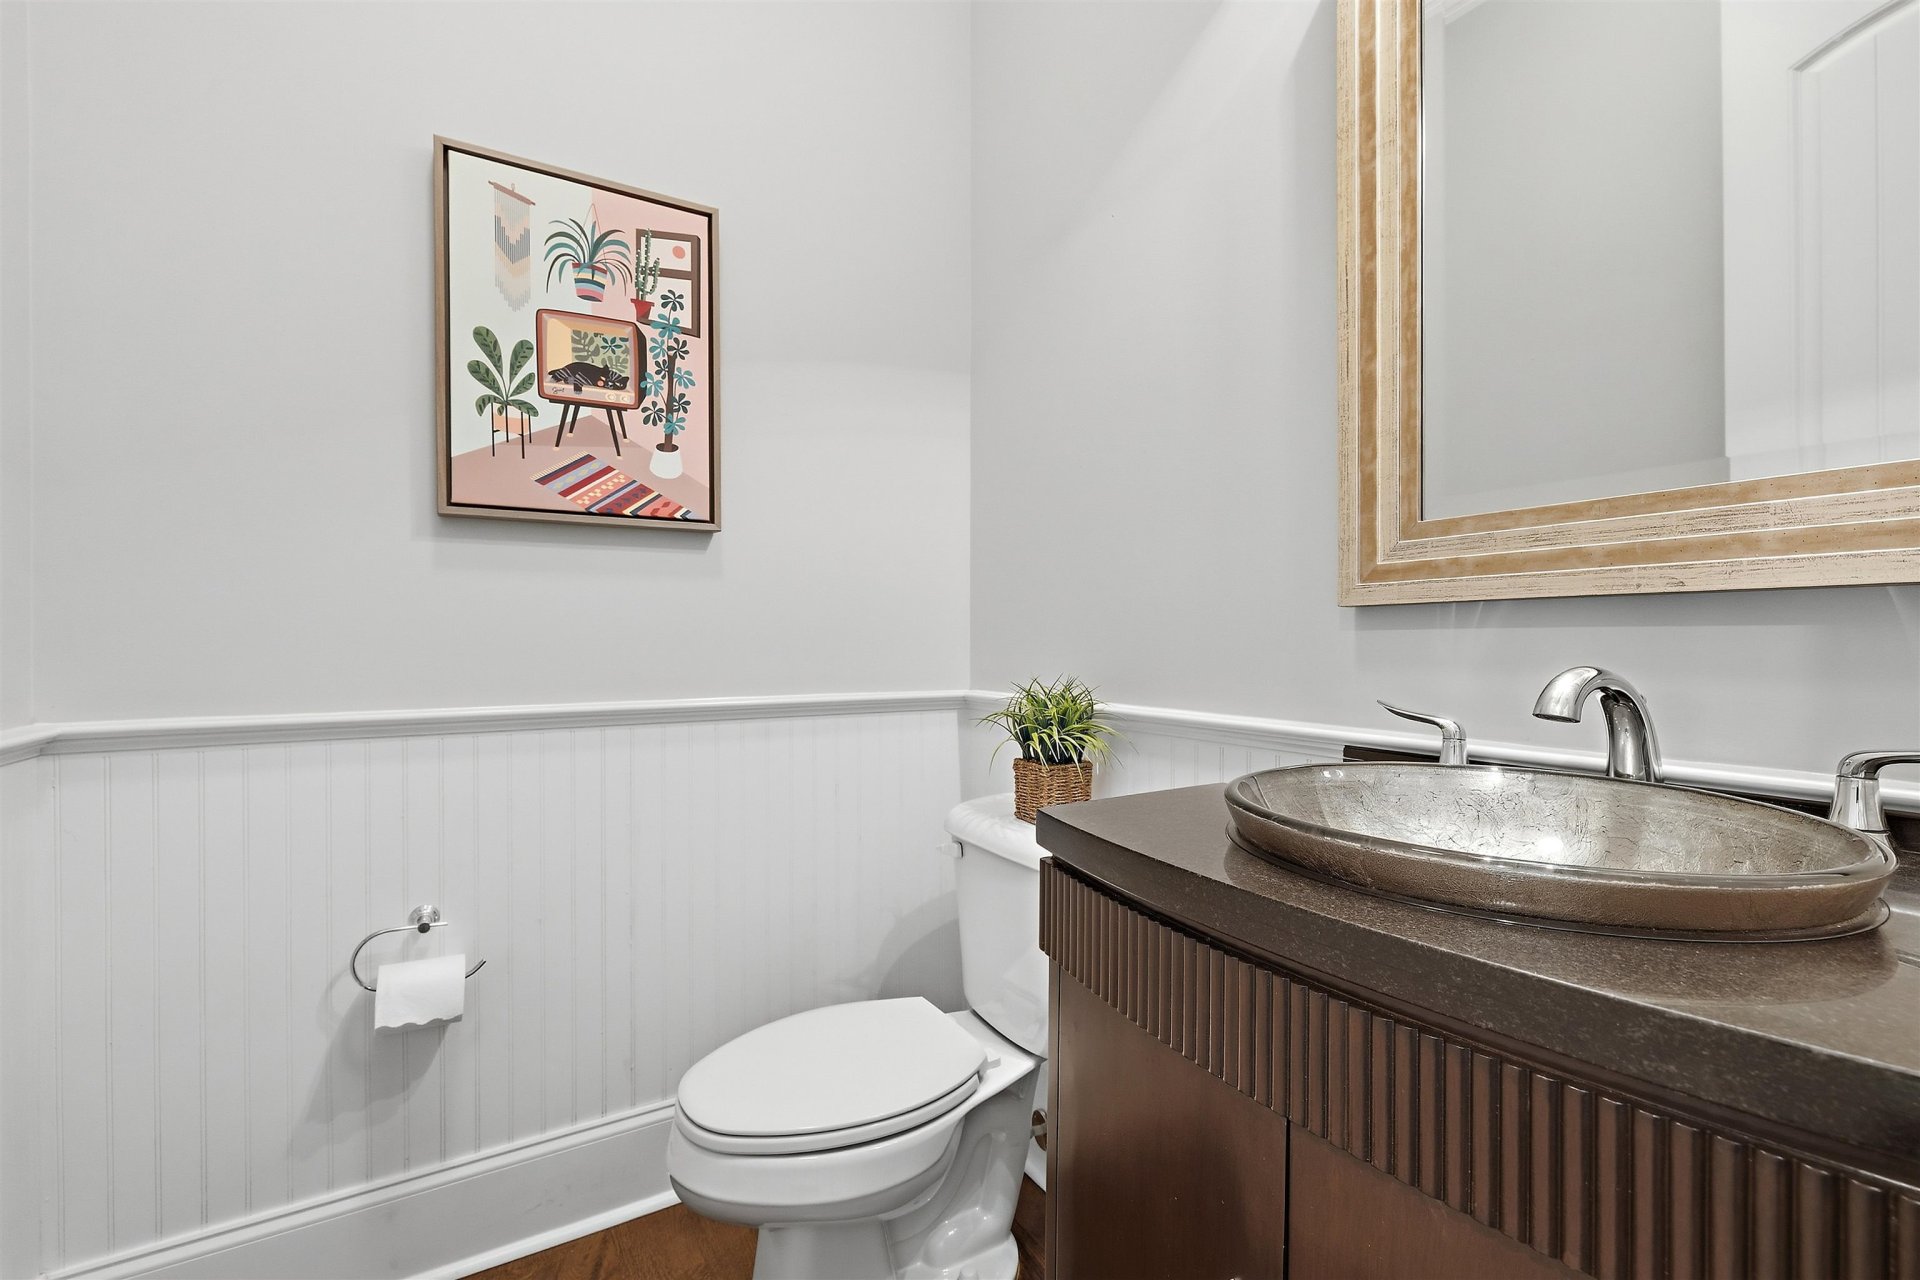
| Other Interior Features | All Window Treatments, Walk-In Closet(s), Walk-In Attic, Powder/Dressing Room, Security System, Smoke Detector(s), Vent Hood/Exhaust Fan |
| Flooring | Part Hardwood, Part Carpet, Tile, Concrete Floor, 9 or more Ft. Ceiling, Vaulted/Coff/Tray Ceiling |
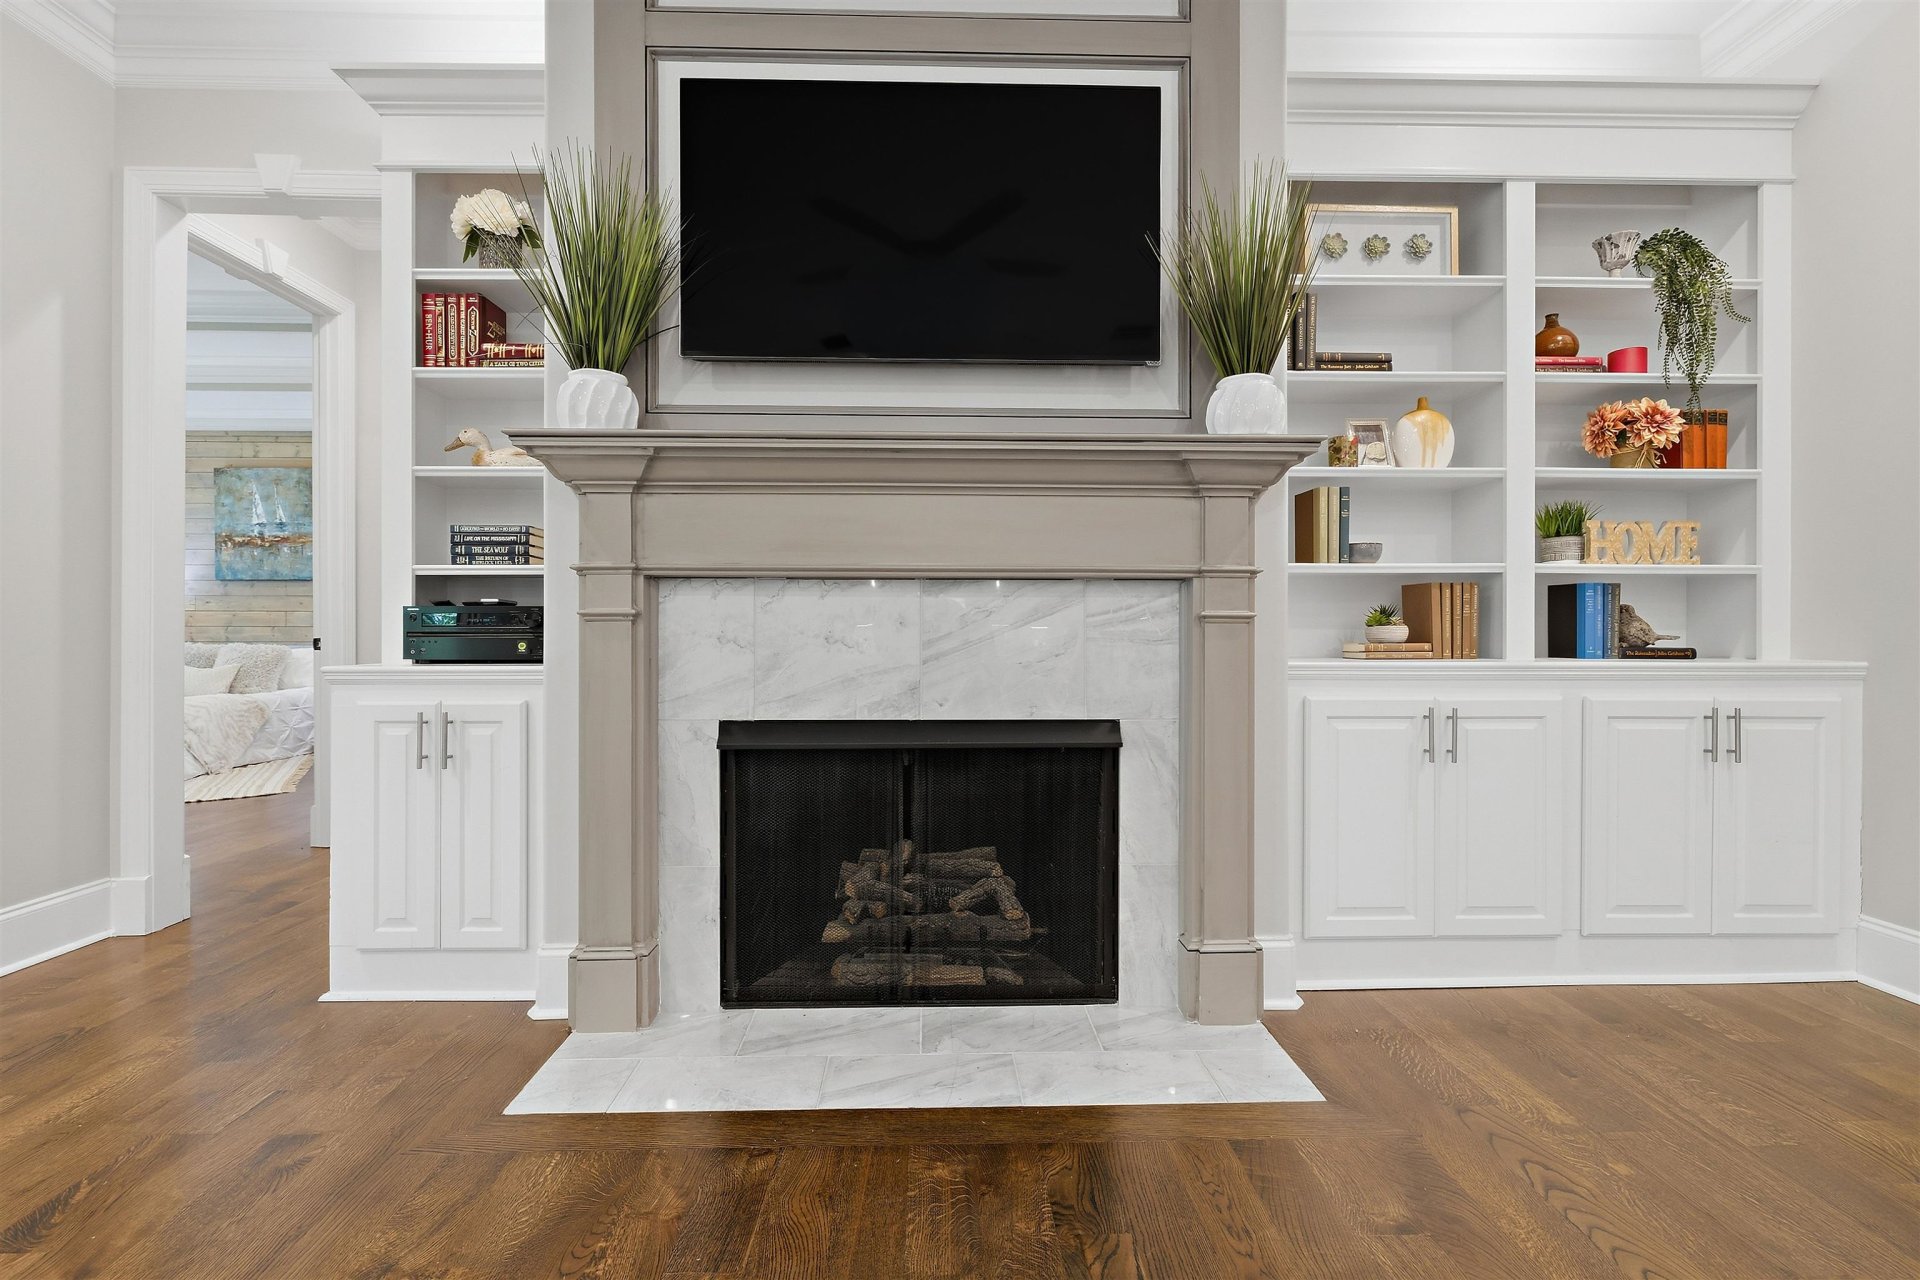
| Fireplace | Masonry, Ventless Gas Fireplace, In Den/Great Room, In Other Room |
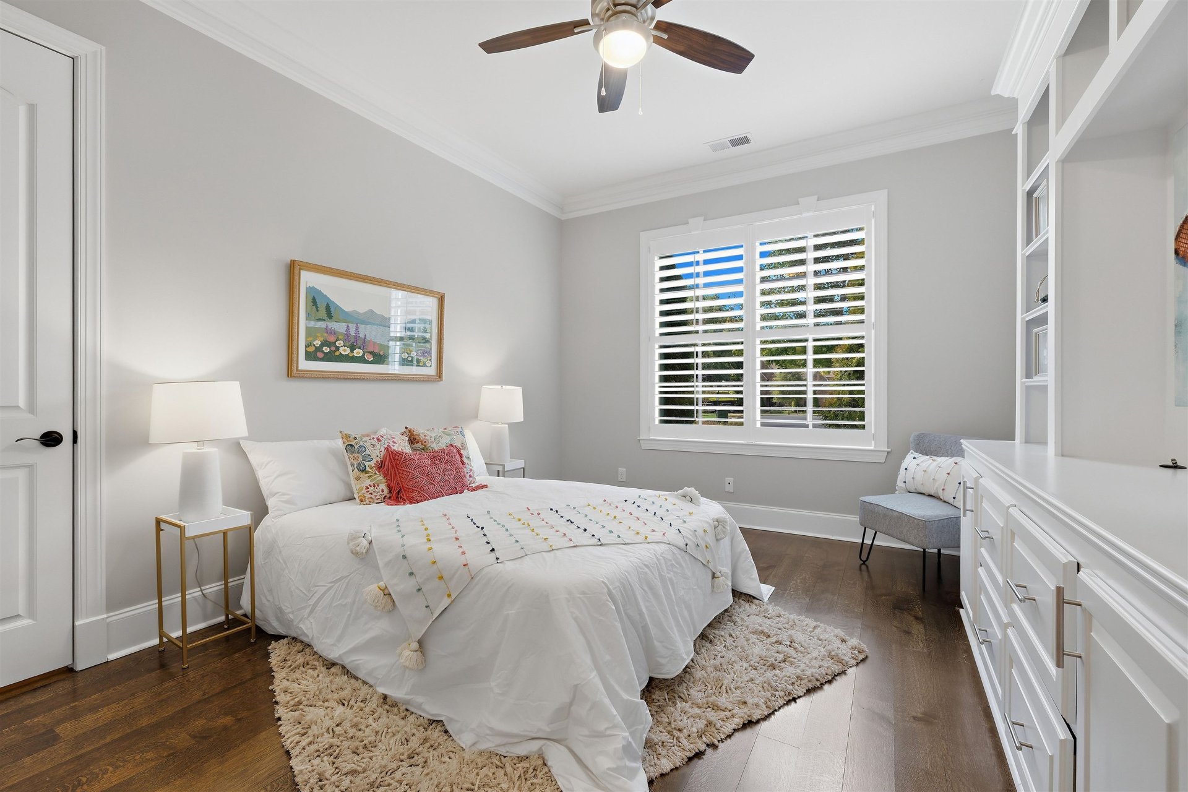
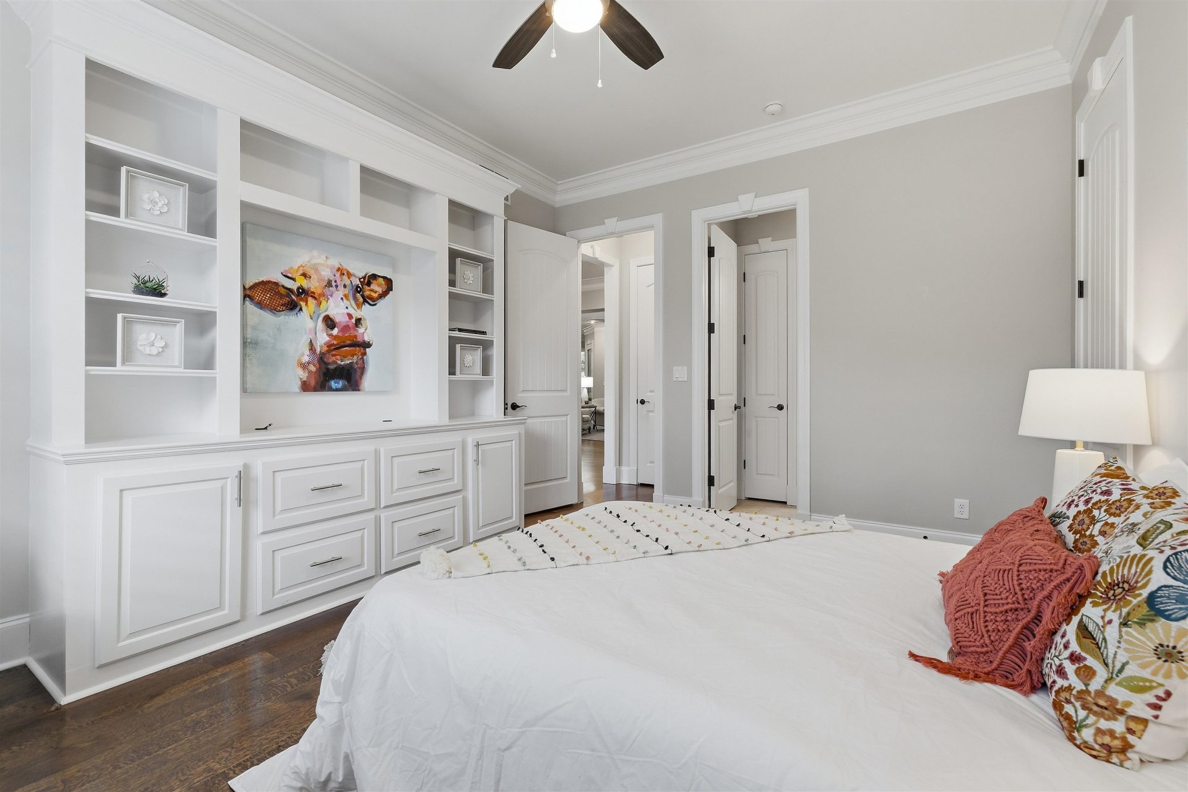
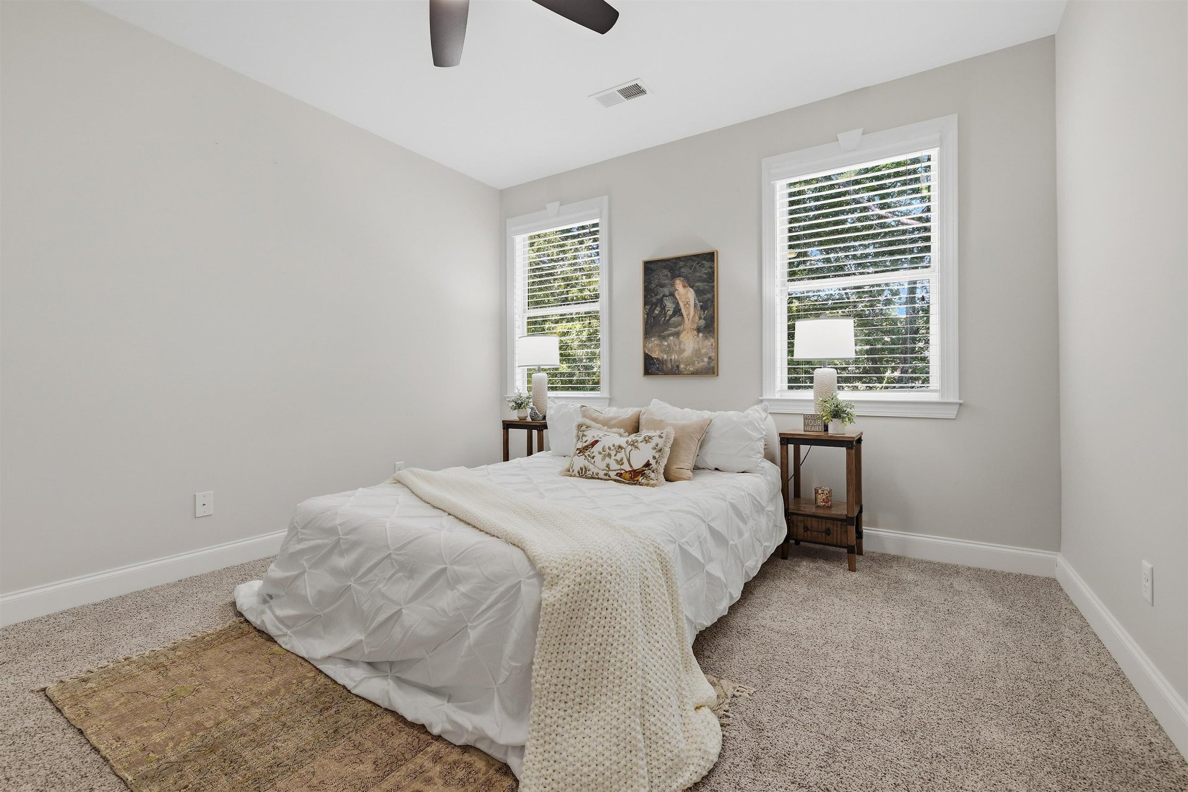
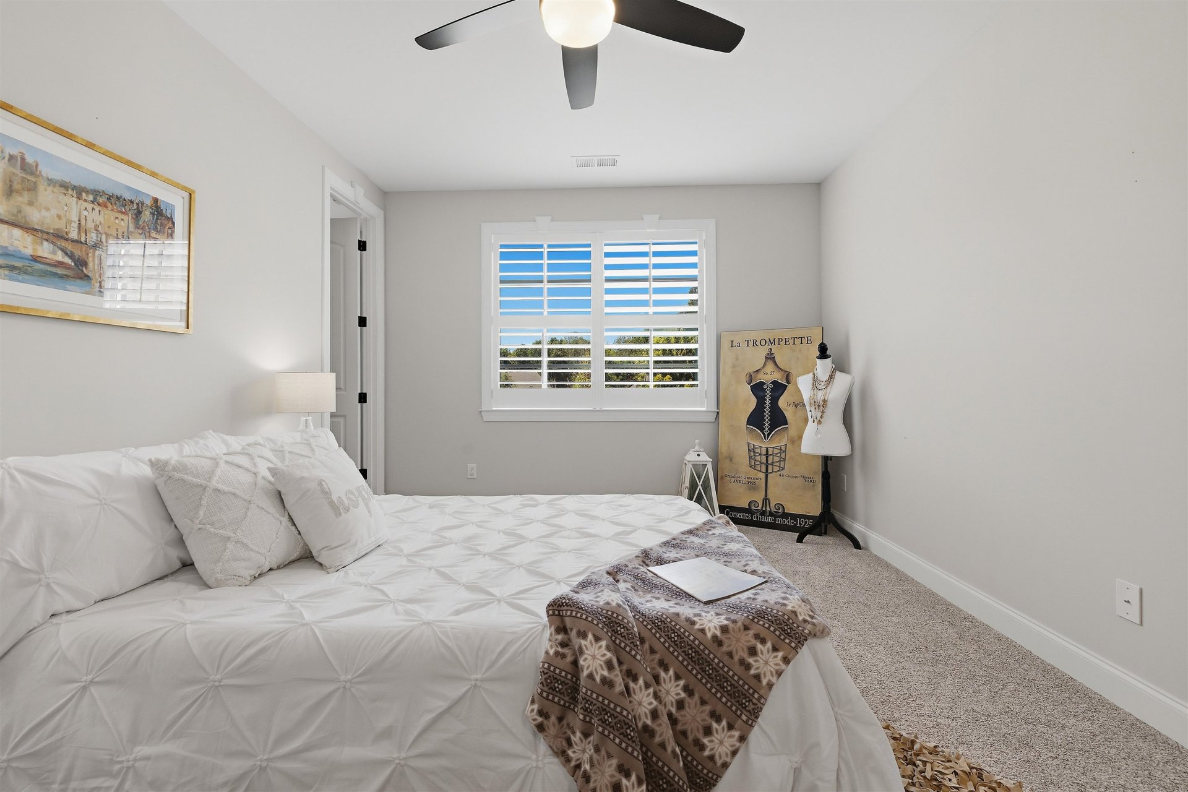
| First Floor | Dining Room, Den/Great Room, Kitchen, Primary Bedroom, 2nd Bedroom, 3rd Bedroom, 2 or More Baths, Laundry Room, Breakfast Room, Other (See REMARKS) |
| Second Floor | 4th or More Bedrooms, 2 or More Baths, Bonus Room |
| Total Rooms | 9 |
| Bedrooms Downstairs | 3 |
Utilities
| Heating | Central |
| Cooling | Ceiling Fan(s), Central |
| Water/Sewer | Electric Water Heater, Public Sewer, Public Water, Tankless Water Heater |
Financial
| Annual City Tax | $1,728 |
| Annual County Tax | $4,946 |
Exterior & Lot
| Number of Stories | 1.5 |
| Pool | None |
| Roof | Composition Shingles |
| Exterior Windows | Brick Veneer, Double Pane Window(s) |
| Parking | Storage Room(s), Garage Door Opener(s), Side-Load Garage |
| Lot Description | Some Trees, Professionally Landscaped |
| Other Exterior Features | Wrought Iron Security Drs, Auto Lawn Sprinkler, Screen Porch, Wood Fence, Sidewalks |
| Foundation | Slab |
| Lot Dimensions | 116.13 X 162.05 |
| Covered Parking | 3 |
Neighborhood
| Amenities | Other (See Remarks) |
| Directions | From I-40, exit onto North Canada Rd. Turn Right on Beverly Rivera Dr. Turn Left on Seed Tick Rd. Turn Right on Gillespie Oak Dr. Follow road to end, then turn Left on Maple Walk Dr. Left on Maple Run Dr. House will be on your Right. |
Contact Agent

Location
1 / 40
10204 MAPLE RUN