

+30 more
4
Beds
2
Full Baths
1
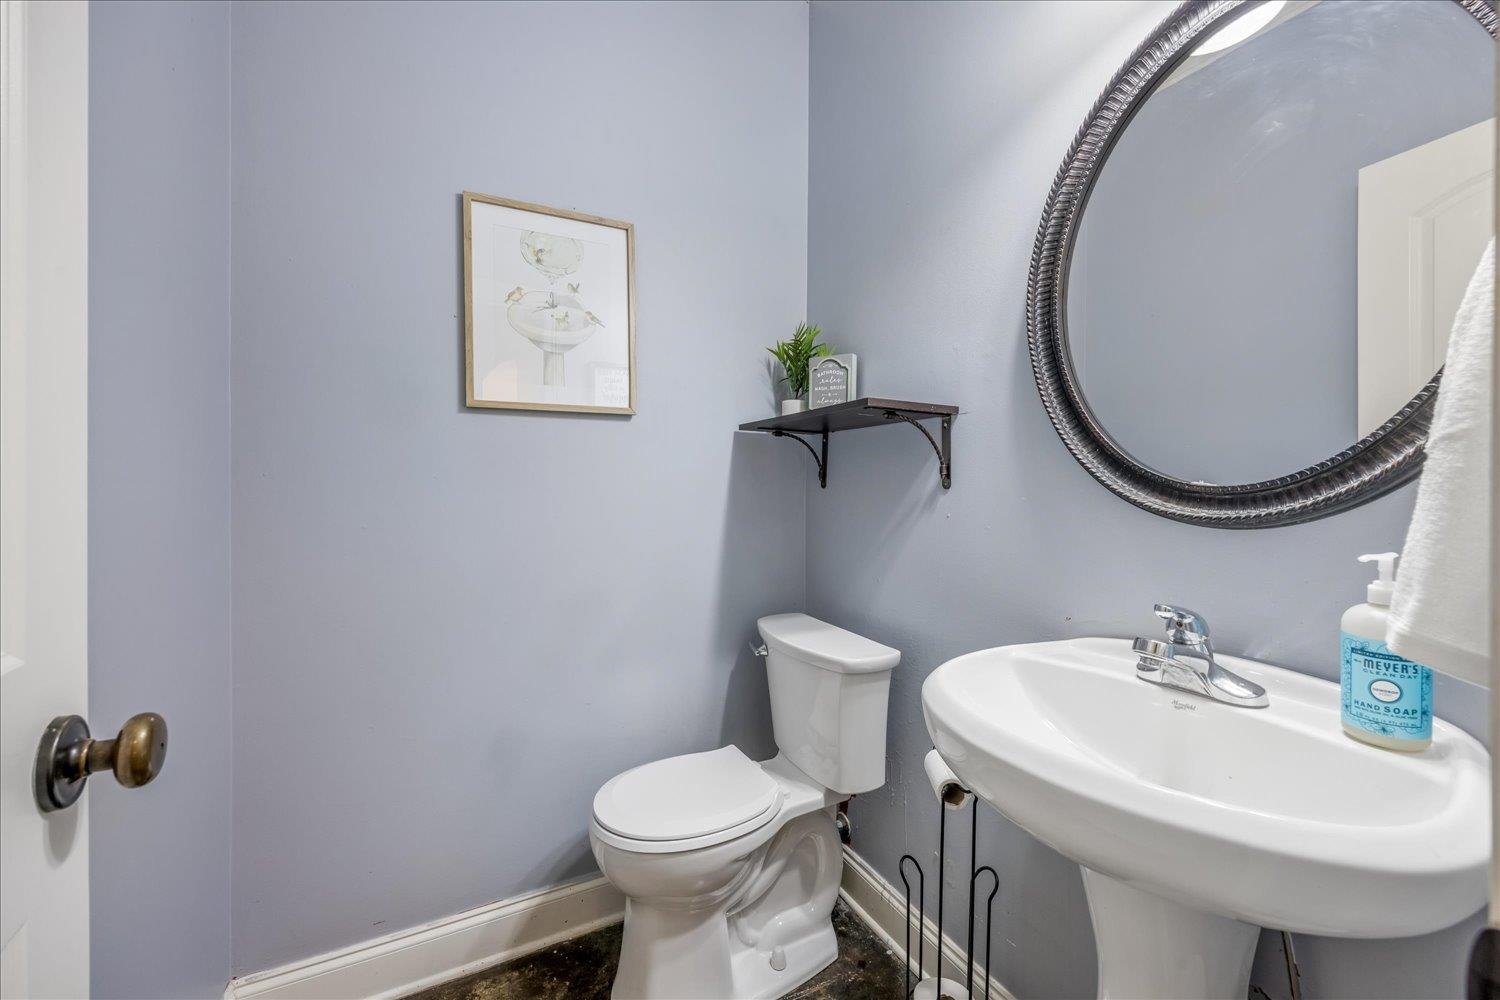
Half Bath
3,085
Sq Ft
Source: AutoFill (MAARdata) or Public Records (Cnty Assessor Site)
0.41
Acres
2005
Built
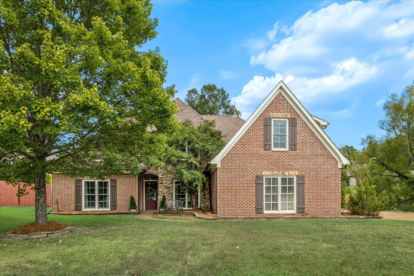
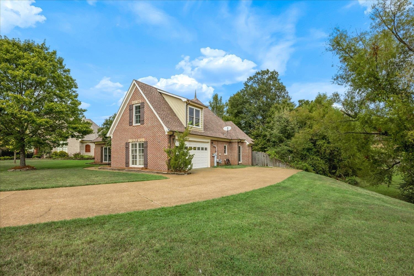
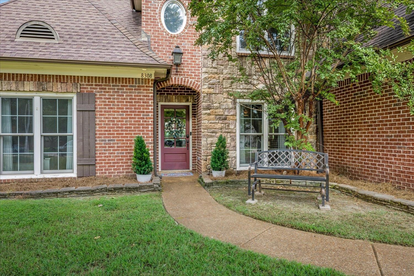
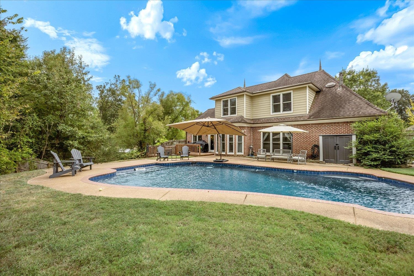
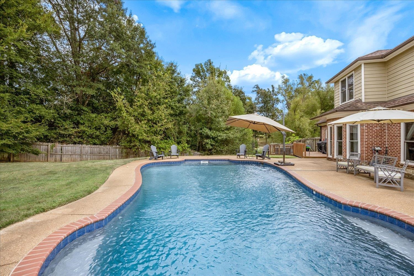
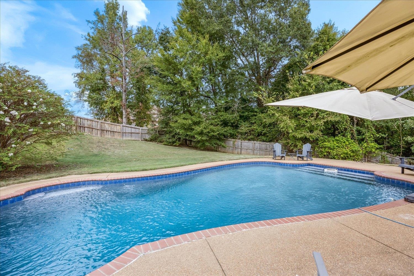
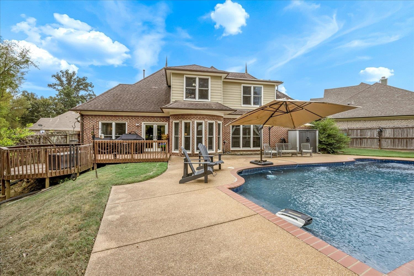
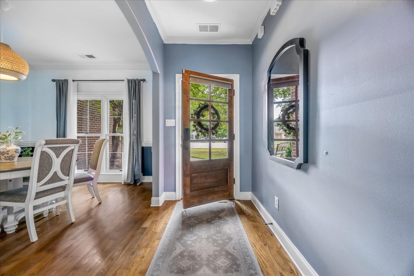
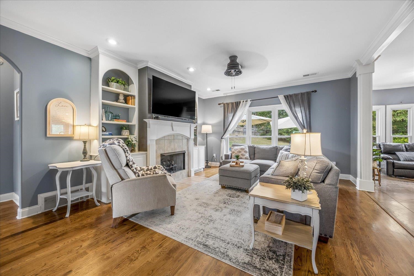
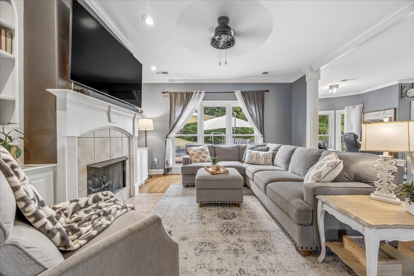
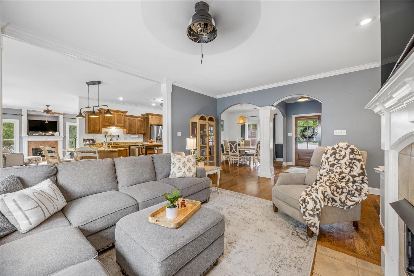
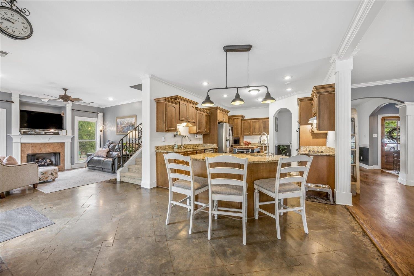
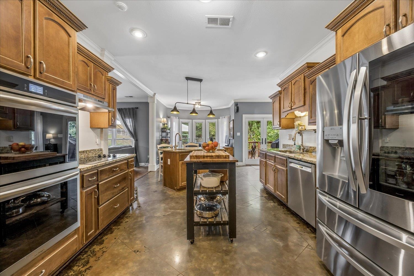
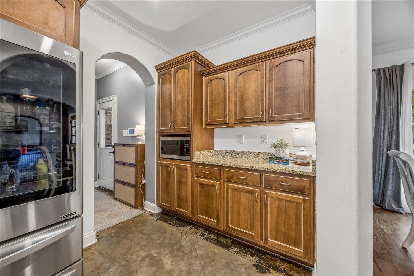
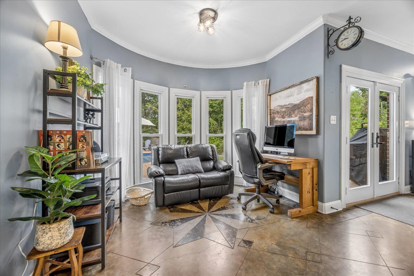
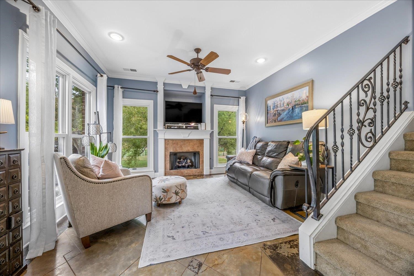
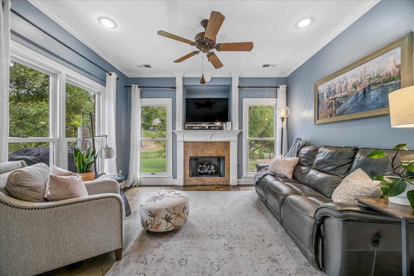
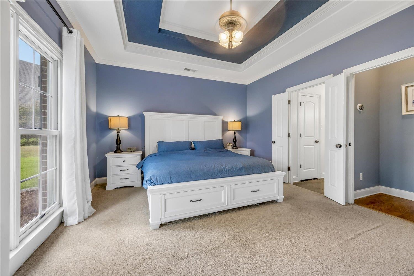
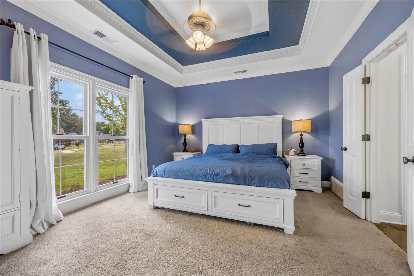
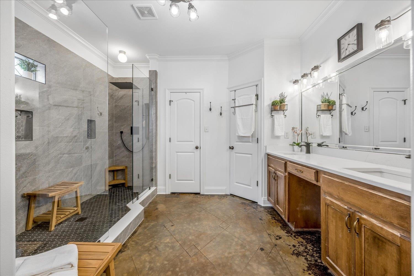
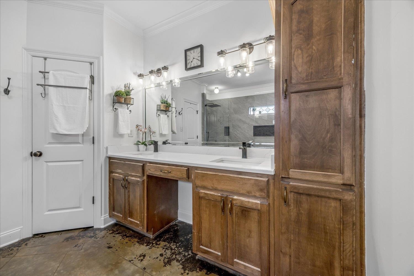
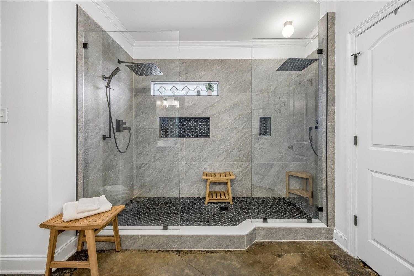
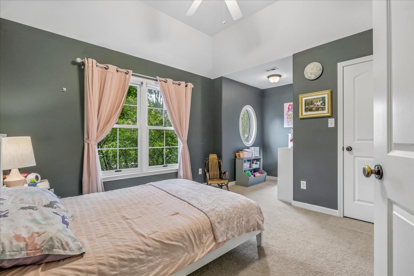
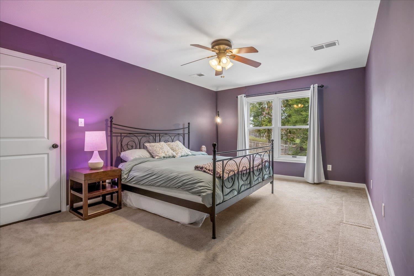
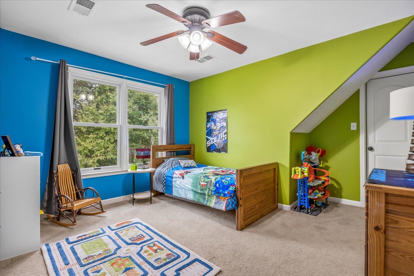
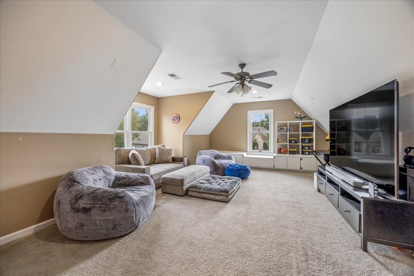
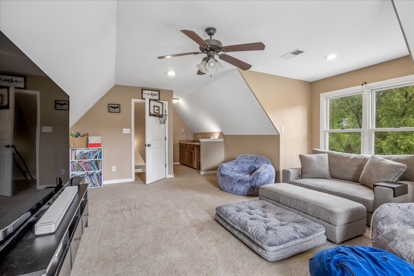
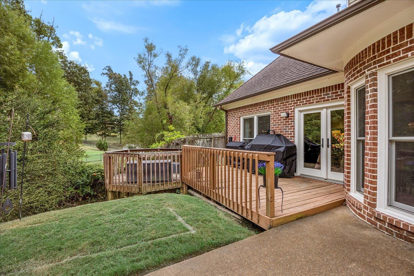
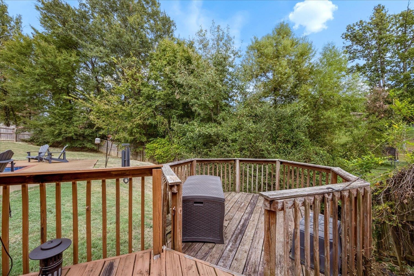
RARE OPPORTUNITY with an assumable VA loan at an incredible 3.125% interest rate for qualified buyers! Located on a spacious cove lot in desirable Hunter's Walk, this beautifully upgraded home sits on nearly a half acre and offers an in-ground gunite pool that is perfect for outdoor entertaining. Sellers have invested approximately $126,000 in upgrades with new windows, new A/C and furnace, water heaters, ovens, primary bathroom, and so much more! The kitchen is designed for both everyday living and entertaining with two sinks plus a convenient beverage station. The inviting hearth room features a second fireplace, while custom built-ins and book cases add thoughtful architectural details and character throughout. Upstairs, the bonus room is an entertainer's dream with window seats and a wet bar. Jack and Jill bath provides added convenience for the upstairs bedrooms. Enjoy exceptional indoor and outdoor living with plenty of space to gather, relax and entertain. Voluntary HOA.
Features
Interior
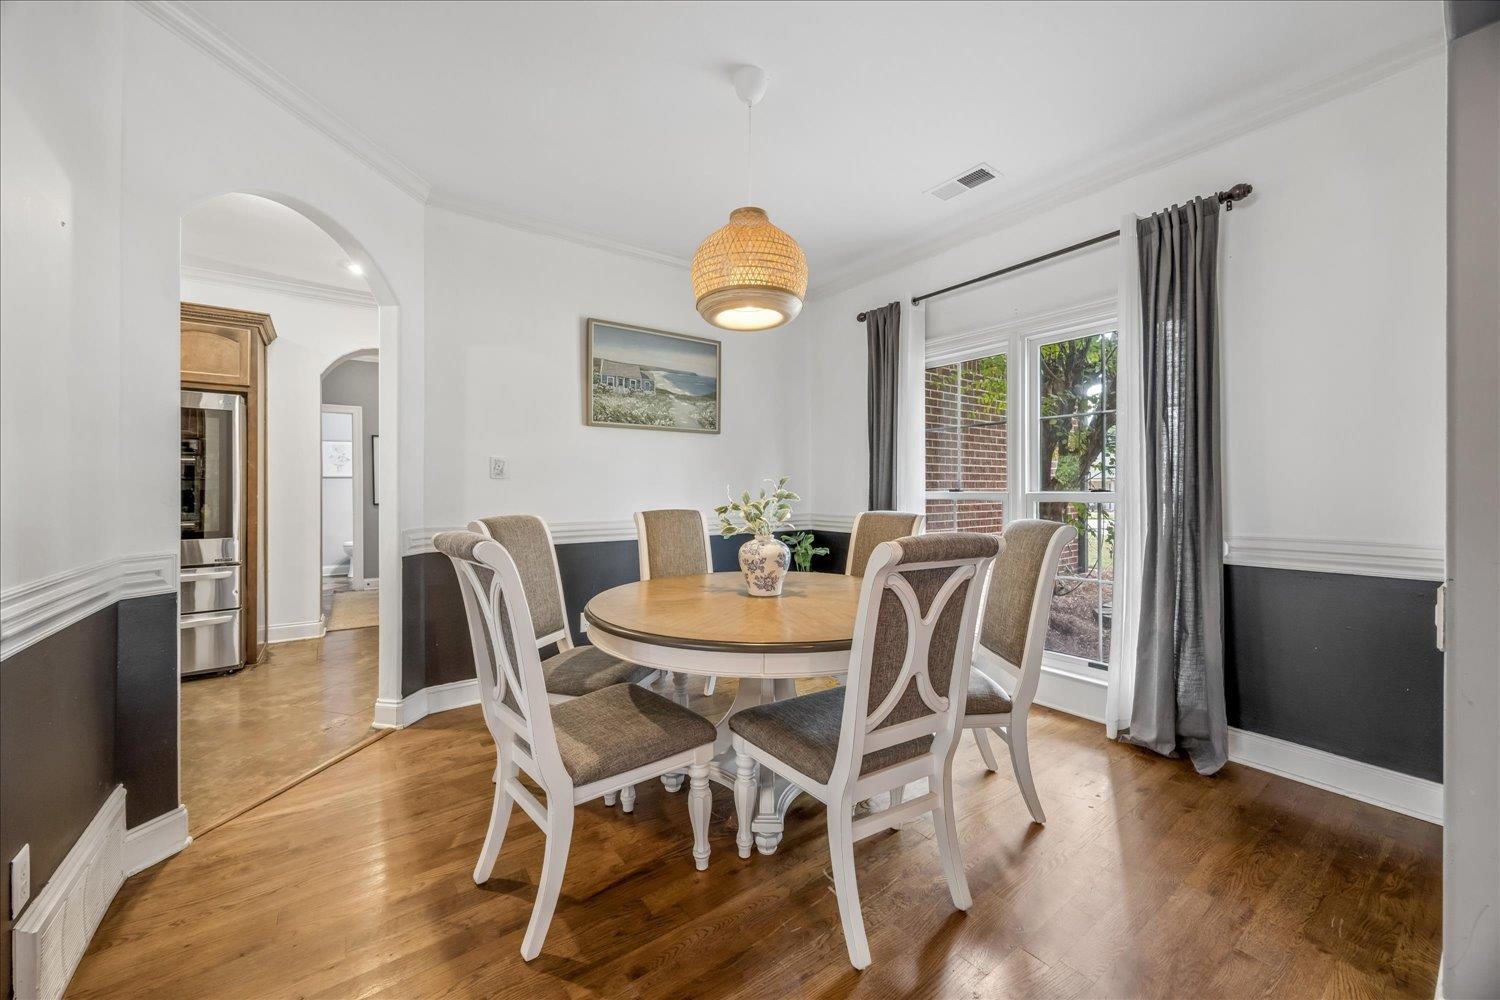
| Living/Dining/Kitchen | Separate Dining Room, Separate Den, Updated/Renovated Kitchen, Breakfast Bar, Pantry, Island In Kitchen |
| Appliances | Range/Oven, Double Oven, Cooktop, Disposal, Dishwasher, Microwave, Refrigerator, Washer, Dryer |
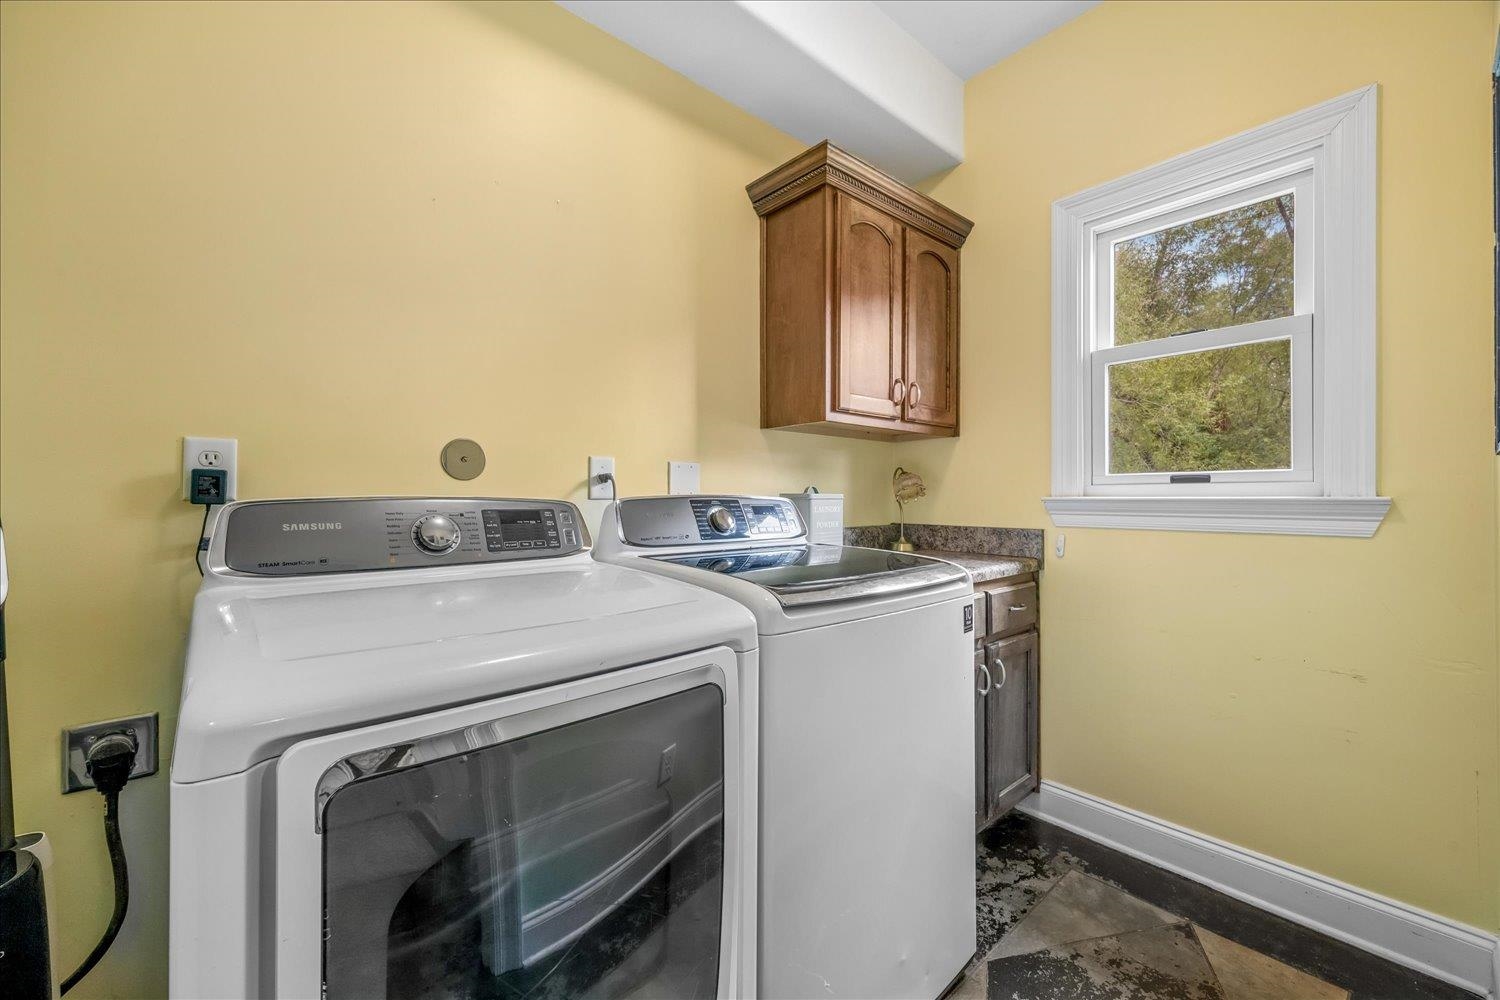
| Additional Rooms | Laundry Room, Bonus Room, Entry Hall |
| Other Interior Features | Excl Some Window Treatmnt, Wet Bar, Walk-In Closet(s), Walk-In Attic |
| Flooring | Part Hardwood, Part Carpet, Tile, Concrete Floor, Smooth Ceiling, 9 or more Ft. Ceiling |
| Fireplace | In Den/Great Room, In Keeping/Hearth room |
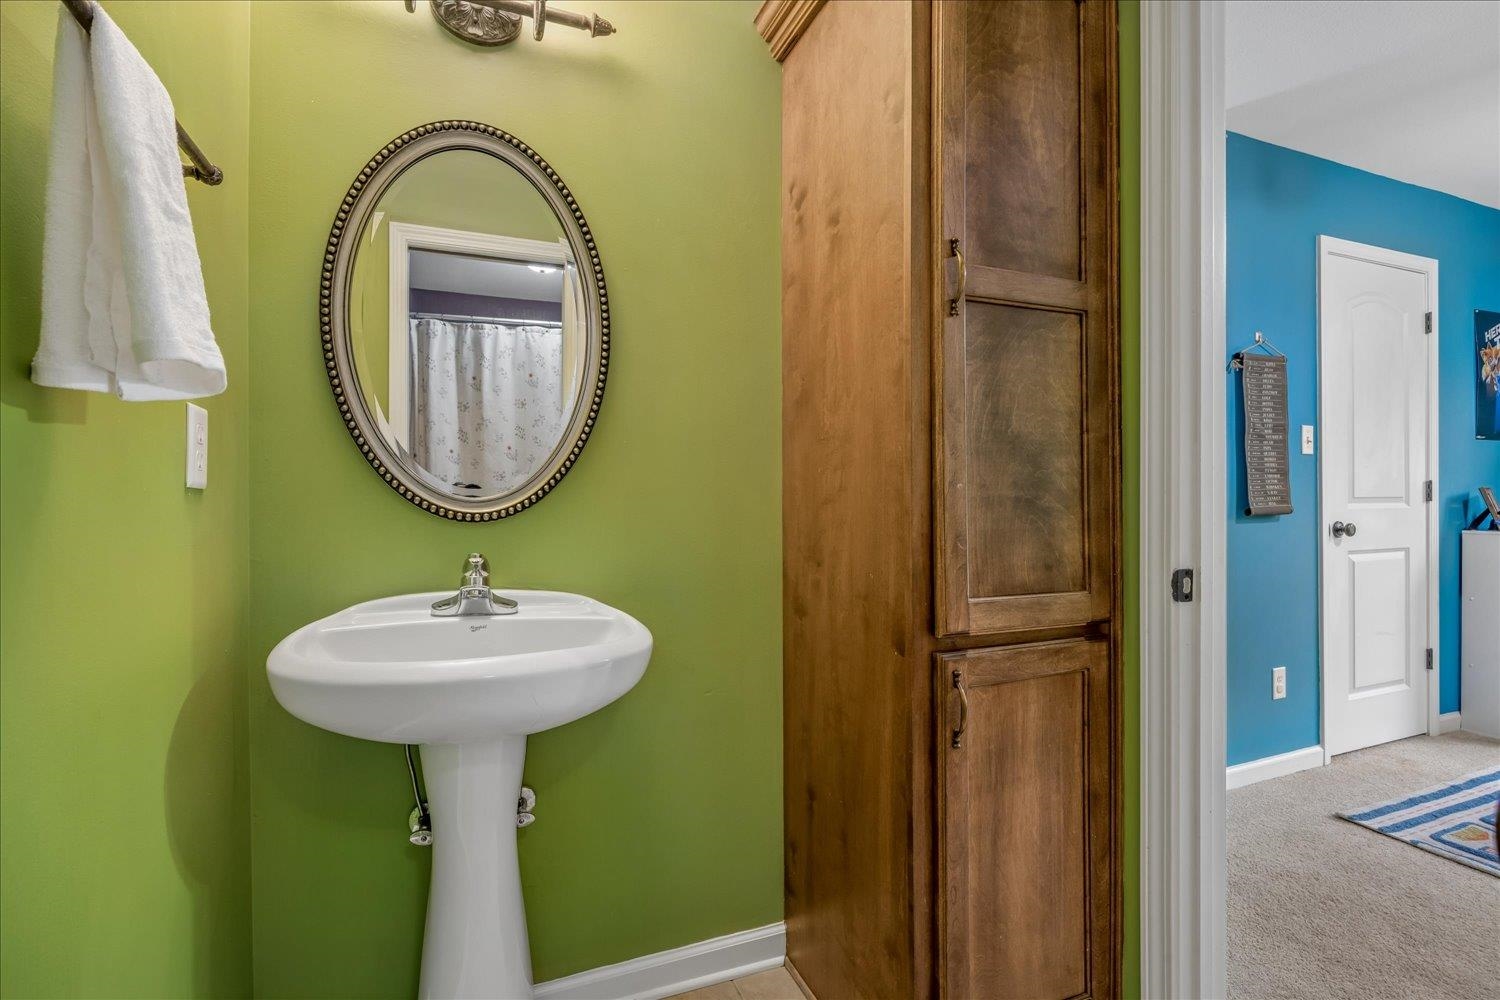
| First Floor | Dining Room, Den/Great Room, Kitchen, Primary Bedroom, 1 1/2 Bath, Laundry Room, Keeping/Hearth Room, Breakfast Room |
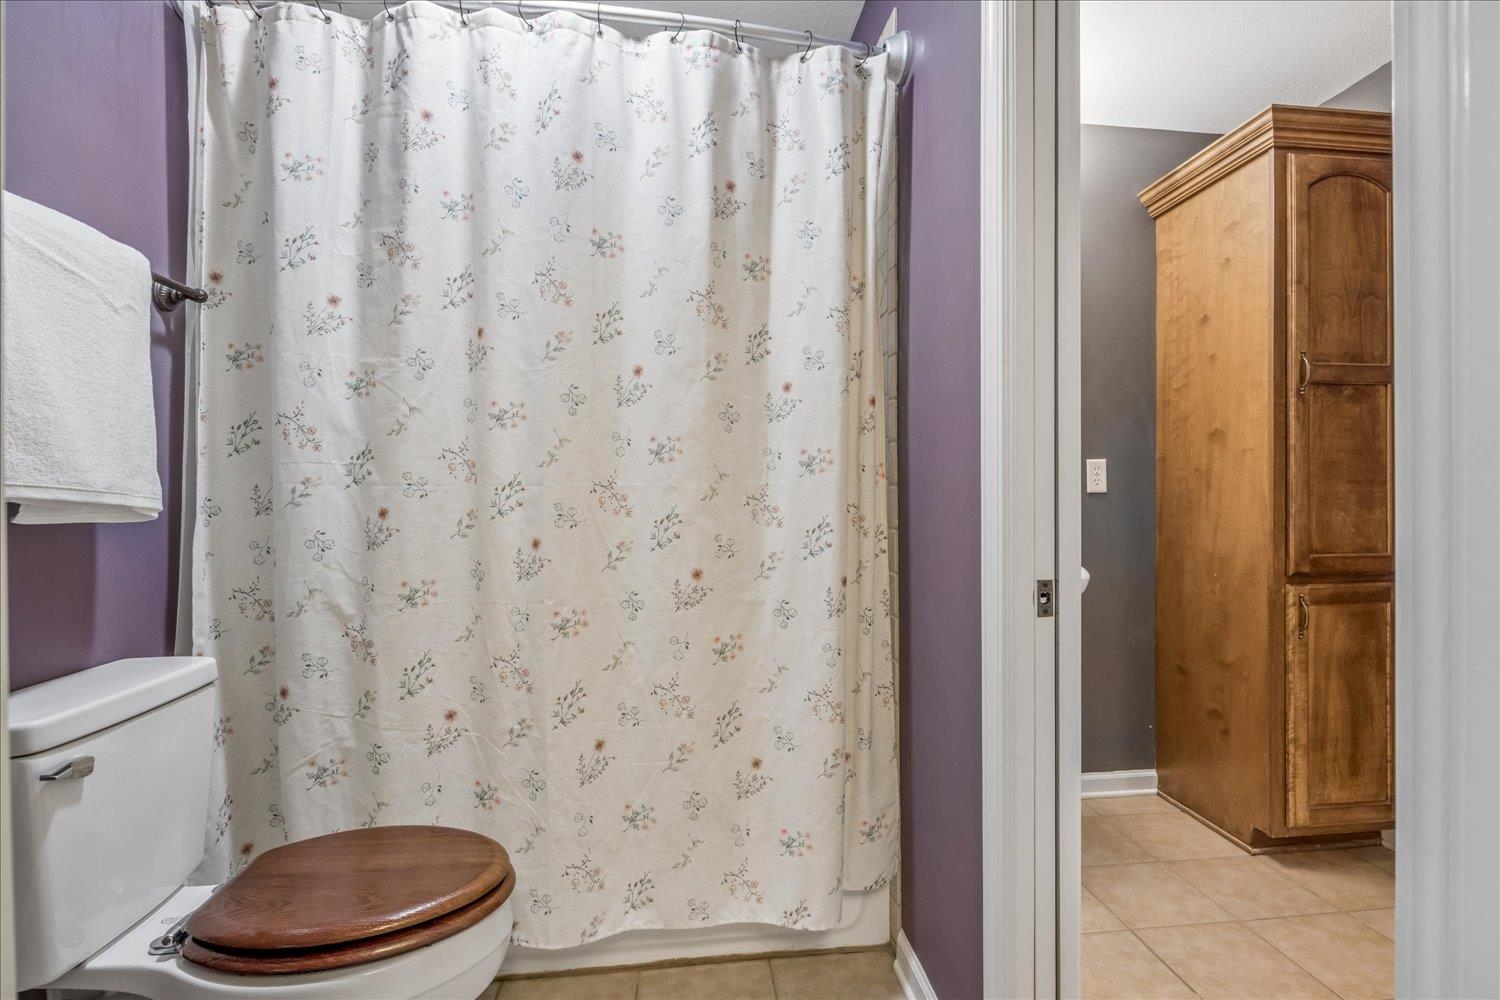
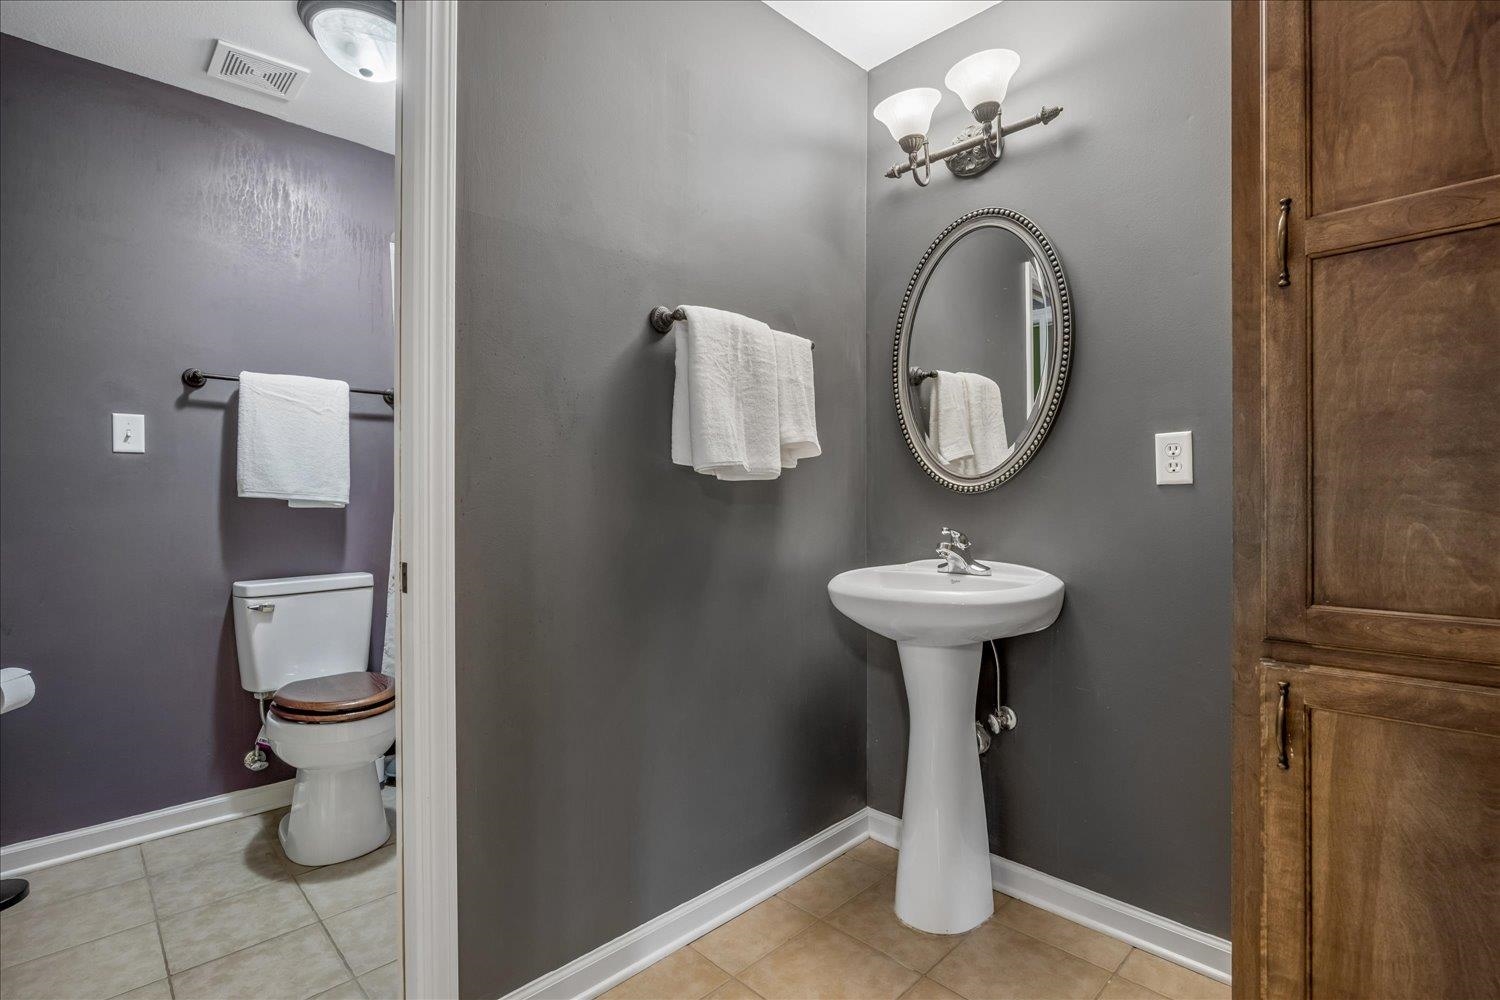
| Second Floor | 2nd Bedroom, 3rd Bedroom, 4th or More Bedrooms, 1 Bath, Bonus Room |
| Total Rooms | 9 |
| Bedrooms Downstairs | 1 |
Utilities
| Heating | Central |
| Cooling | Central |
| Water/Sewer | Gas Water Heater, Public Water, Public Sewer |
Financial
| Annual City Tax | $1,757 |
| Annual County Tax | $2,847 |
Exterior & Lot
| Number of Stories | 2.0 |
| Pool | In Ground |
| Roof | Composition Shingles |
| Exterior Windows | Brick Veneer, Vinyl Windows |
| Parking | Driveway/Pad, Garage Door Opener(s), Side-Load Garage |
| Lot Description | Some Trees, Cove, Wood Fenced |
| Other Exterior Features | Pool Cleaning Equipment, Wood Fence, Sidewalks |
| Foundation | Slab |
| Lot Dimensions | 64.33 X 150.60 IRR |
| Covered Parking | 2 |
Neighborhood
| Directions | North on Germantown Parkway from Hwy 70* Right on Rebecca Woods, left on Onita, right on Thorne, right on Thorne Hollow Cove |
Contact Agent

Location
1 / 35
8308 THORNE HOLLOW