

+35 more
5
Beds
2
Full Baths
1
Half Bath
3,245
Sq Ft
Source: Appraisal
0.39
Acres
2003
Built
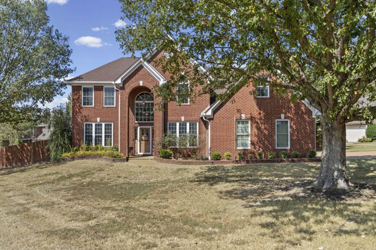
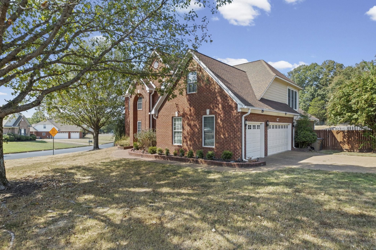
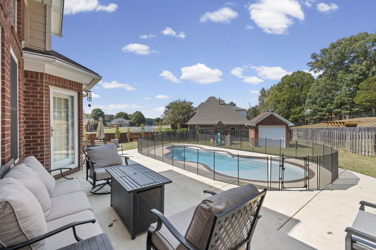
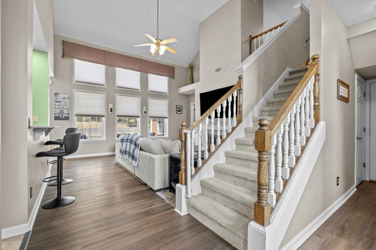
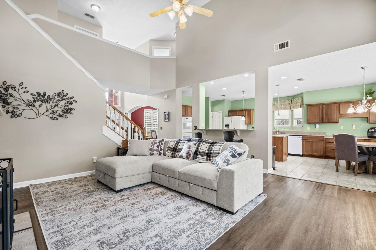
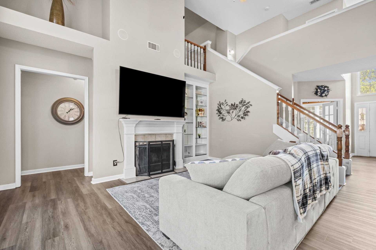
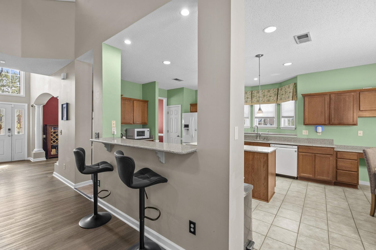
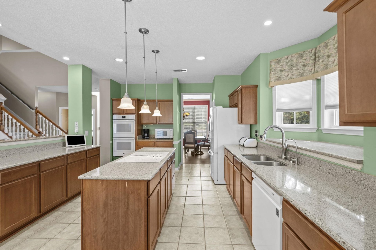
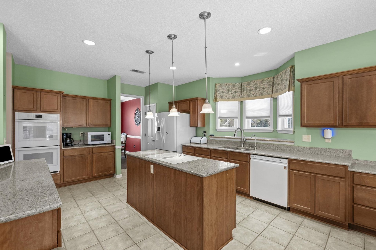
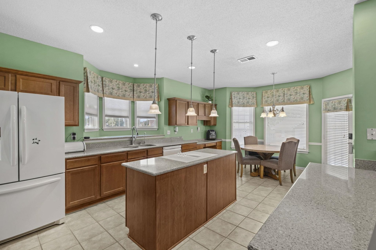
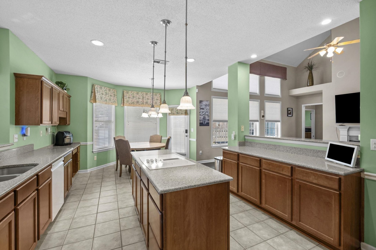
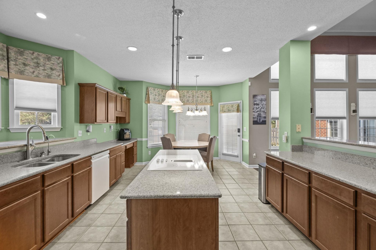
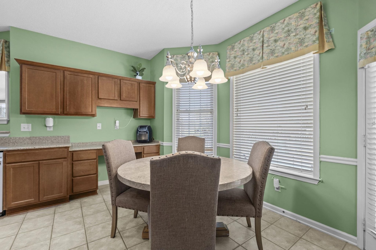
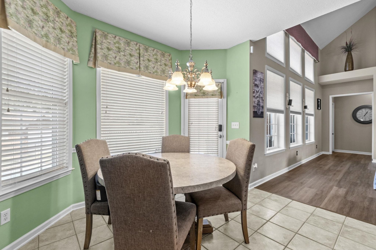
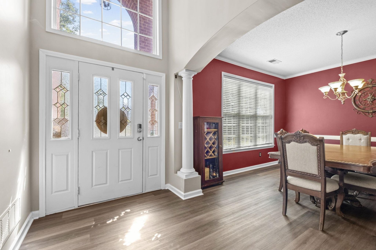
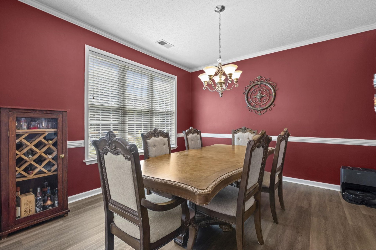
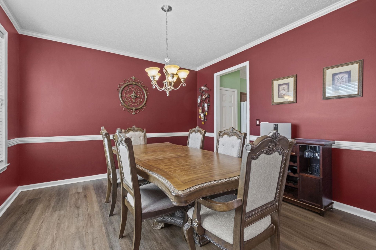
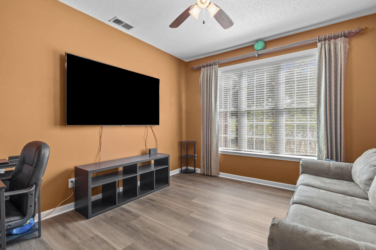
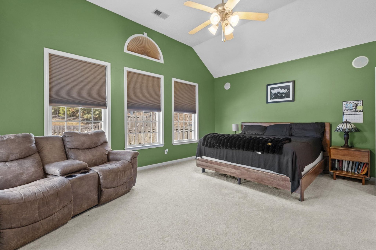
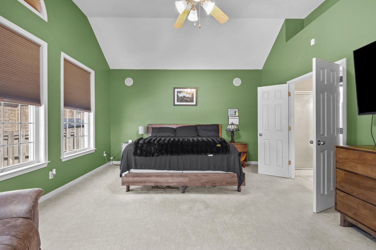
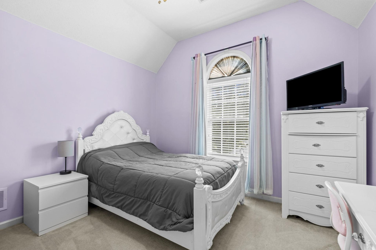
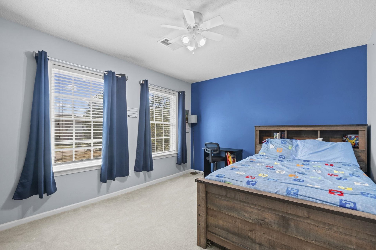
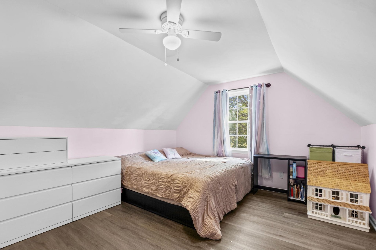
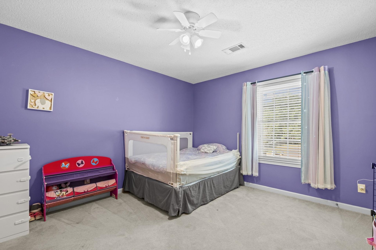
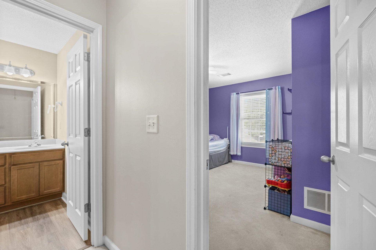
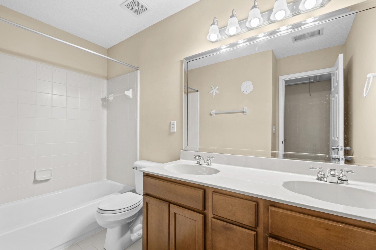
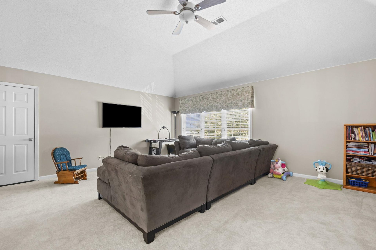
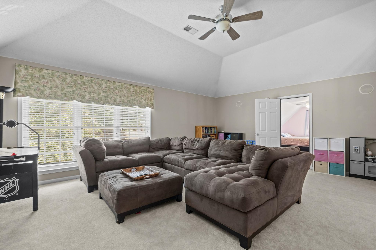
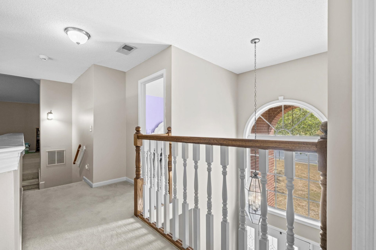
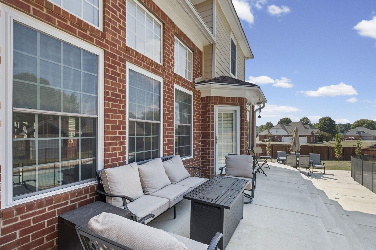
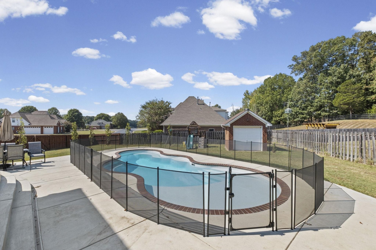
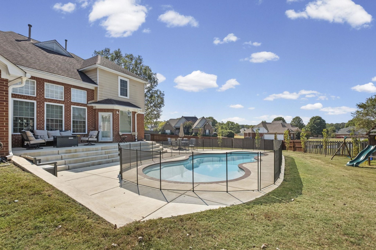
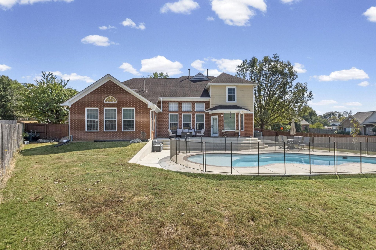
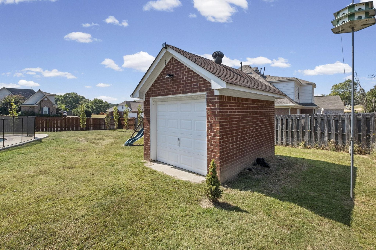
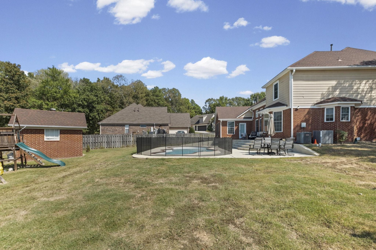
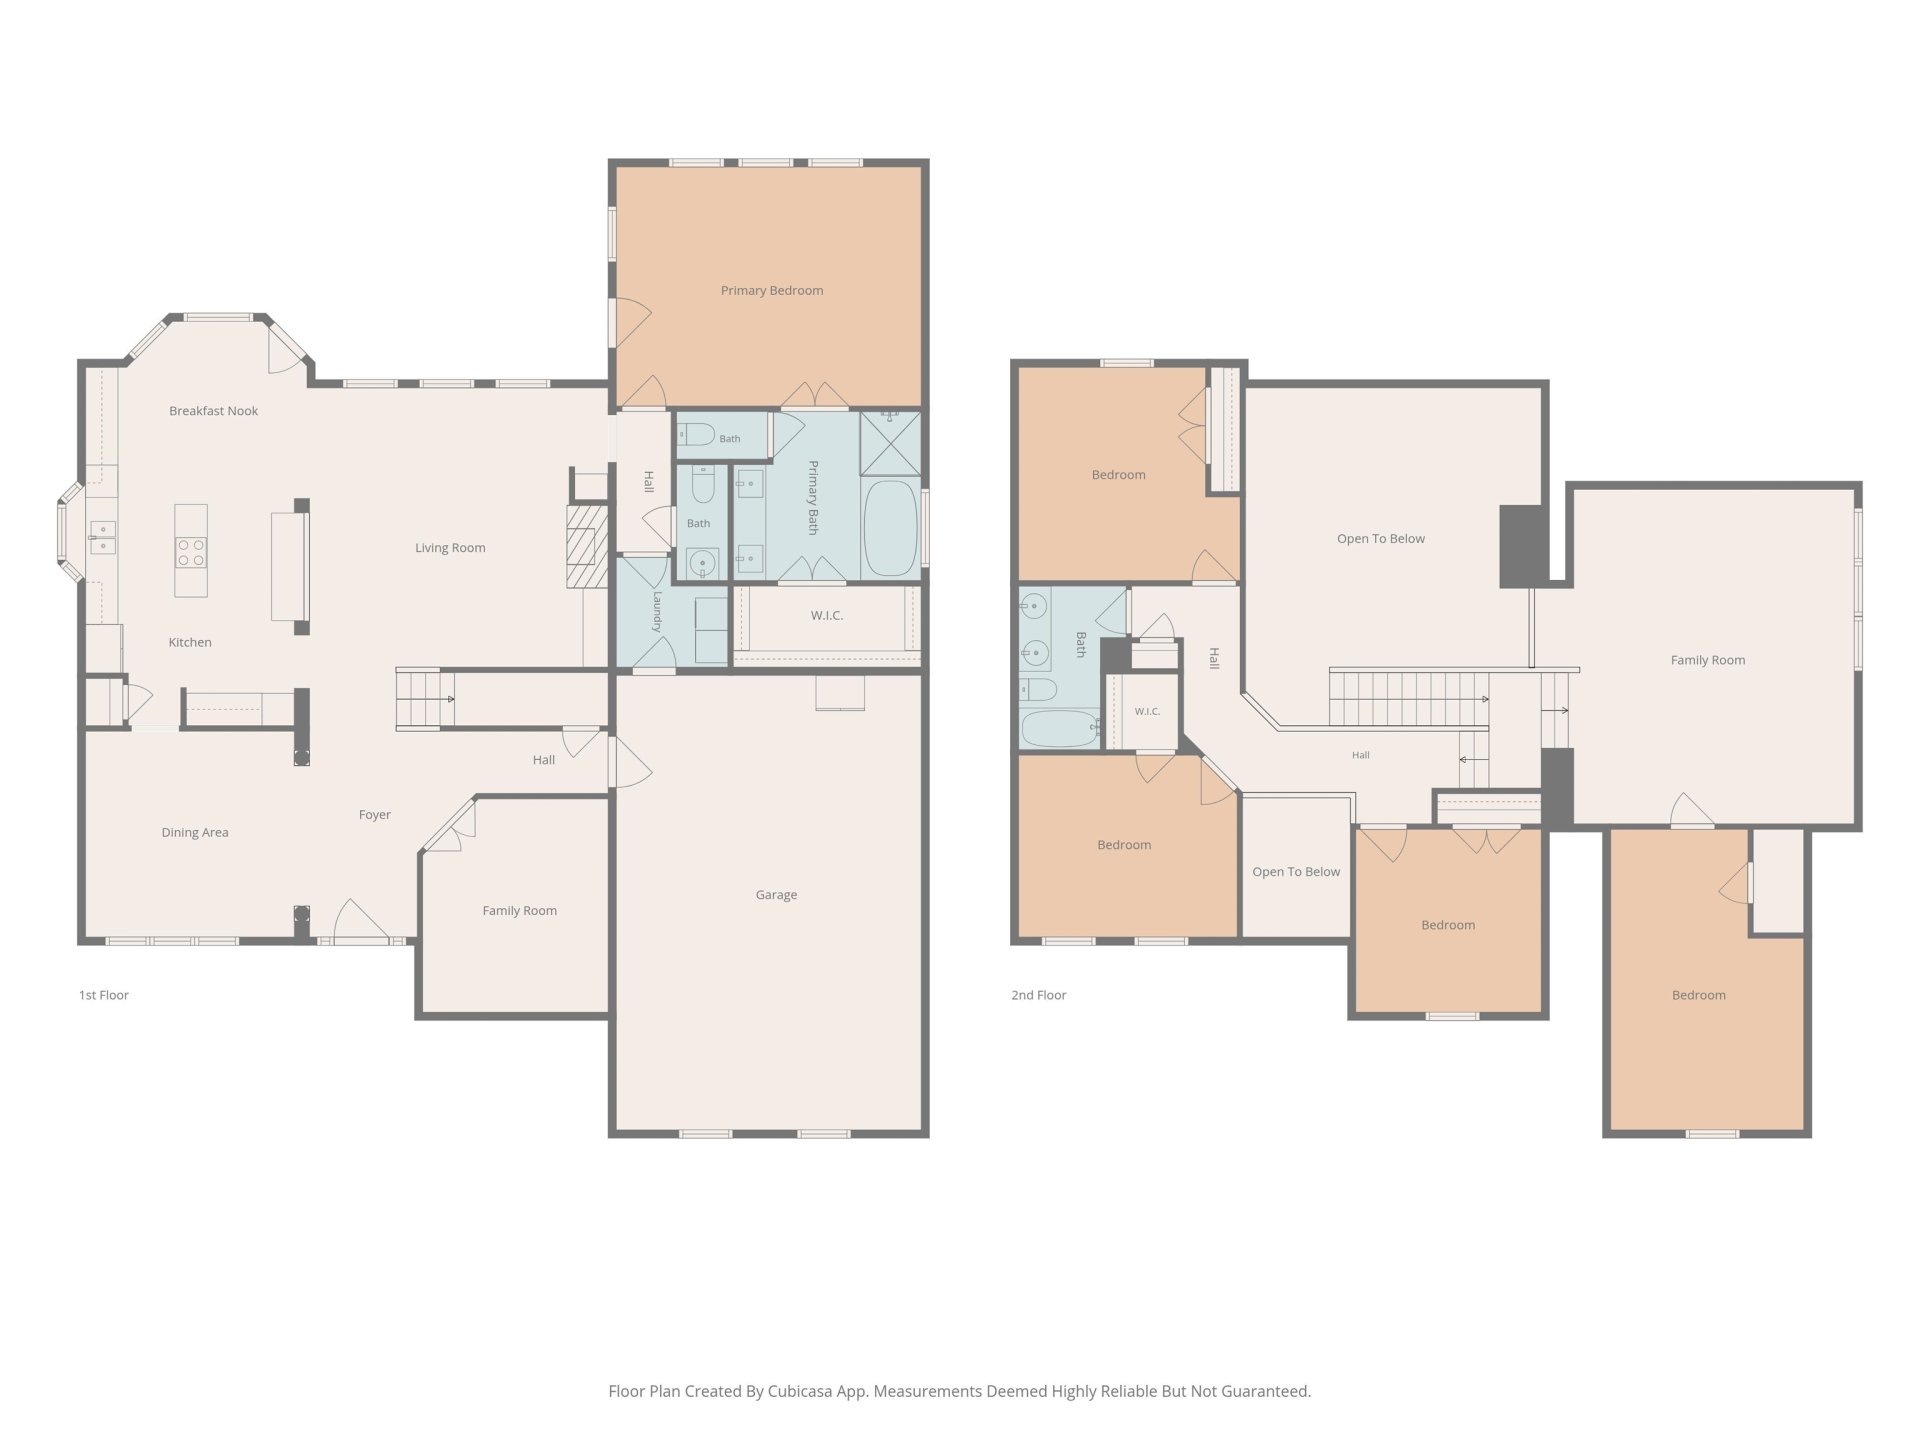
Beautiful 5-bedroom home and a media room plus a dedicated downstairs office, ideally situated on a corner lot in a quiet cove within the highly sought-after Lakeland School District! The backyard is made for entertaining with a brand-new swimming pool, new fencing, and a detached garage/workshop offering incredible additional storage and workspace. A 3-car attached side-load garage provides even more space. Inside, you’ll find new flooring and a spacious open floor plan filled with natural light. The impressive living room features soaring ceilings and stunning floor-to-ceiling windows overlooking the backyard. The kitchen offers both a large center island and separate breakfast bar, along with an eat-in dining area, while there is also a formal dining room. With five bedrooms, an oversized media room, dedicated home office, multiple living and dining spaces, and exceptional garage and storage options, this home offers room for everyone. New downstairs HVAC system and new water heater
Features
Interior
| Living/Dining/Kitchen | Separate Dining Room, Great Room, Eat-In Kitchen, Breakfast Bar, Pantry, Island In Kitchen |
| Appliances | Double Oven, Cooktop, Disposal, Dishwasher |
| Additional Rooms | Laundry Room, Bonus Room, Office/Sewing Room, Attic |
| Flooring | Part Carpet, Vinyl/Luxury Vinyl Floor, 9 or more Ft. Ceiling, Vaulted/Coff/Tray Ceiling, Two Story Foyer |
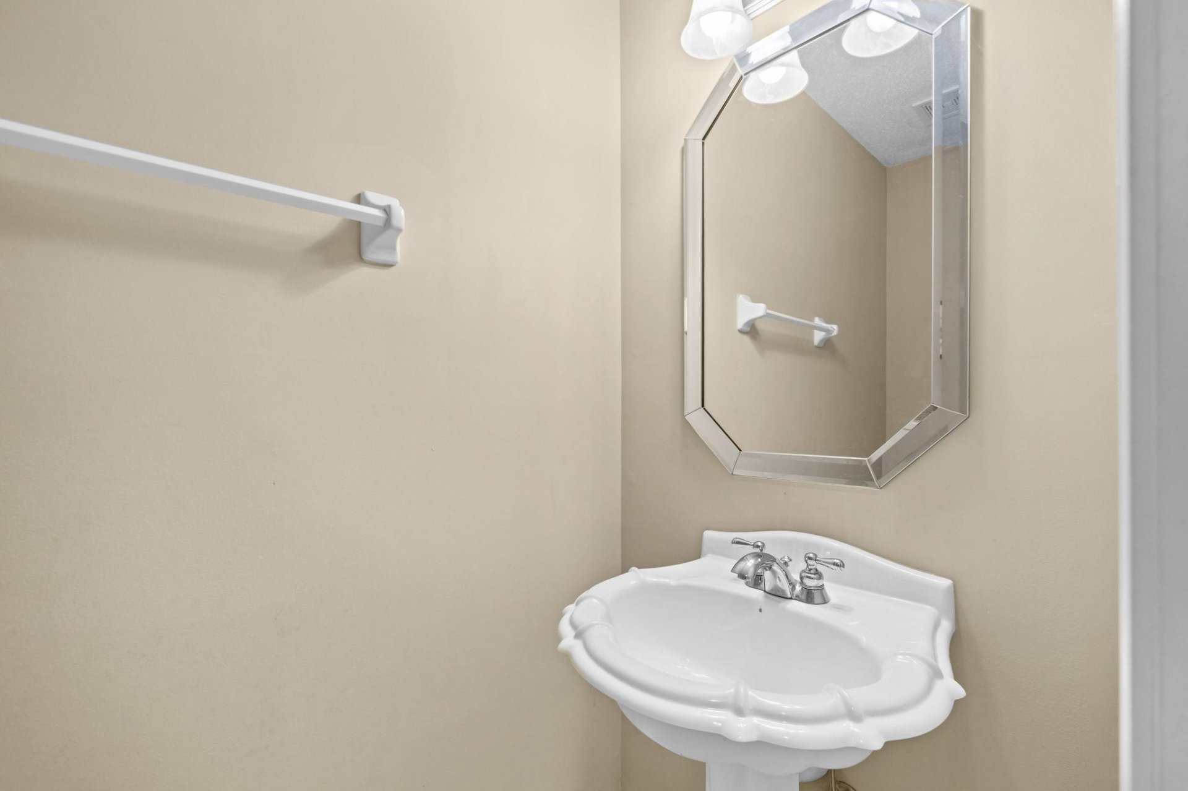
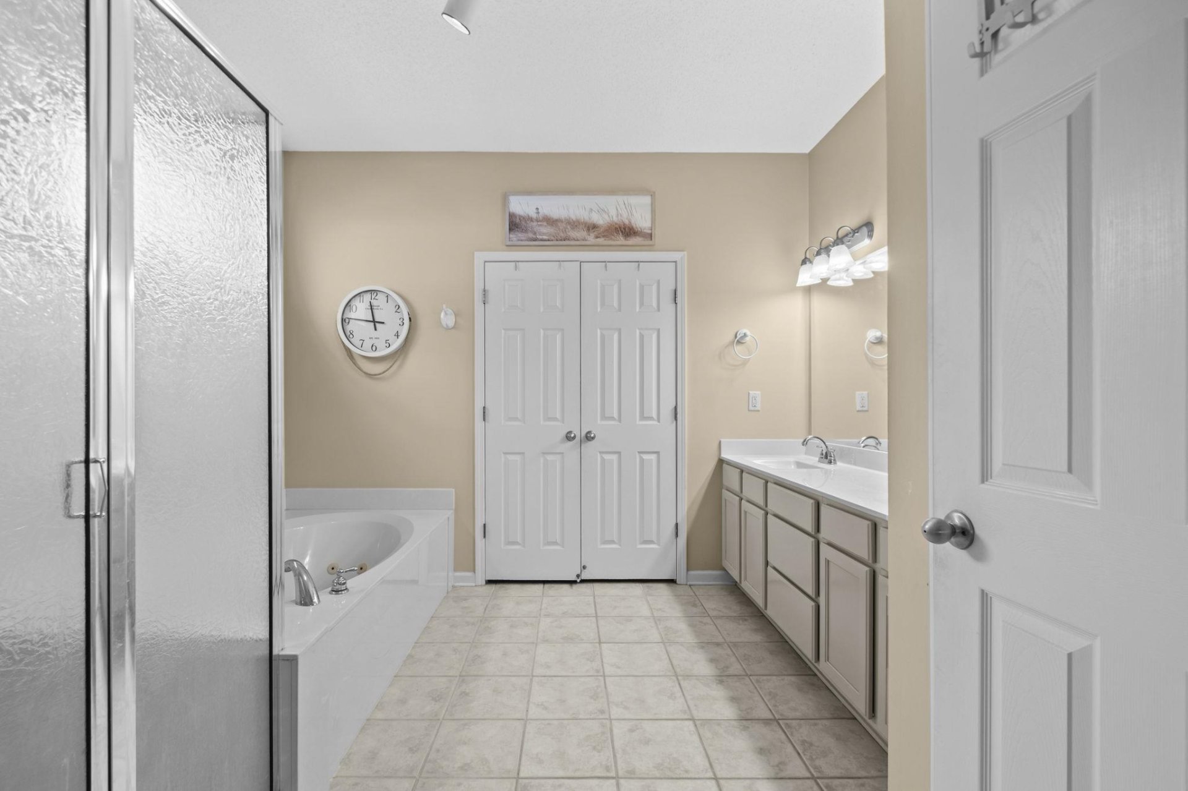
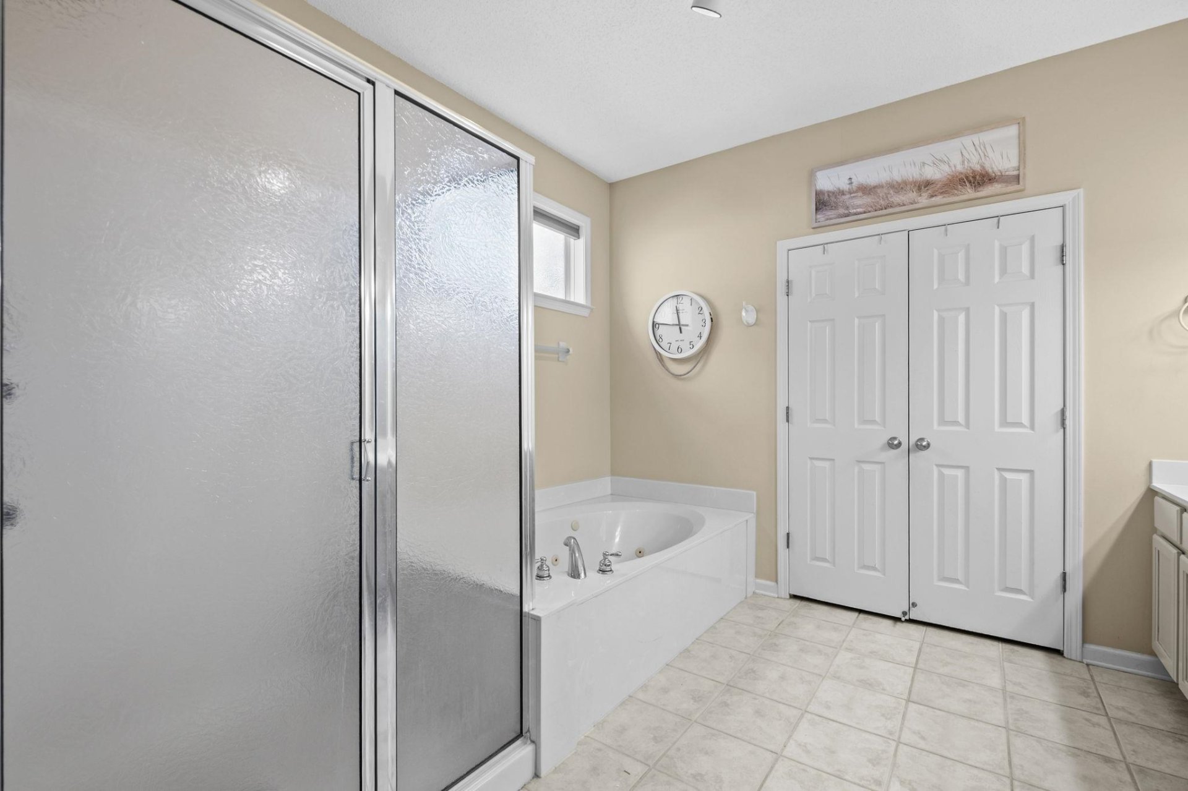
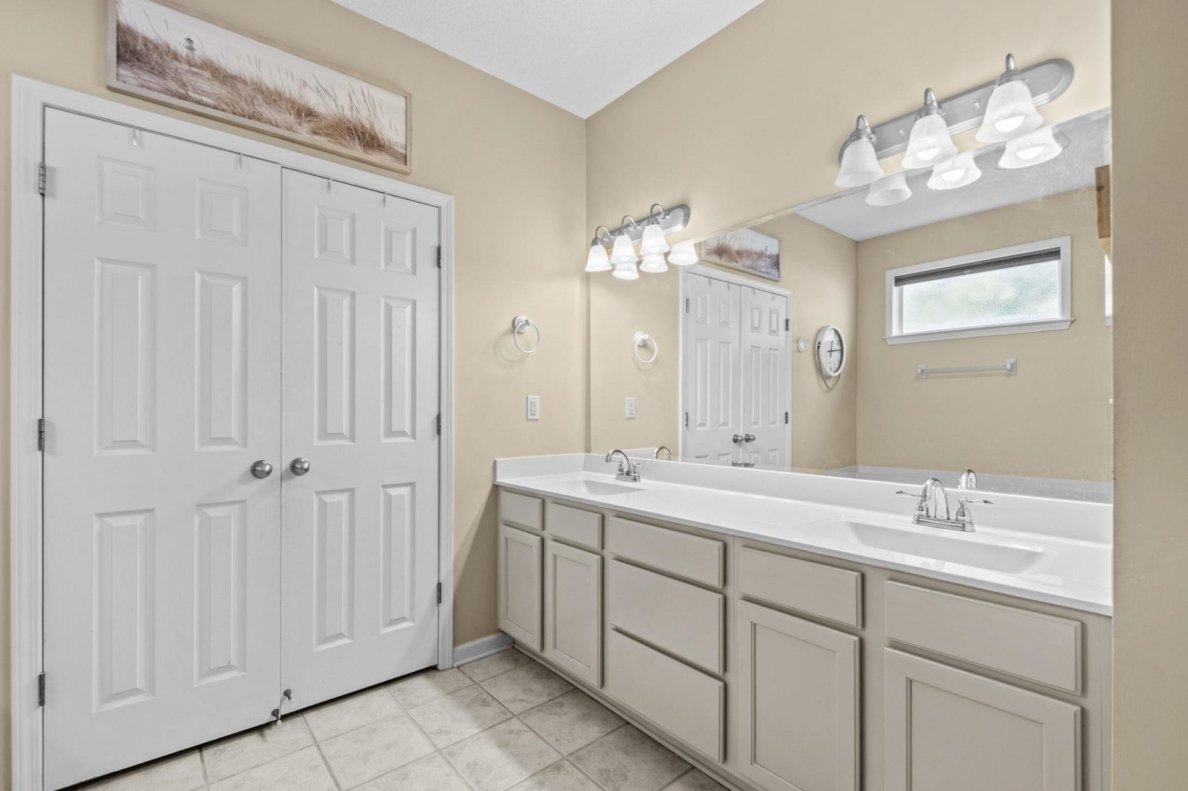
| First Floor | Dining Room, Den/Great Room, Kitchen, Primary Bedroom, 1 1/2 Bath, Laundry Room, Breakfast Room, Office |
| Second Floor | 2nd Bedroom, 3rd Bedroom, 4th or More Bedrooms, 1 Bath, Bonus Room |
| Total Rooms | 9 |
Utilities
| Heating | Central, Gas |
| Cooling | Central, Ceiling Fan(s) |
| Water/Sewer | Public Water, Public Sewer |
Financial
| Annual City Tax | $1,057 |
| Annual County Tax | $3,024 |
Exterior & Lot
| Number of Stories | 1.5 |
| Pool | In Ground |
| Roof | Composition Shingles |
| Exterior Windows | Brick Veneer |
| Parking | Driveway/Pad, More than 3 Coverd Spaces, Side-Load Garage |
| Lot Description | Cove, Corner, Professionally Landscaped, Wood Fenced |
| Other Exterior Features | Storage Building, Patio, Wood Fence |
| Foundation | Slab |
| Lot Dimensions | 17028 SF 87 X 145 |
| Covered Parking | 3 |
Neighborhood
| Directions | From US-64 head north on Canada Road, turn left onto Owl Hill to Pelican Hill Cove on your right. |
Contact Agent

Location
1 / 40
4073 PELICAN HILL