

+9 more
3
Beds
2
Baths
1,618
Sq Ft
Source: Floor Plans (Builder/Architecture)
0.23
Acres
2026
Built
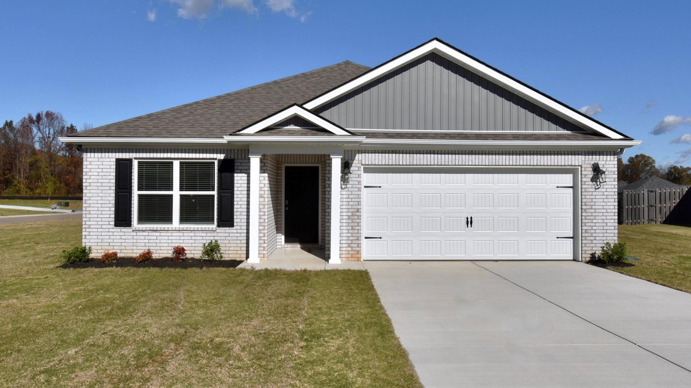
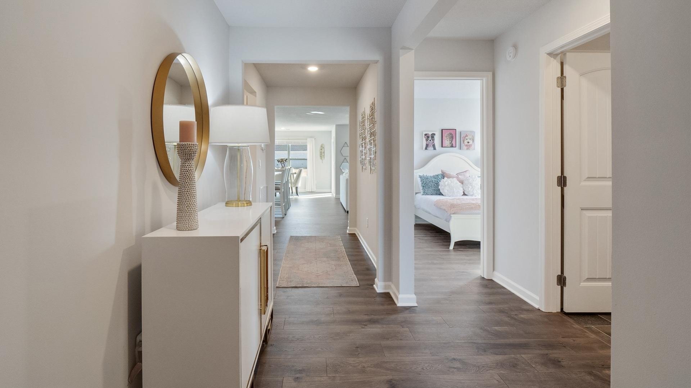
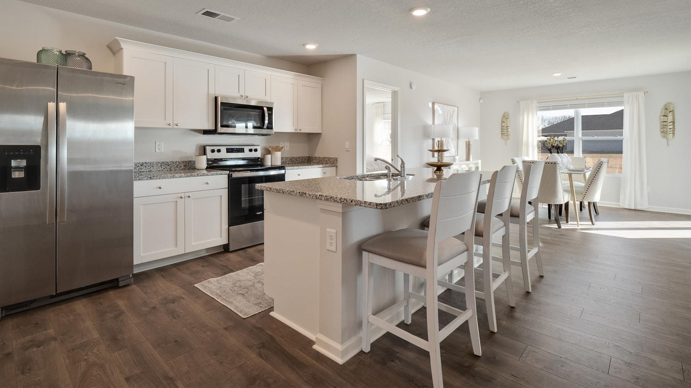
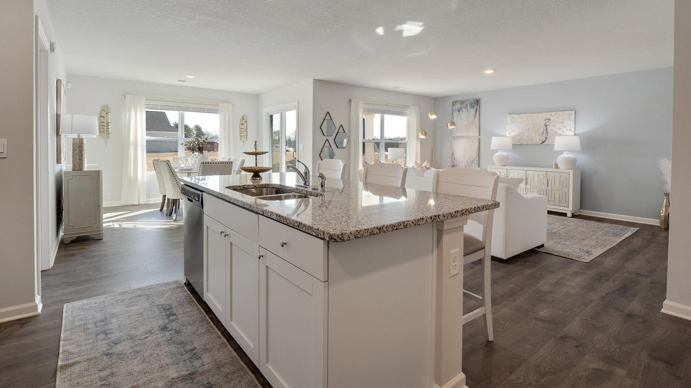
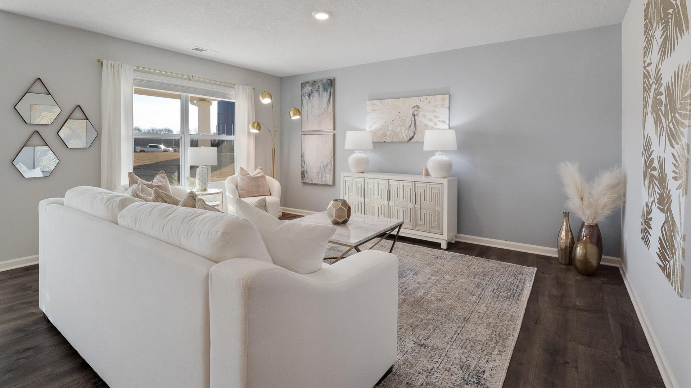
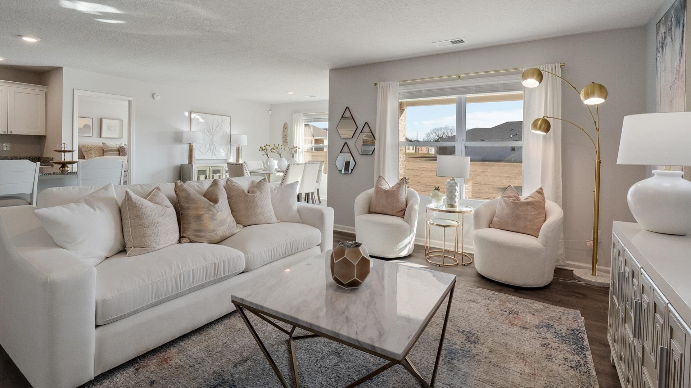
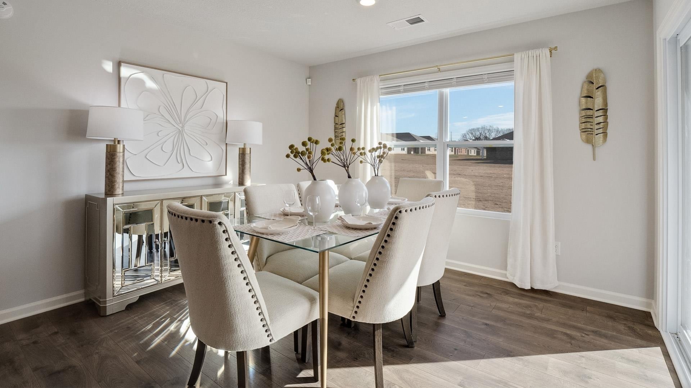
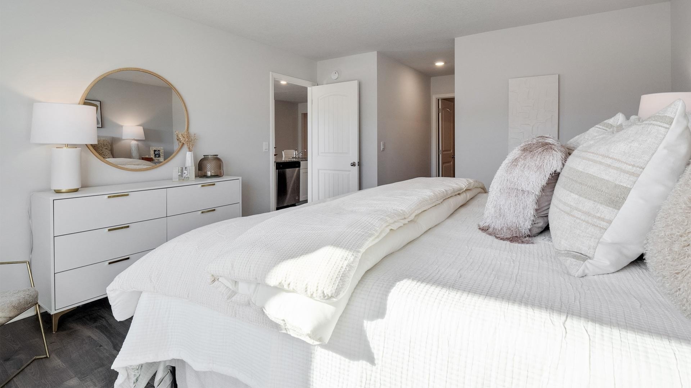
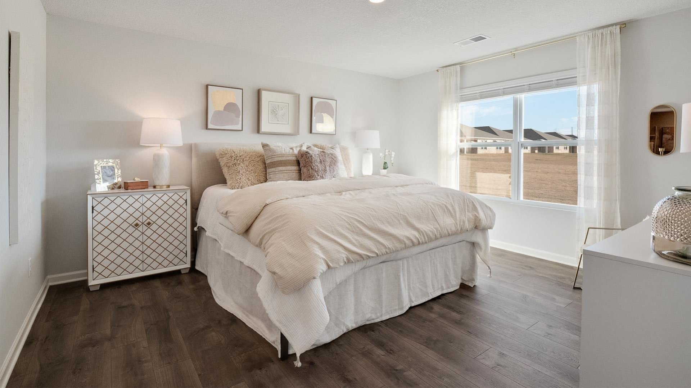
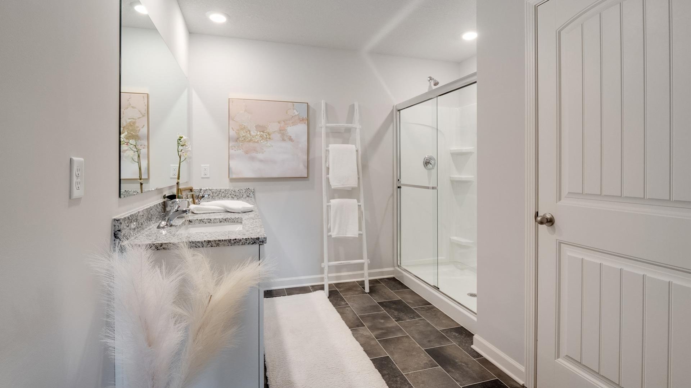
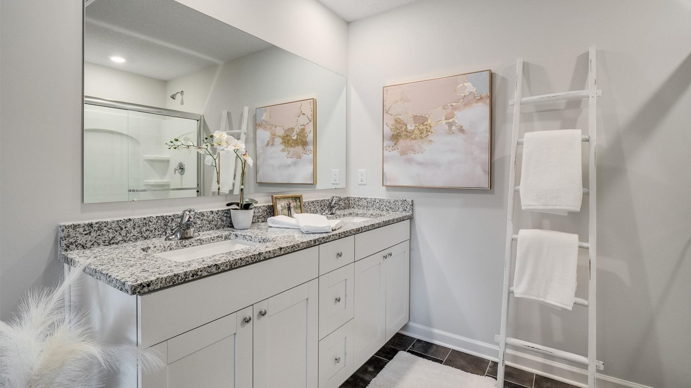
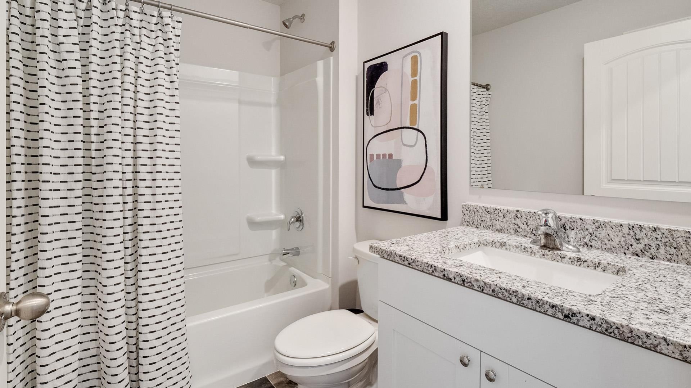
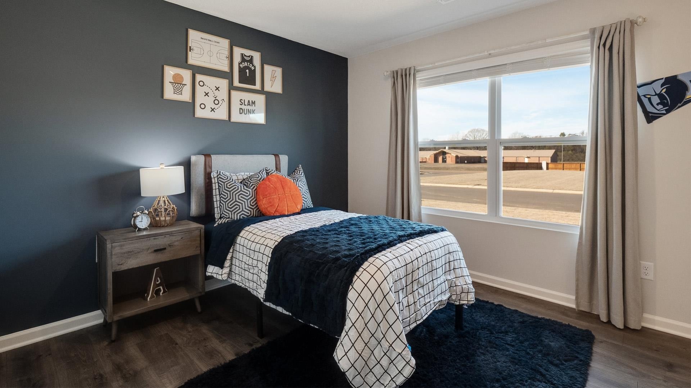
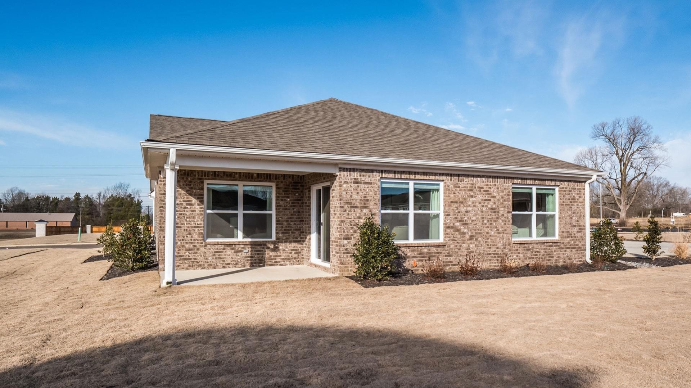
This appealing one-story home, the Aria, includes many contemporary features, and an open-concept design enhances the feel of this home. The kitchen includes a large island perfect for bar-style eating or entertaining, a pantry, and plenty of cabinets and counter space. The dining room and living room both overlook the covered porch, which is a great area for relaxing and dining al fresco. The large Bedroom One, located at the back of the home for privacy, can comfortably fit a king size bed, and includes an en suite bathroom with double vanity, walk-in closet, and separate linen closet. At the front of the home, two bedrooms share a second bathroom. The two-car garage connects to the front hallway where the laundry room is located. Pictures, photographs, colors, features, and sizes are for illustration purposes only and will vary from the homes as built.
Features
Interior
| Living/Dining/Kitchen | LR/DR Combination, Pantry, Island In Kitchen, Vinyl/Luxury Vinyl Floor |
| Appliances | Range/Oven, Disposal, Dishwasher, Microwave, Refrigerator, Smart Home |
| Additional Rooms | Laundry Room |
| Other Interior Features | All Window Treatments, Walk-In Closet(s), Attic Access, Cat/Dog Free House, Security System, Smoke Detector(s), Vent Hood/Exhaust Fan |
| Flooring | Wood Laminate Floors, Part Carpet, Vinyl/Luxury Vinyl Floor, Textured Ceiling |
| Fireplace | Decorative Only, In Living Room, Blower |
| First Floor | Living Room, Dining Room, Kitchen, Primary Bedroom, 2nd Bedroom, 3rd Bedroom, 2 or More Baths, Laundry Room |
| Total Rooms | 10 |
Utilities
| Heating | Electric, Fireplace Blower, Ceiling Heat |
| Cooling | Central |
| Water/Sewer | Electric Water Heater, Public Water, Public Sewer |
Financial
| Annual City Tax | $186 |
| Annual County Tax | $417 |
Exterior & Lot
| Number of Stories | 1.0 |
| Pool | None |
| Roof | Composition Shingles |
| Exterior Windows | Brick Veneer, Vinyl Siding, Vinyl Windows |
| Parking | Garage Door Opener(s), Front-Load Garage |
| Lot Description | Professionally Landscaped |
| Other Exterior Features | Covered Patio, Sidewalks |
| Foundation | Slab |
| Lot Dimensions | 53.34 X 125 |
| Covered Parking | 2 |
Neighborhood
| Directions | From Highway 385 get off at Hwy 51 exit and take a left. Go to the 3rd light at Shelby Rd and take a left. Second street on left is Clove Pasture. |
Contact Agent

Location
1 / 14
7920 CLOVE PASTURE