

+23 more
4
Beds
3
Baths
3,015
Sq Ft
Source: AutoFill (MAARdata) or Public Records (Cnty Assessor Site)
0.35
Acres
2006
Built
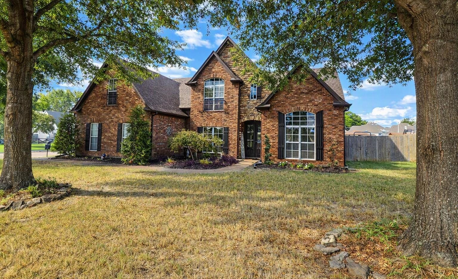
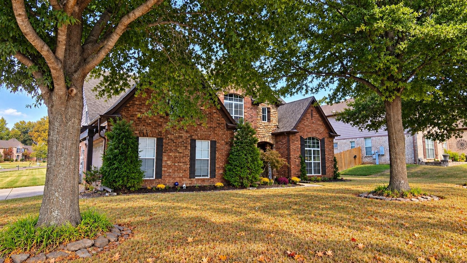
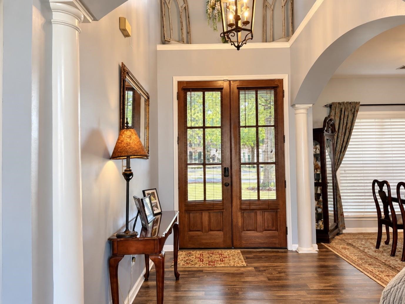
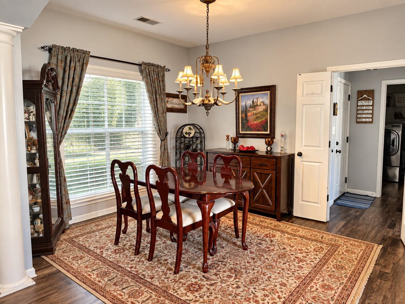
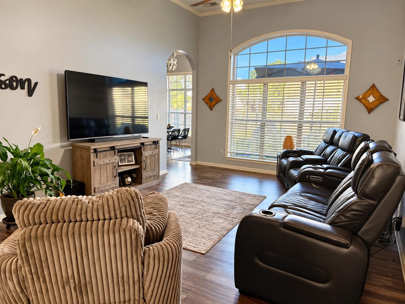
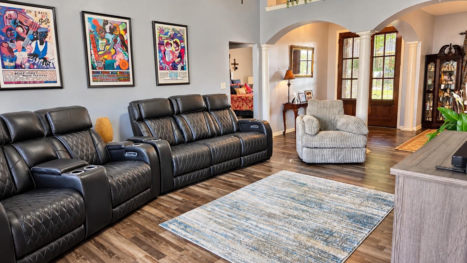
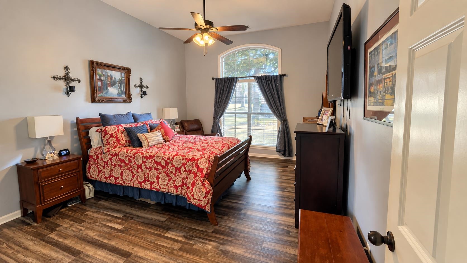
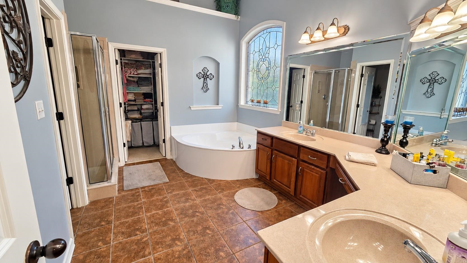
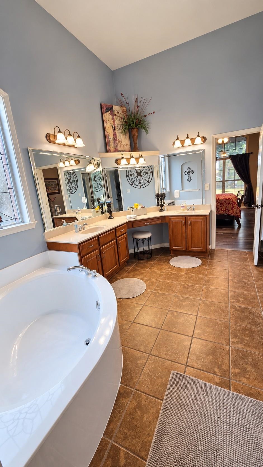
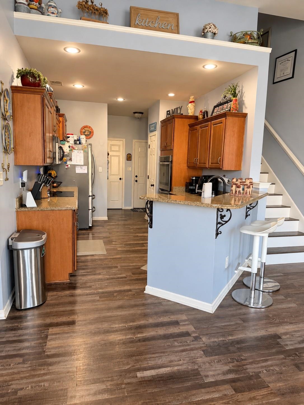
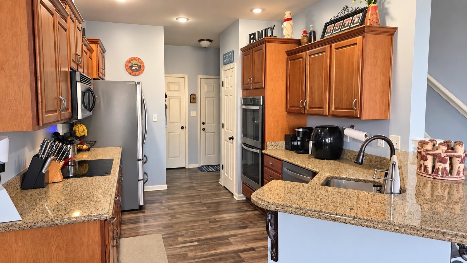
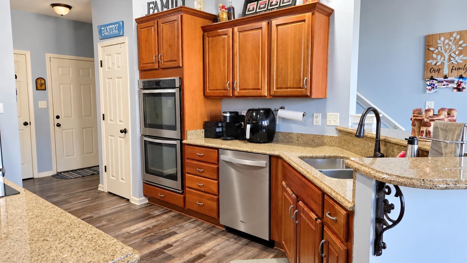
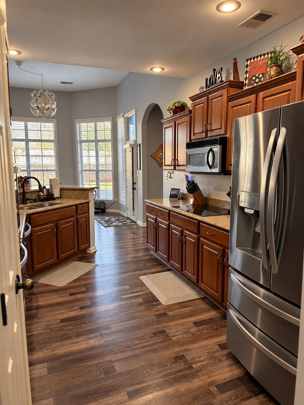
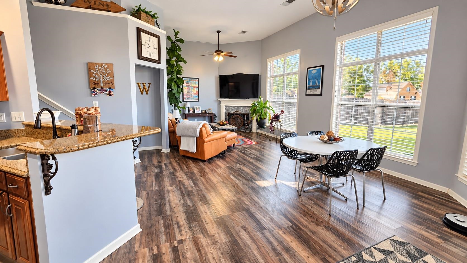
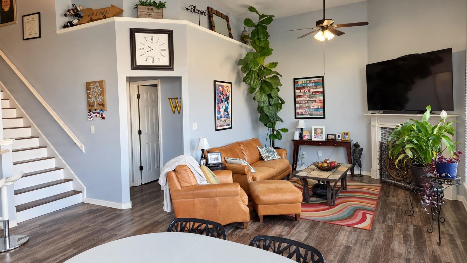
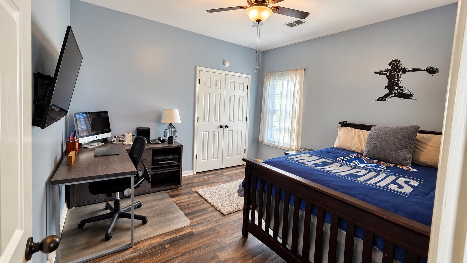
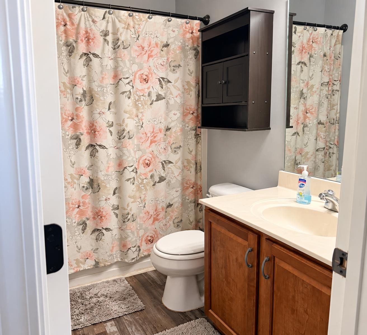
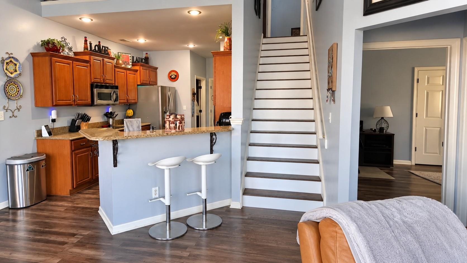
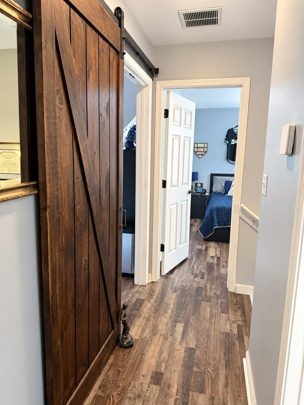
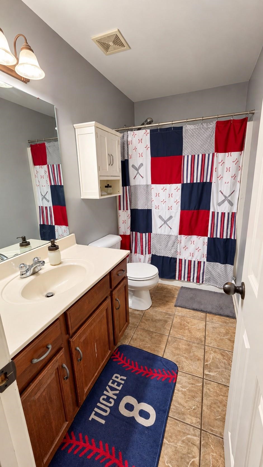
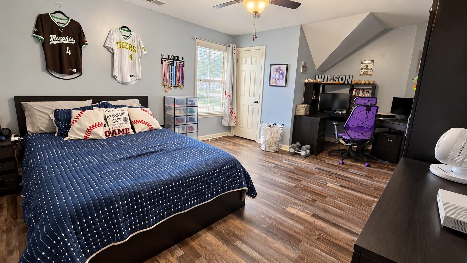
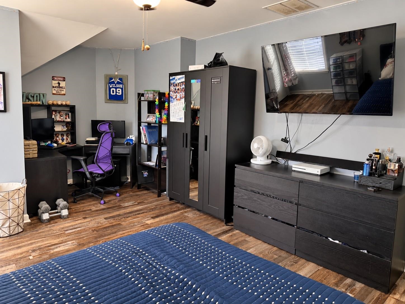
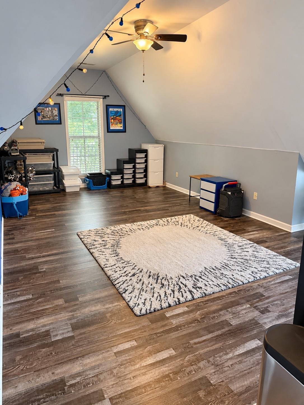
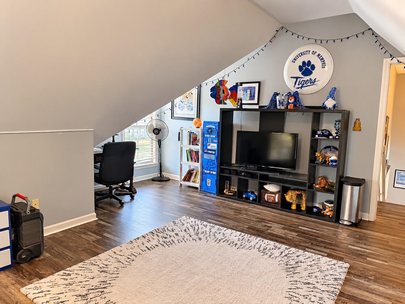
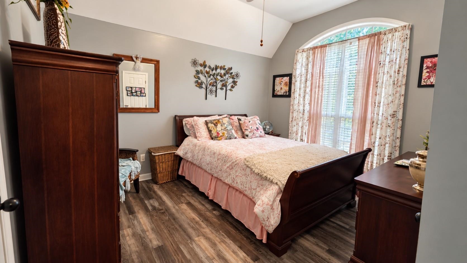
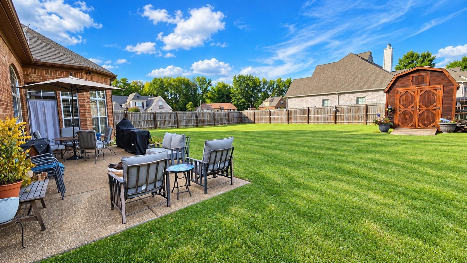
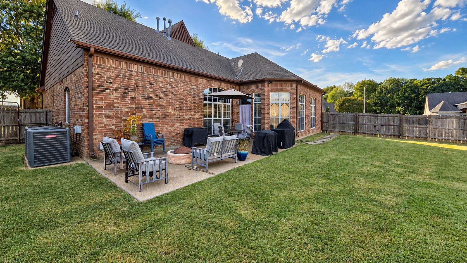
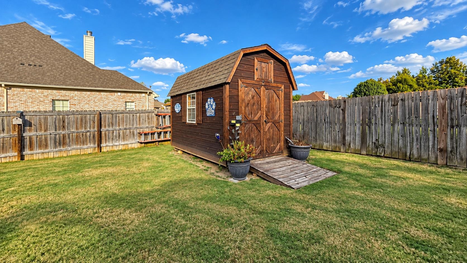
Stunning 4BR/3BA home on a large corner lot featuring a hard to find 2 bedrooms down split floor plan! Hearth room & bonus room are an added bonus! Soaring ceilings, arched entries and jumbo-sized rooms create a spacious, inviting feel. New LVP flooring (3 yrs), updated light fixtures, both HVAC condensers replaced within 1 & 3 yrs, and water heater just 1 yr old. The chef’s dream kitchen offers abundant cabinet and counter space, granite countertops, and updated SS appliances including a dishwasher and stovetop (1 yr) and double ovens (7 yrs). Primary suite features a new corner tub, walk in shower and custom closet. Laundry rooms features a closet located behind the door! Enjoy quiet evenings on the oversized patio! Custom built storage building features a window! 1-year home warranty offered! Curtains in the dining and primary bedroom don't remain with the property.
Features
Interior
| Living/Dining/Kitchen | Separate Dining Room, Great Room, Updated/Renovated Kitchen, Breakfast Bar, Separate Breakfast Room, Pantry, Washer/Dryer Connections, Keeping/Hearth Room, Vinyl/Luxury Vinyl Floor |
| Appliances | Range/Oven, Double Oven, Cooktop, Disposal, Dishwasher, Microwave, Cable Available |
| Additional Rooms | Laundry Room, Bonus Room, Entry Hall, Attic |
| Other Interior Features | Excl Some Window Treatmnt, Walk-In Closet(s), Attic Access, Security System |
| Flooring | Tile, Vinyl/Luxury Vinyl Floor, Smooth Ceiling, 9 or more Ft. Ceiling, Vaulted/Coff/Tray Ceiling, Two Story Foyer |
| Fireplace | Ventless Gas Fireplace, In Keeping/Hearth room |
| First Floor | Dining Room, Den/Great Room, Kitchen, Primary Bedroom, 2nd Bedroom, Laundry Room, Keeping/Hearth Room, Breakfast Room |
| Second Floor | 3rd Bedroom, 4th or More Bedrooms, 1 Bath, Play Room/Rec Room, Bonus Room |
| Total Rooms | 9 |
| Bedrooms Downstairs | 2 |
Utilities
| Heating | Central |
| Cooling | Central, Ceiling Fan(s) |
| Water/Sewer | Gas Water Heater |
Financial
| Annual City Tax | $1,189 |
| Annual County Tax | $2,831 |
Exterior & Lot
| Number of Stories | 2.0 |
| Pool | None |
| Roof | Composition Shingles |
| Exterior Windows | Brick Veneer, Stone |
| Parking | Side-Load Garage |
| Lot Description | Level, Corner, Landscaped, Wood Fenced |
| Other Exterior Features | Storage Building, Patio, Wood Fence |
| Foundation | Slab |
| Lot Dimensions | 99.4 X 150.03 IRR |
| Covered Parking | 2 |
Neighborhood
| Directions | Airline road turn East on Cranston Drive |
Contact Agent

Location
1 / 28
11920 CRANSTON