

+35 more
4
Beds
4
Full Baths
1
Half Bath
5,269
Sq Ft
Source: AutoFill (MAARdata) or Public Records (Cnty Assessor Site)
0.34
Acres
2012
Built
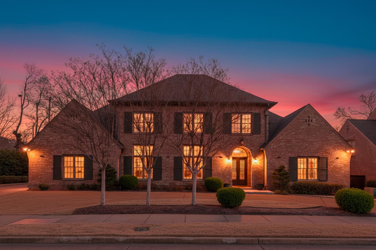
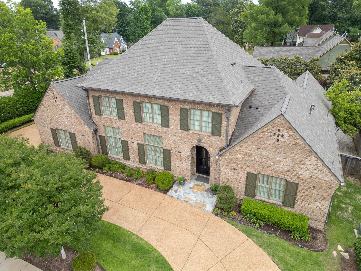
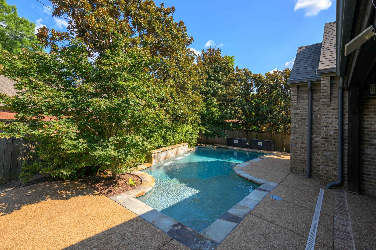
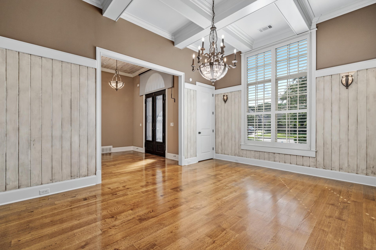
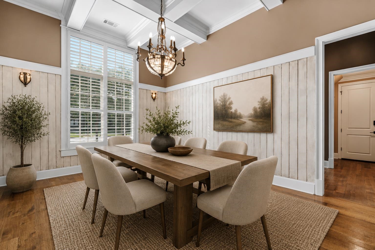
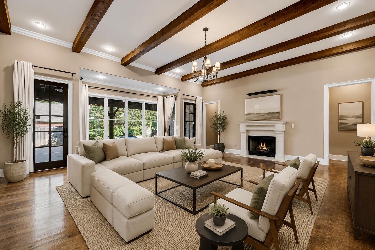
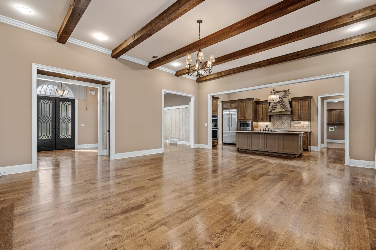
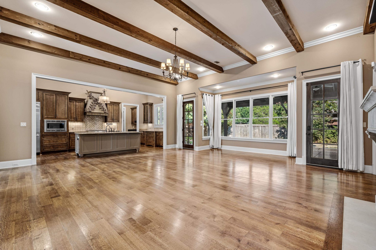
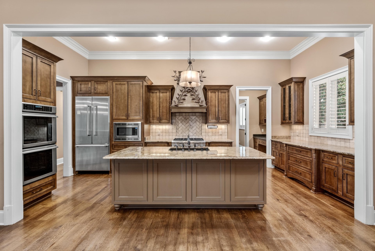
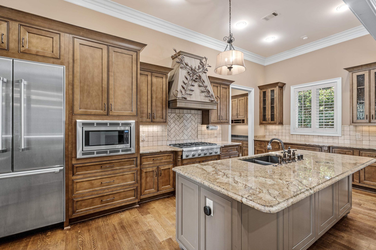
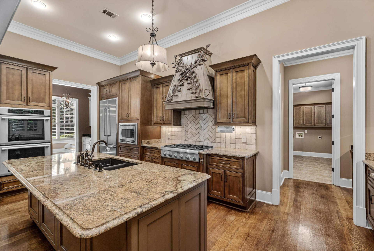
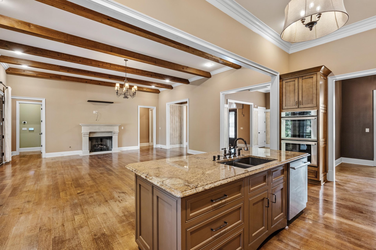
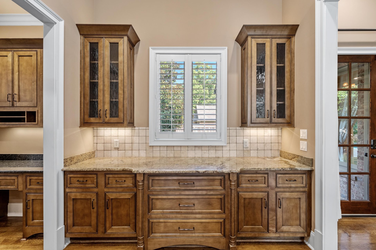
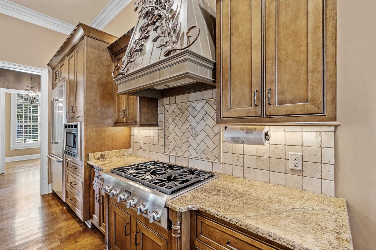
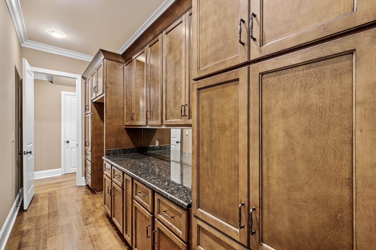
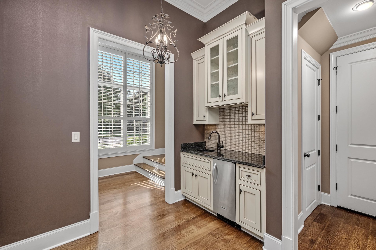
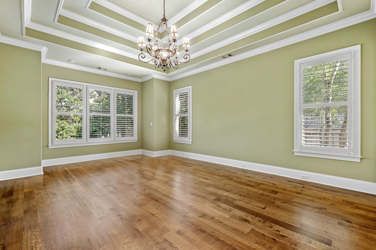
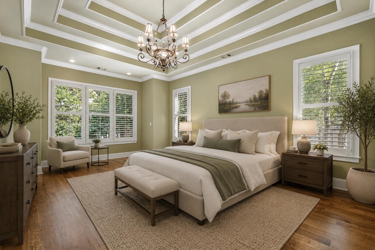
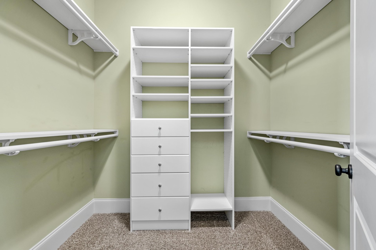
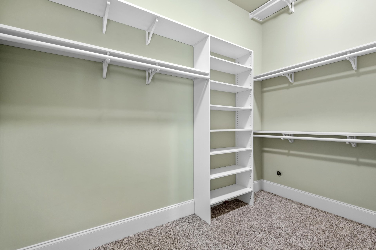
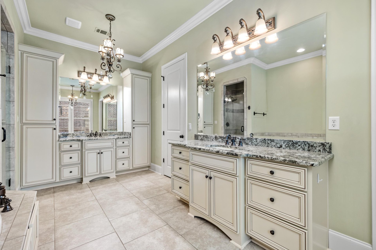
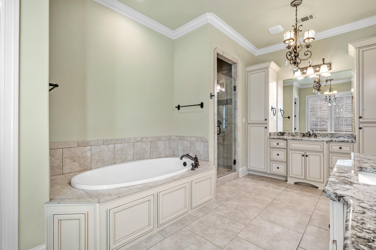
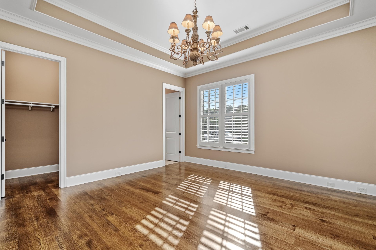
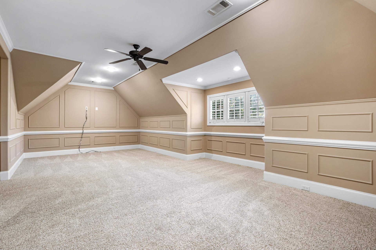
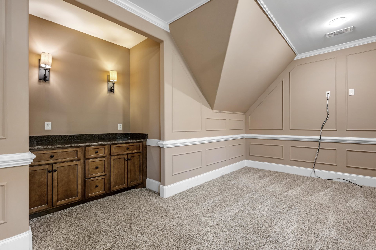
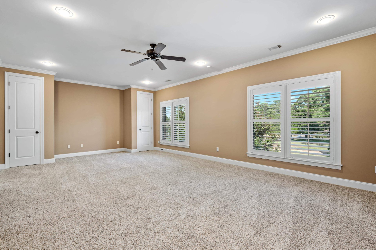
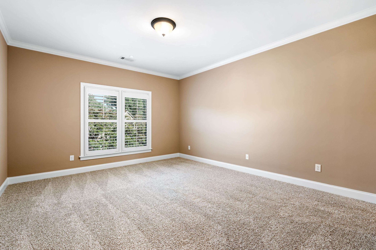
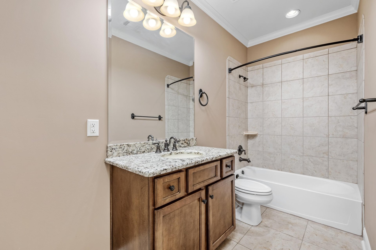
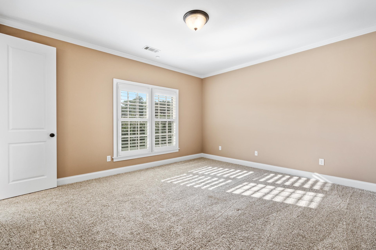
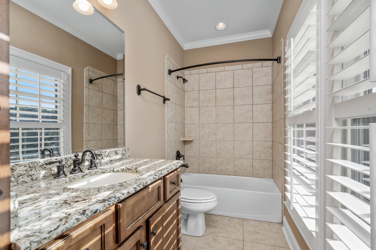
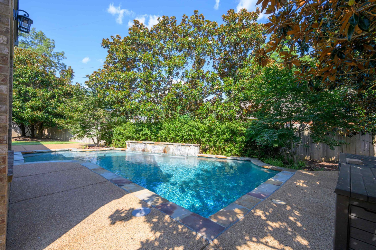
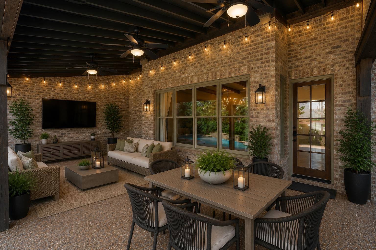
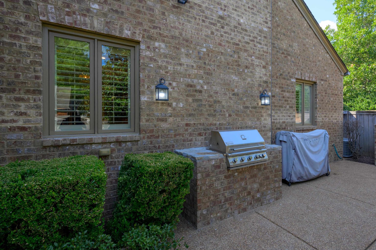
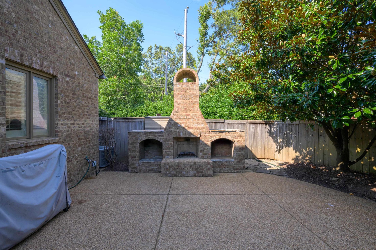
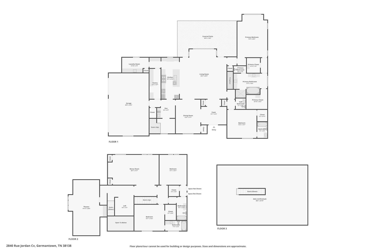
Designed by Jeff Bramlett & built by Magnolia Homes. Located in a hidden gem area of Germantown, this home was designed for everyday living & entertaining! Private backyard oasis features a sparkling gunite pool w/waterfalls & sitting areas, covered patio w/TV connection, outdoor fireplace & built-in grill—perfect for Fall evenings. Iron double doors open to rich hardwood floors, tall ceilings & inviting living spaces w/wood beams, wet bar area w/ice maker & plantation shutters t/o. Chef’s kitchen offers Thermador appliances, expansive pantry/catering area & additional refrigerator space. Functional split plan w/2 bedrooms down, including luxurious primary suite w/2 walk-in closets & private guest/in-law suite. Upstairs features 2 additional bedrooms w/WICs, theater room w/built-ins, bonus room/office & 2 walk-in attics. Low maintenance w/1 HVAC~1 yr, 2 HVAC ~4.5 yrs & roof ~3 yrs.
Features
Interior
| Living/Dining/Kitchen | Separate Living Room, Separate Dining Room, Breakfast Bar, Separate Breakfast Room, Pantry, Island In Kitchen |
| Appliances | Self Cleaning Oven, Double Oven, Cooktop, Gas Cooking, Disposal, Dishwasher, Microwave, Refrigerator, Cable Wired, Cable Available, Separate Ice Maker, Other (See REMARKS) |
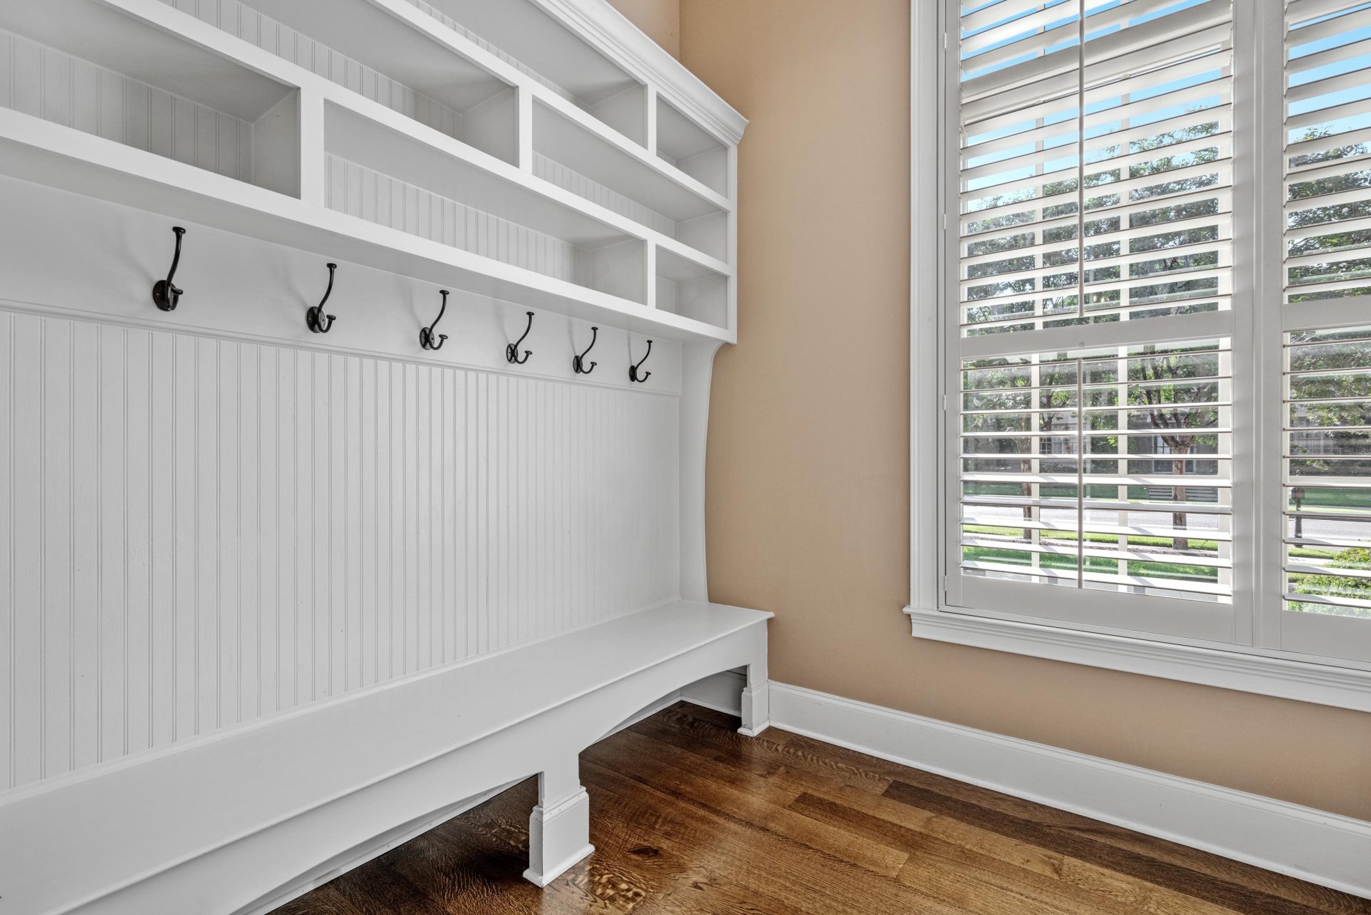
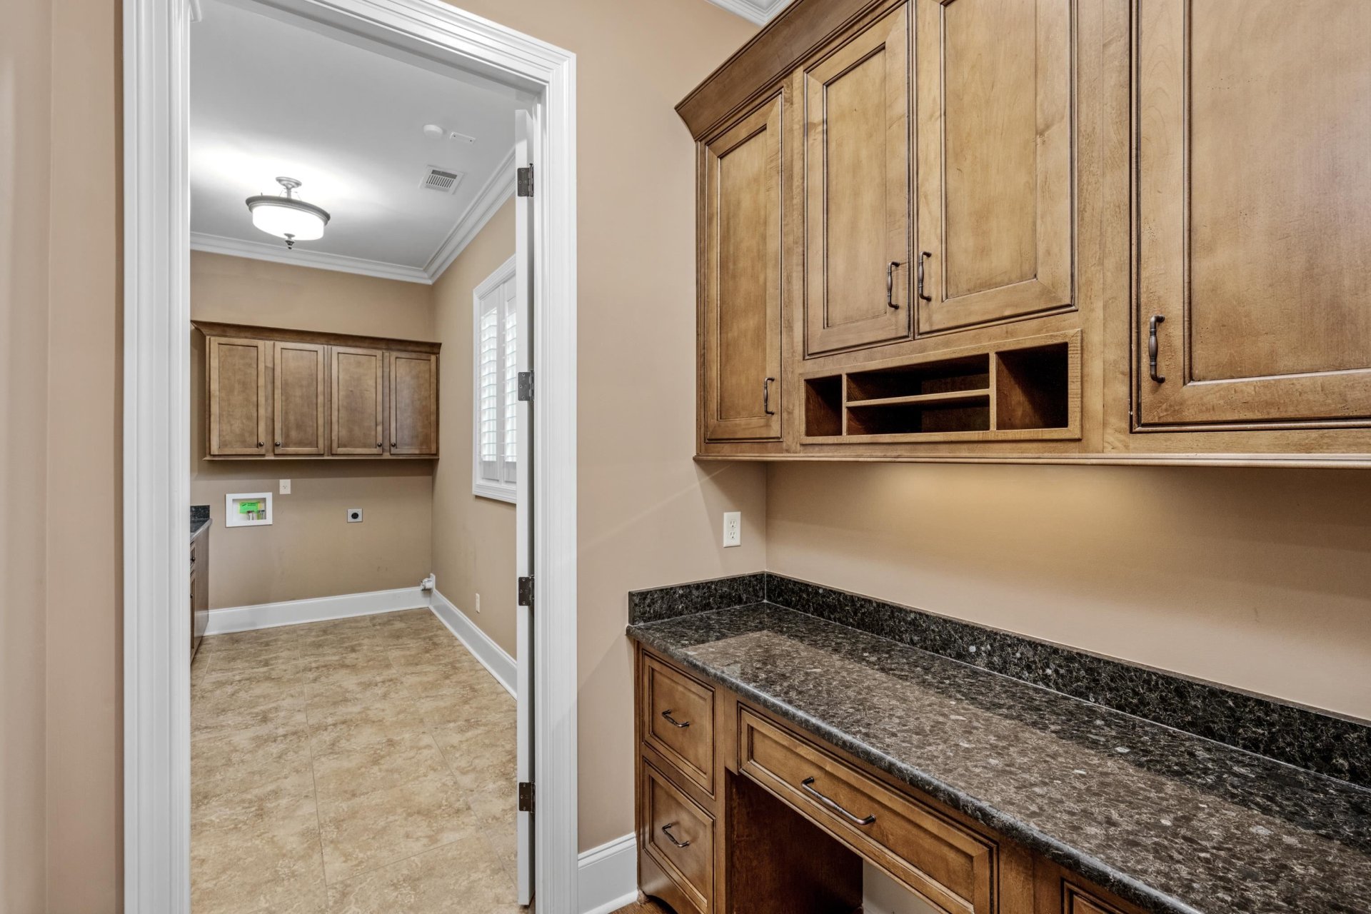
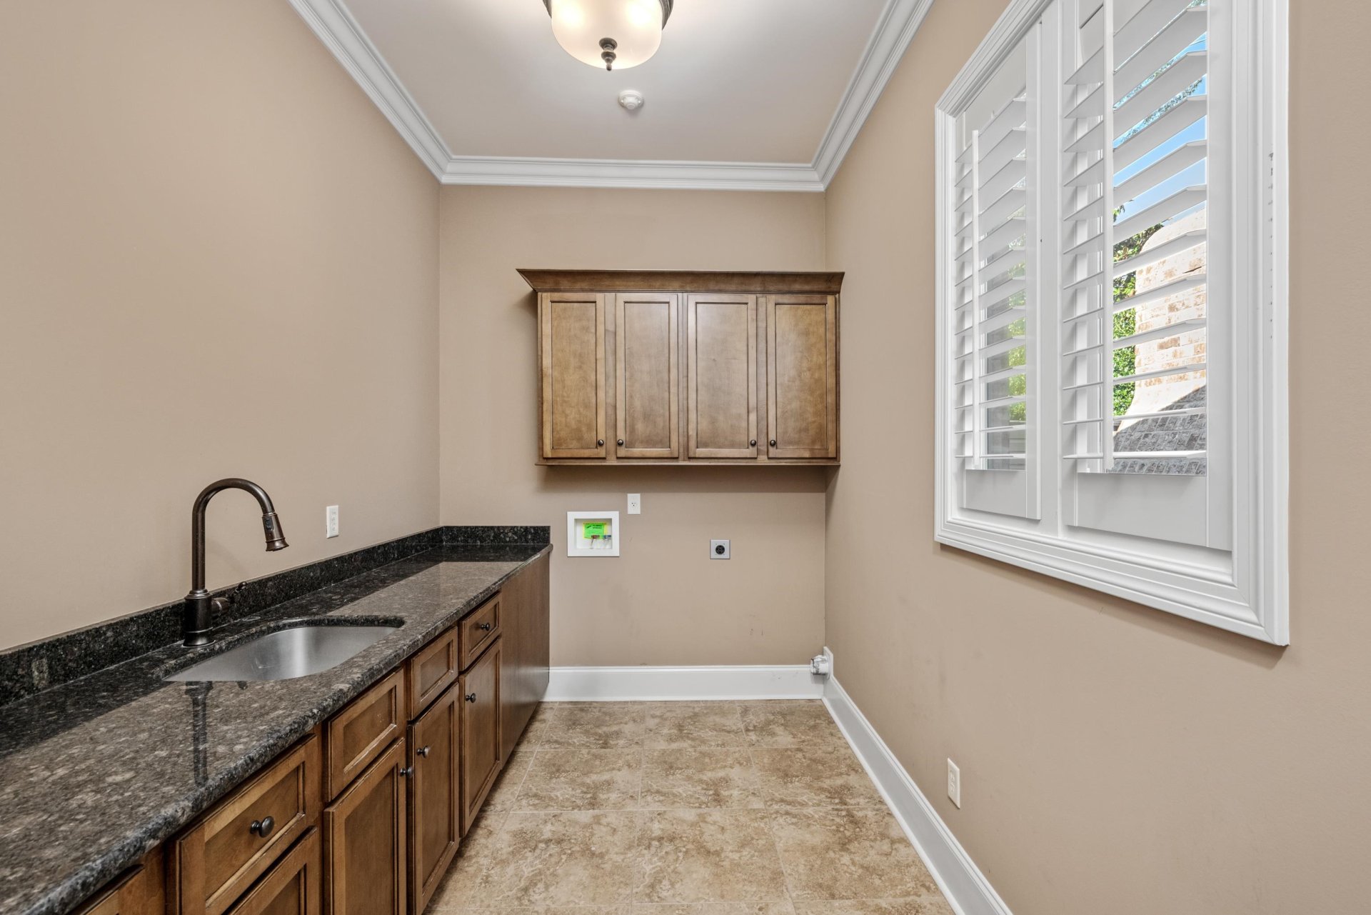
| Additional Rooms | Laundry Room, Bonus Room, Office/Sewing Room, Internal Expansion Area, In-Law Quarters, Entry Hall, Loft/Balcony, Attic, Scullery |
| Other Interior Features | Walk-In Closet(s), Permanent Attic Stairs, Attic Access, Walk-In Attic, Security System, Vent Hood/Exhaust Fan |
| Flooring | Part Hardwood, Part Carpet, Tile, Smooth Ceiling, 9 or more Ft. Ceiling, Vaulted/Coff/Tray Ceiling |
| Fireplace | Masonry, Ventless Gas Fireplace, In Living Room, In Other Room, Gas Logs |
| First Floor | Living Room, Dining Room, Kitchen, Primary Bedroom, 2nd Bedroom, 1/2 Bath, 2 or More Baths, Laundry Room, Breakfast Room |
| Second Floor | 3rd Bedroom, 4th or More Bedrooms, 2 or More Baths, Play Room/Rec Room, Office, Bonus Room |
| Total Rooms | 9 |
| Bedrooms Downstairs | 2 |
Utilities
| Heating | Central, Gas, 3 or More Systems |
| Cooling | Central, Ceiling Fan(s), 3 or More Systems, 220 Wiring |
| Water/Sewer | Gas Water Heater, 2+ Water Heaters, Public Water, Public Sewer, Tankless Water Heater |
Financial
| Annual City Tax | $4,068 |
| Annual County Tax | $7,503 |
Exterior & Lot
| Number of Stories | 2.0 |
| Pool | In Ground |
| Roof | Composition Shingles |
| Exterior Windows | Brick Veneer, Double Pane Window(s) |
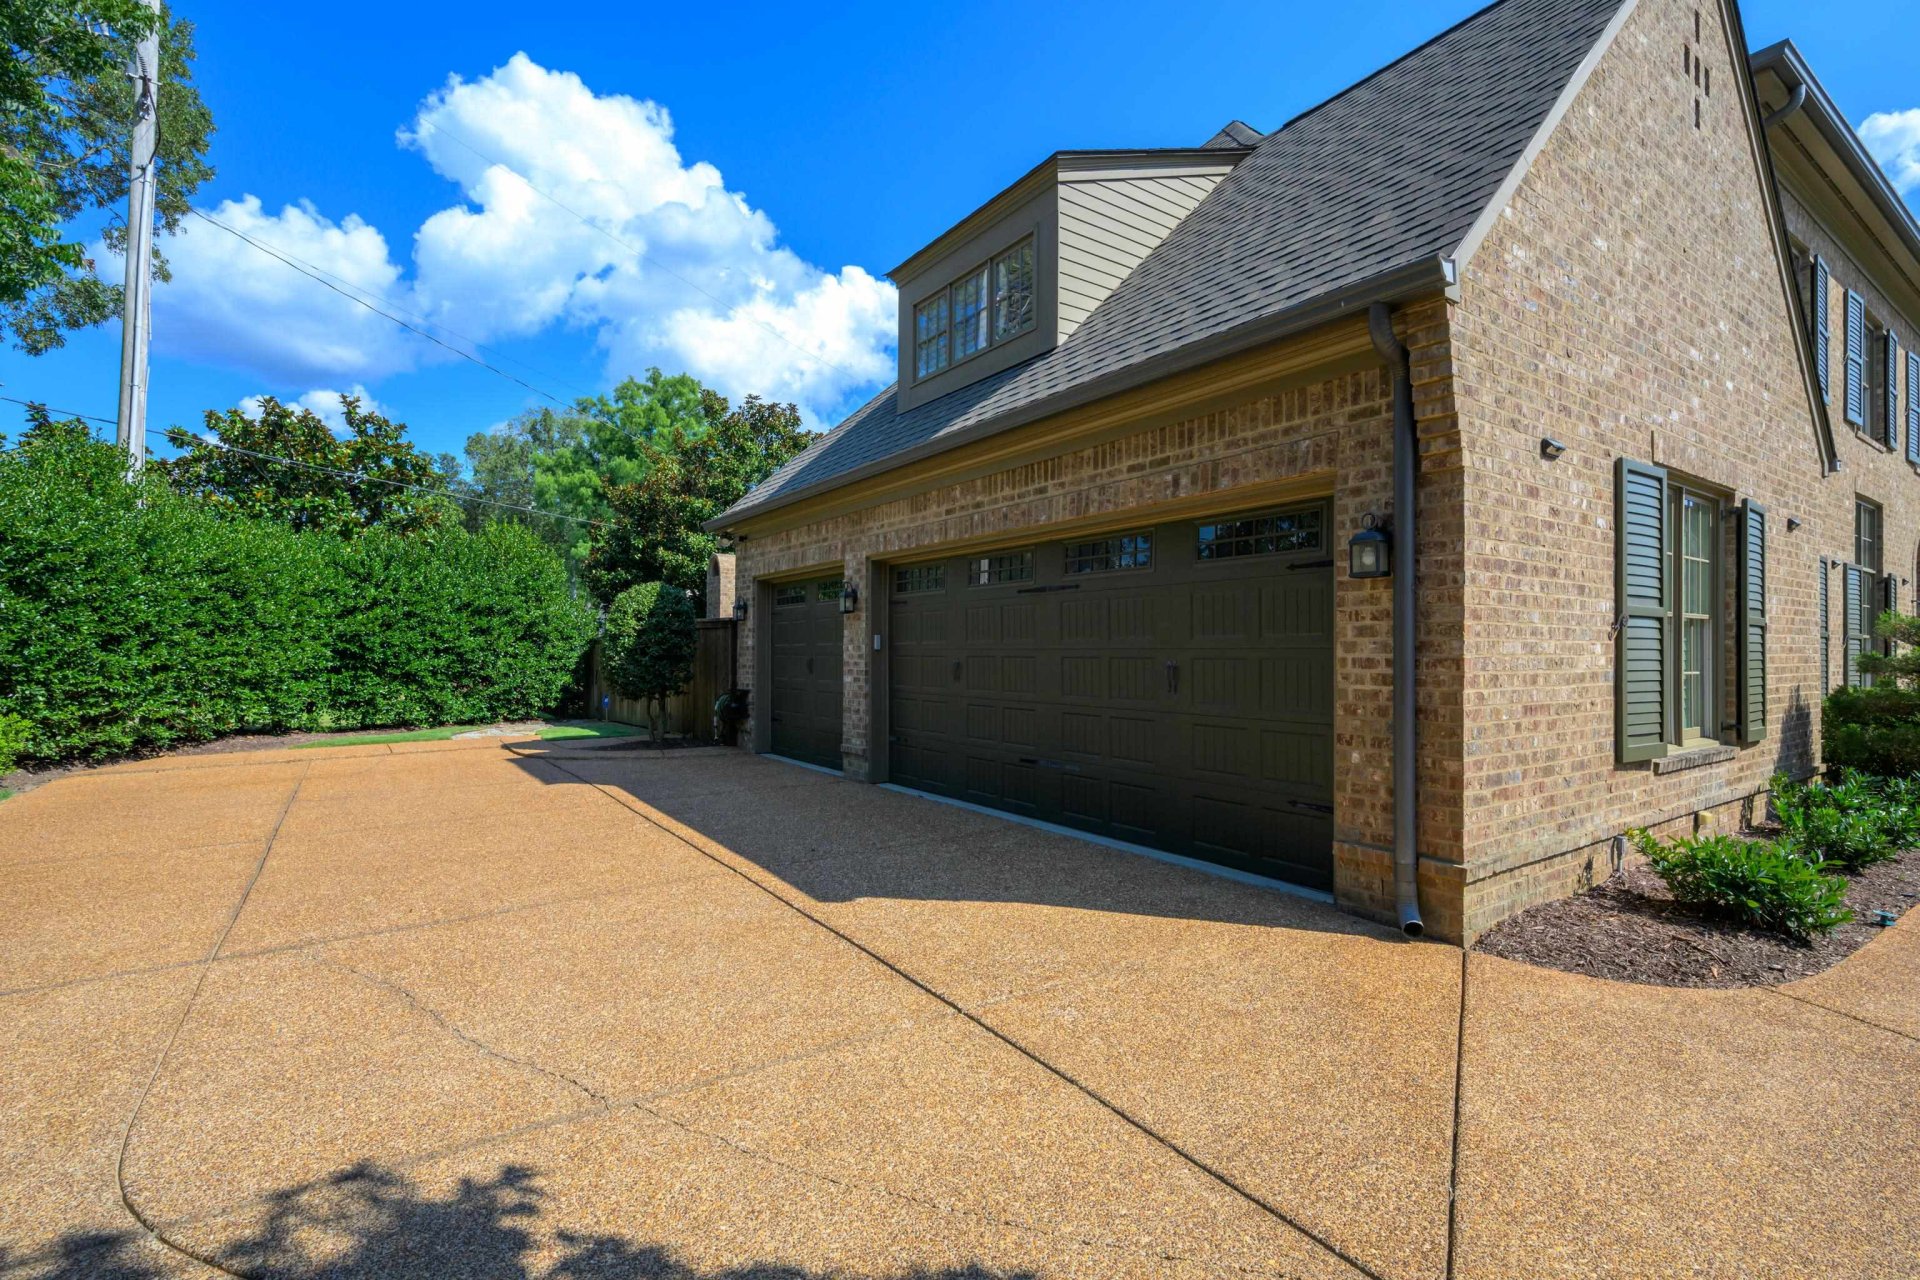
| Parking | Driveway/Pad, Circular Drive, More than 3 Coverd Spaces, Garage Door Opener(s), Side-Load Garage |
| Lot Description | Some Trees, Level, Cove, Corner, Professionally Landscaped, Wood Fenced |
| Other Exterior Features | Auto Lawn Sprinkler, Pool Cleaning Equipment, Gas Grill, Patio, Covered Patio, Courtyard, Well Landscaped Grounds, Wood Fence, Sidewalks |
| Foundation | Slab |
| Lot Dimensions | 74.85 X 143.28 IRR |
| Covered Parking | 3 |
Neighborhood
| Directions | From Poplar Ave, south on Oakleigh Ln, right on Poplar Pike, left on Rue Jordan Cv |
Contact Agent

Location
1 / 40
2840 RUE JORDAN