

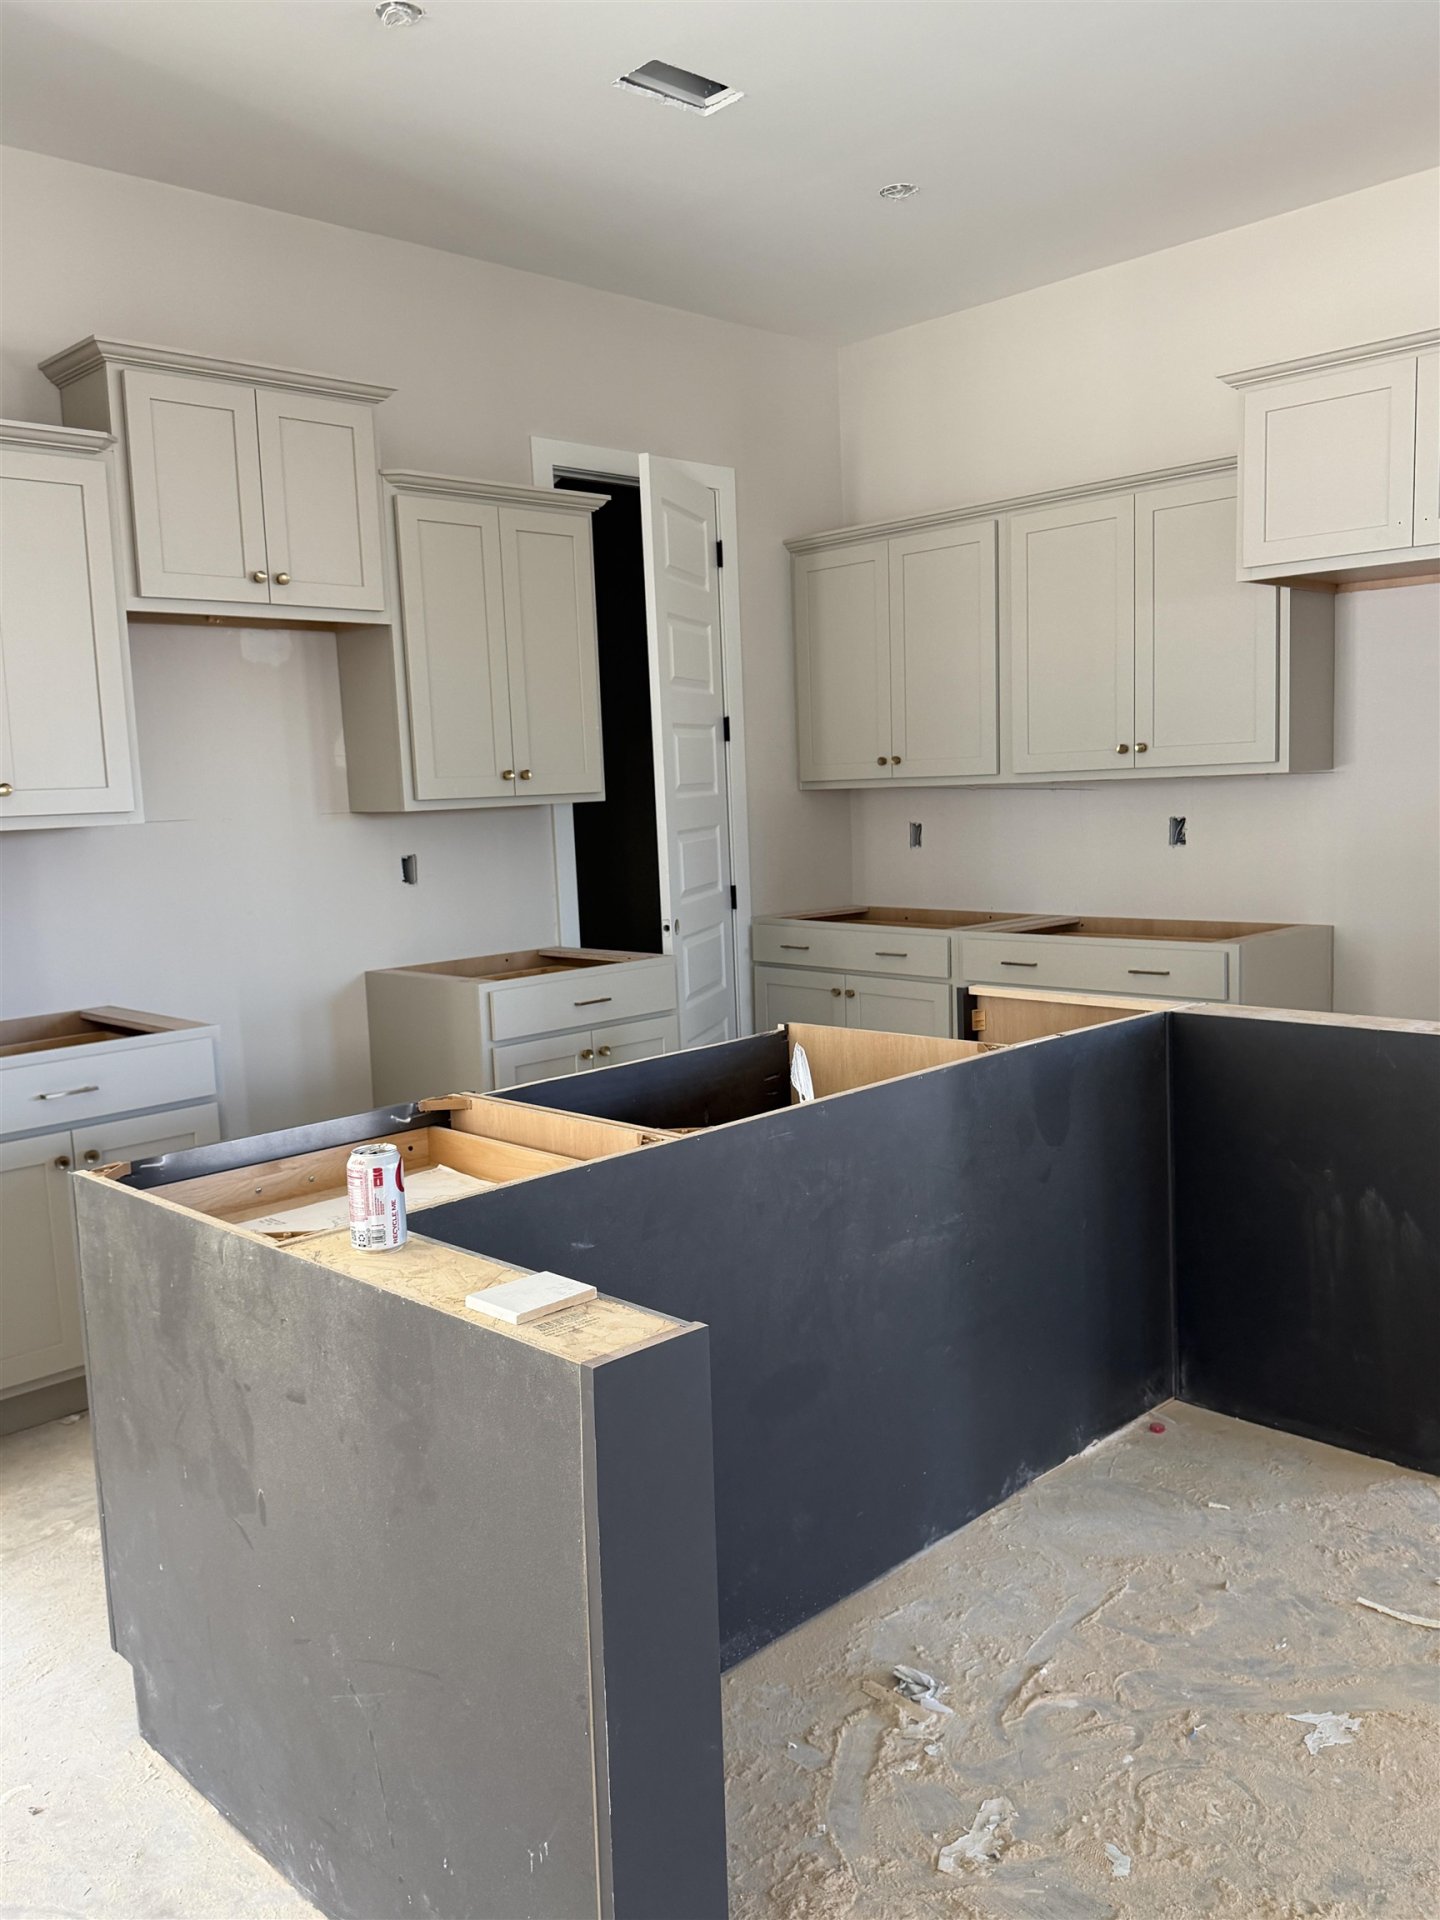
+2 more
4
Beds
3
Baths
2,525
Sq Ft
Source: Floor Plans (Builder/Architecture)
2026
Built
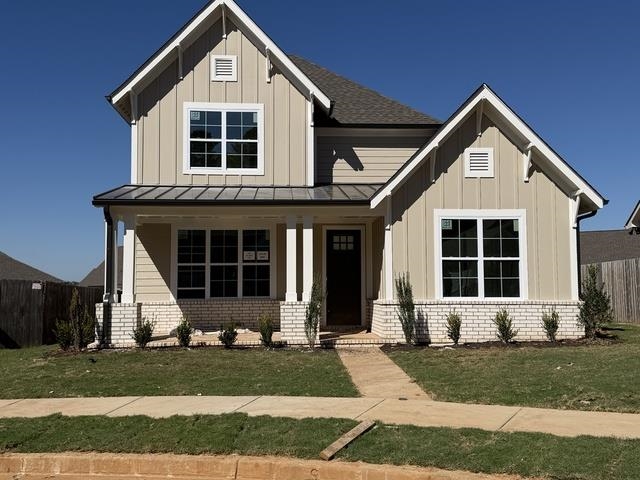
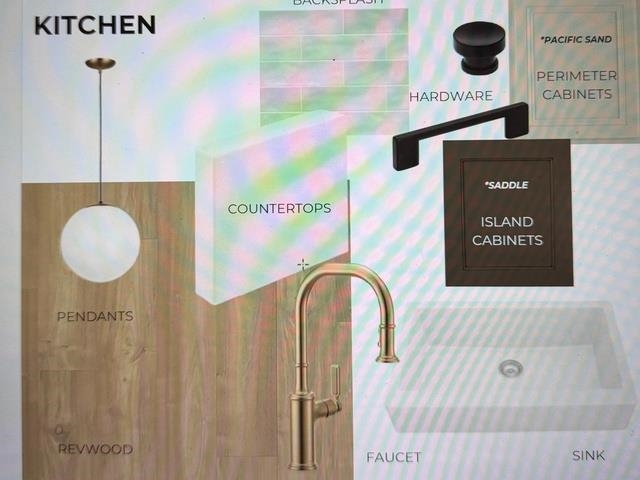
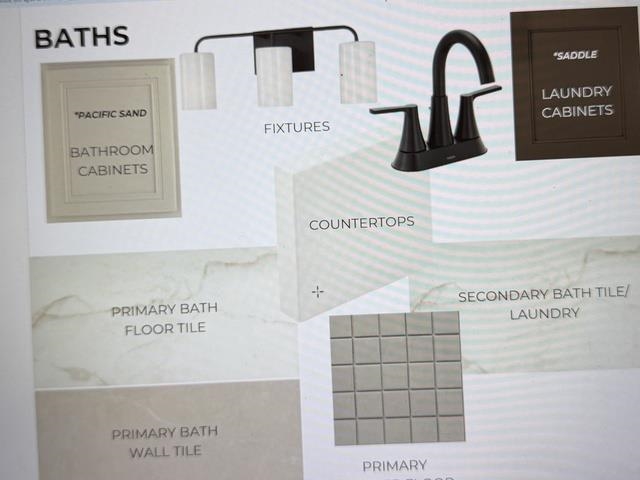
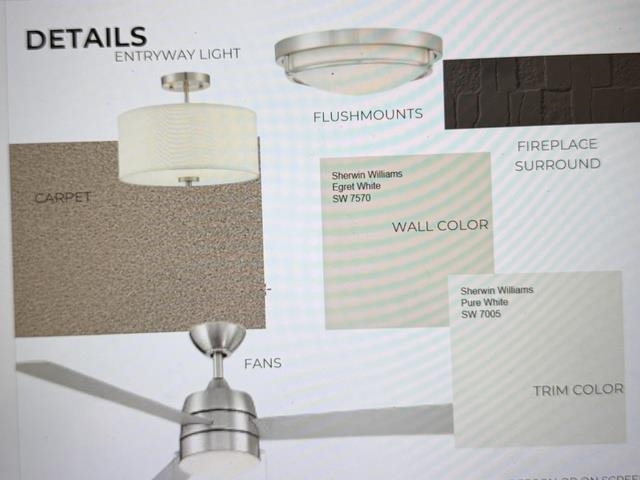
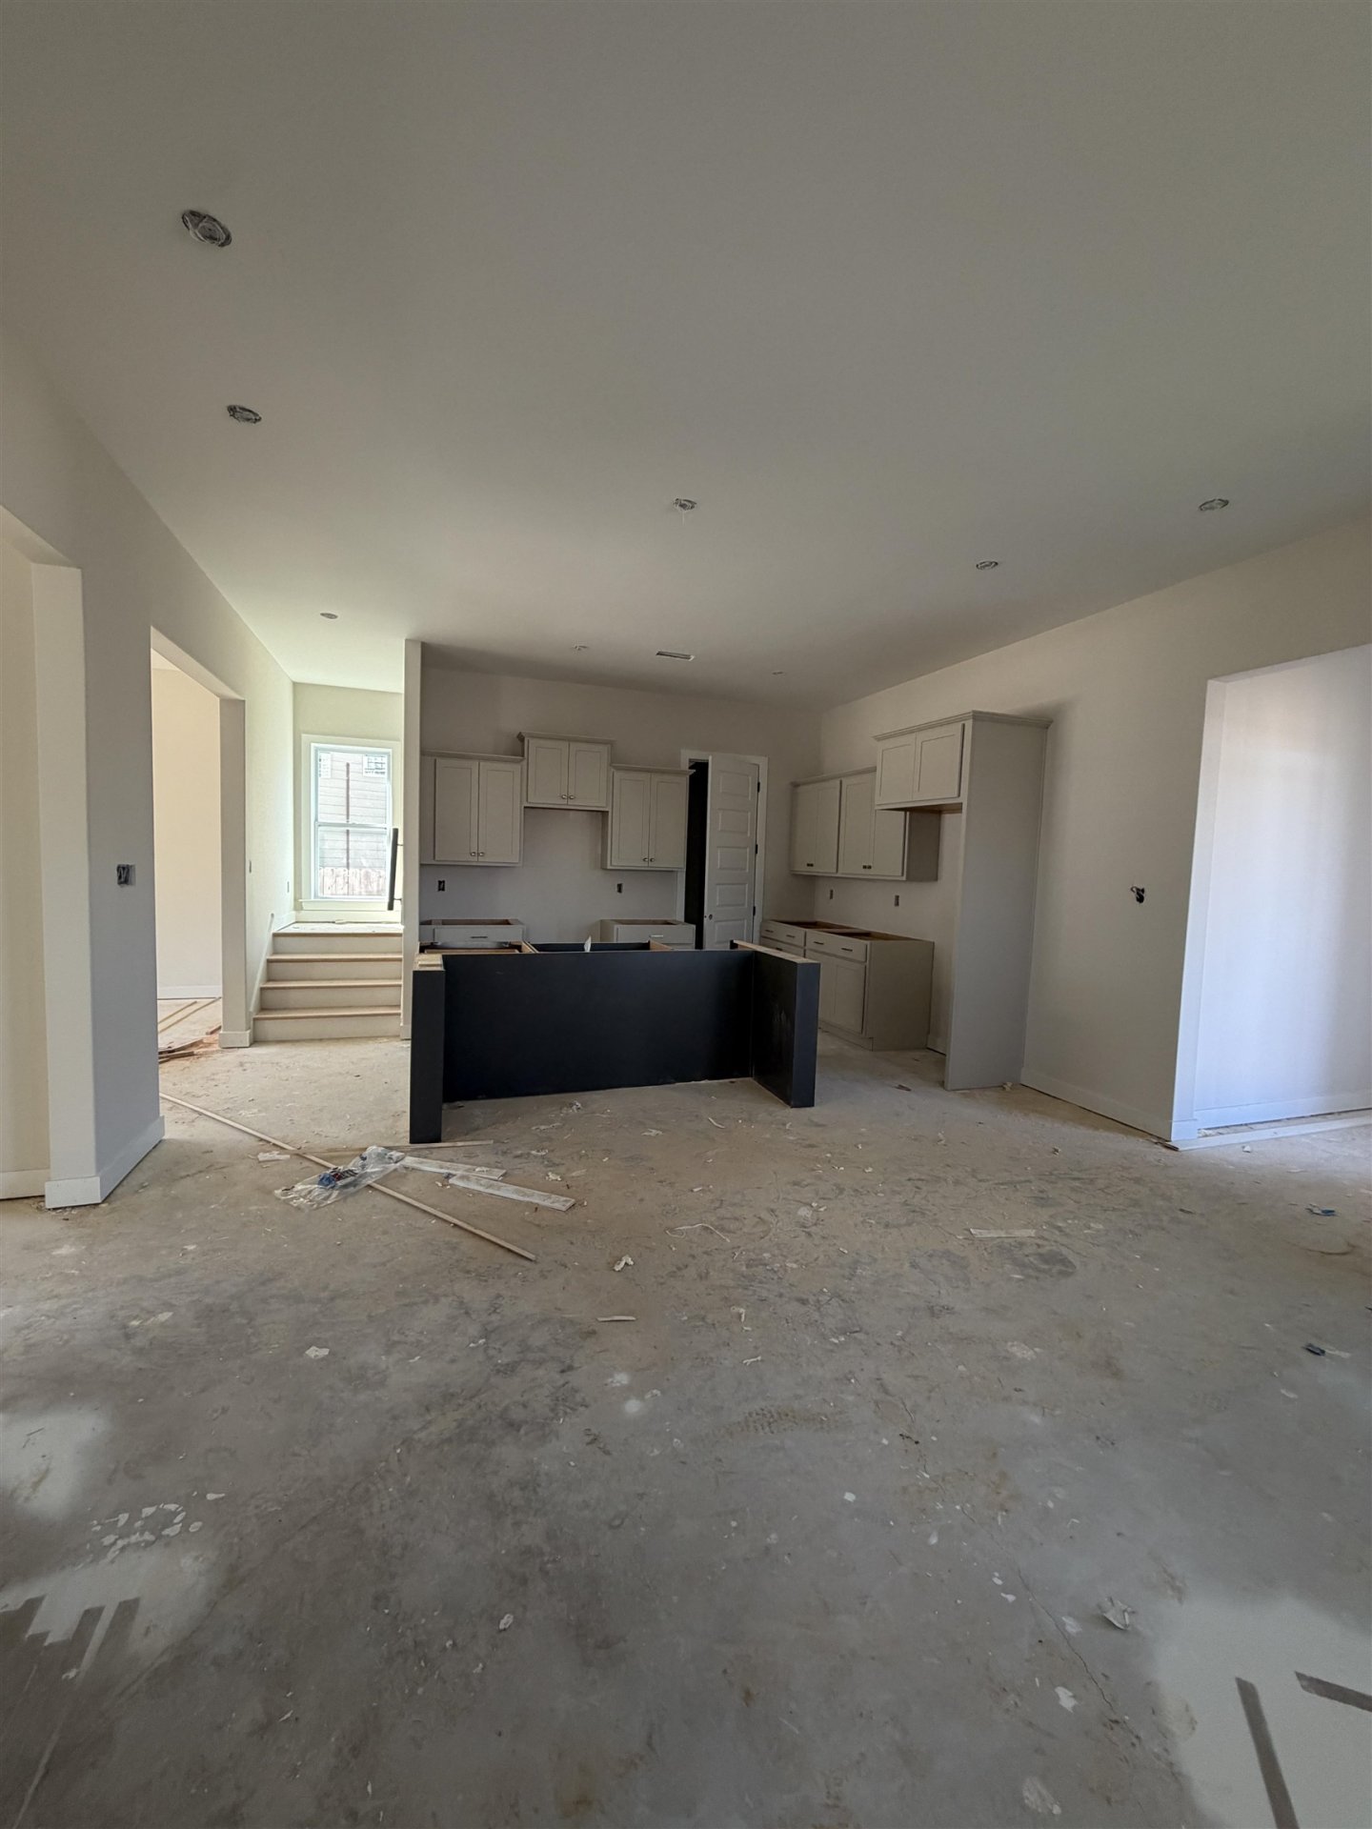
Stunning 4 bedroom 3 bath home with a spacious bonus room is packed with high-end finishes and thoughtful designer touches from the moment you walk in from the inviting front porch. Open concept living. Ease of every day life with lawn maintenance included with HOA. custom new build. designer finishes.This plan has a mid November completion date.
Features
Interior
| Living/Dining/Kitchen | Separate Dining Room, Great Room, Breakfast Bar, Pantry, Island In Kitchen, Vinyl/Luxury Vinyl Floor |
| Appliances | Range/Oven, Gas Cooking, Disposal, Dishwasher, Microwave, Cable Wired, Smart Home |
| Flooring | Wood Laminate Floors, Part Carpet, Vinyl/Luxury Vinyl Floor, Smooth Ceiling, 9 or more Ft. Ceiling |
| Fireplace | Ventless Gas Fireplace |
| Total Rooms | 8 |
| Bedrooms Downstairs | 2 |
Utilities
| Heating | Gas, Dual System |
| Cooling | Central, Dual System |
| Water/Sewer | Gas Water Heater, Public Water, Public Sewer |
Exterior & Lot
| Number of Stories | 2.0 |
| Pool | None |
| Exterior Windows | Brick Veneer, Wood/Composition, Vinyl Windows |
| Parking | Driveway/Pad, Back-Load Garage |
| Lot Description | Level, Professionally Landscaped |
| Other Exterior Features | Auto Lawn Sprinkler, Porch, Covered Patio, Well Landscaped Grounds, Sidewalks |
| Lot Dimensions | 9631sf |
| Covered Parking | 2 |
Neighborhood
| Directions | Heading East on Highway 64, turn left on Mewborn Farm/Bowers Road across from Guaranty Bank and Gateway tires. Turn right on Hazel Crest entering the Twin Oaks subdivision. Then right on Hazel Crest. Turn right on Live Oak Cove. Home is at the end of cove |
Contact Agent

Location
1 / 7
120 LIVE OAK