

+34 more
5
Beds
3
Baths
3,419
Sq Ft
Source: AutoFill (MAARdata) or Public Records (Cnty Assessor Site)
0.39
Acres
2023
Built
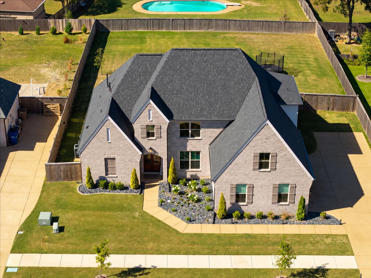
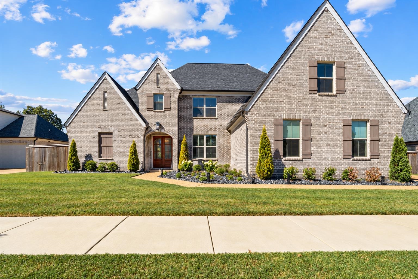
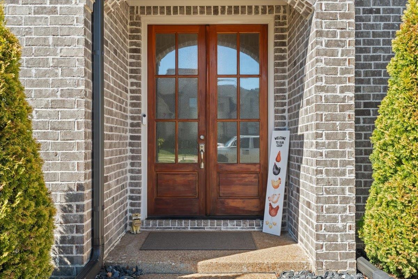
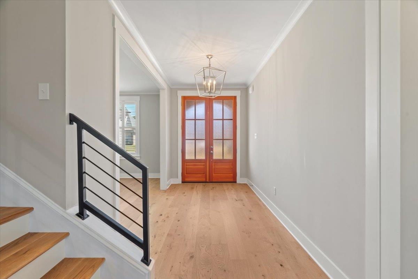
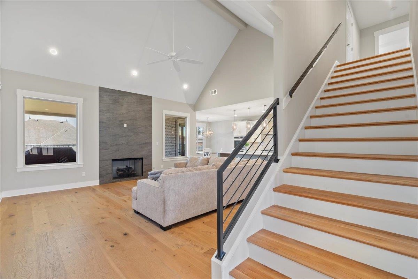
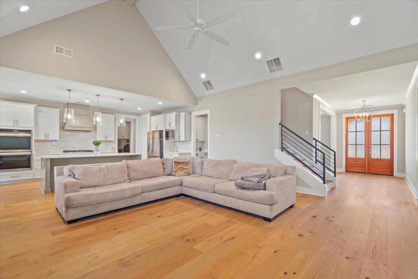
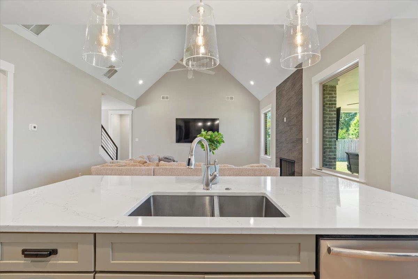
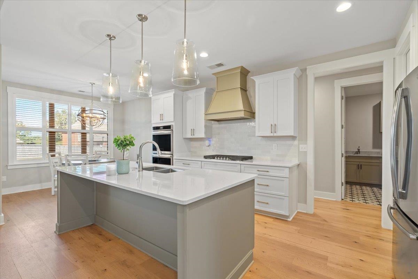
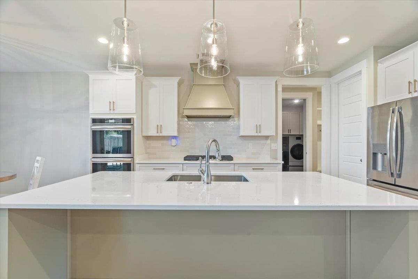
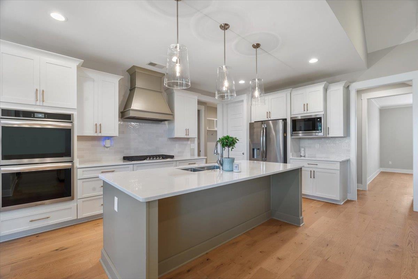
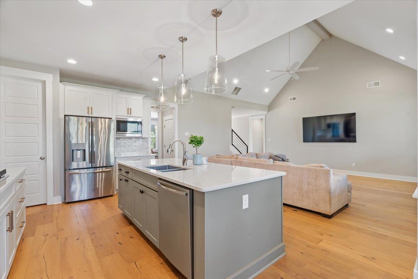
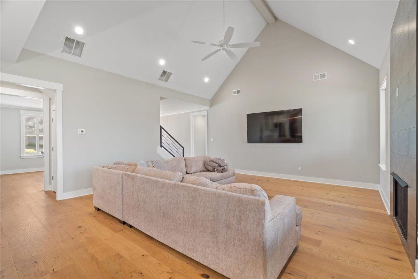
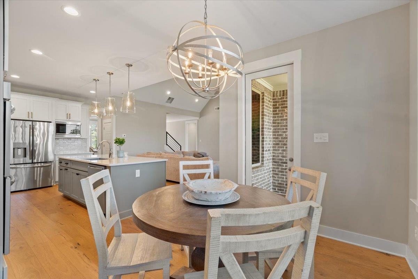
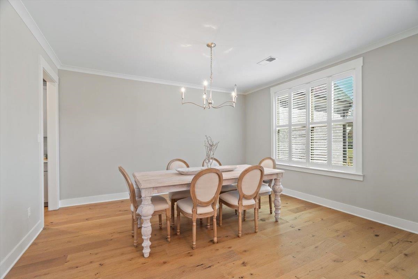
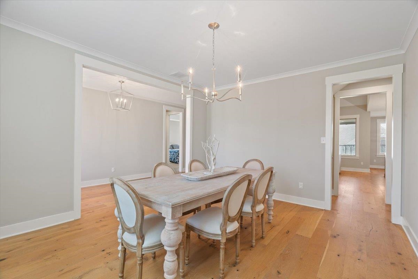
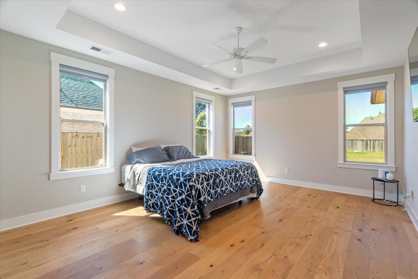
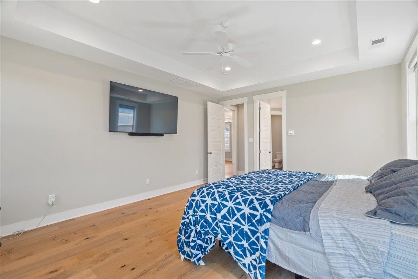
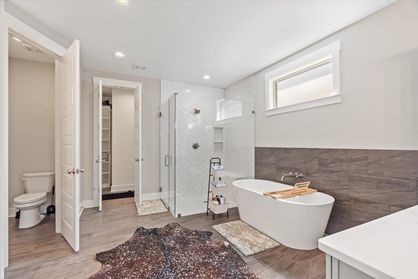
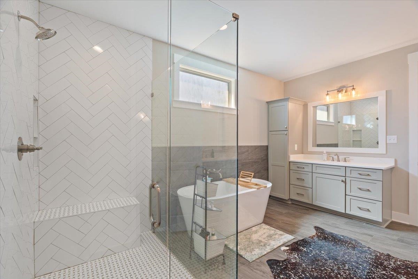
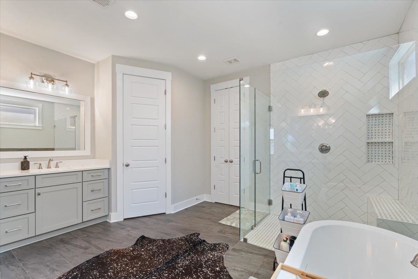
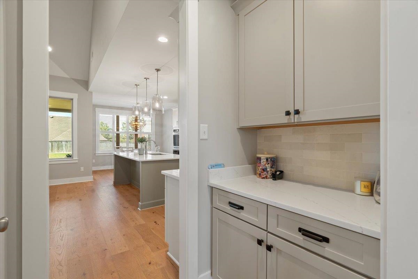
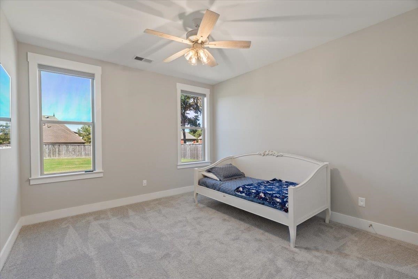
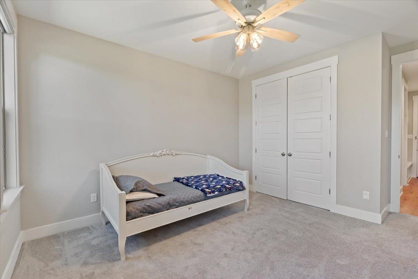
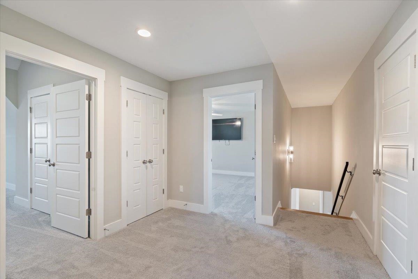
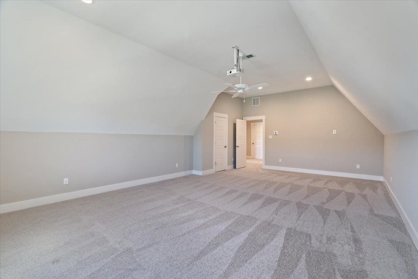
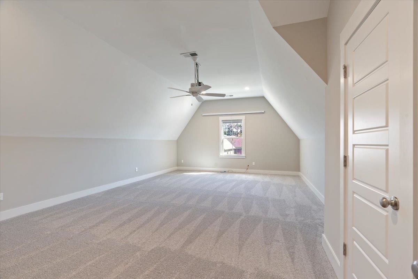
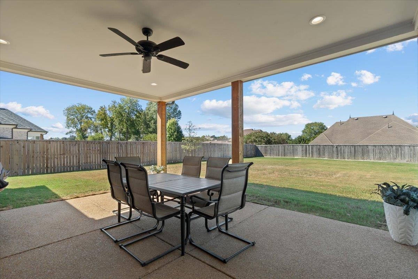
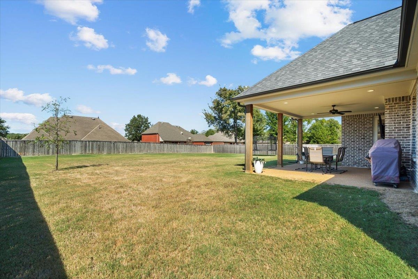
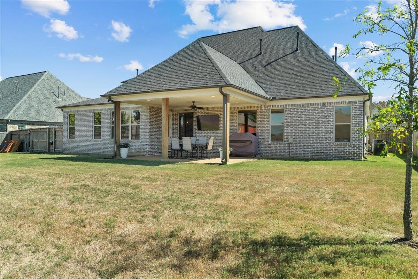
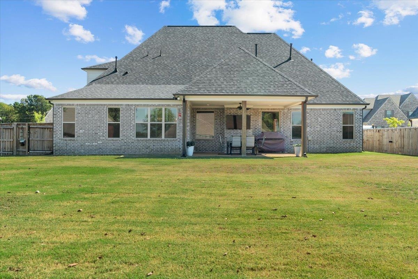
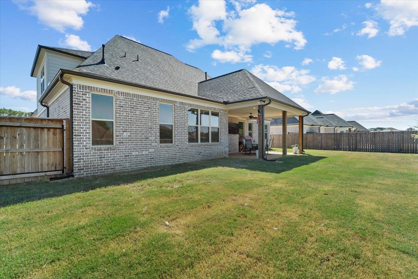
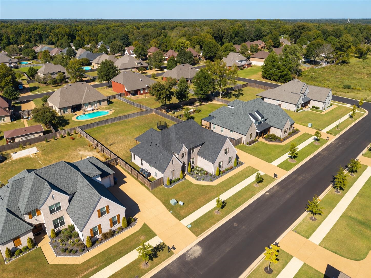
Lakeland home situated on a spacious, flat lot with upgrades throughout! 5 BR/3 BA OR 4 BR + bonus! Desirable split floor plan with 2 BR/2 BA down and 3 BR up! Open concept living with soaring ceilings, hardwood floors, gas cooking, quartz countertops, formal dining room & eat-in breakfast area! Spacious primary suite features hardwood floors, luxurious bath & large walk-in closet! Seller added window tint to all windows! Beautiful brick exterior with stunning curb appeal, side-load garage & extended driveway for ample parking! Expansive, fully fenced backyard with plenty of room for a pool, outdoor entertaining & play! New Carpet up! Enjoy the perfect blend of functionality, style & space in sought-after Lakeland! Conveniently located near shopping, dining, interstates & everyday amenities!
Features
Interior
| Living/Dining/Kitchen | Separate Living Room, Separate Dining Room, Great Room, Updated/Renovated Kitchen, Eat-In Kitchen, Breakfast Bar, Pantry, Island In Kitchen |
| Appliances | Range/Oven, Self Cleaning Oven, Double Oven, Gas Cooking, Disposal, Dishwasher, Microwave, Refrigerator, Washer, Dryer |
| Additional Rooms | Laundry Room, Bonus Room, Attic |
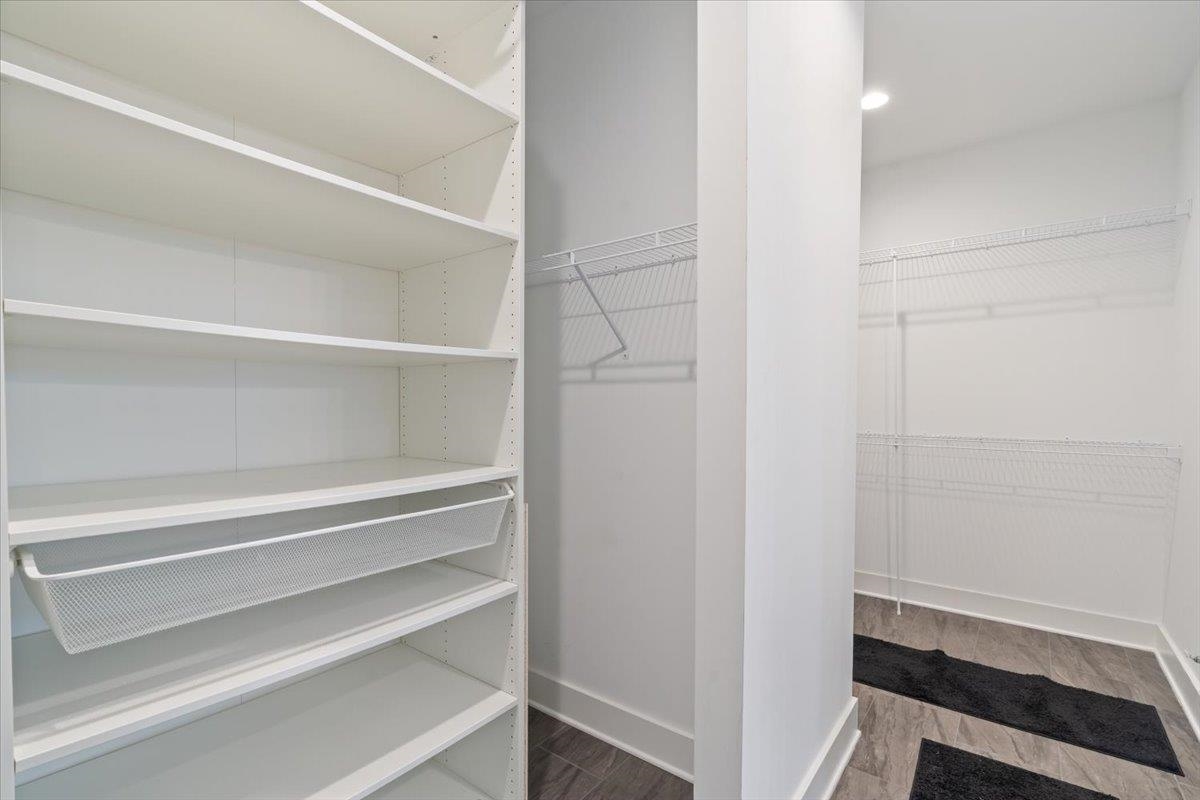
| Other Interior Features | Walk-In Closet(s), Walk-In Attic, Security System, Monitored Alarm |
| Flooring | Part Hardwood, Part Carpet, Tile, Smooth Ceiling, 9 or more Ft. Ceiling |
| Fireplace | Ventless Gas Fireplace, In Living Room |
| First Floor | Dining Room, Den/Great Room, Kitchen, Primary Bedroom, 2nd Bedroom, 2 or More Baths, Laundry Room |
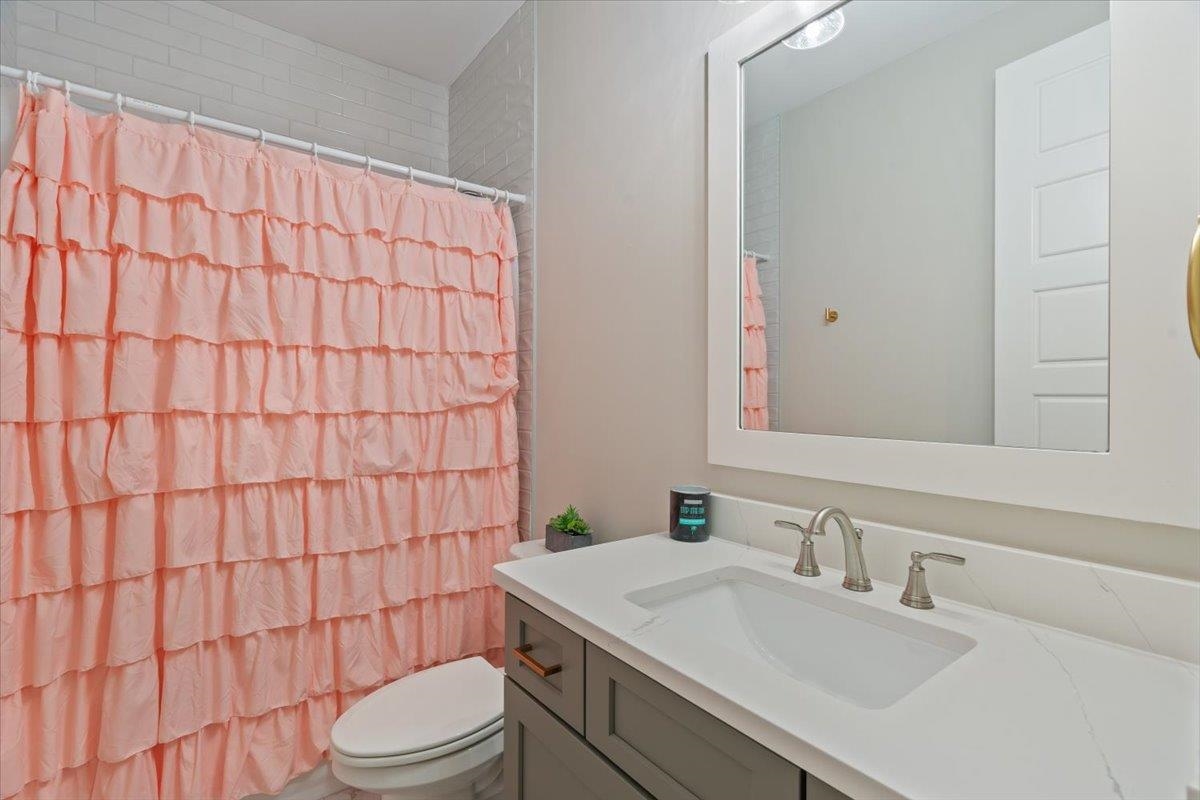
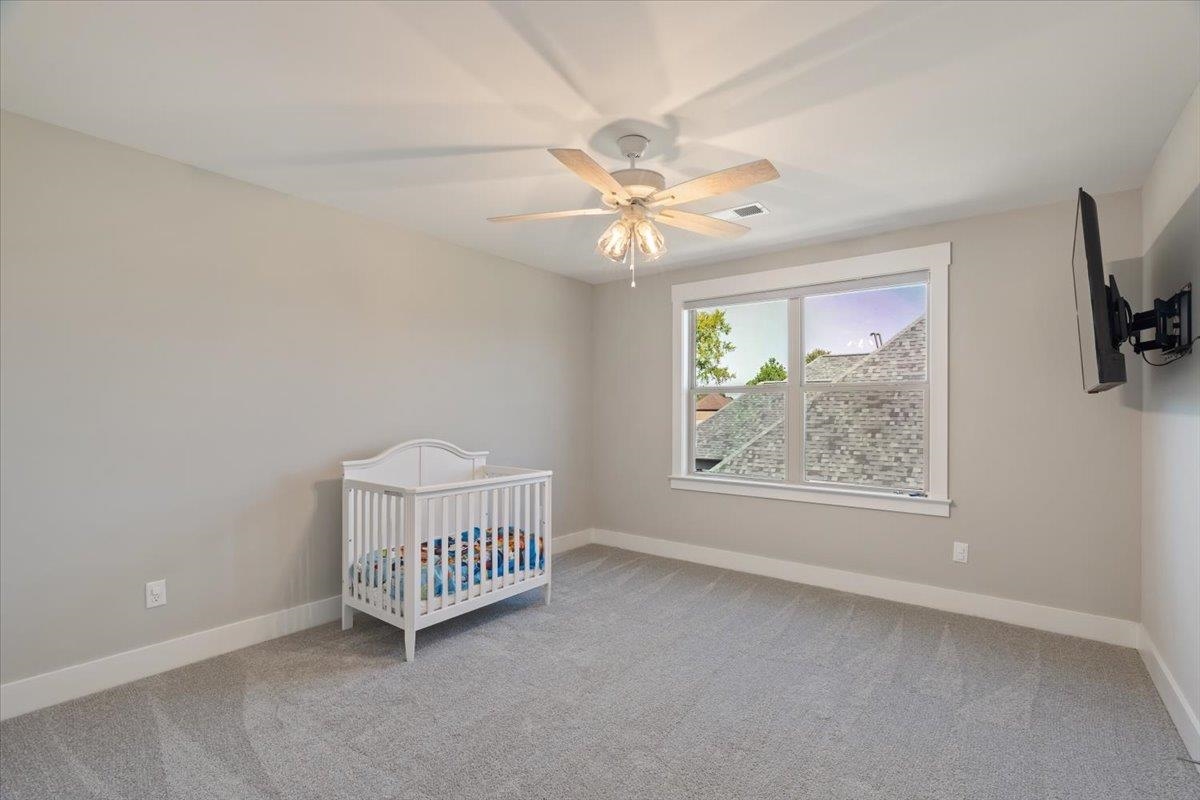
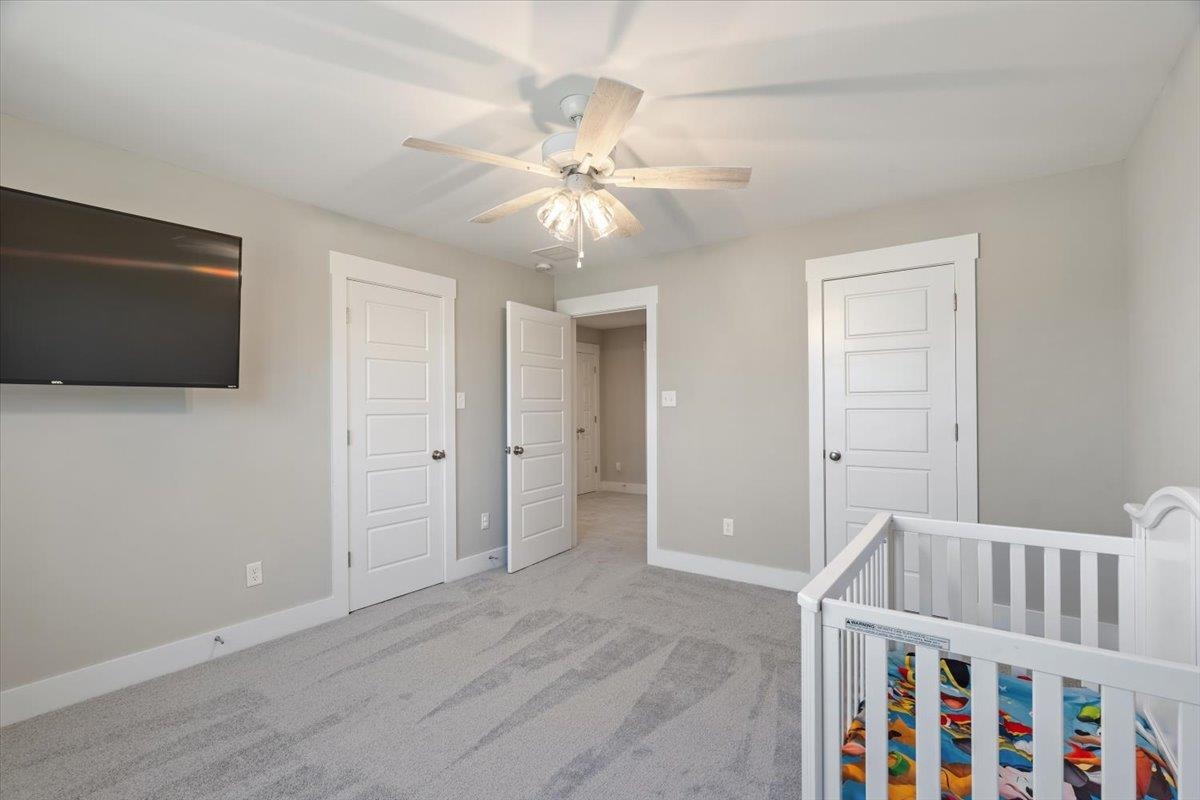
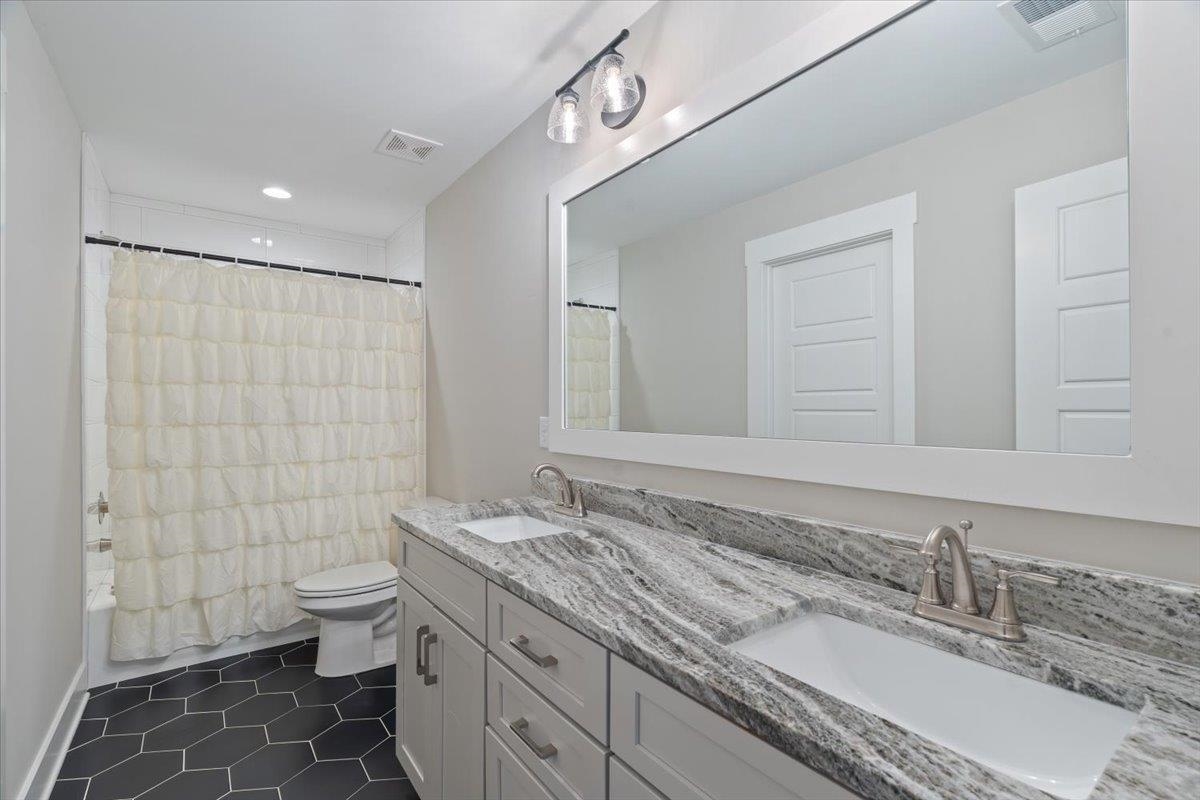
| Second Floor | 3rd Bedroom, 4th or More Bedrooms, 1 Bath, Bonus Room, Media Room |
| Total Rooms | 9 |
| Bedrooms Downstairs | 2 |
Utilities
| Heating | Central, Gas |
| Cooling | Ceiling Fan(s), Central |
| Water/Sewer | Public Sewer, Public Water |
Financial
| Annual City Tax | $1,460 |
| Annual County Tax | $4,179 |
Exterior & Lot
| Number of Stories | 2.0 |
| Pool | None |
| Roof | Composition Shingles |
| Exterior Windows | Brick Veneer |
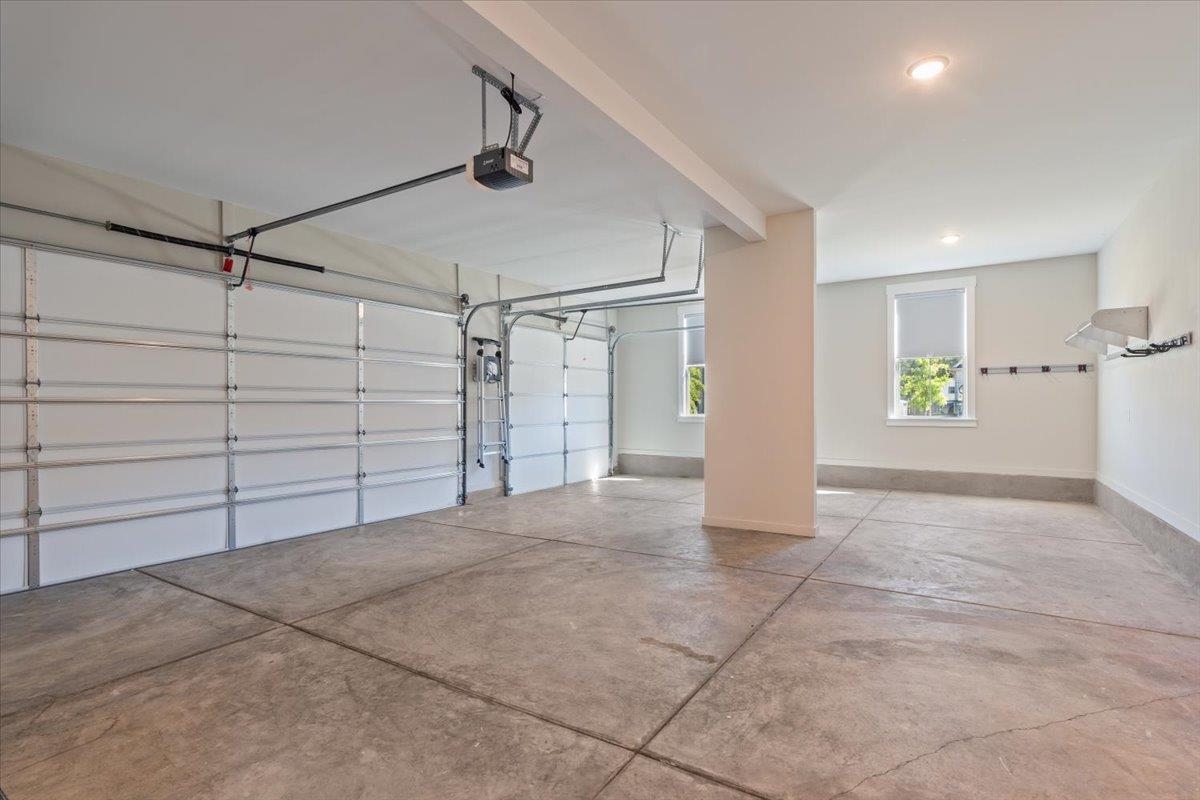
| Parking | Garage Door Opener(s), Side-Load Garage |
| Lot Description | Level, Wood Fenced |
| Other Exterior Features | Porch, Covered Patio, Wood Fence |
| Foundation | Slab |
| Lot Dimensions | 96X174.37 |
| Covered Parking | 3 |
Neighborhood
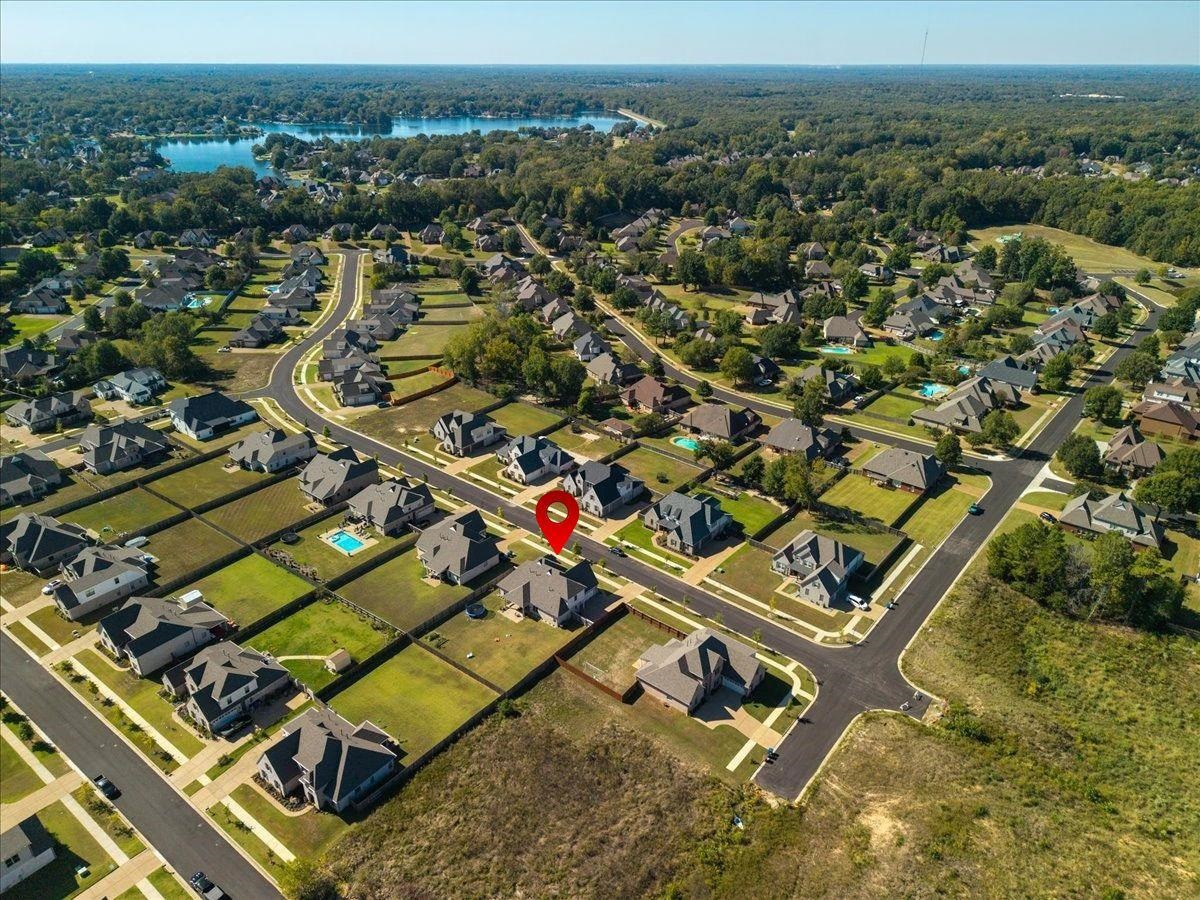
| Amenities | Lake, Recreation Facilities |
| Directions | From I-40 take Canada Road North. Right on Beverle Rivera Drive. Left on Seed Tick Road. Right on Herons Ridge Drive. Right on Herons Landing Lane.Left on Gray Heron. Home is on the Right. |
Contact Agent

Location
1 / 39
10322 GRAY HERON