

+28 more
4
Beds
2
Full Baths
1
Half Bath
1,808
Sq Ft
Source: AutoFill (MAARdata) or Public Records (Cnty Assessor Site)
0.57
Acres
1999
Built
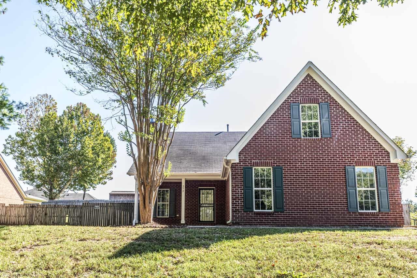
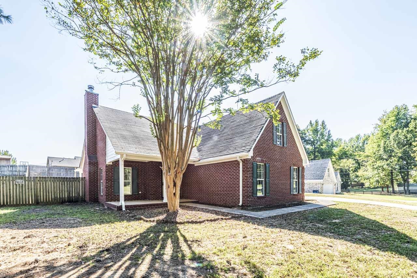
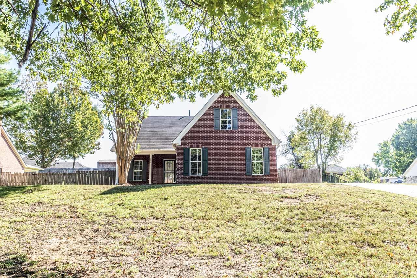
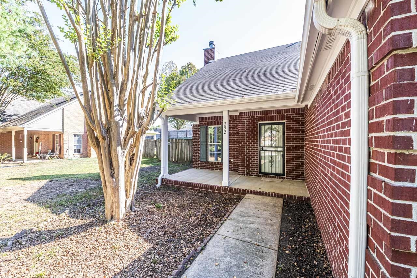
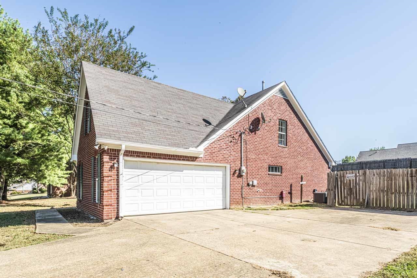
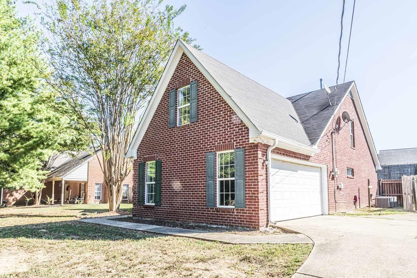
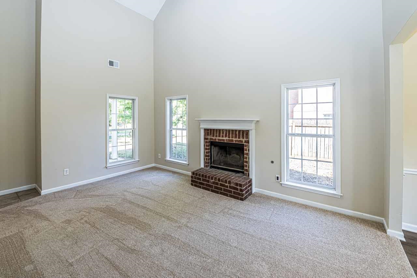
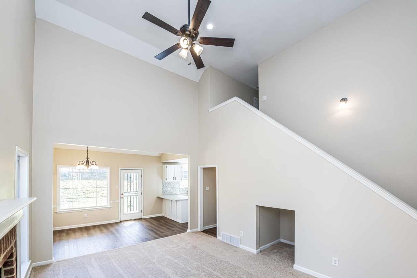
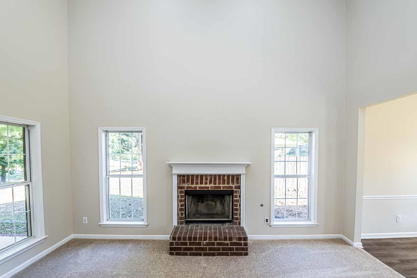
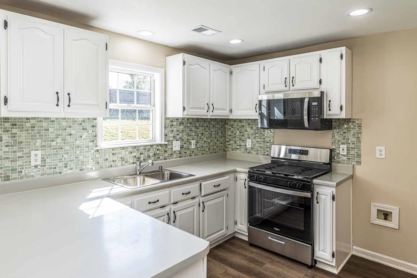
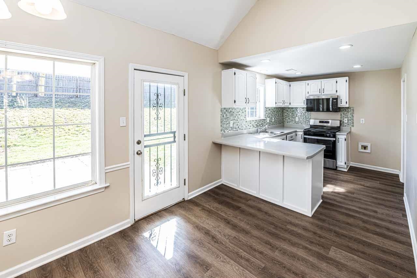
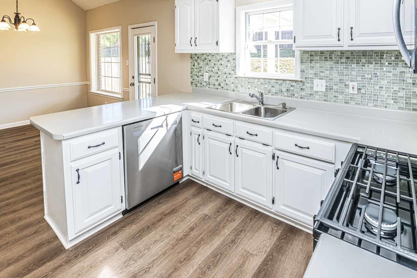
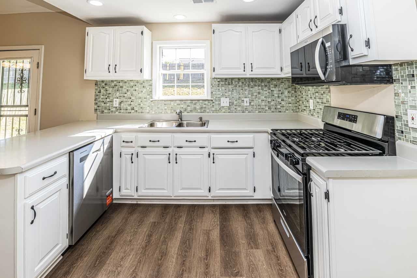
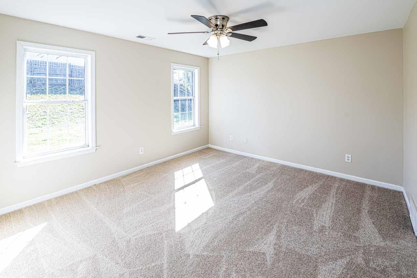
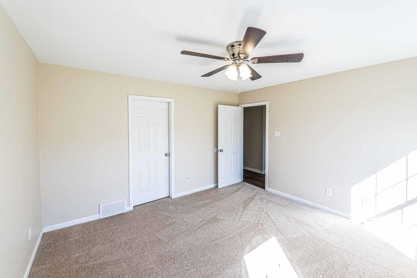
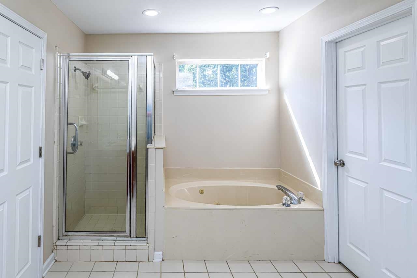
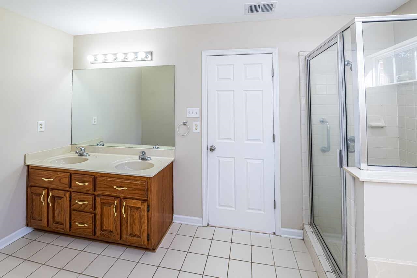
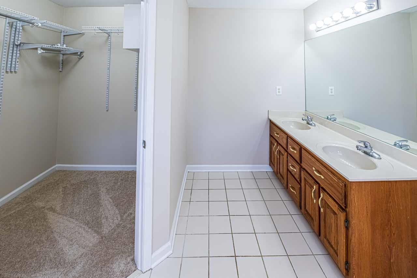
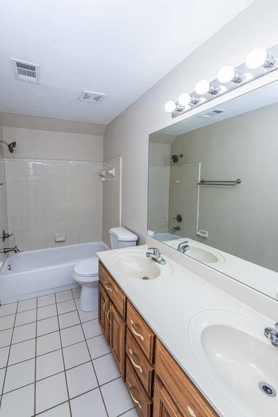
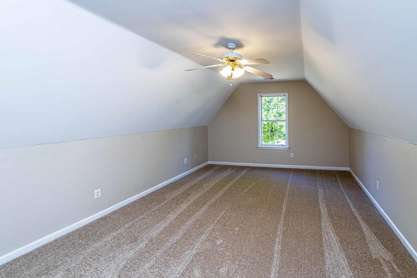
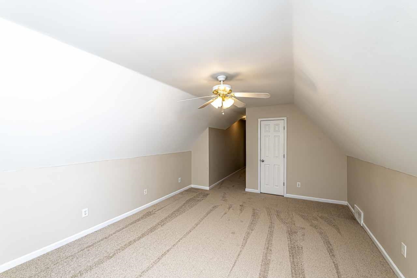
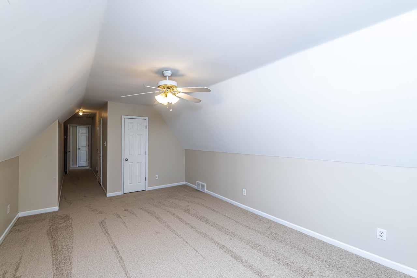
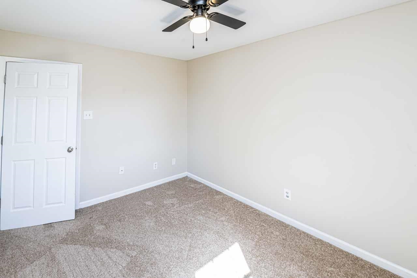
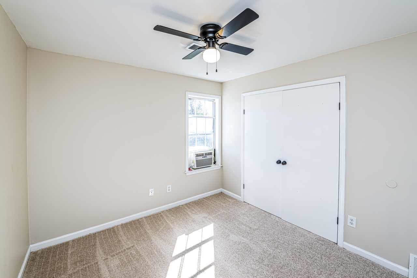
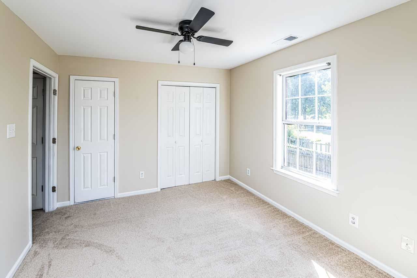
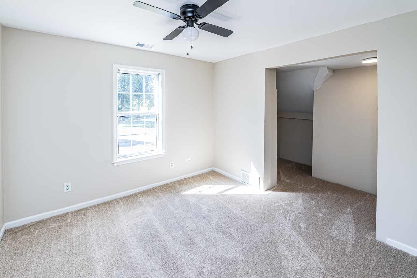
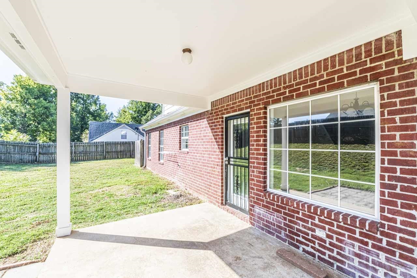
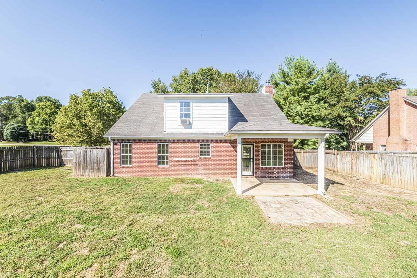
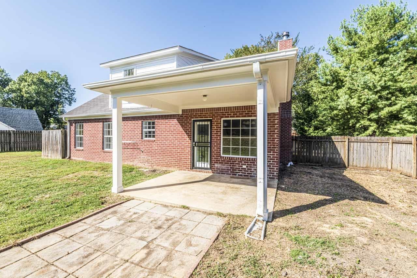
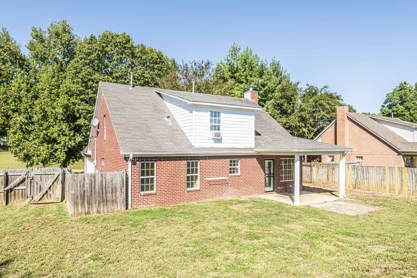
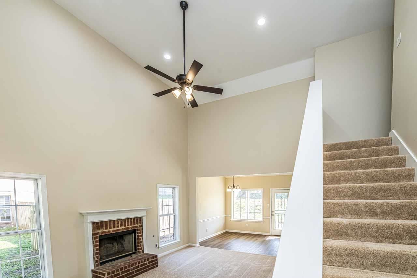
Welcome to this beautifully remodeled 4-bedroom 2 1/2 bath home.. Move In - Ready! This home features all new appliances, new flooring, new paint through-out Soaring 17Ft ceilings . Primary bedroom with luxury bath and walk-in closet. Upstairs features 3 bedrooms and full bath.. 4th bedroom can also be used for a Bonus room!! HVAC system less than 5 years old. Privacy -fenced back yard and covered patio, perfect for relaxing, entertaining or enjoying your morning coffee! Don't miss out on this HOME!!
Features
Interior
| Living/Dining/Kitchen | Great Room, Breakfast Bar, Separate Breakfast Room, Washer/Dryer Connections, Vinyl/Luxury Vinyl Floor |
| Appliances | Self Cleaning Oven, Gas Cooking, Disposal, Dishwasher, Microwave, Cable Available |
| Additional Rooms | Laundry Closet, Attic |
| Other Interior Features | Walk-In Closet(s), Pull Down Attic Stairs, Attic Access, Walk-In Attic, Smoke Detector(s) |
| Flooring | Wall to Wall Carpet, Tile, Vinyl/Luxury Vinyl Floor, Smooth Ceiling, 9 or more Ft. Ceiling, Vaulted/Coff/Tray Ceiling |
| Fireplace | Prefabricated, Presently Inoperative, In Den/Great Room |
| First Floor | Den/Great Room, Kitchen, Primary Bedroom, 1/2 Bath, 1 Bath, Laundry Room, Breakfast Room |
| Second Floor | 2nd Bedroom, 3rd Bedroom, 4th or More Bedrooms, 1 Bath |
| Total Rooms | 6 |
| Bedrooms Downstairs | 1 |
Utilities
| Heating | Central, Gas, Dual System |
| Cooling | Central, Ceiling Fan(s), Dual System, 220 Wiring |
| Water/Sewer | Gas Water Heater, Public Water, Public Sewer |
Financial
| Annual City Tax | $538 |
| Annual County Tax | $963 |
Exterior & Lot
| Number of Stories | 1.5 |
| Pool | None |
| Roof | Composition Shingles |
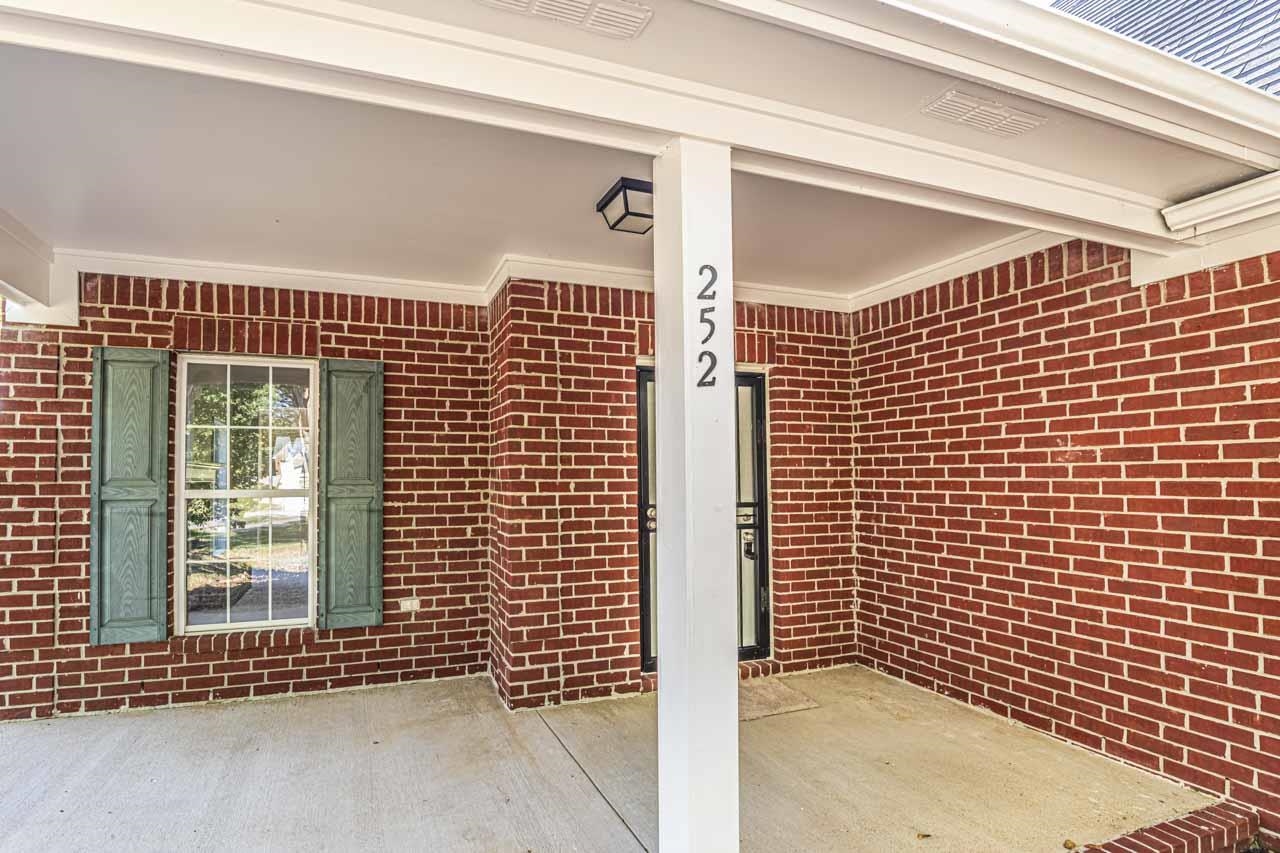
| Exterior Windows | Brick Veneer, Vinyl Siding, Aluminum Window(s), Double Pane Window(s), Storm Door(s) |
| Parking | Driveway/Pad, Garage Door Opener(s), Side-Load Garage |
| Lot Description | Some Trees, Wood Fenced |
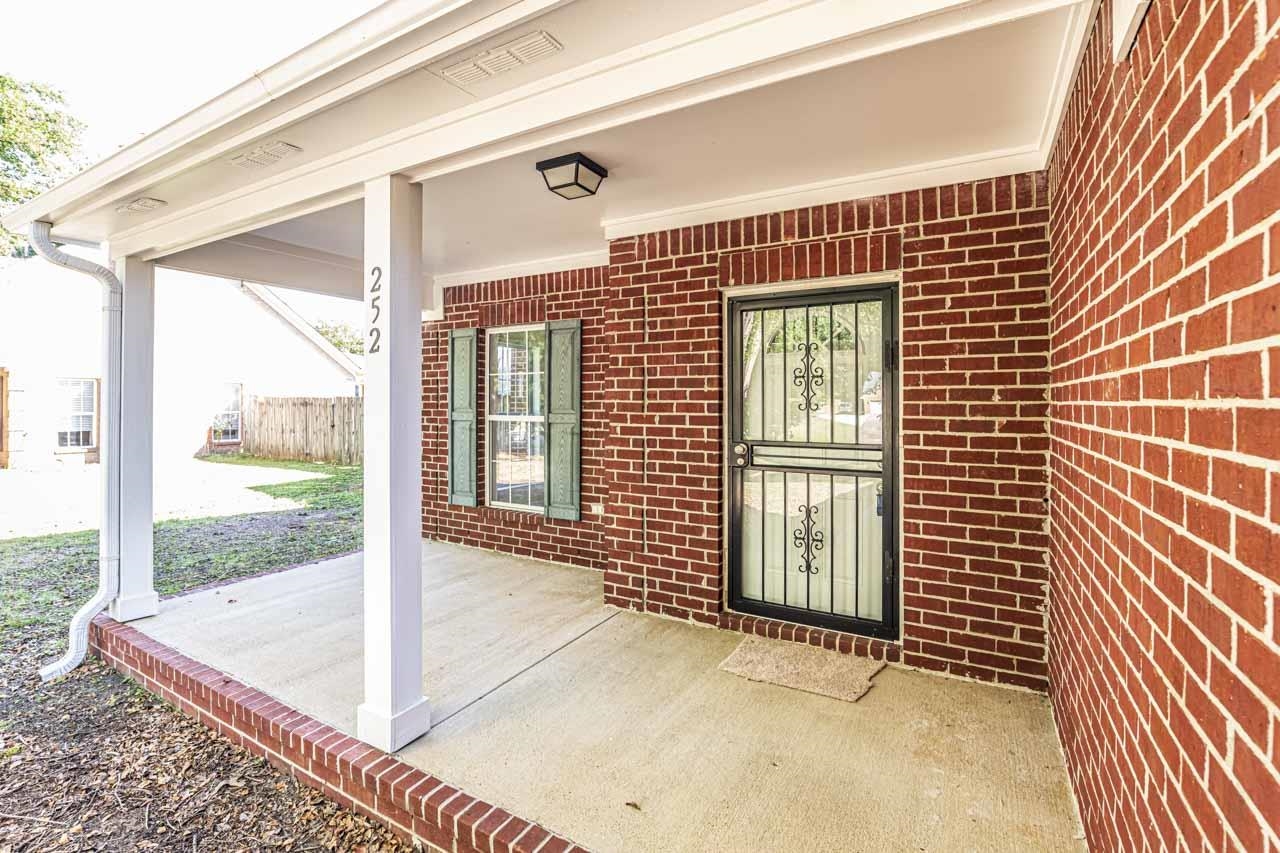
| Other Exterior Features | Wrought Iron Security Drs, Porch, Patio, Covered Patio |
| Foundation | Slab |
| Lot Dimensions | 0.57 |
| Covered Parking | 2 |
Neighborhood
| Directions | Hwy 14 North to Left on Rosemark Rd -Right on Tracy Rd to Left on Kings Dr . Home is on the Right |
Contact Agent

Location
1 / 33
252 KINGS