

+35 more
5
Beds
4
Full Baths
1
Half Bath
4,721
Sq Ft
Source: Appraisal
0.38
Acres
1998
Built
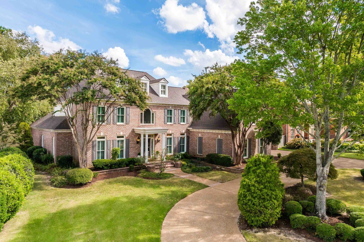
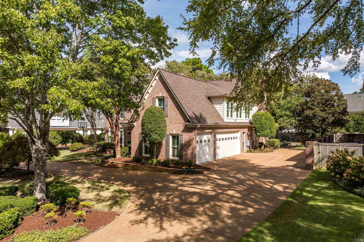
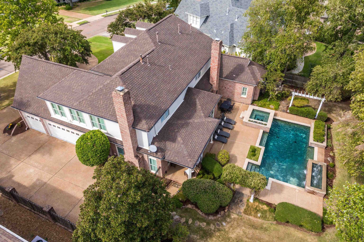
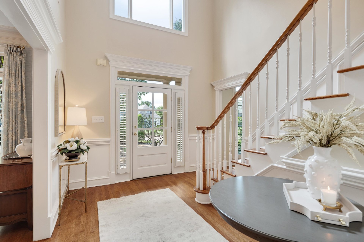
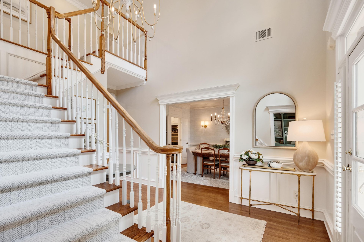
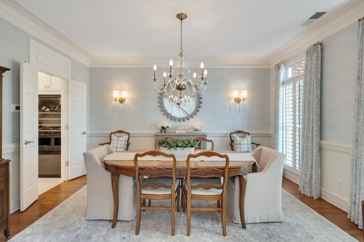
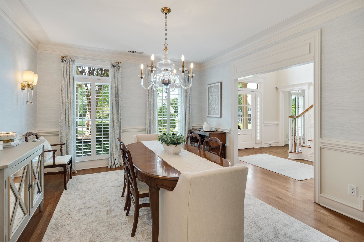
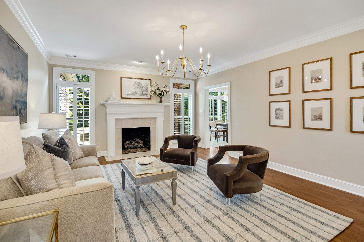
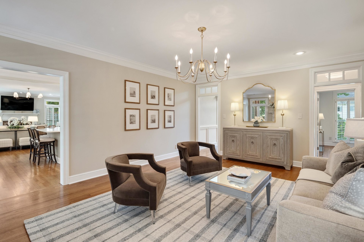
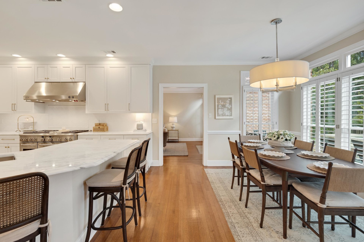
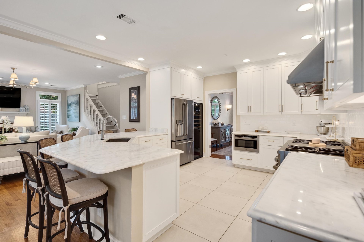
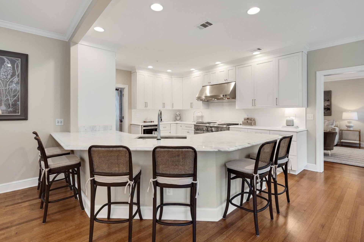
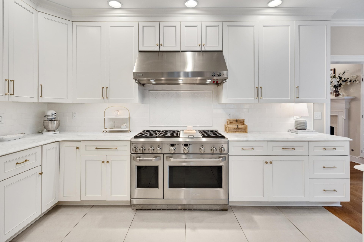
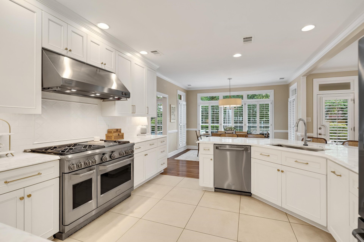
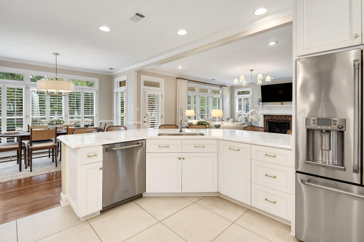
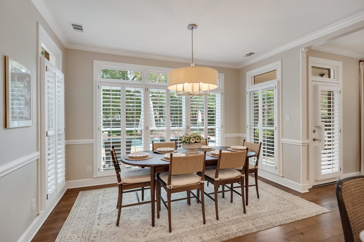
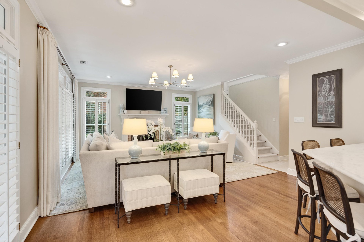
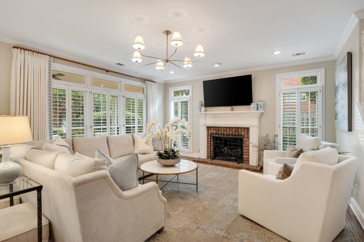
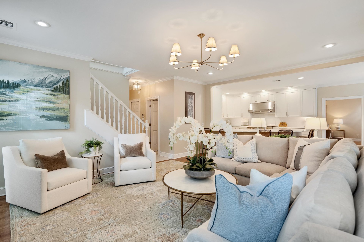
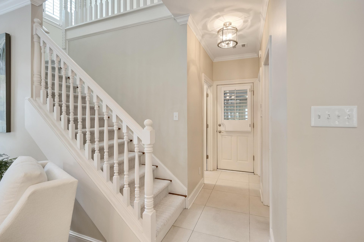
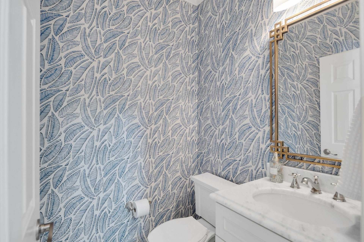
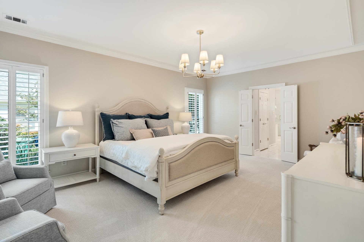
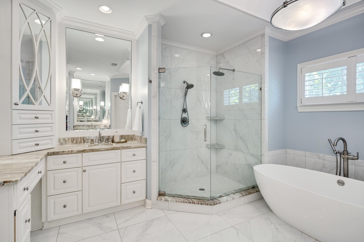
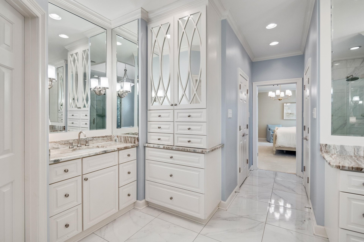
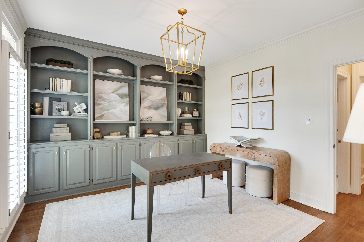
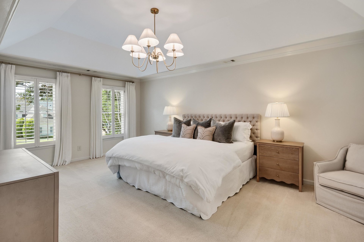
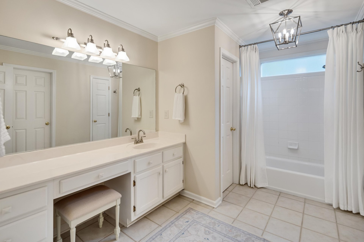
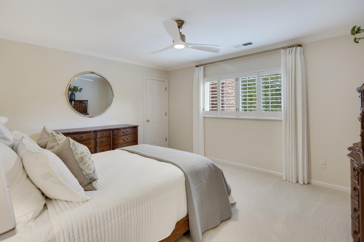
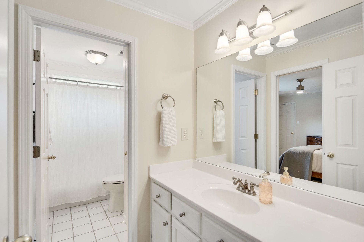
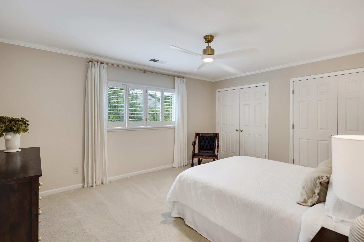
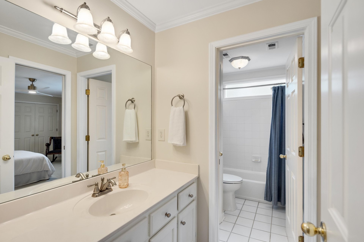
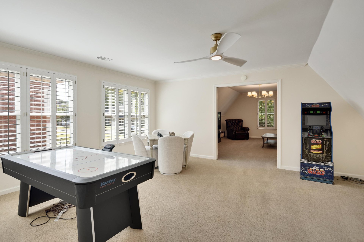
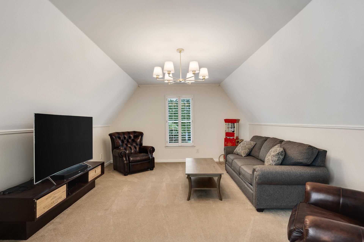
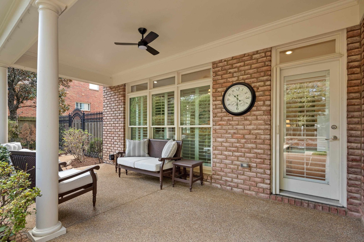
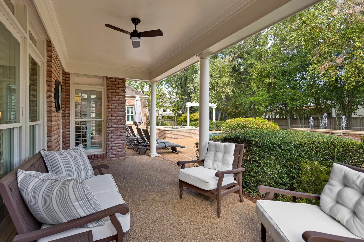
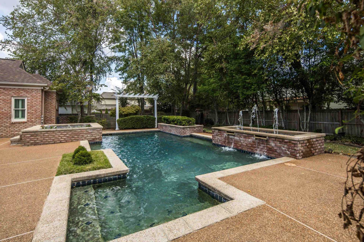
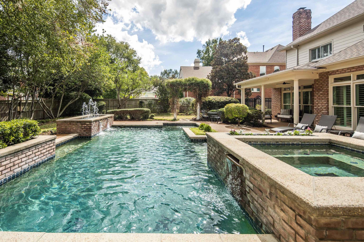
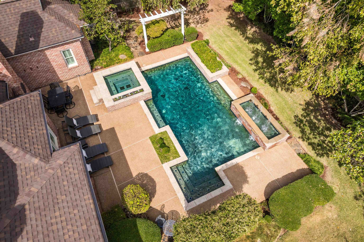
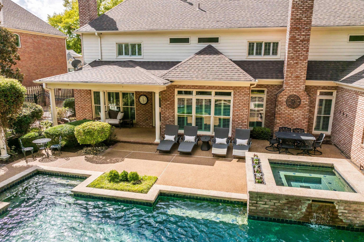
Beautifully updated and meticulously maintained, this exceptional 5BR, 4.5BA residence blends timeless elegance, sophisticated finishes, and resort-style outdoor living. Designed for effortless everyday living and entertaining, the home features elegant formal living spaces with fireplace and a chef’s kitchen boasting premium GE Monogram appliances, ceiling-height cabinetry, and seamless flow into the breakfast and hearth rooms. The luxurious primary retreat offers a private sitting area and beautifully updated spa-inspired bath. A transformed downstairs office, private guest suite, spacious bedrooms, and expansive bonus/game room provide exceptional versatility. Designer lighting and plantation shutters enhance the home throughout. The spectacular backyard is a private oasis featuring a custom gunite pool, spa, multiple water features, covered patio, and spacious fenced lawn. A home generator, 3-car garage, and circular driveway complete this impressive Germantown residence.
Features
Interior
| Living/Dining/Kitchen | Separate Living Room, Separate Dining Room, Updated/Renovated Kitchen, Eat-In Kitchen, Breakfast Bar, Separate Breakfast Room, Pantry, Island In Kitchen, Keeping/Hearth Room |
| Appliances | Range/Oven, Self Cleaning Oven, Double Oven, Gas Cooking, Disposal, Dishwasher, Microwave, Refrigerator, Cable Wired |
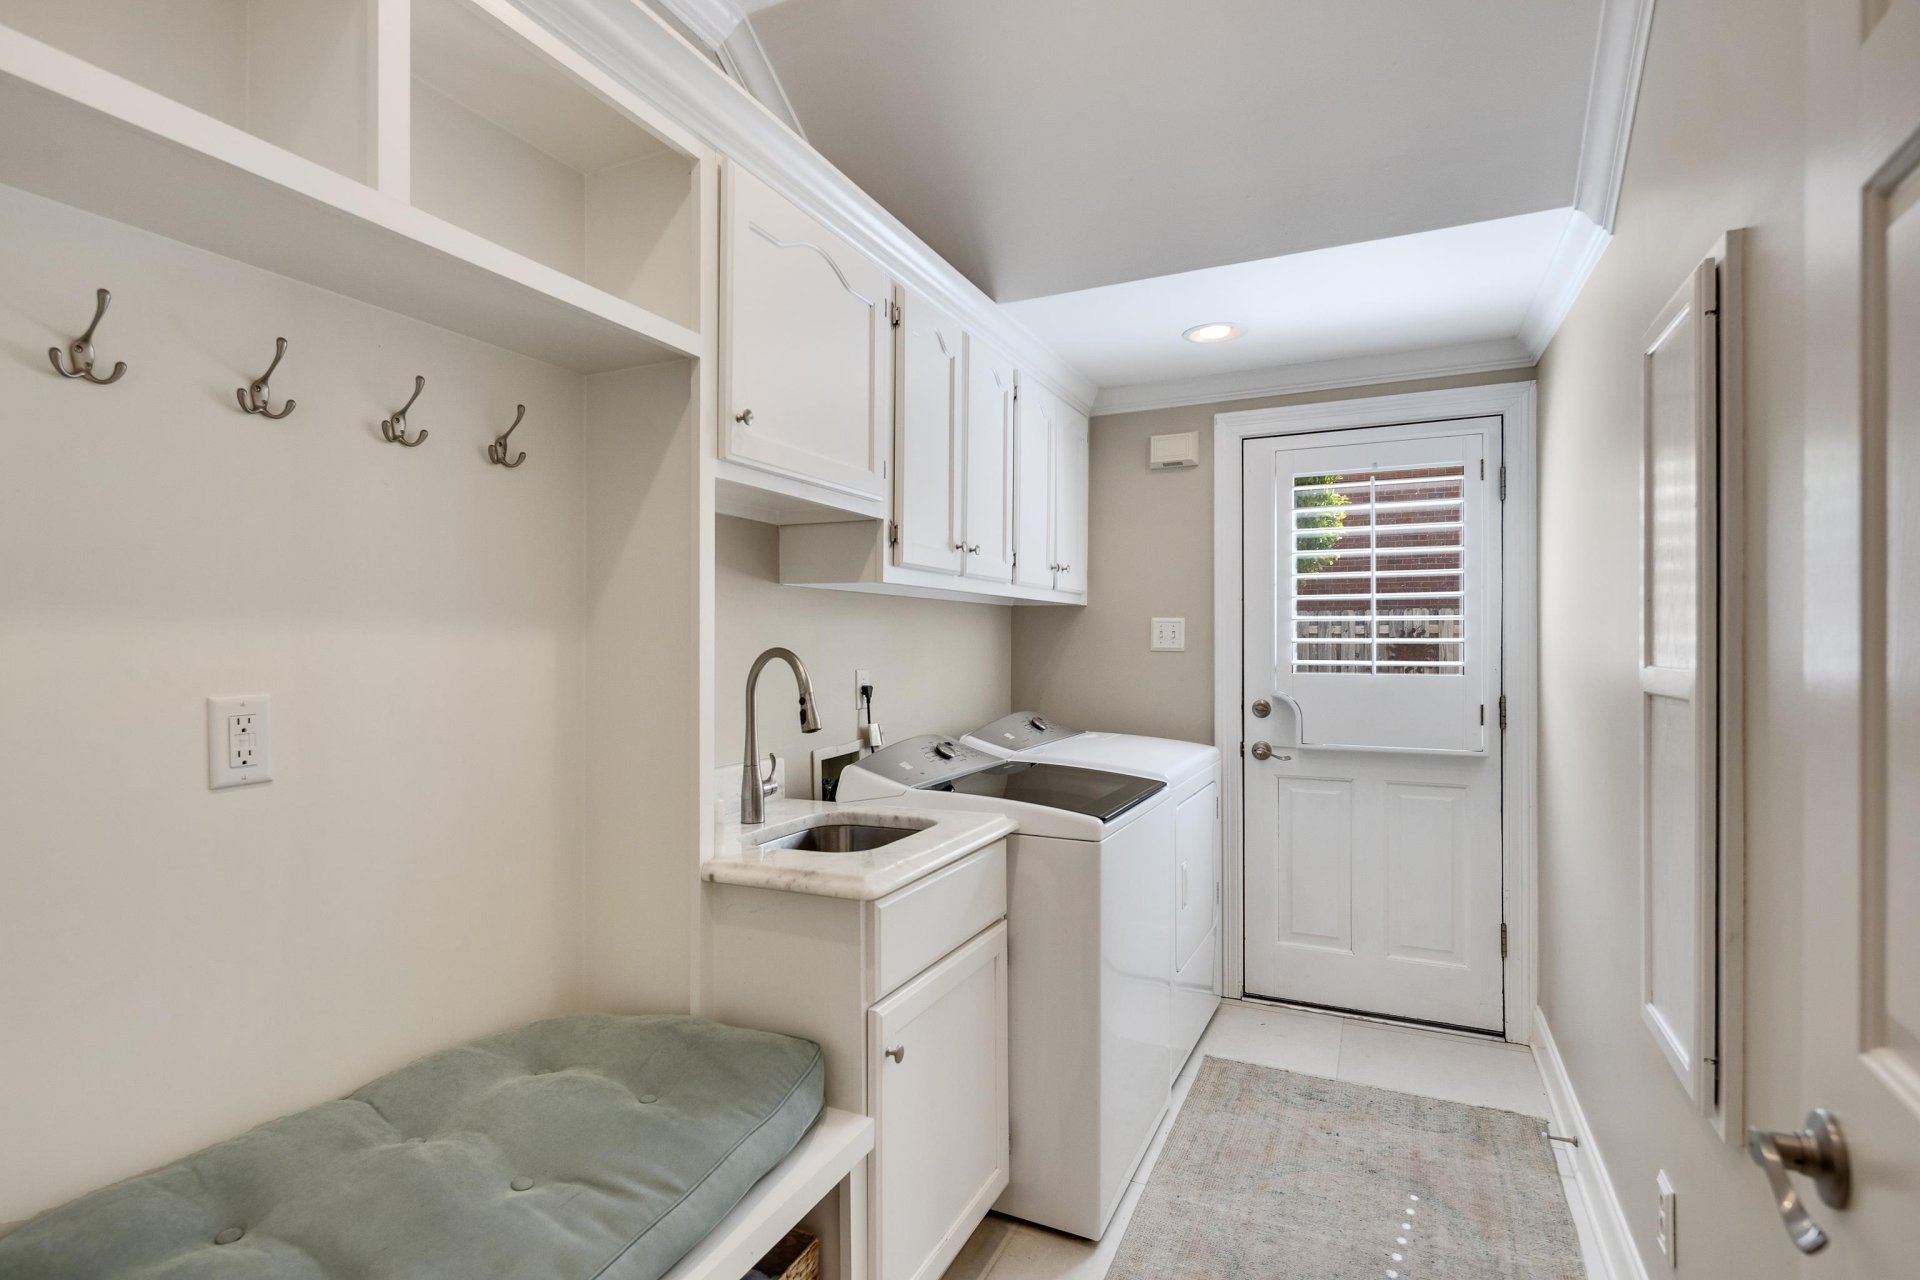
| Additional Rooms | Laundry Room, Bonus Room, Office/Sewing Room, Entry Hall, Media Room, Attic |
| Other Interior Features | All Window Treatments, Walk-In Closet(s), Attic Access, Powder/Dressing Room, Cat/Dog Free House, Security System, Smoke Detector(s), Monitored Alarm, Vent Hood/Exhaust Fan |
| Flooring | Part Hardwood, Part Carpet, Tile, Smooth Ceiling, 9 or more Ft. Ceiling, Vaulted/Coff/Tray Ceiling, Two Story Foyer |
| Fireplace | Vented Gas Fireplace, In Living Room, In Keeping/Hearth room, Gas Starter, Gas Logs |
| First Floor | Living Room, Dining Room, Kitchen, Primary Bedroom, 1/2 Bath, 1 Bath, Laundry Room, Keeping/Hearth Room, Breakfast Room, Office |
| Second Floor | 2nd Bedroom, 3rd Bedroom, 4th or More Bedrooms, 2 or More Baths, Play Room/Rec Room, Bonus Room, Media Room |
| Total Rooms | 11 |
| Bedrooms Downstairs | 1 |
Utilities
| Heating | Central, Gas, 3 or More Systems |
| Cooling | Central, Attic Fan, Ceiling Fan(s), 3 or More Systems, 220 Wiring |
| Water/Sewer | Gas Water Heater, 2+ Water Heaters, Public Water, Public Sewer |
Financial
| Annual City Tax | $3,844 |
| Annual County Tax | $5,776 |
Exterior & Lot
| Number of Stories | 2.0 |
| Pool | In Ground |
| Roof | Composition Shingles |
| Exterior Windows | Brick Veneer, Wood/Composition, Double Pane Window(s) |
| Parking | Driveway/Pad, Storage Room(s), Garage Door Opener(s), Side-Load Garage |
| Lot Description | Some Trees, Level, Landscaped, Wood Fenced, Iron Fenced |
| Other Exterior Features | Auto Lawn Sprinkler, Pool Cleaning Equipment, Pool Heater, Covered Patio, Hot Tub, Wood Fence, Generator |
| Foundation | Slab |
| Lot Dimensions | 16701 SF 100 X 174 |
| Covered Parking | 3 |
Neighborhood
| Directions | From Poplar Avenue, go North on Bedrford Ln as ypu enter Bedford Plantation Neighborhood. Go Right on Kenny Dr. E. which turns into Kenny Dr.. Take ypur first left on Duke Circle , Priperty will be on ypur right hand side. |
Contact Agent

Location
1 / 40
3256 DUKE