

+30 more
3
Beds
2
Full Baths
2
Half Baths
2,870
Sq Ft
Source: AutoFill (MAARdata) or Public Records (Cnty Assessor Site)
1.66
Acres
2007
Built
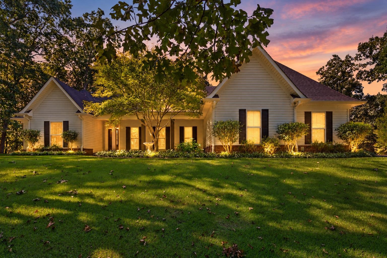
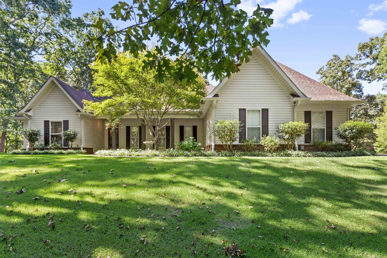
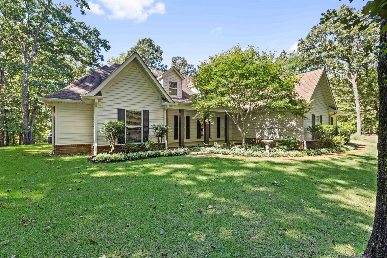
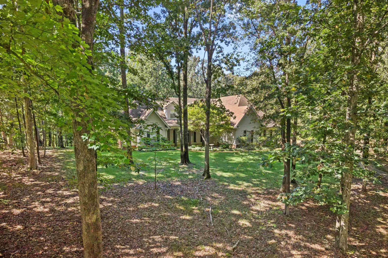
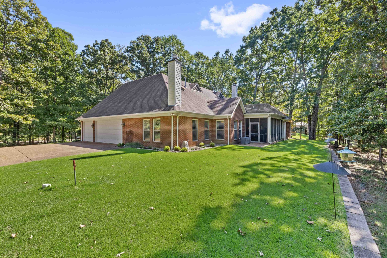
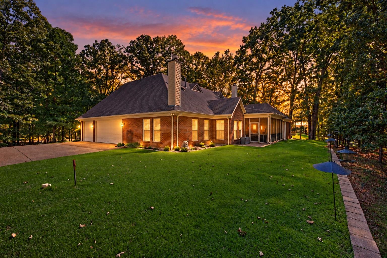
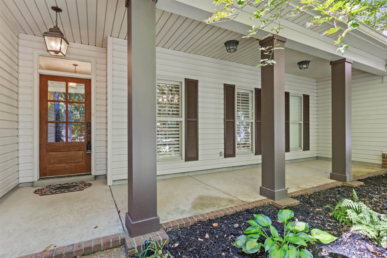
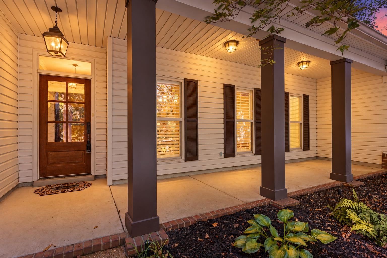
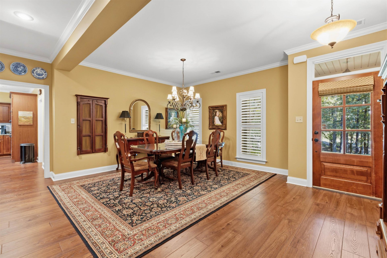
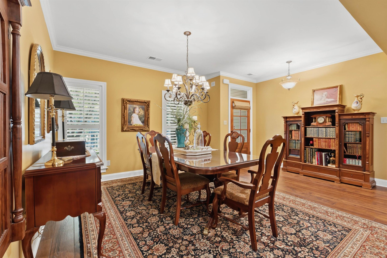
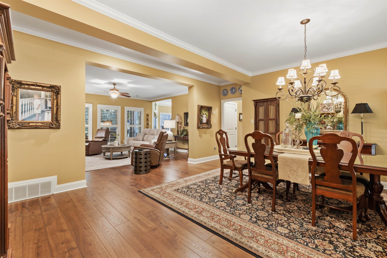
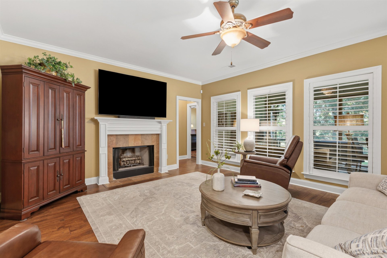
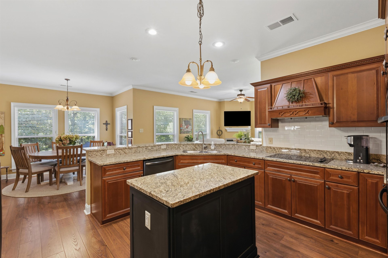
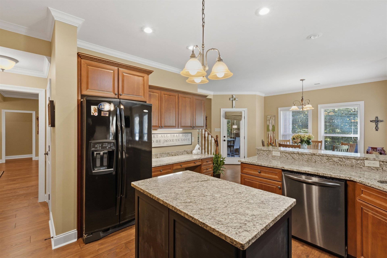
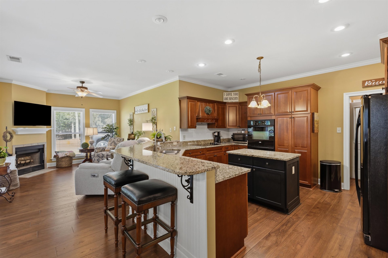
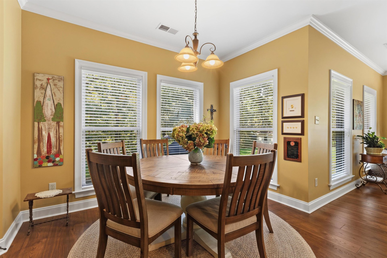
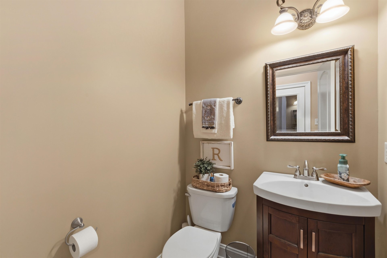
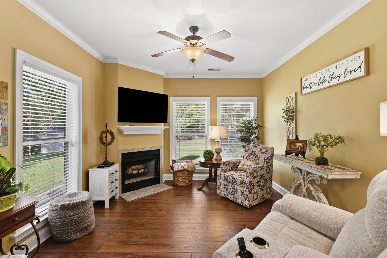
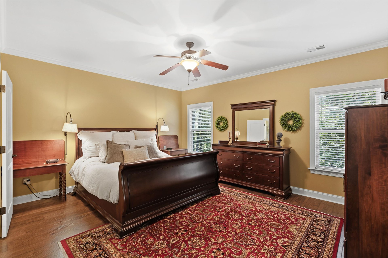
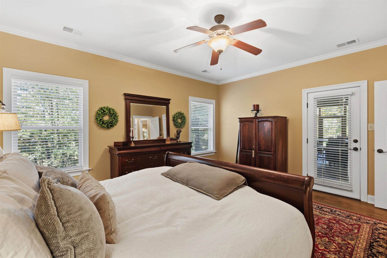
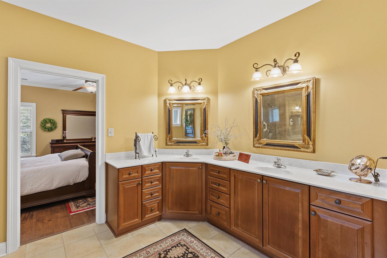
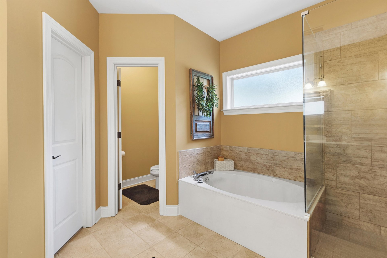
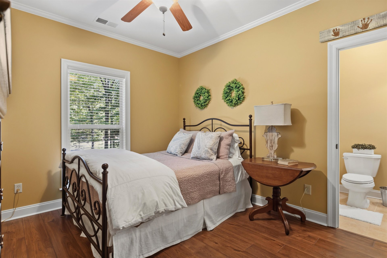
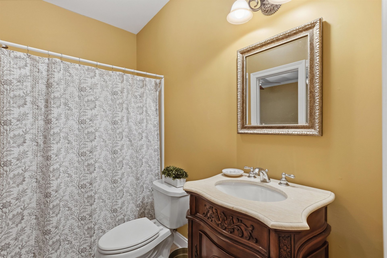
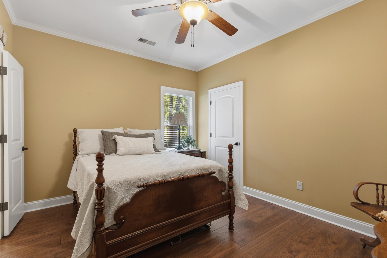
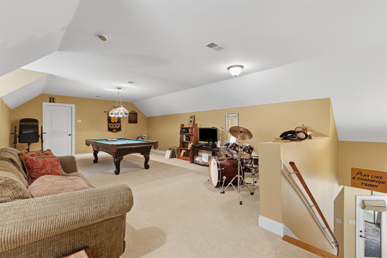
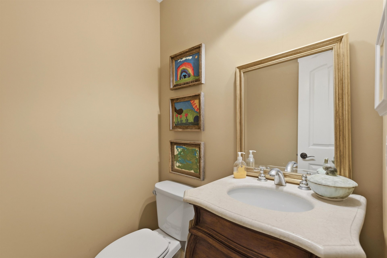
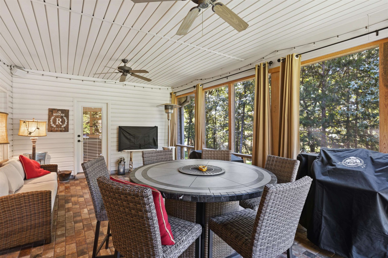
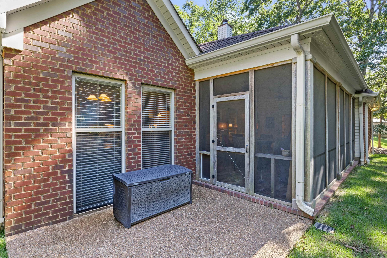
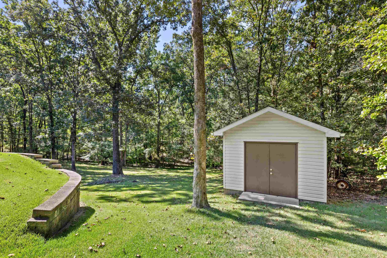
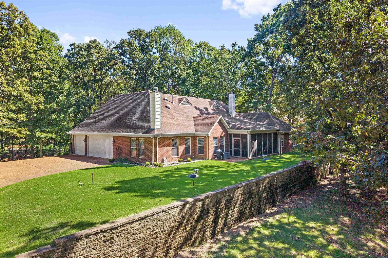
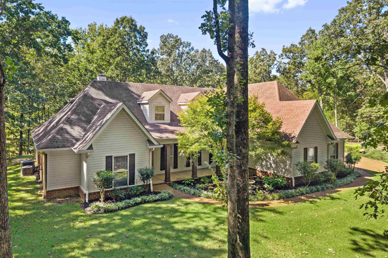
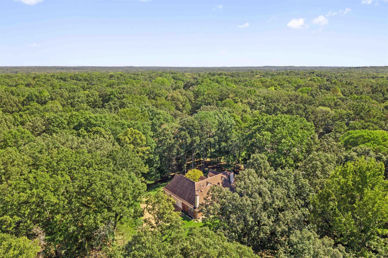
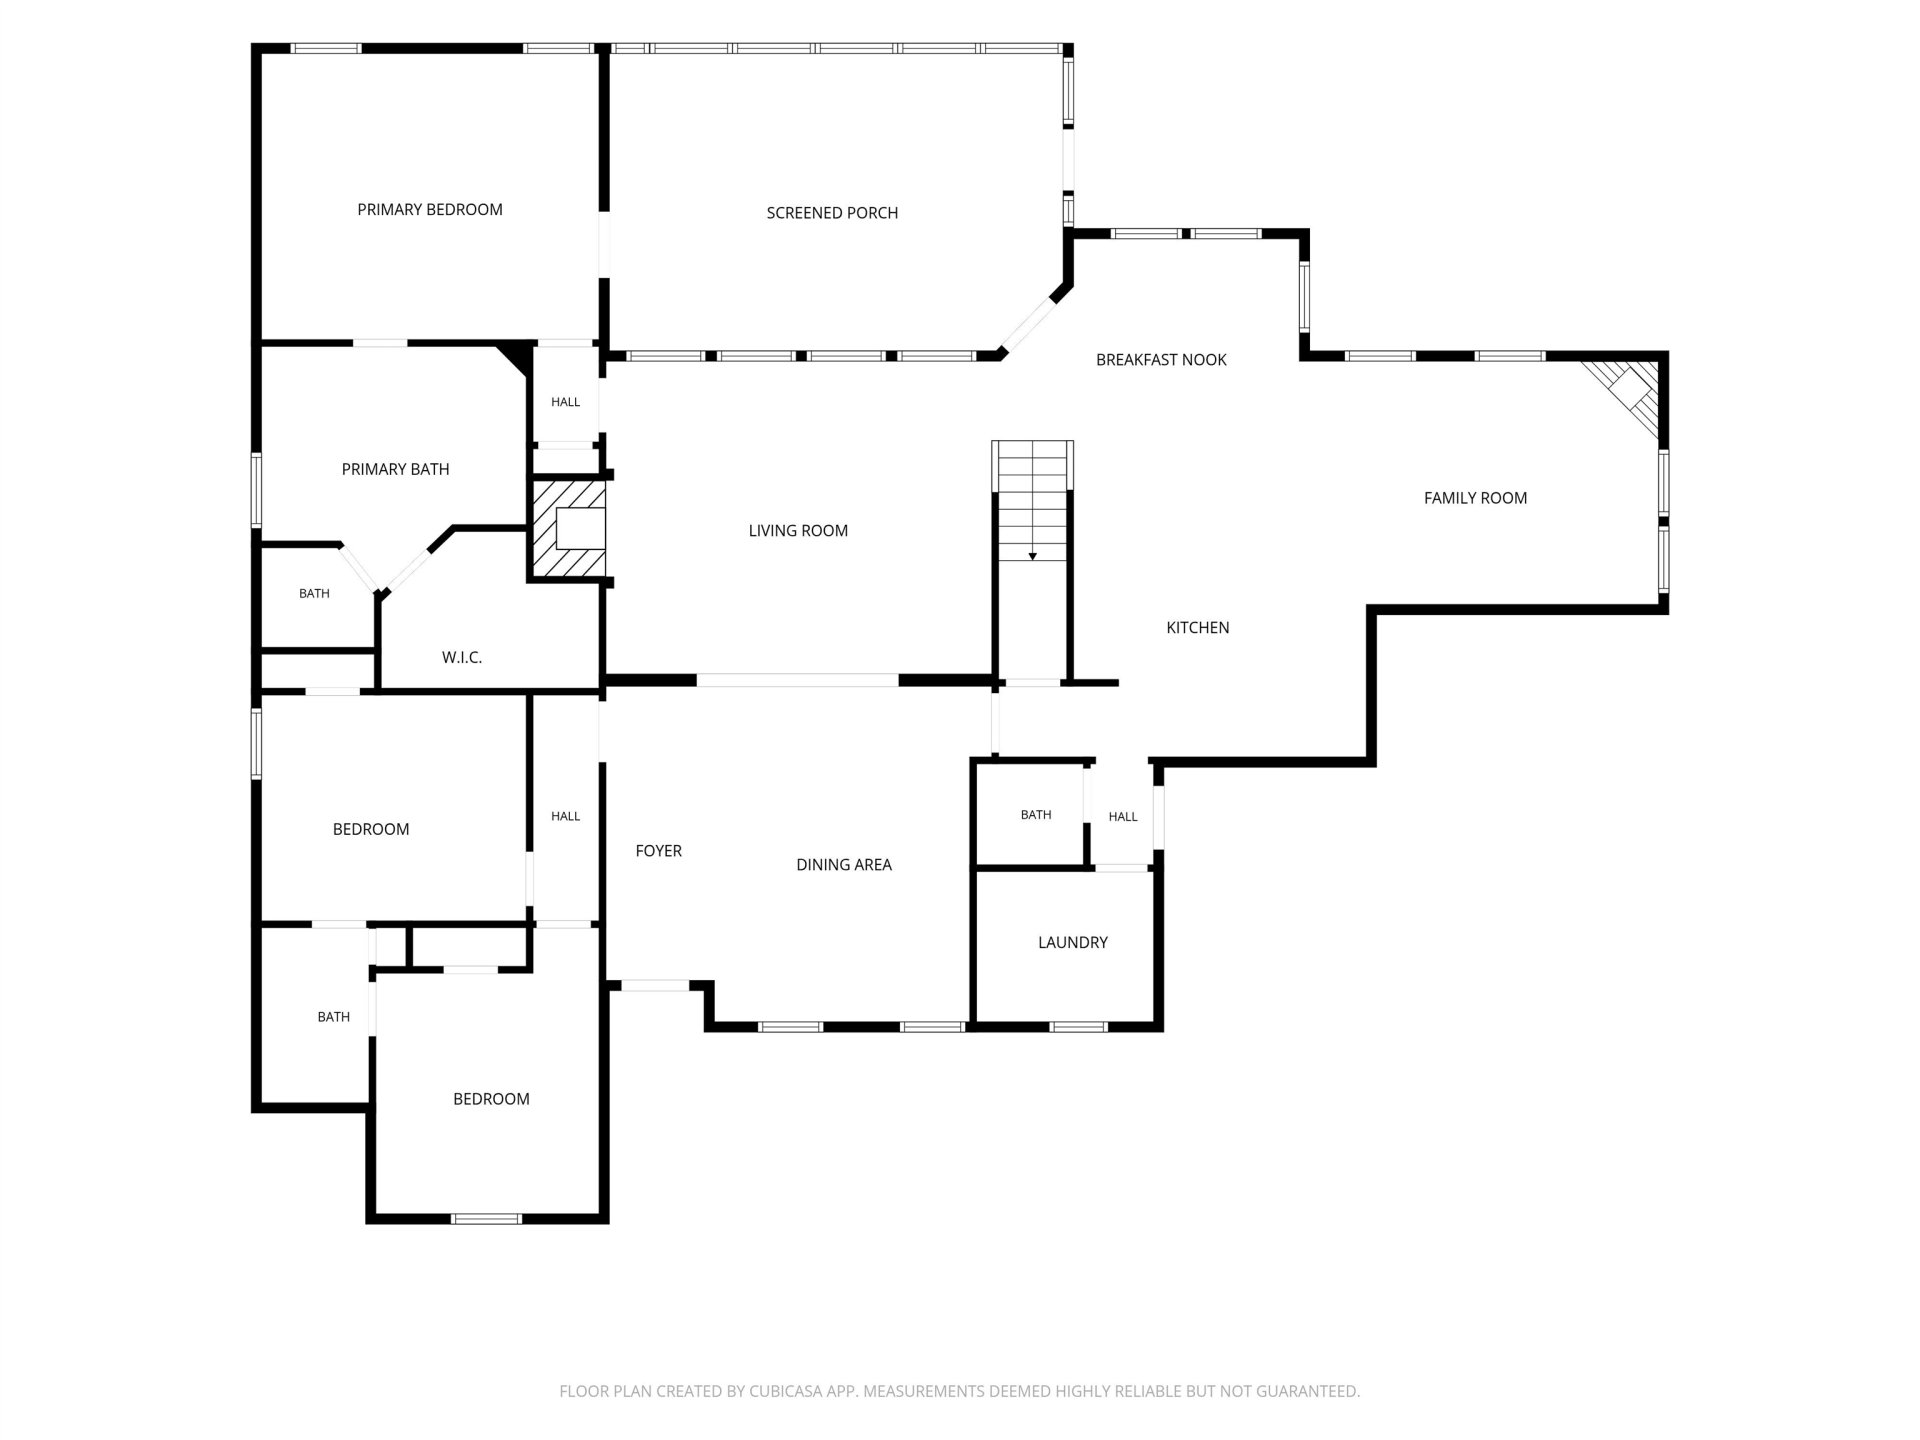
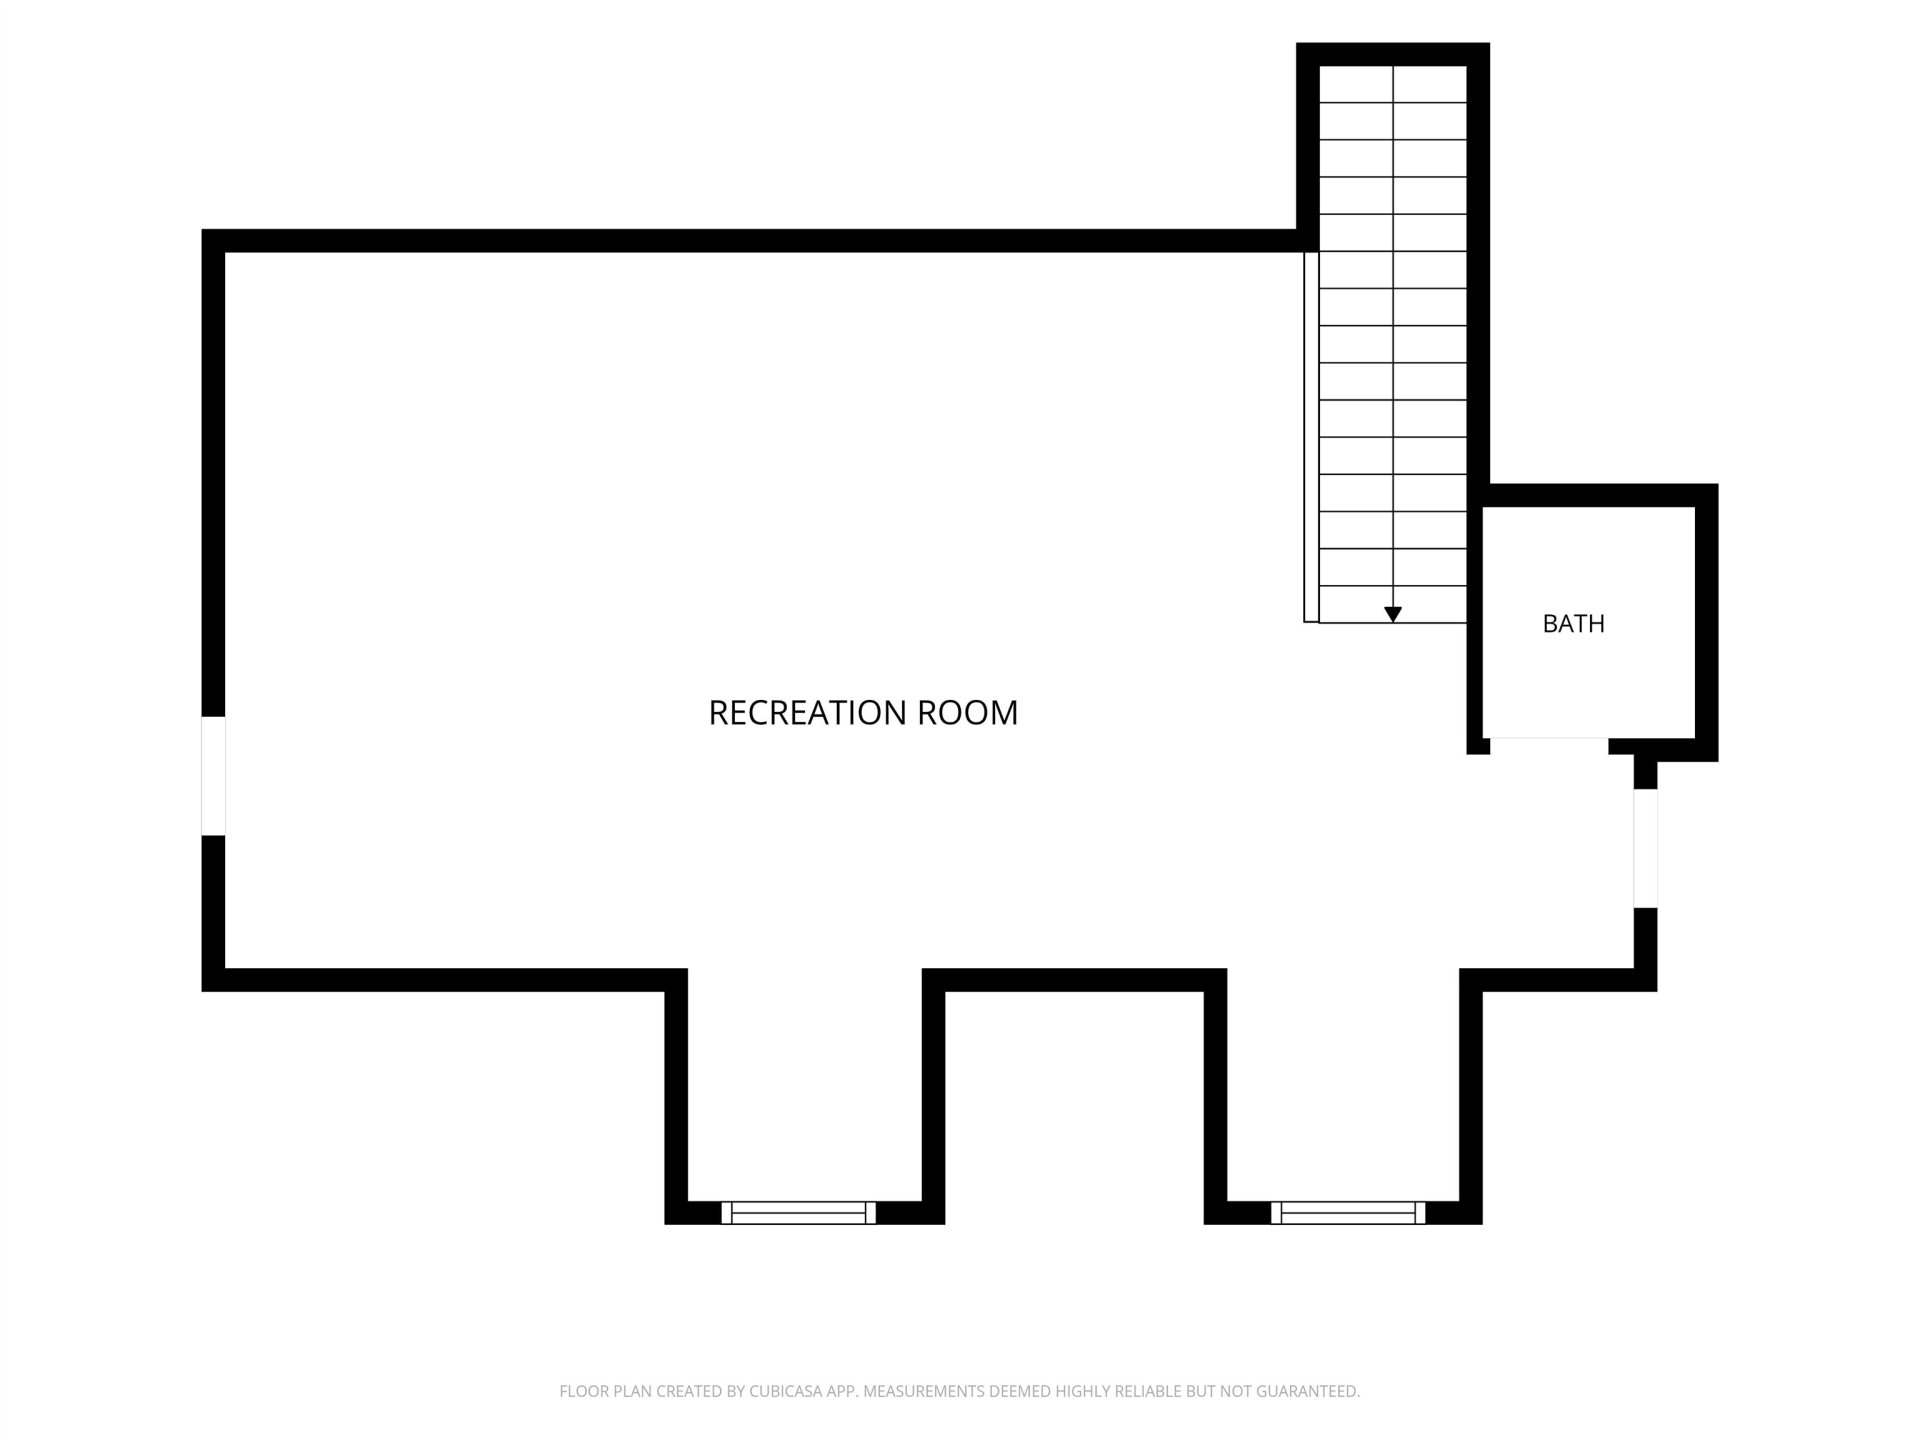
Tucked away on 1.66 acres, this one owner home in Somerville offers peaceful living with county-only taxes and is a golf cart ride away from the Somerville County Club. The home features 3 bedrooms, 2 full baths and 2 half baths. Downstairs area includes a dining room, living room and hearth room(both with fireplaces), large kitchen with granite countertops, double ovens, desk area, island, breakfast bar and breakfast room, pantry and laundry room. Bedrooms 2 and 3 share a Jack and Jill bathroom. The Primary bedroom overlooks the backyard and has a door leading to the screened sunroom. The Primary bathroom has a L shaped double vanity, whirlpool tub, separate shower and large walk-in closet. Upstairs is a oversized bonus room, a half bath and two walk-in attics(one is expandable). Mennonite built; the attic shows 16" centers with Techshield decking. The 20x14 screened sunroom is the relaxing room for family and friends. Outside is a patio and storage shed.
Features
Interior
| Living/Dining/Kitchen | Separate Living Room, Separate Dining Room, Eat-In Kitchen, Breakfast Bar, Pantry, Island In Kitchen, Washer/Dryer Connections, Keeping/Hearth Room |
| Appliances | Double Oven, Cooktop, Disposal, Dishwasher, Cable Wired, Cable Available |
| Additional Rooms | Laundry Room, Sun Room, Bonus Room, Internal Expansion Area, Entry Hall, Attic |
| Other Interior Features | All Window Treatments, Walk-In Closet(s), Walk-In Attic, Cat/Dog Free House, Security System, Smoke Detector(s), Monitored Alarm |
| Flooring | Part Carpet, Tile, Vinyl/Luxury Vinyl Floor, Smooth Ceiling, 9 or more Ft. Ceiling |
| Fireplace | Prefabricated, In Living Room, In Keeping/Hearth room |
| First Floor | Living Room, Dining Room, Kitchen, Primary Bedroom, 2nd Bedroom, 3rd Bedroom, 1/2 Bath, 2 or More Baths, Laundry Room, Keeping/Hearth Room, Breakfast Room, Other (See REMARKS) |
| Second Floor | 1/2 Bath, Bonus Room |
| Total Rooms | 9 |
| Bedrooms Downstairs | 3 |
Utilities
| Heating | Central, Gas |
| Cooling | Central, Ceiling Fan(s), Dual System, 220 Wiring |
| Water/Sewer | Electric Water Heater, 2+ Water Heaters, Well Water, Septic Tank |
Financial
| Annual County Tax | $1,036 |
Exterior & Lot
| Number of Stories | 1.5 |
| Pool | None |
| Roof | Composition Shingles |
| Exterior Windows | Brick Veneer, Vinyl Siding, Double Pane Window(s), Casement Window(s), Steel Insulated Door(s) |
| Parking | Driveway/Pad, Garage Door Opener(s), Side-Load Garage |
| Lot Description | Wooded, Some Trees, Cove, Professionally Landscaped |
| Other Exterior Features | Auto Lawn Sprinkler, Storage Building, Porch, Screen Porch |
| Foundation | Slab |
| Lot Dimensions | 1.66 acres |
| Covered Parking | 3 |
Neighborhood
| Amenities | Golf Course |
| Directions | Hwy 64E thru Somerville. Just past city limit turn Right on Country Club Rd. Left on Beech Loop. Bear to the left(you will stay straight at the Y onto Elm Dr). House will be on the right side of the street. |
Contact Agent

Location
1 / 35
240 ELM