

+34 more
5
Beds
5
Full Baths
1
Half Bath
5,985
Sq Ft
Source: Appraisal
0.65
Acres
2004
Built
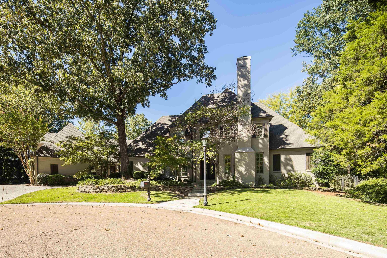
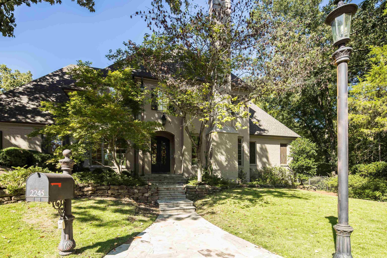
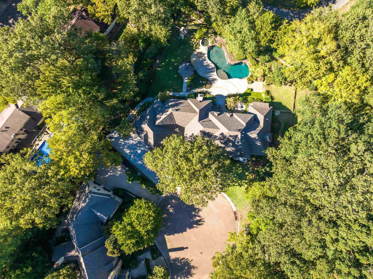
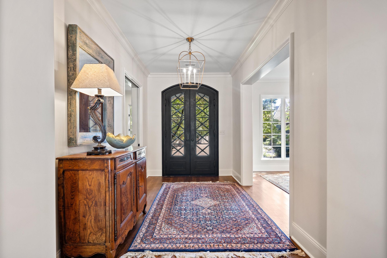
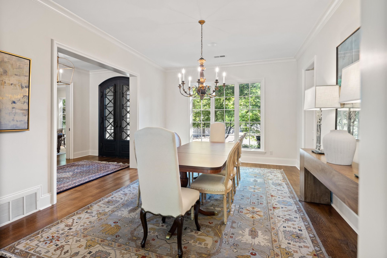
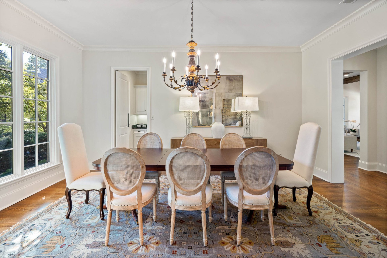
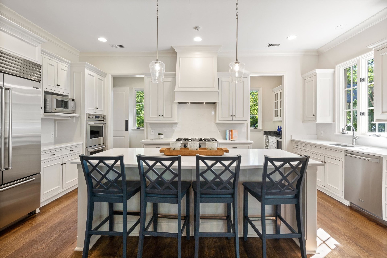
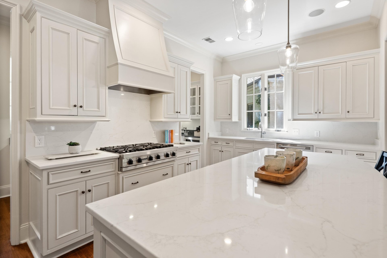
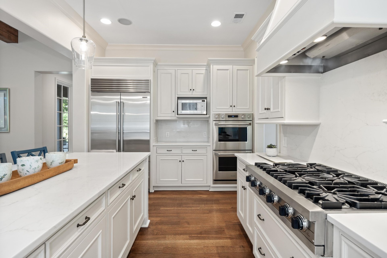
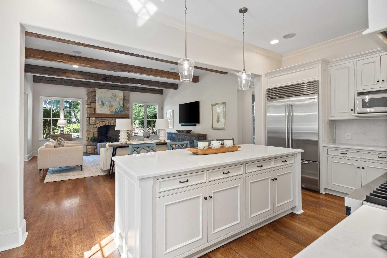
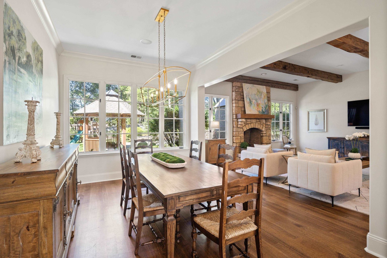
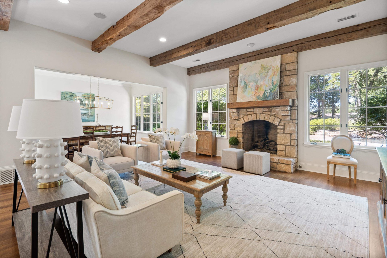
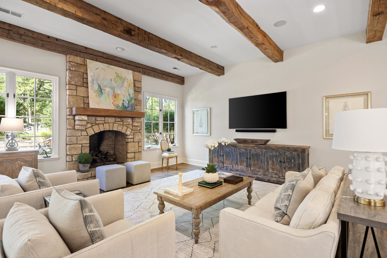
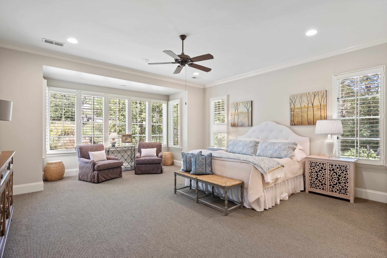
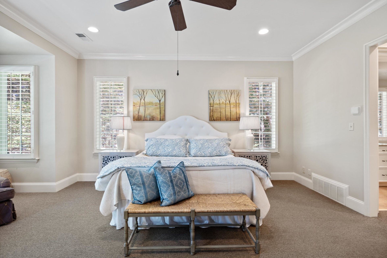
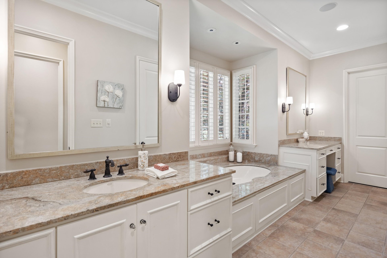
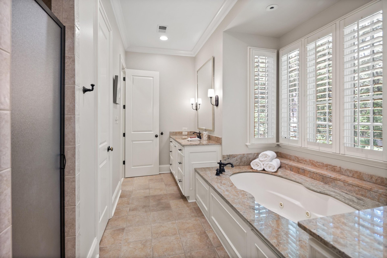
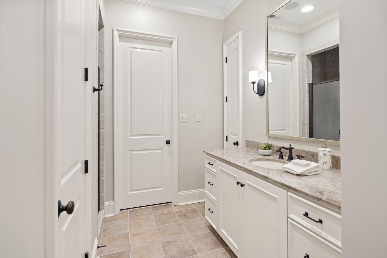
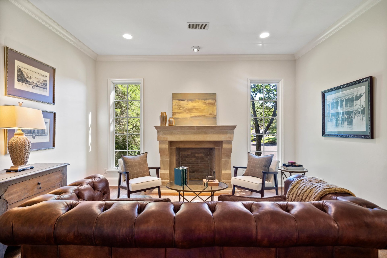
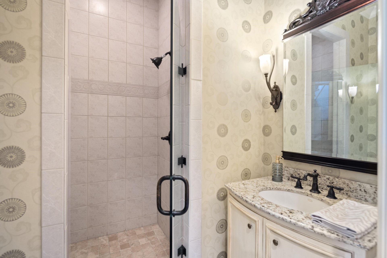
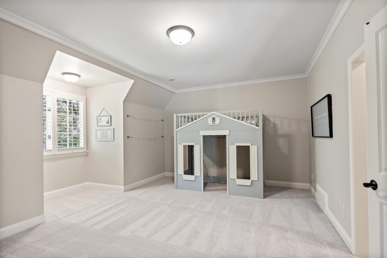
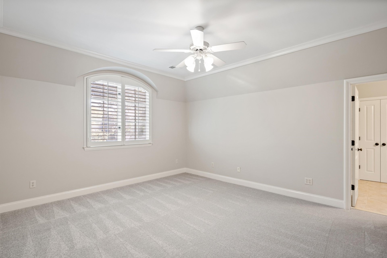
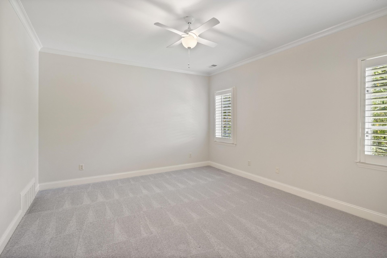
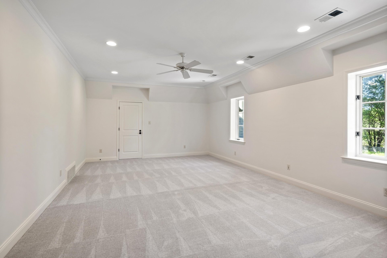
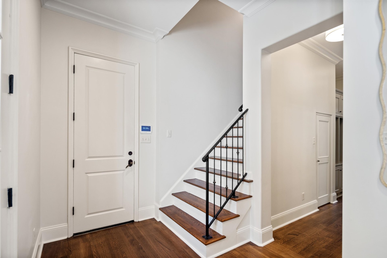
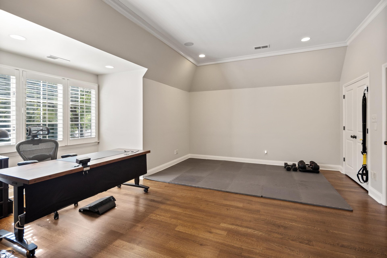
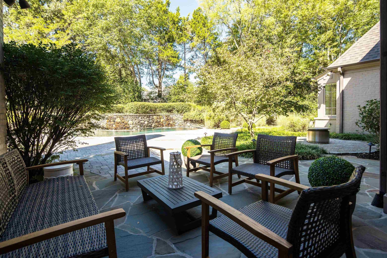
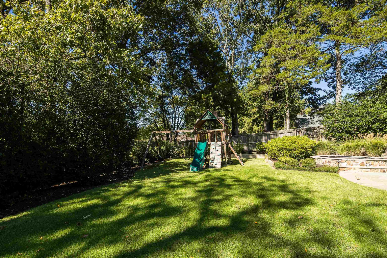
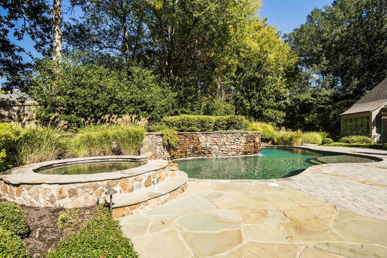
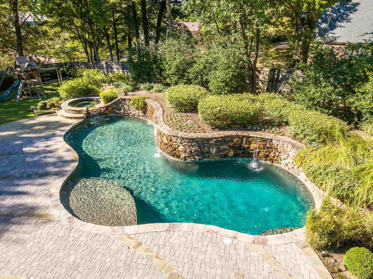
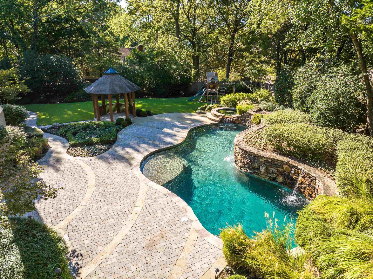
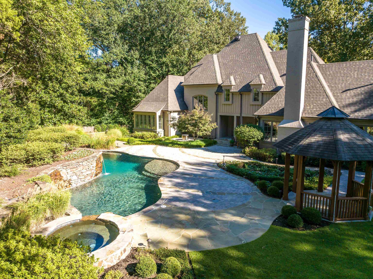
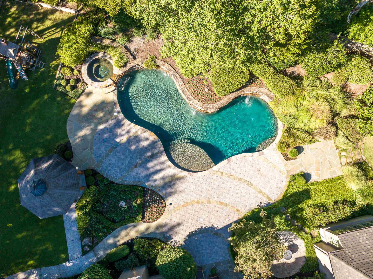
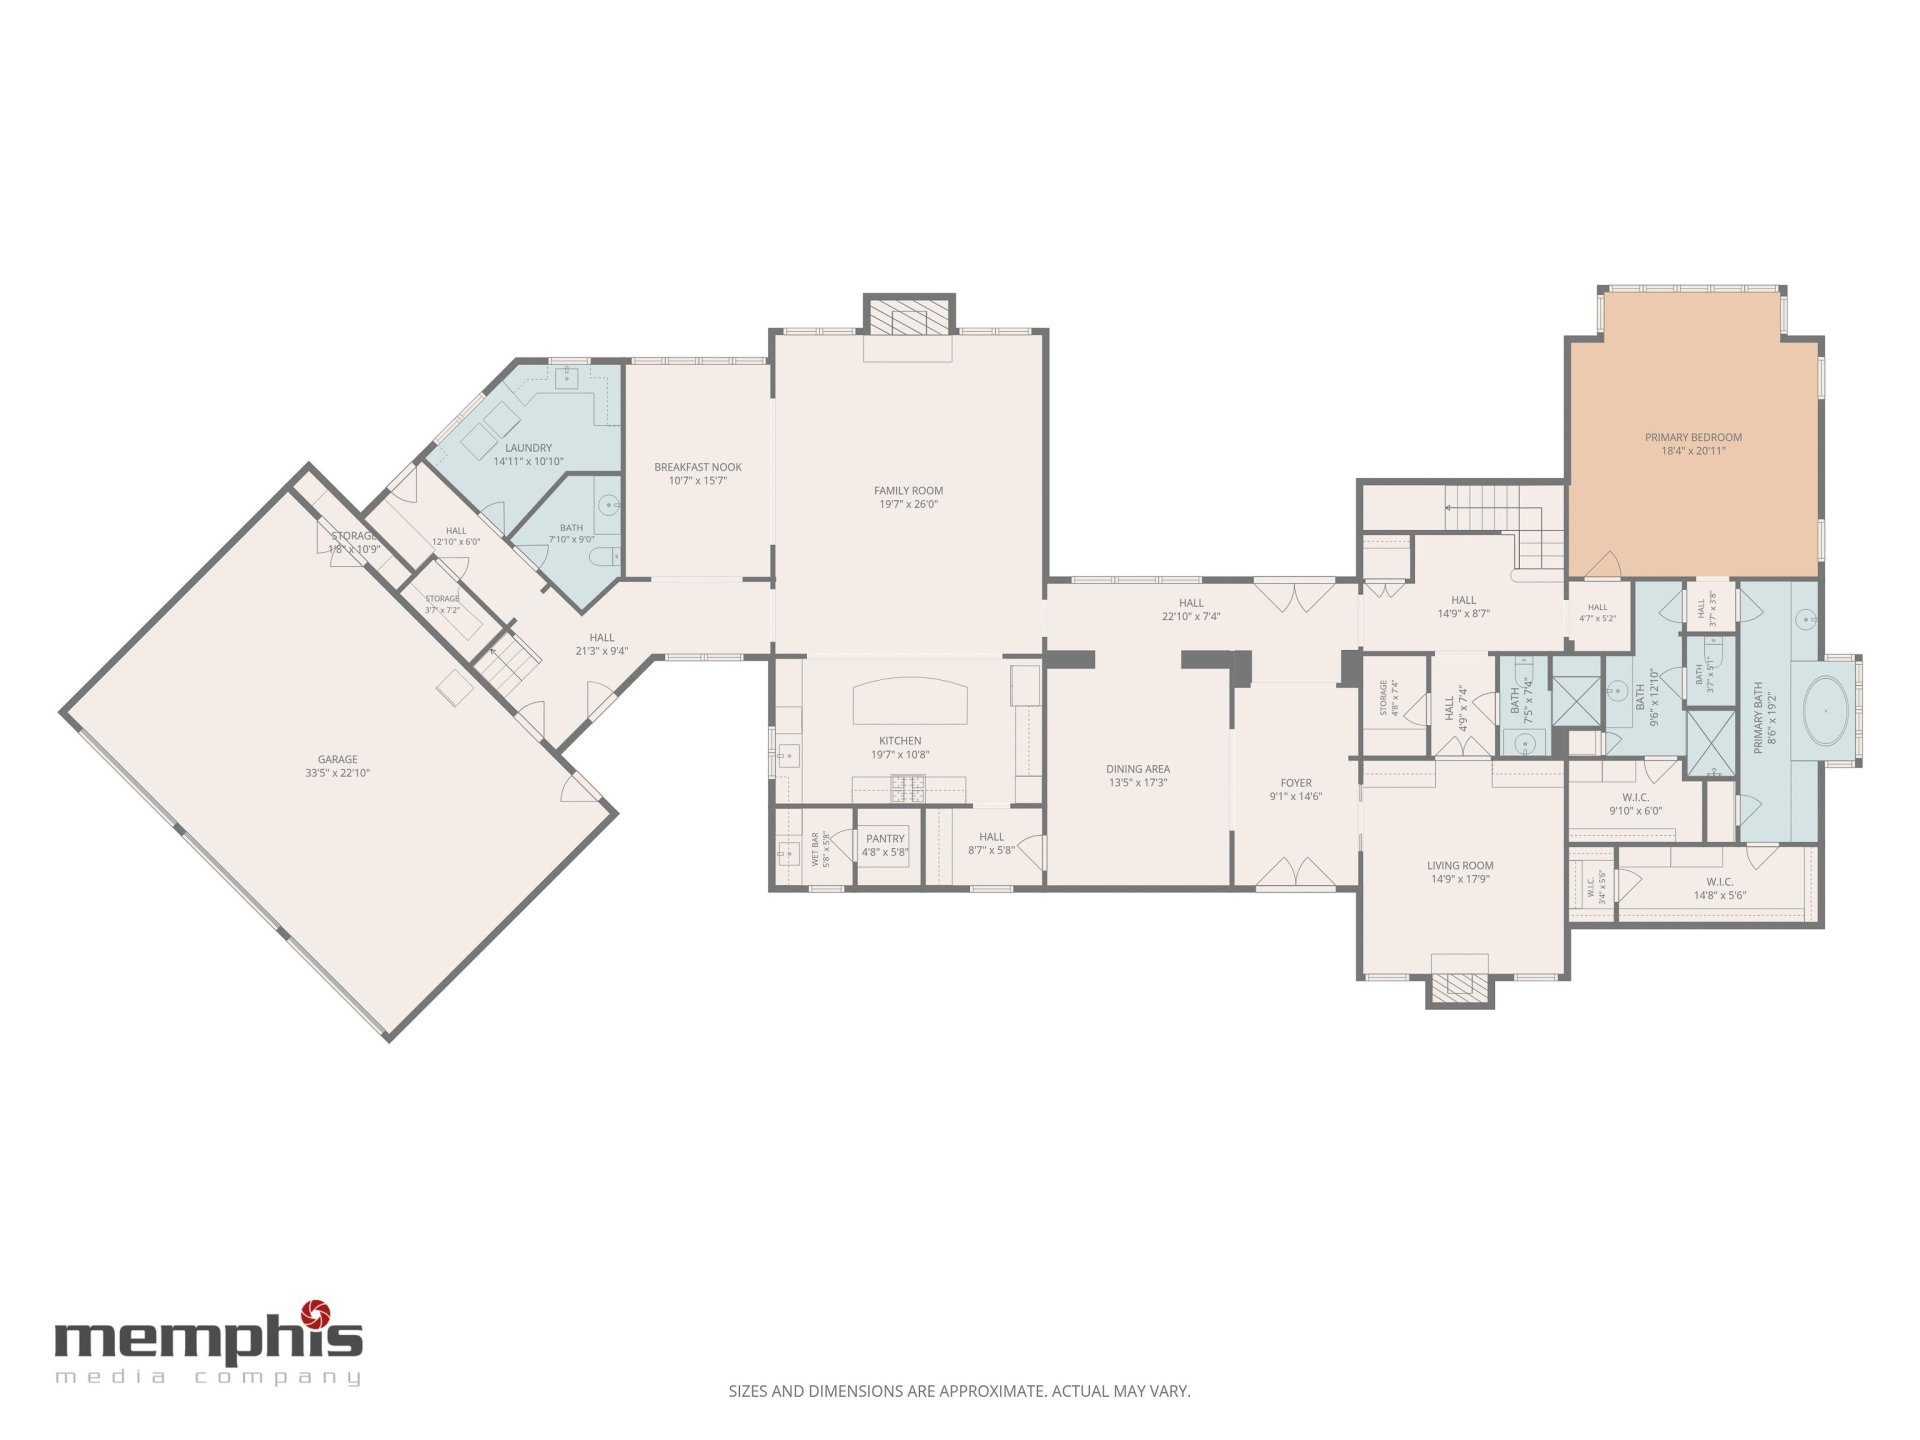
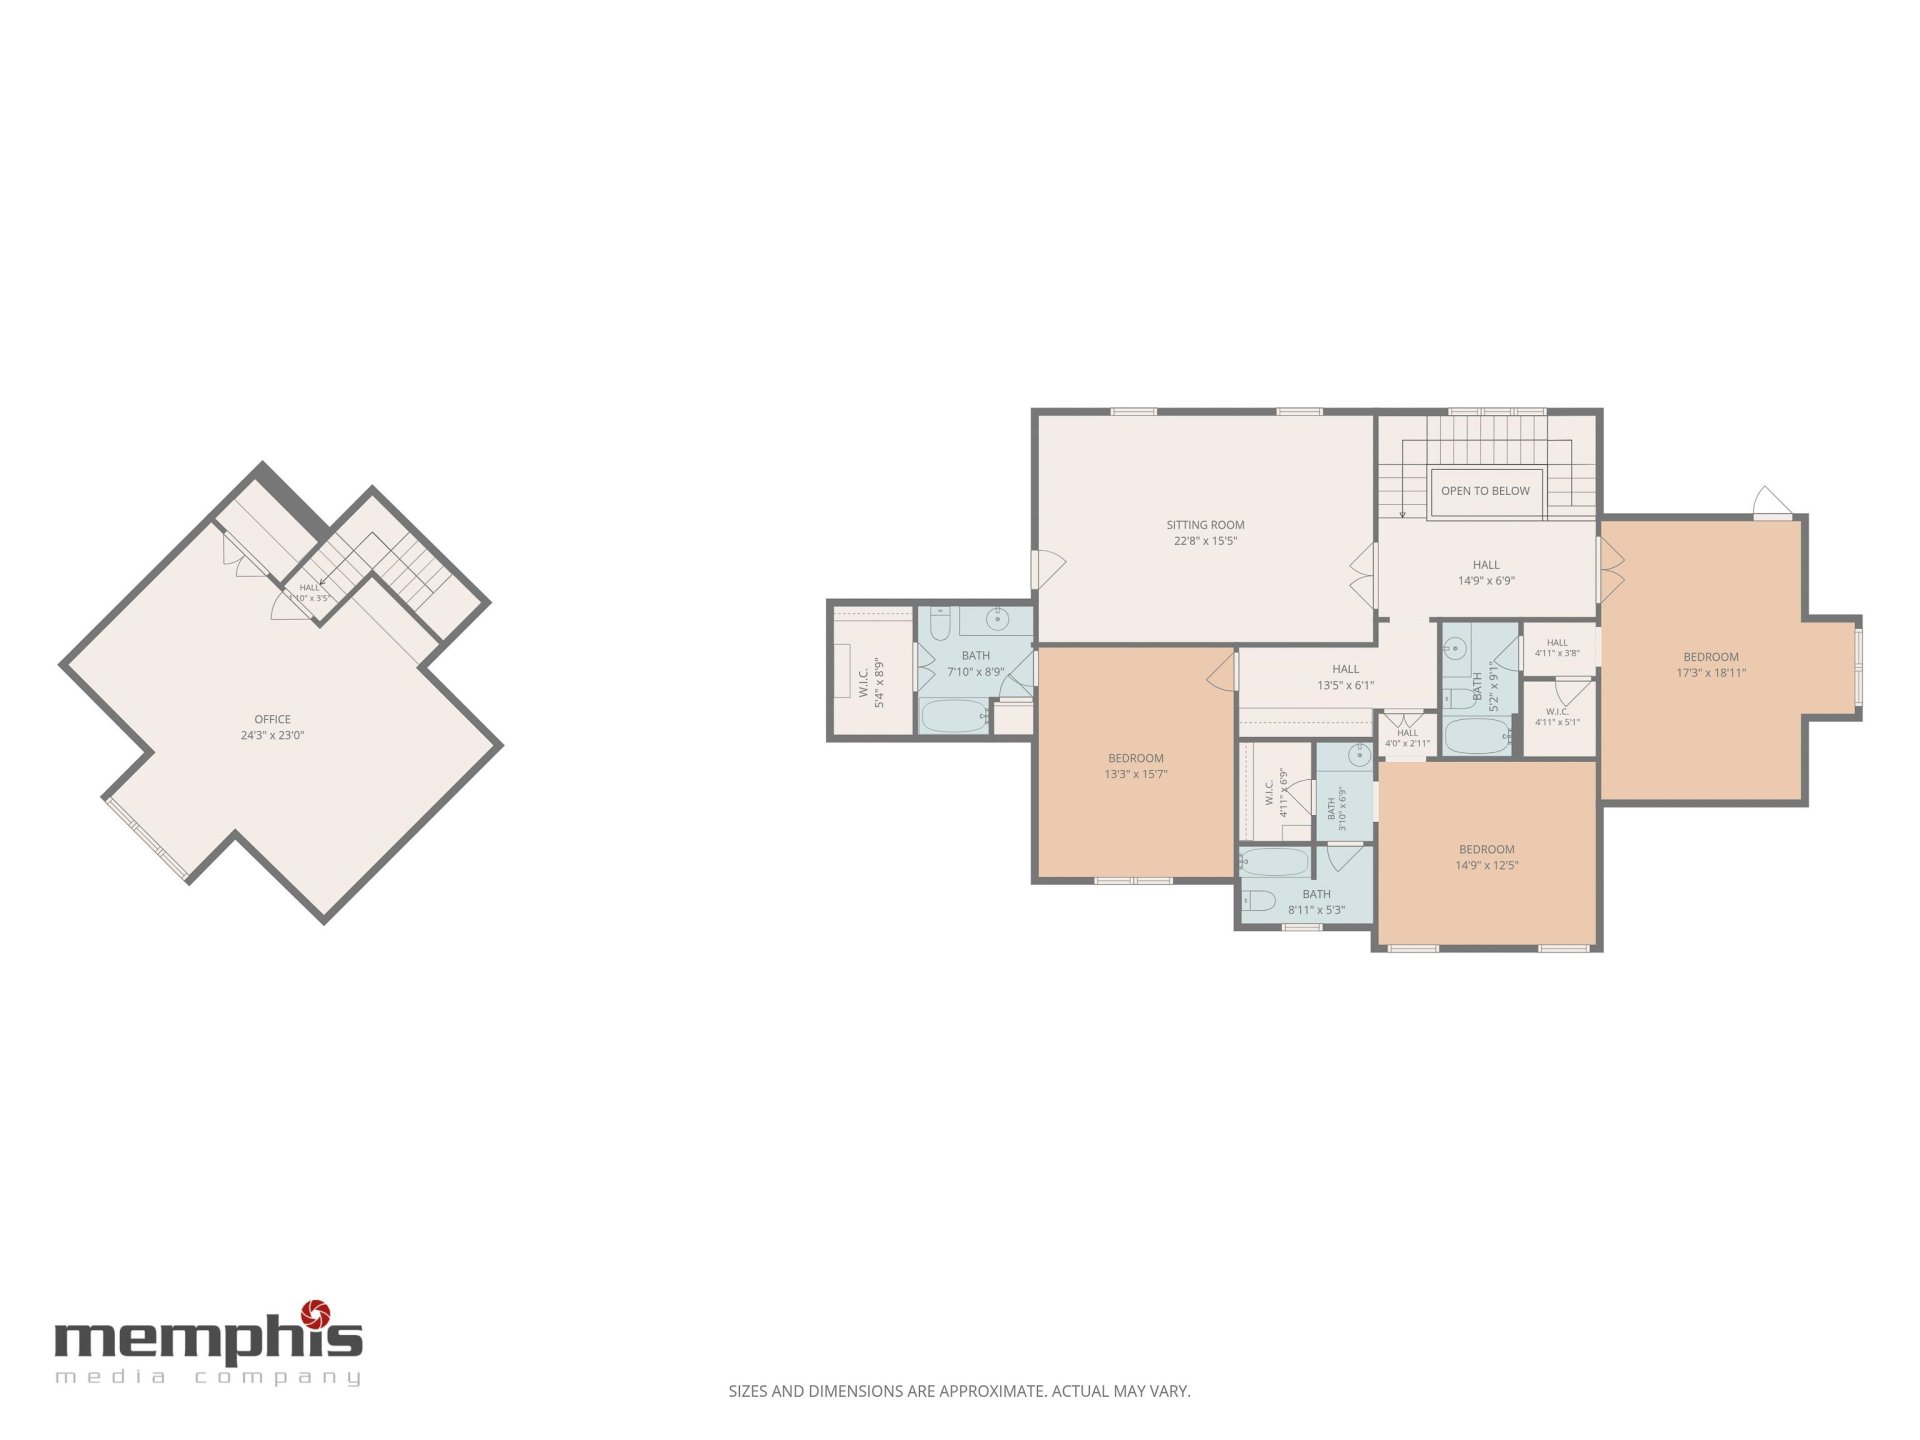
Designed by Doug Enoch & built by renowned Memphis builder Hank Akers, this luxury home sits on nearly 2/3 of an acre in a quiet Germantown cove, tucked away yet close to everything. The private backyard is a retreat with lush landscaping, free-form pool, hot tub, & cascading waterfalls along a stacked-stone wall. You’ll enjoy pool views all across the back of the home. The updated chef’s kitchen features quartz surfaces, Viking & GE Monogram appliances with Sub-Zero refrigerator, & opens to an inviting keeping room with beams, 11' ceiling, & stacked-stone gas-log fireplace - a comfortable place to gather or unwind. The primary suite features dual vanities, a whirlpool tub, and a walk-through shower. A second downstairs bedroom or study has a bath, walk-in closet, and its own fireplace. Upstairs, you’ll find three en suite bedrooms, a playroom, and a spacious flex room reached by the back stairs, ready for games, movie nights, or a home gym. Three car garage with epoxy floors.
Features
Interior
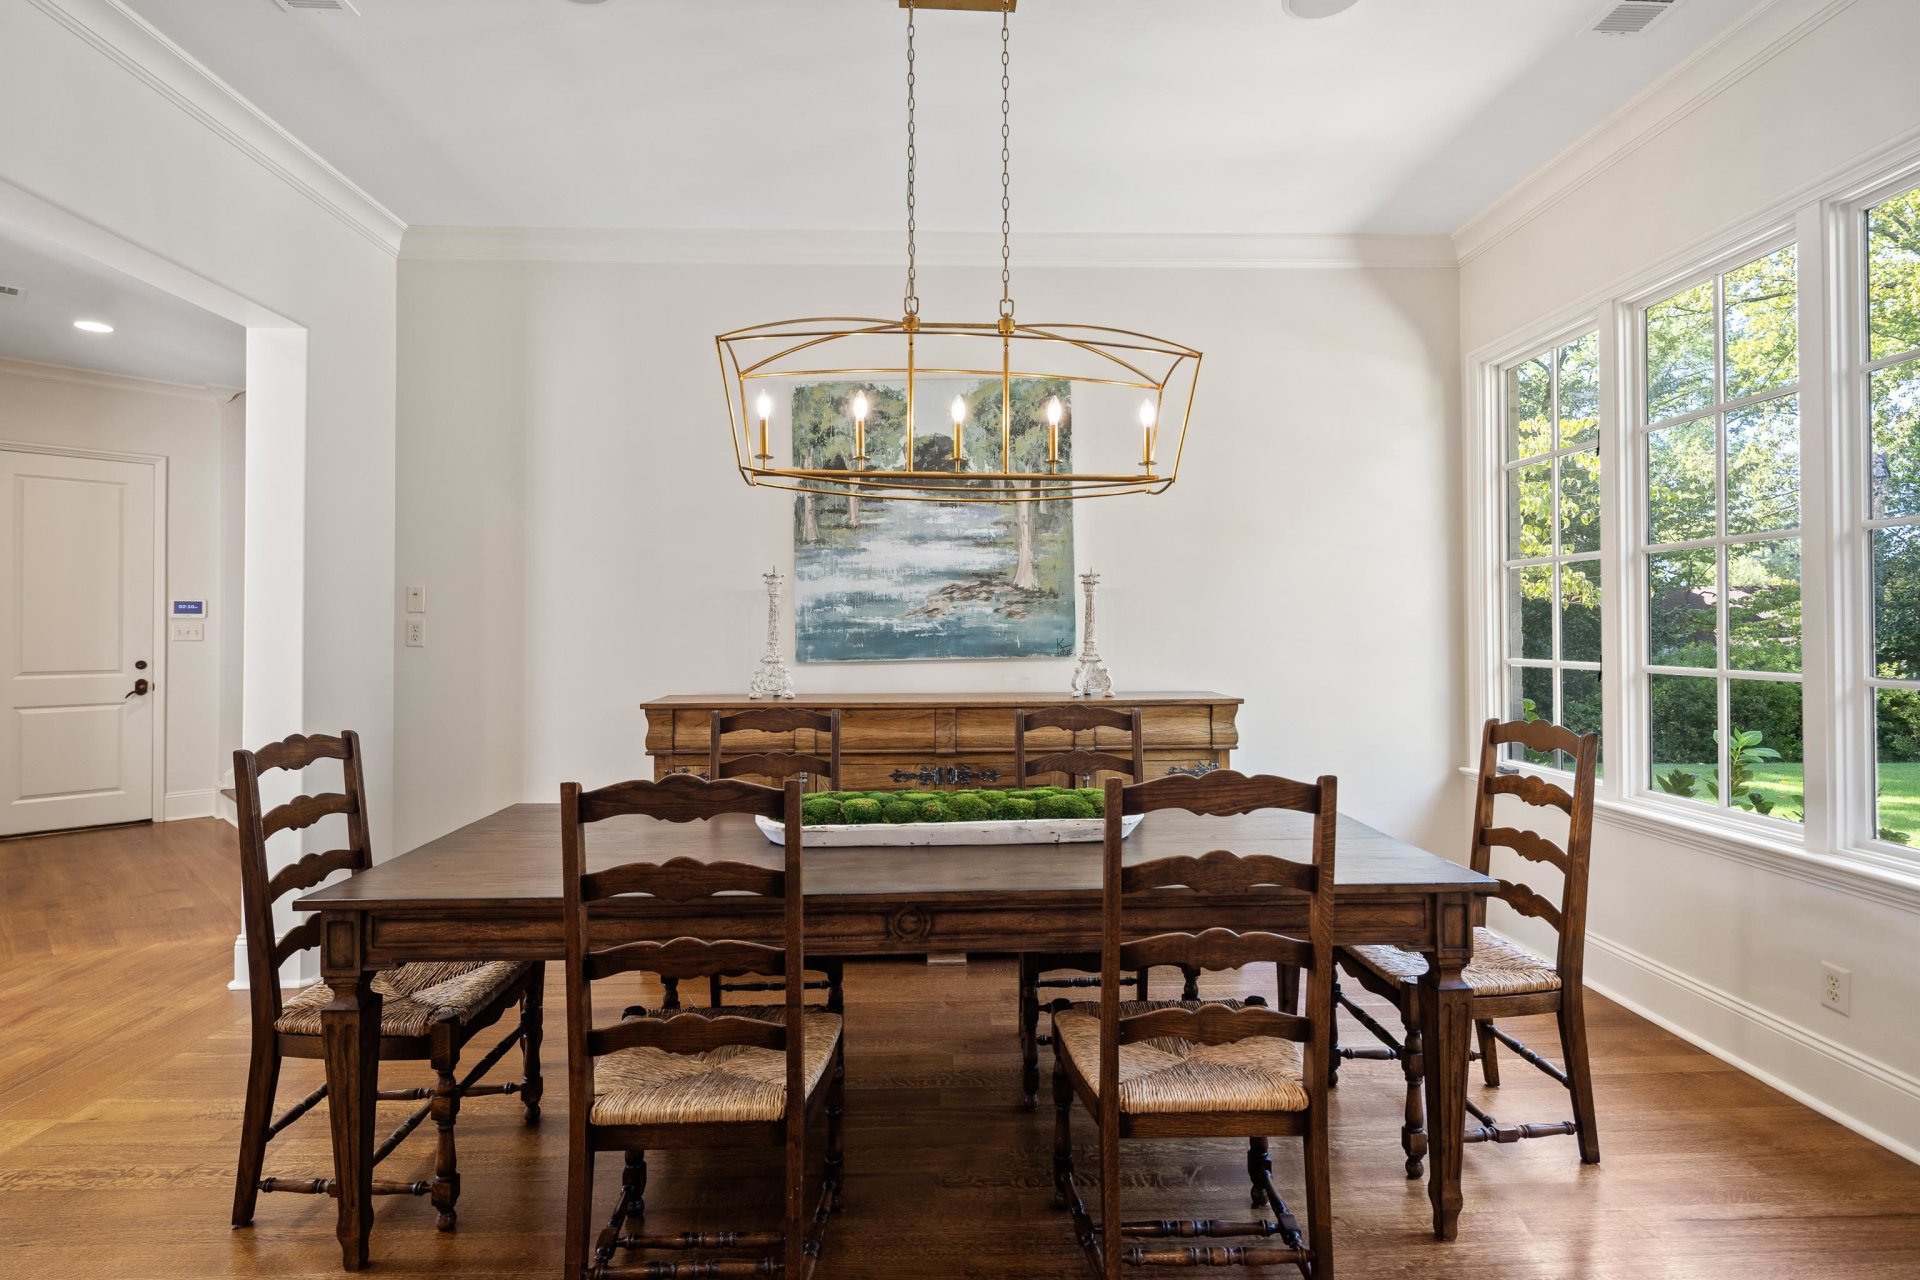
| Living/Dining/Kitchen | Separate Living Room, Separate Dining Room, Updated/Renovated Kitchen, Eat-In Kitchen, Breakfast Bar, Separate Breakfast Room, Pantry, Island In Kitchen, Keeping/Hearth Room |
| Appliances | Self Cleaning Oven, Double Oven, Cooktop, Gas Cooking, Disposal, Dishwasher, Microwave, Refrigerator, Cable Wired |
| Additional Rooms | Laundry Room, Play Room, Entry Hall, Attic, Storage Room |
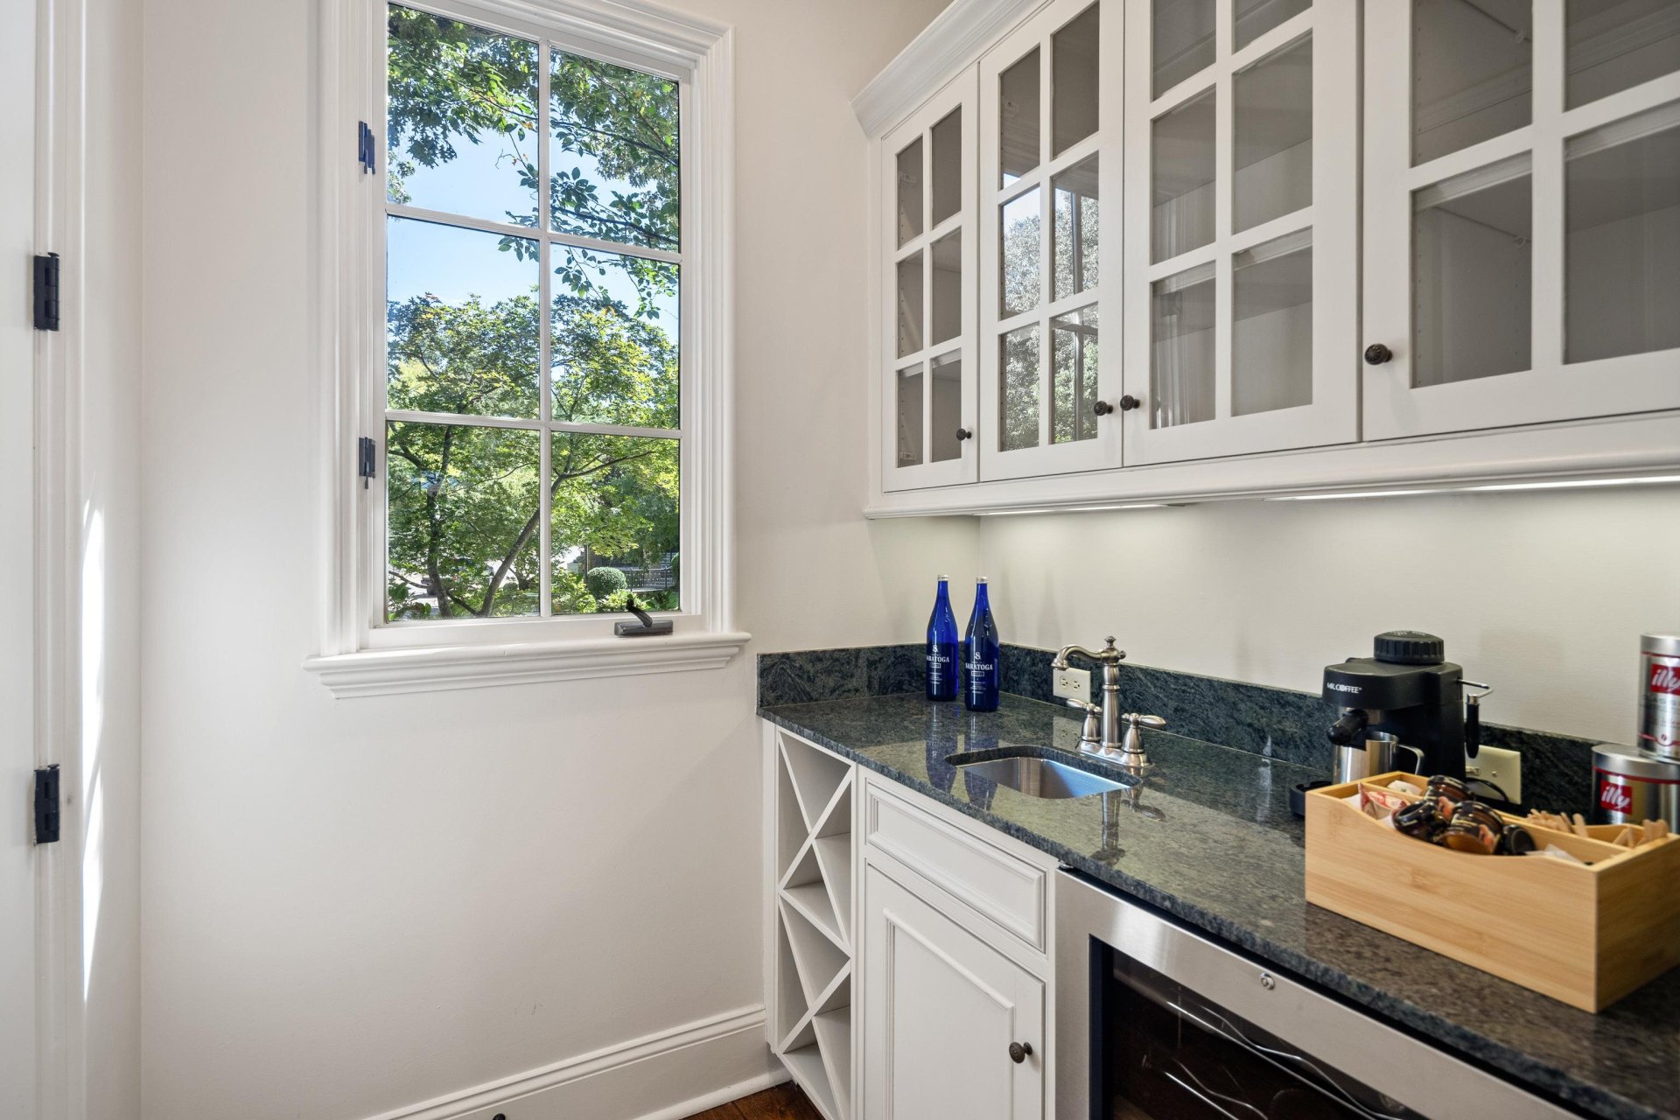
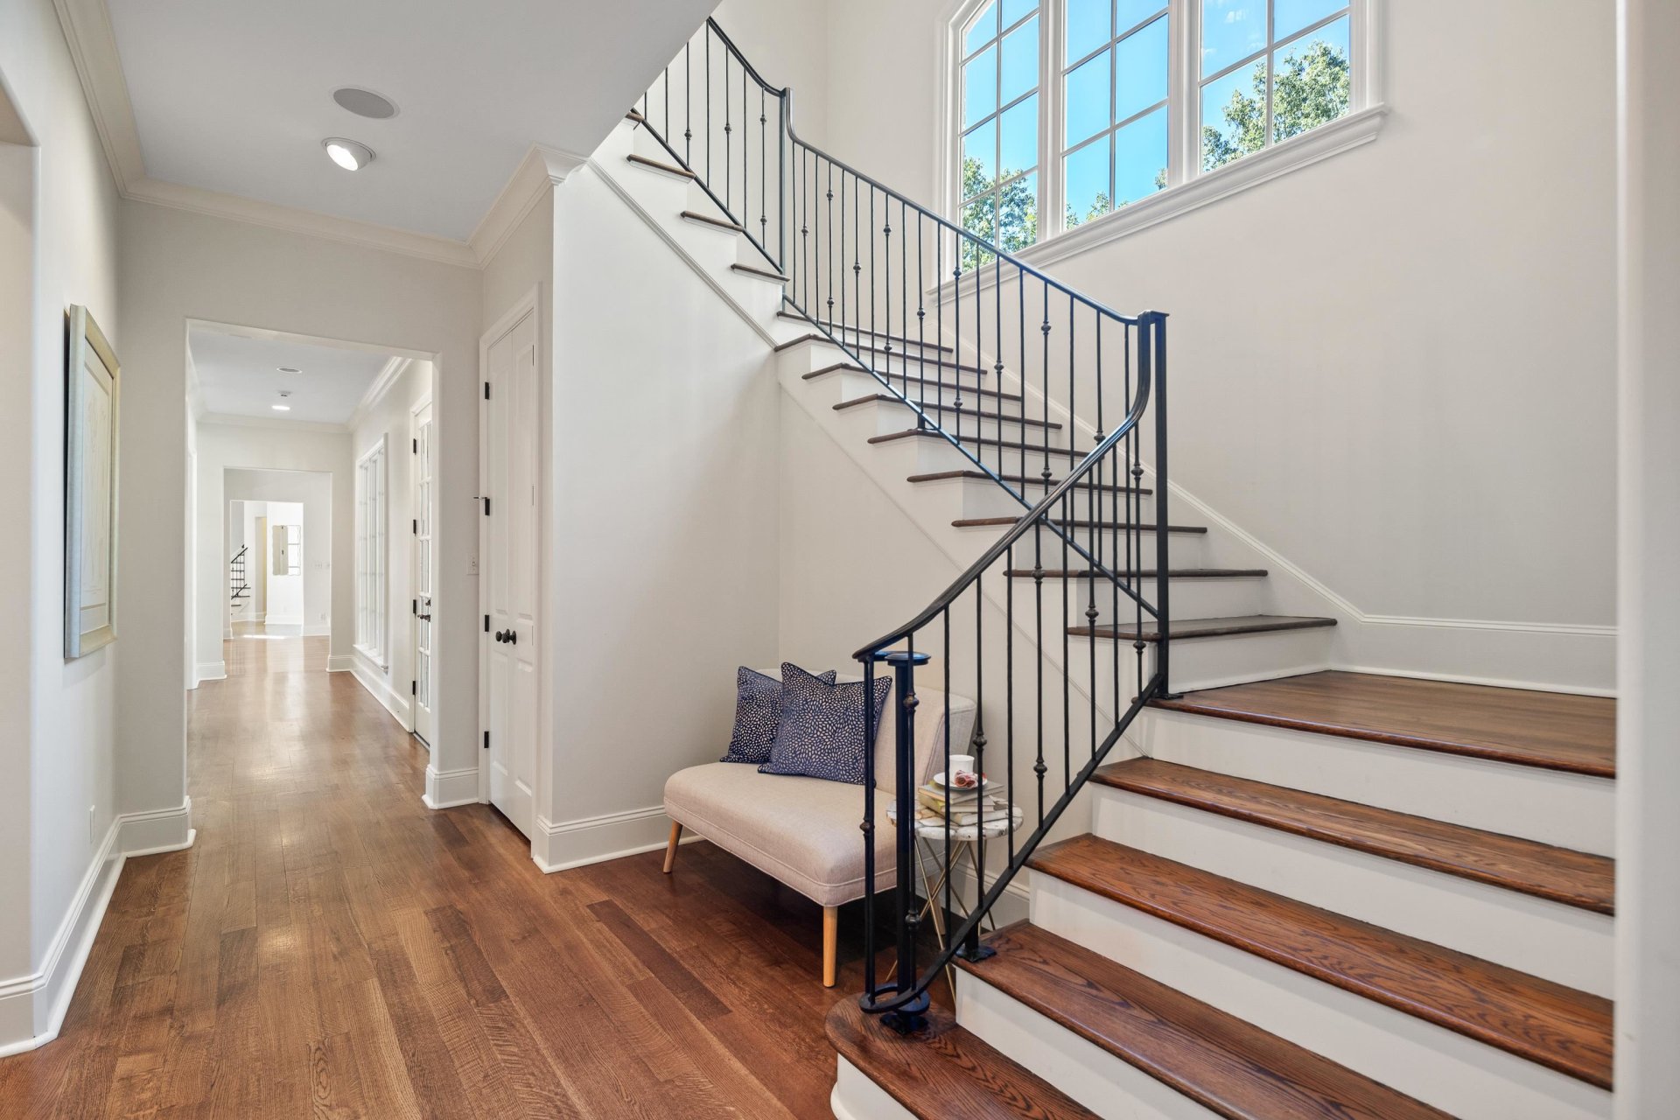
| Other Interior Features | All Window Treatments, Wet Bar, Walk-In Closet(s), Cedar Lined Closet(s), Pull Down Attic Stairs, Walk-In Attic, Central Vacuum, Rear Stairs to Playroom, Powder/Dressing Room, Security System, Smoke Detector(s), Vent Hood/Exhaust Fan |
| Flooring | Part Hardwood, Part Carpet, Smooth Ceiling, 9 or more Ft. Ceiling |
| Fireplace | Masonry, Vented Gas Fireplace, In Keeping/Hearth room, In Other Room |
| First Floor | Living Room, Dining Room, Kitchen, Primary Bedroom, 2nd Bedroom, 2 or More Baths, Laundry Room, Keeping/Hearth Room, Breakfast Room |
| Second Floor | 3rd Bedroom, 4th or More Bedrooms, 2 or More Baths, Play Room/Rec Room |
| Total Rooms | 11 |
| Bedrooms Downstairs | 1 |
Utilities
| Heating | Central, Gas, 3 or More Systems |
| Cooling | Central, Ceiling Fan(s), 3 or More Systems, 220 Wiring |
| Water/Sewer | Gas Water Heater, 2+ Water Heaters, Public Water, Public Sewer |
Financial
| Annual City Tax | $6,299 |
| Annual County Tax | $9,465 |
Exterior & Lot
| Number of Stories | 2.0 |
| Pool | In Ground |
| Roof | Composition Shingles |
| Exterior Windows | Brick Veneer, Wood Window(s), Double Pane Window(s), Casement Window(s) |
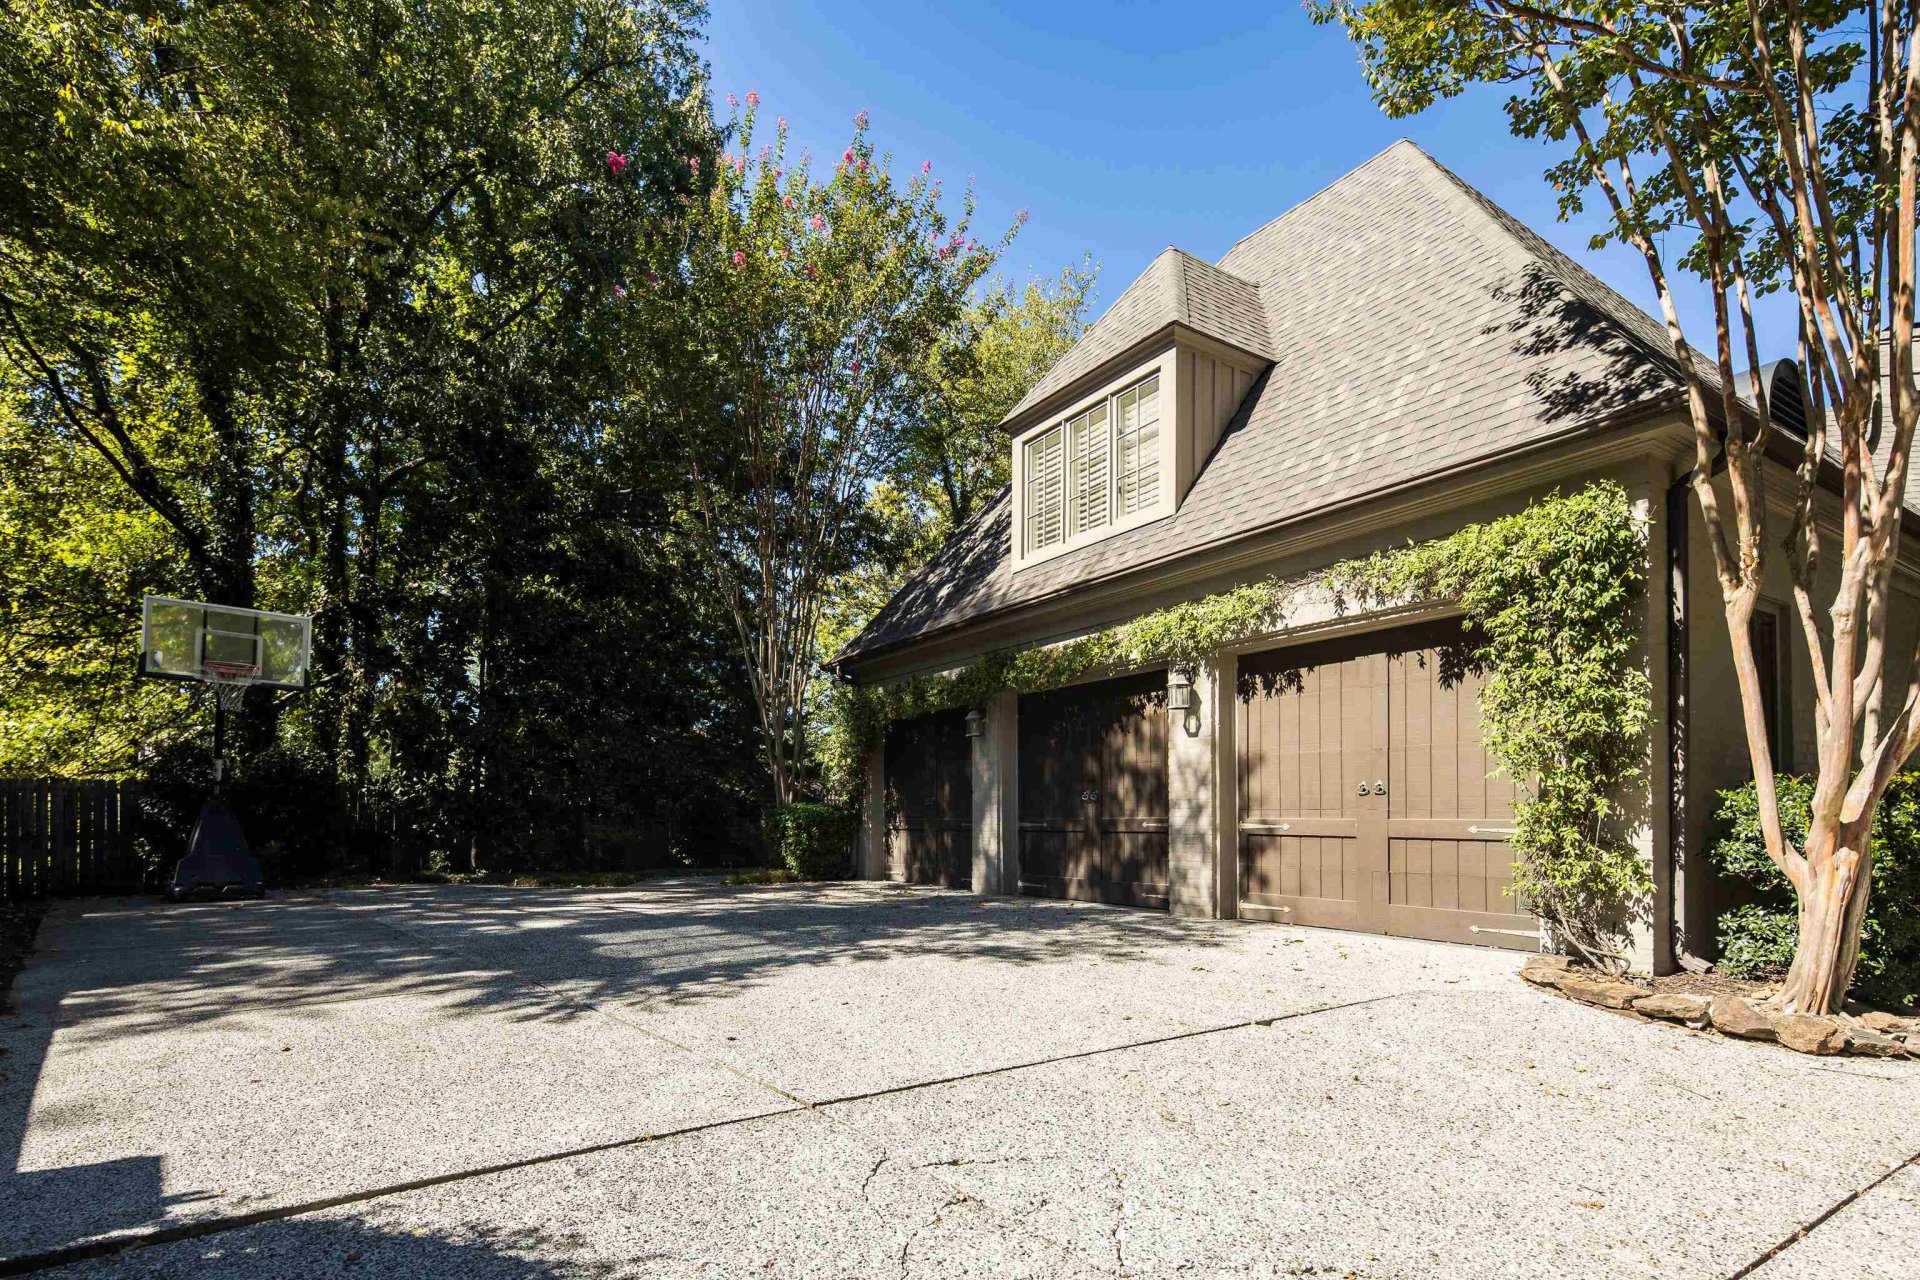
| Parking | Storage Room(s), Garage Door Opener(s), Side-Load Garage |
| Lot Description | Some Trees, Level, Cove, Professionally Landscaped, Wood Fenced |
| Other Exterior Features | Wrought Iron Security Drs, Auto Lawn Sprinkler, Porch, Patio, Gazebo, Hot Tub, Well Landscaped Grounds, Wood Fence, Pergola |
| Foundation | Slab |
| Lot Dimensions | 28637 SF 107.27 X 160 |
| Covered Parking | 3 |
Neighborhood
| Directions | Poplar Ave to North on Kimbrough at the stop light. Take first left on Dogwood and immediate right on Caylor Woods. Follow to home where Caylor Woods dead ends. |
Contact Agent

Location
1 / 39
2245 CAYLORS WOOD