

+26 more
4
Beds
2
Baths
2,300
Sq Ft
Source: AutoFill (MAARdata) or Public Records (Cnty Assessor Site)
0.21
Acres
2006
Built
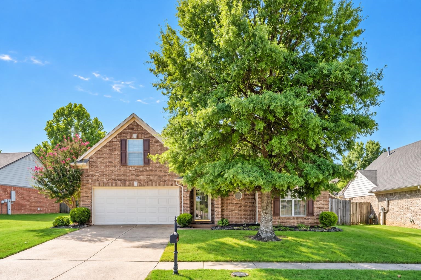
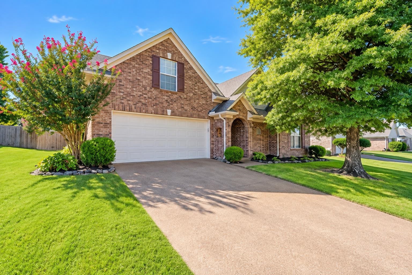
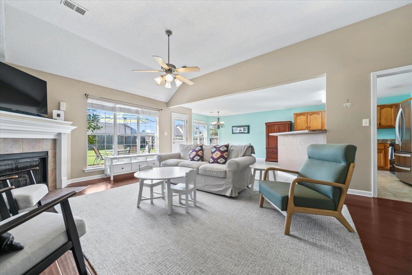
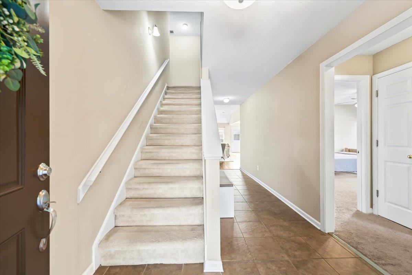
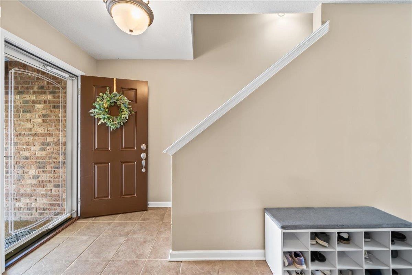
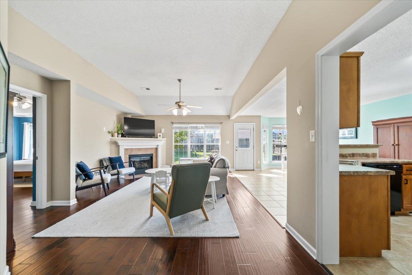
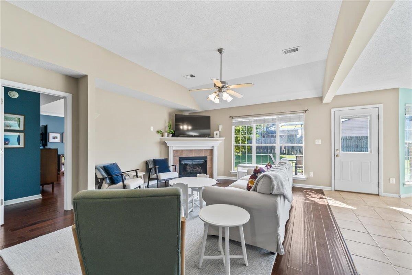
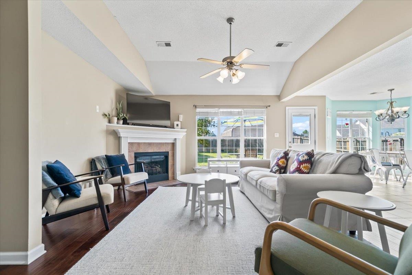
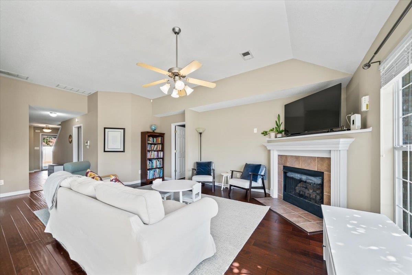
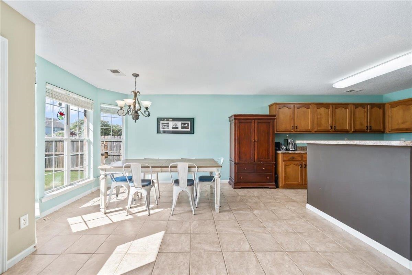
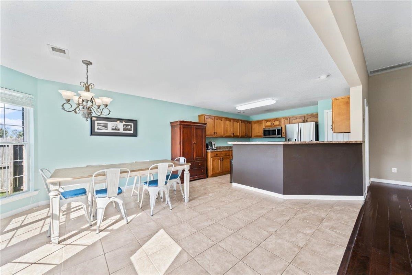
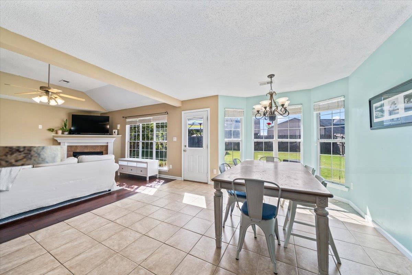
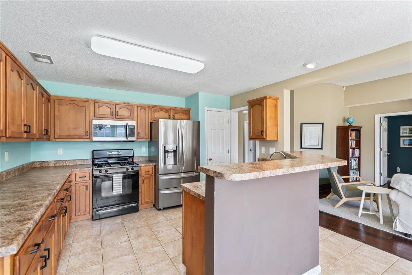
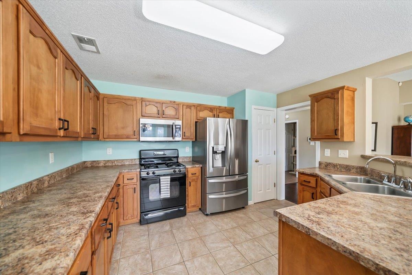
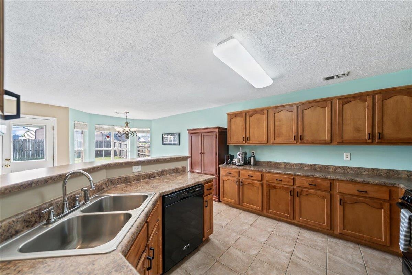
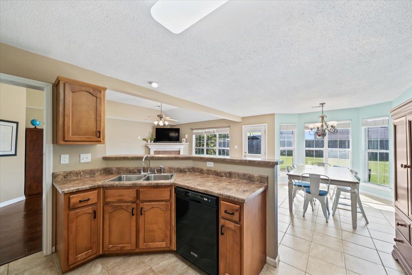
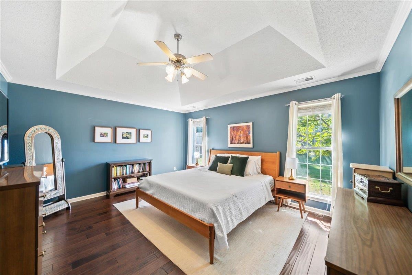
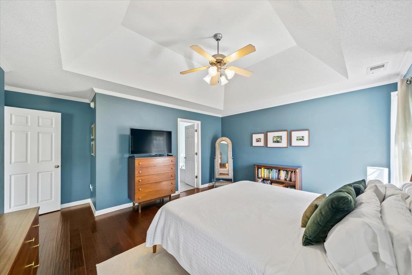
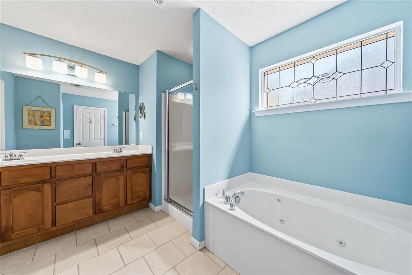
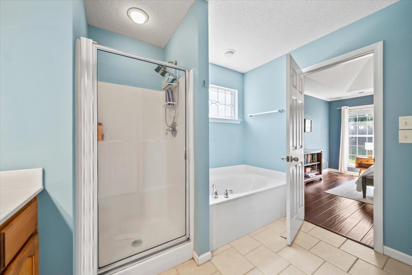
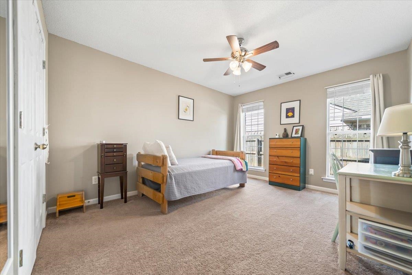
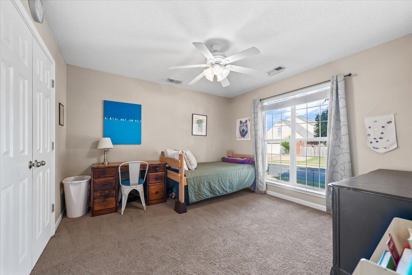
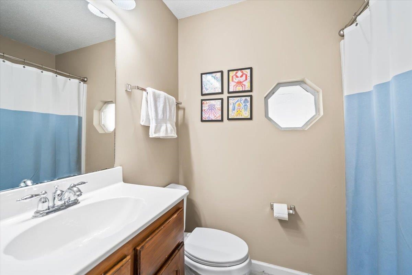
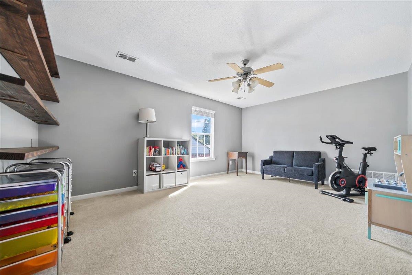
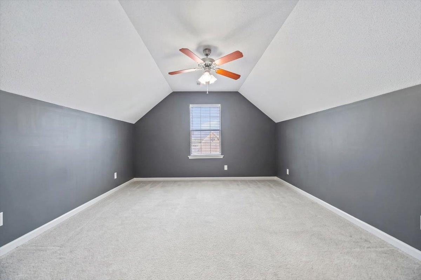
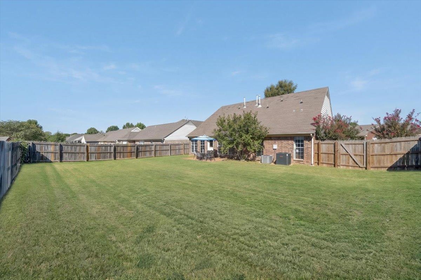
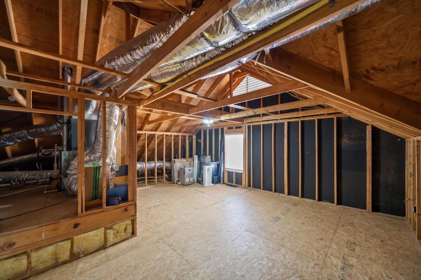
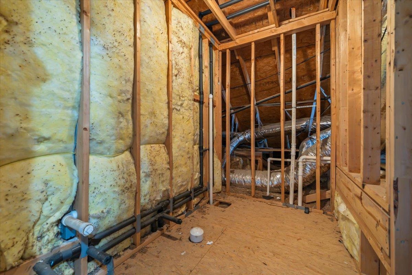
Welcome Home! This beautifully designed home offers an open floor plan with a spacious great room and features gorgeous handscraped hardwood floors. The living room flows seamlessly into the kitchen & breakfast area that is filled with natural light and features a charming bay window. The kitchen has a gas range, generous counter space and an abundance of cabinetry for storage. The primary suite and two additional bedrooms are conveniently located downstairs, offering plenty of room for family or guests. Upstairs is a spacious 4th bedroom or bonus room provides flexible living space, along with an additional room that could be used as an office, playroom, or hobby space. The upstairs area is already plumbed for a bathroom, adding even more potential. An extra-large expandable area provides an excellent opportunity to finish additional square footage to suit your needs and instant value. Recent updates include a new water heater, new AC & furnaces, and new refrigerator
Features
Interior
| Living/Dining/Kitchen | Great Room, Eat-In Kitchen, Breakfast Bar, Pantry |
| Appliances | Range/Oven, Disposal, Dishwasher, Microwave |
| Additional Rooms | Laundry Room |
| Other Interior Features | Smoke Detector(s) |
| Flooring | Part Hardwood, Tile |
| Fireplace | In Living Room |
| First Floor | Dining Room, Den/Great Room, Kitchen, Primary Bedroom, 2nd Bedroom, 3rd Bedroom, 2 or More Baths, Laundry Room |
| Second Floor | 4th or More Bedrooms |
| Total Rooms | 7 |
| Bedrooms Downstairs | 3 |
Utilities
| Heating | Central |
| Cooling | Central |
| Water/Sewer | Public Sewer, Public Water |
Financial
| Annual City Tax | $999 |
| Annual County Tax | $2,378 |
Exterior & Lot
| Number of Stories | 1.5 |
| Pool | None |
| Roof | Composition Shingles |
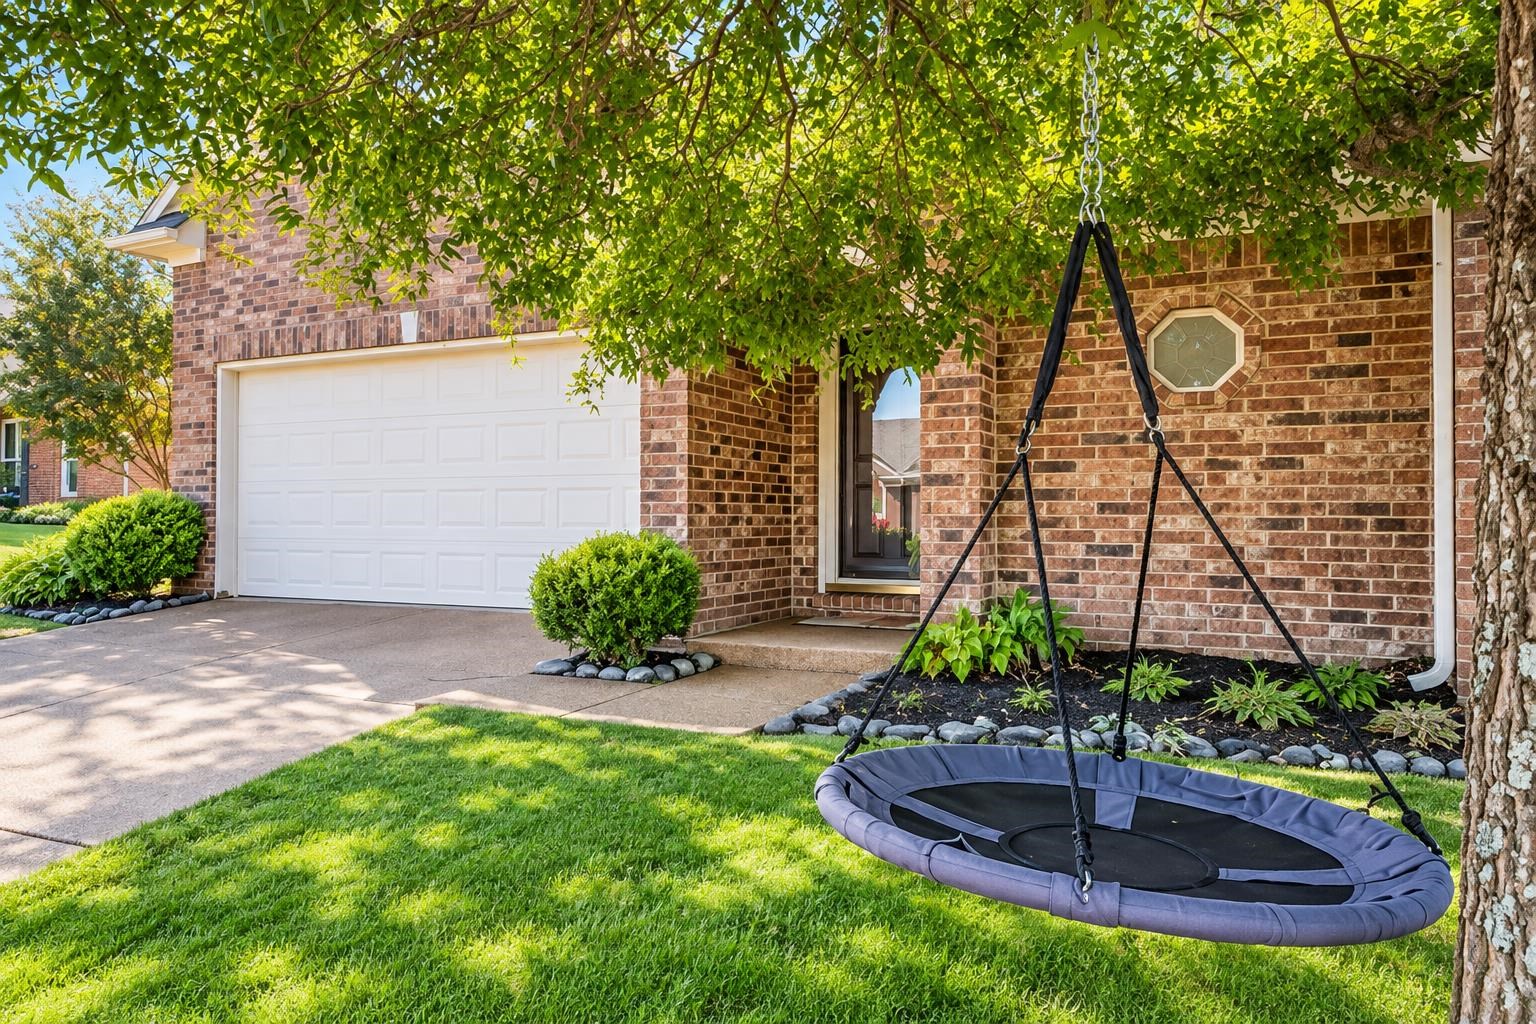
| Exterior Windows | Brick Veneer |
| Parking | Front-Load Garage |
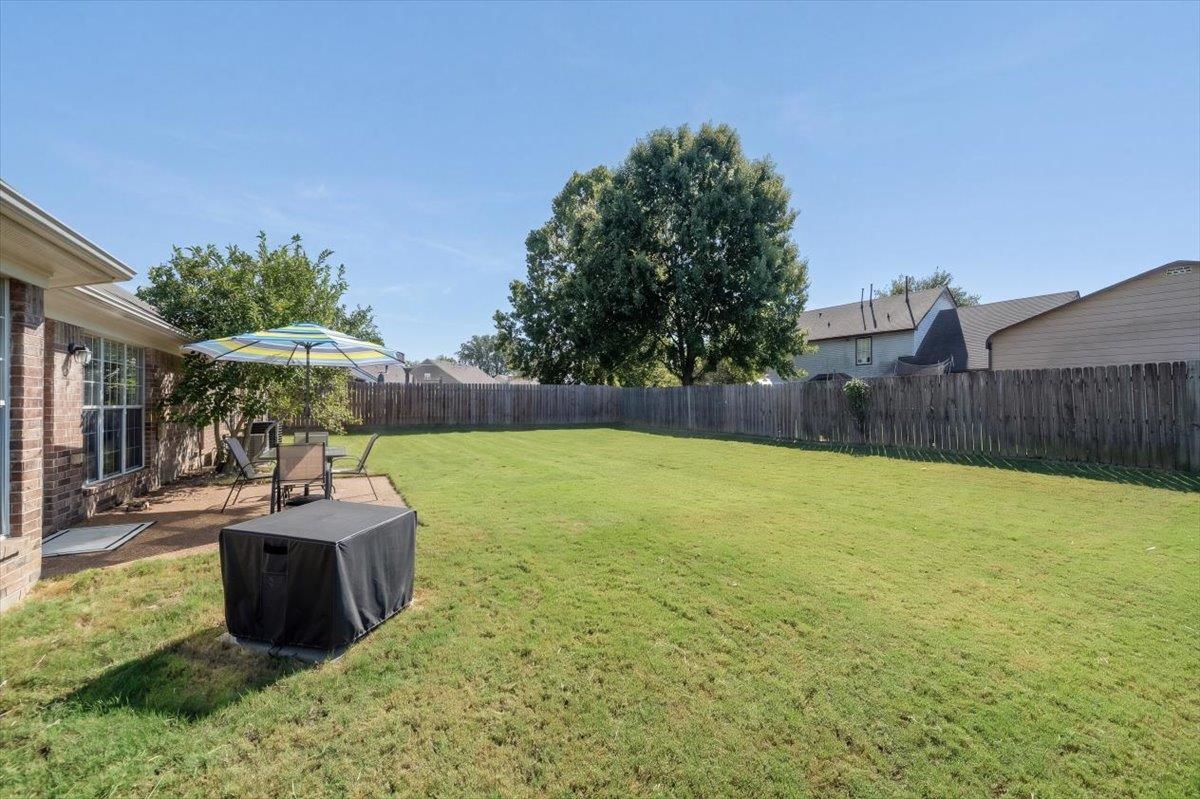
| Lot Description | Level, Wood Fenced |
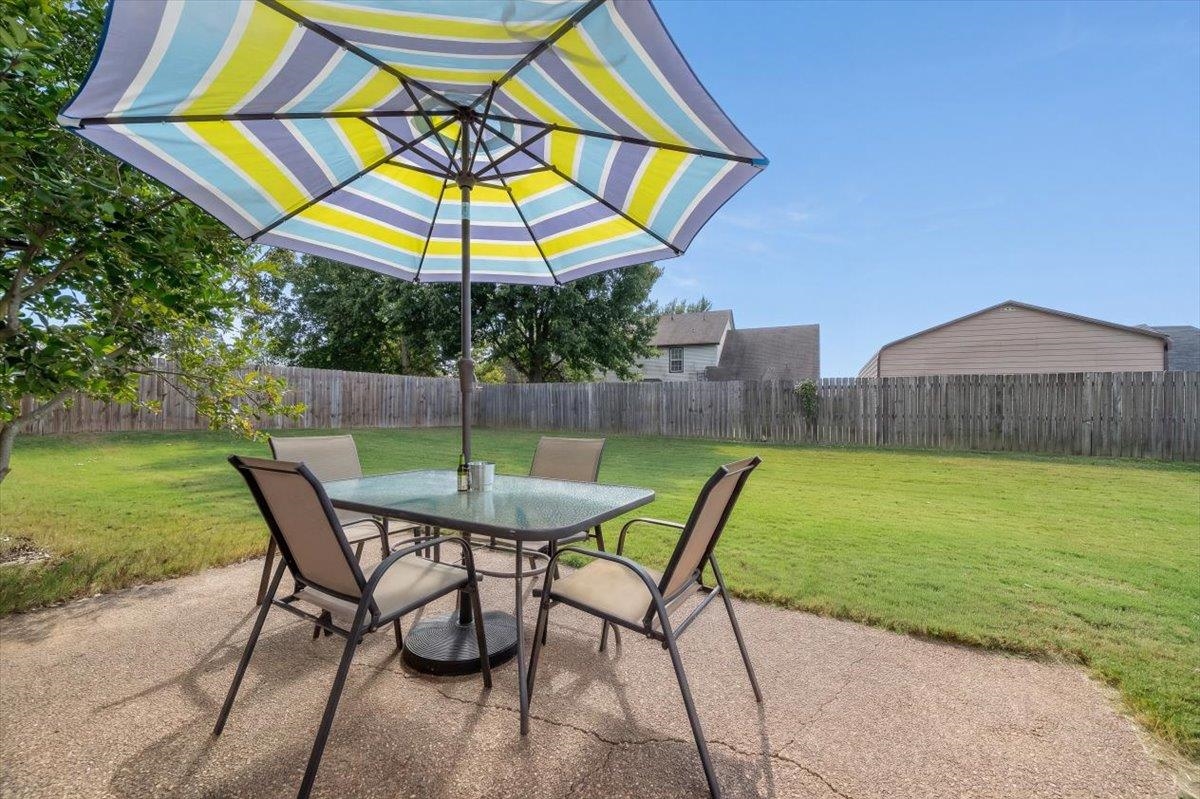
| Other Exterior Features | Patio |
| Foundation | Slab |
| Lot Dimensions | 56.7 X 125 |
| Covered Parking | 2 |
Neighborhood
| Directions | From Airline Rd, turn West onto Milton Wilson, then turn right in Village of Summer Meadows subdivision. Into the neighborhood turn right which is Mahogany Ridge, it will turn into Dempsey, your will see the home on your left. |
Contact Agent

Location
1 / 31
11655 DEMPSEY