

+35 more
5
Beds
3
Baths
2,846
Sq Ft
Source: Other
0.54
Acres
2004
Built
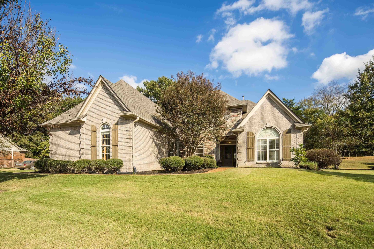
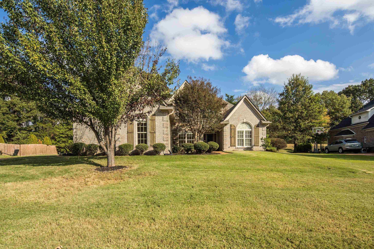
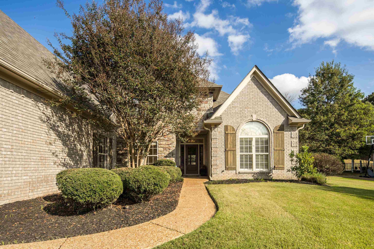
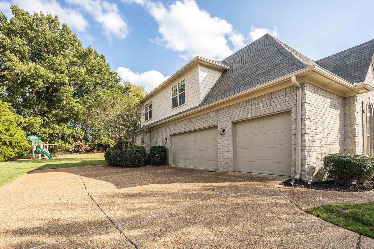
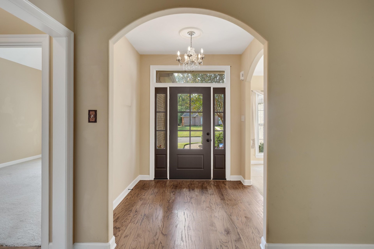
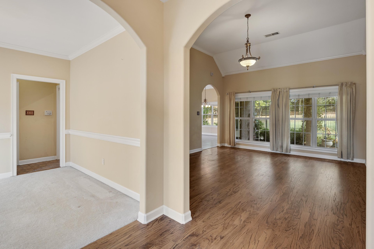
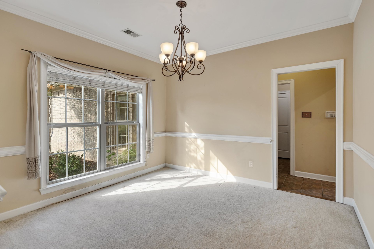
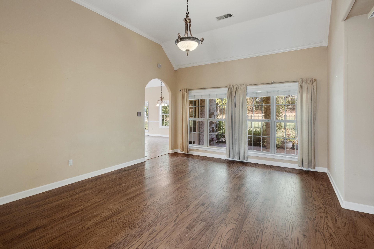
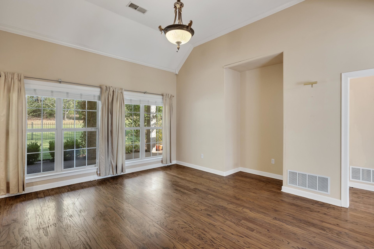
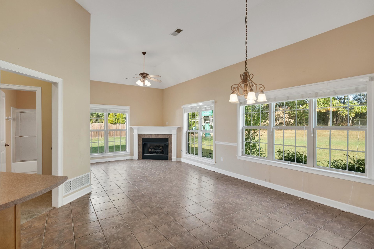
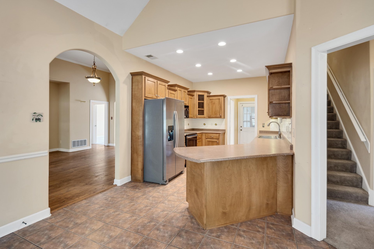
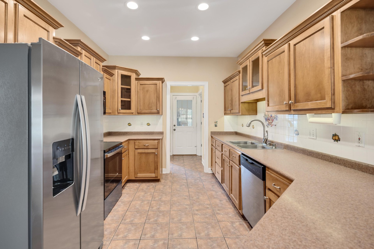
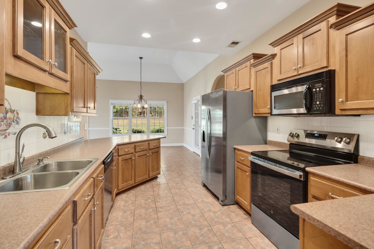
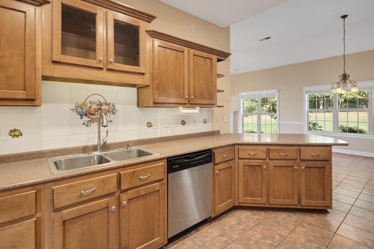
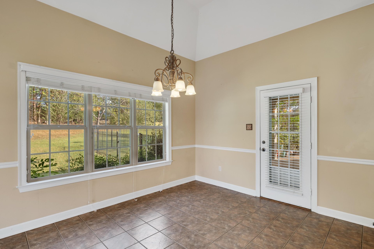
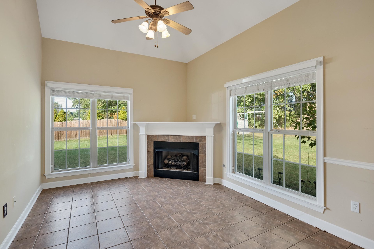
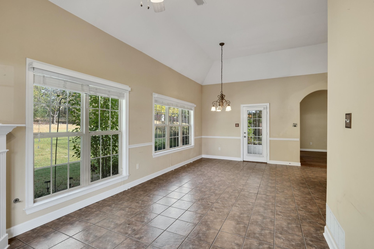
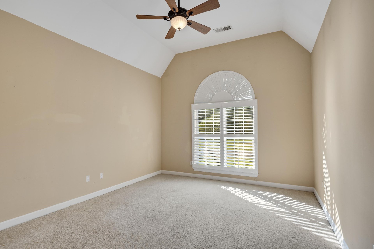
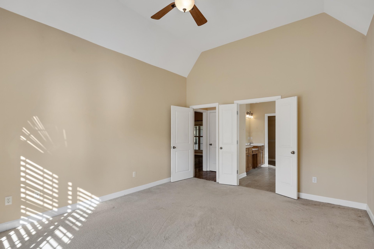
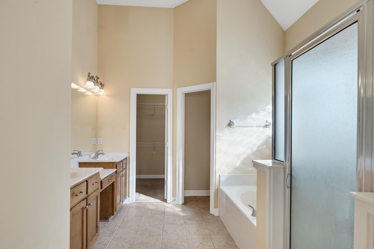
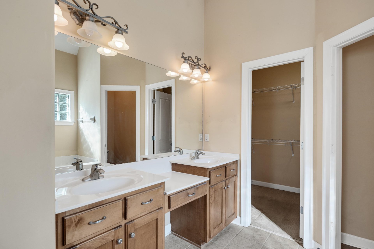
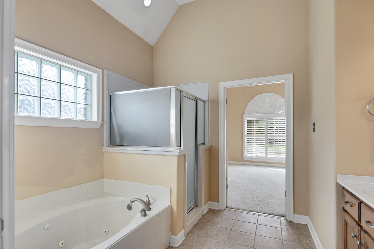
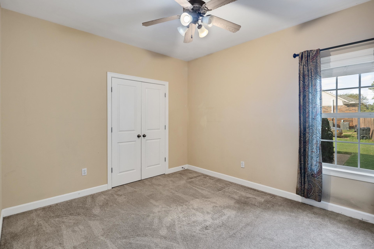
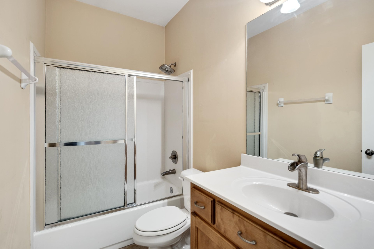
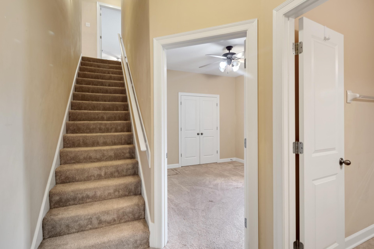
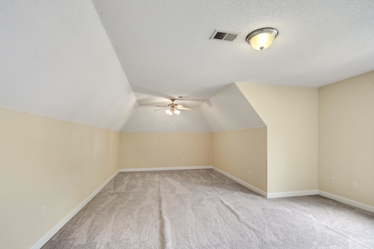
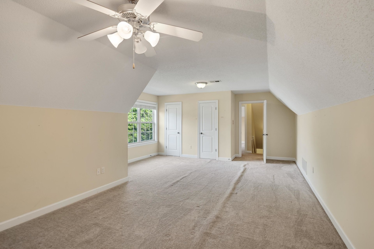
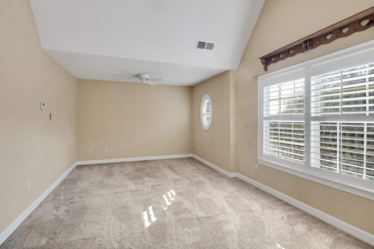
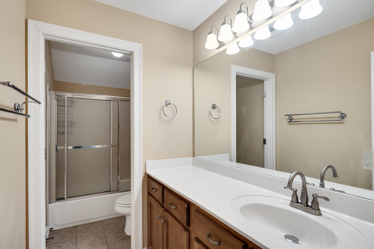
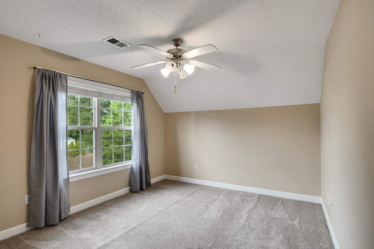
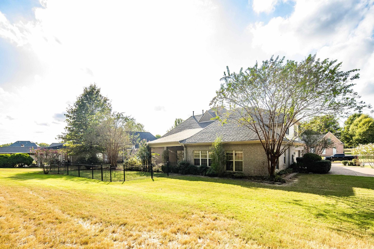
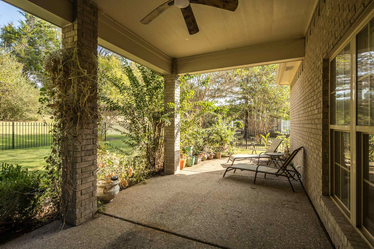
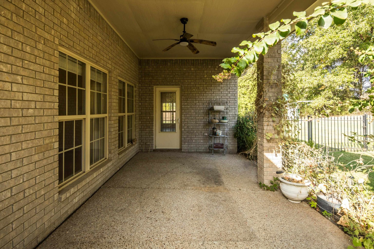
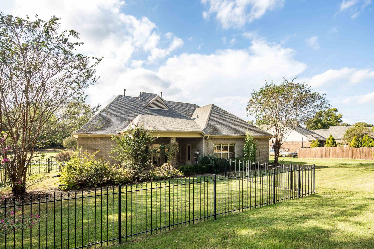
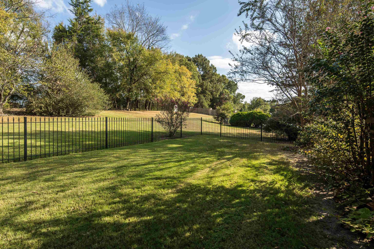
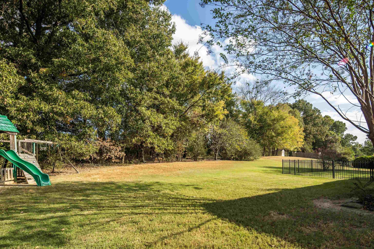
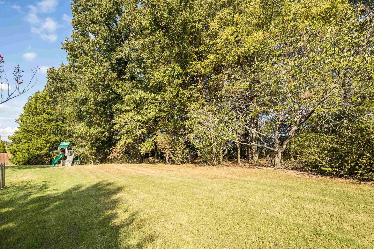
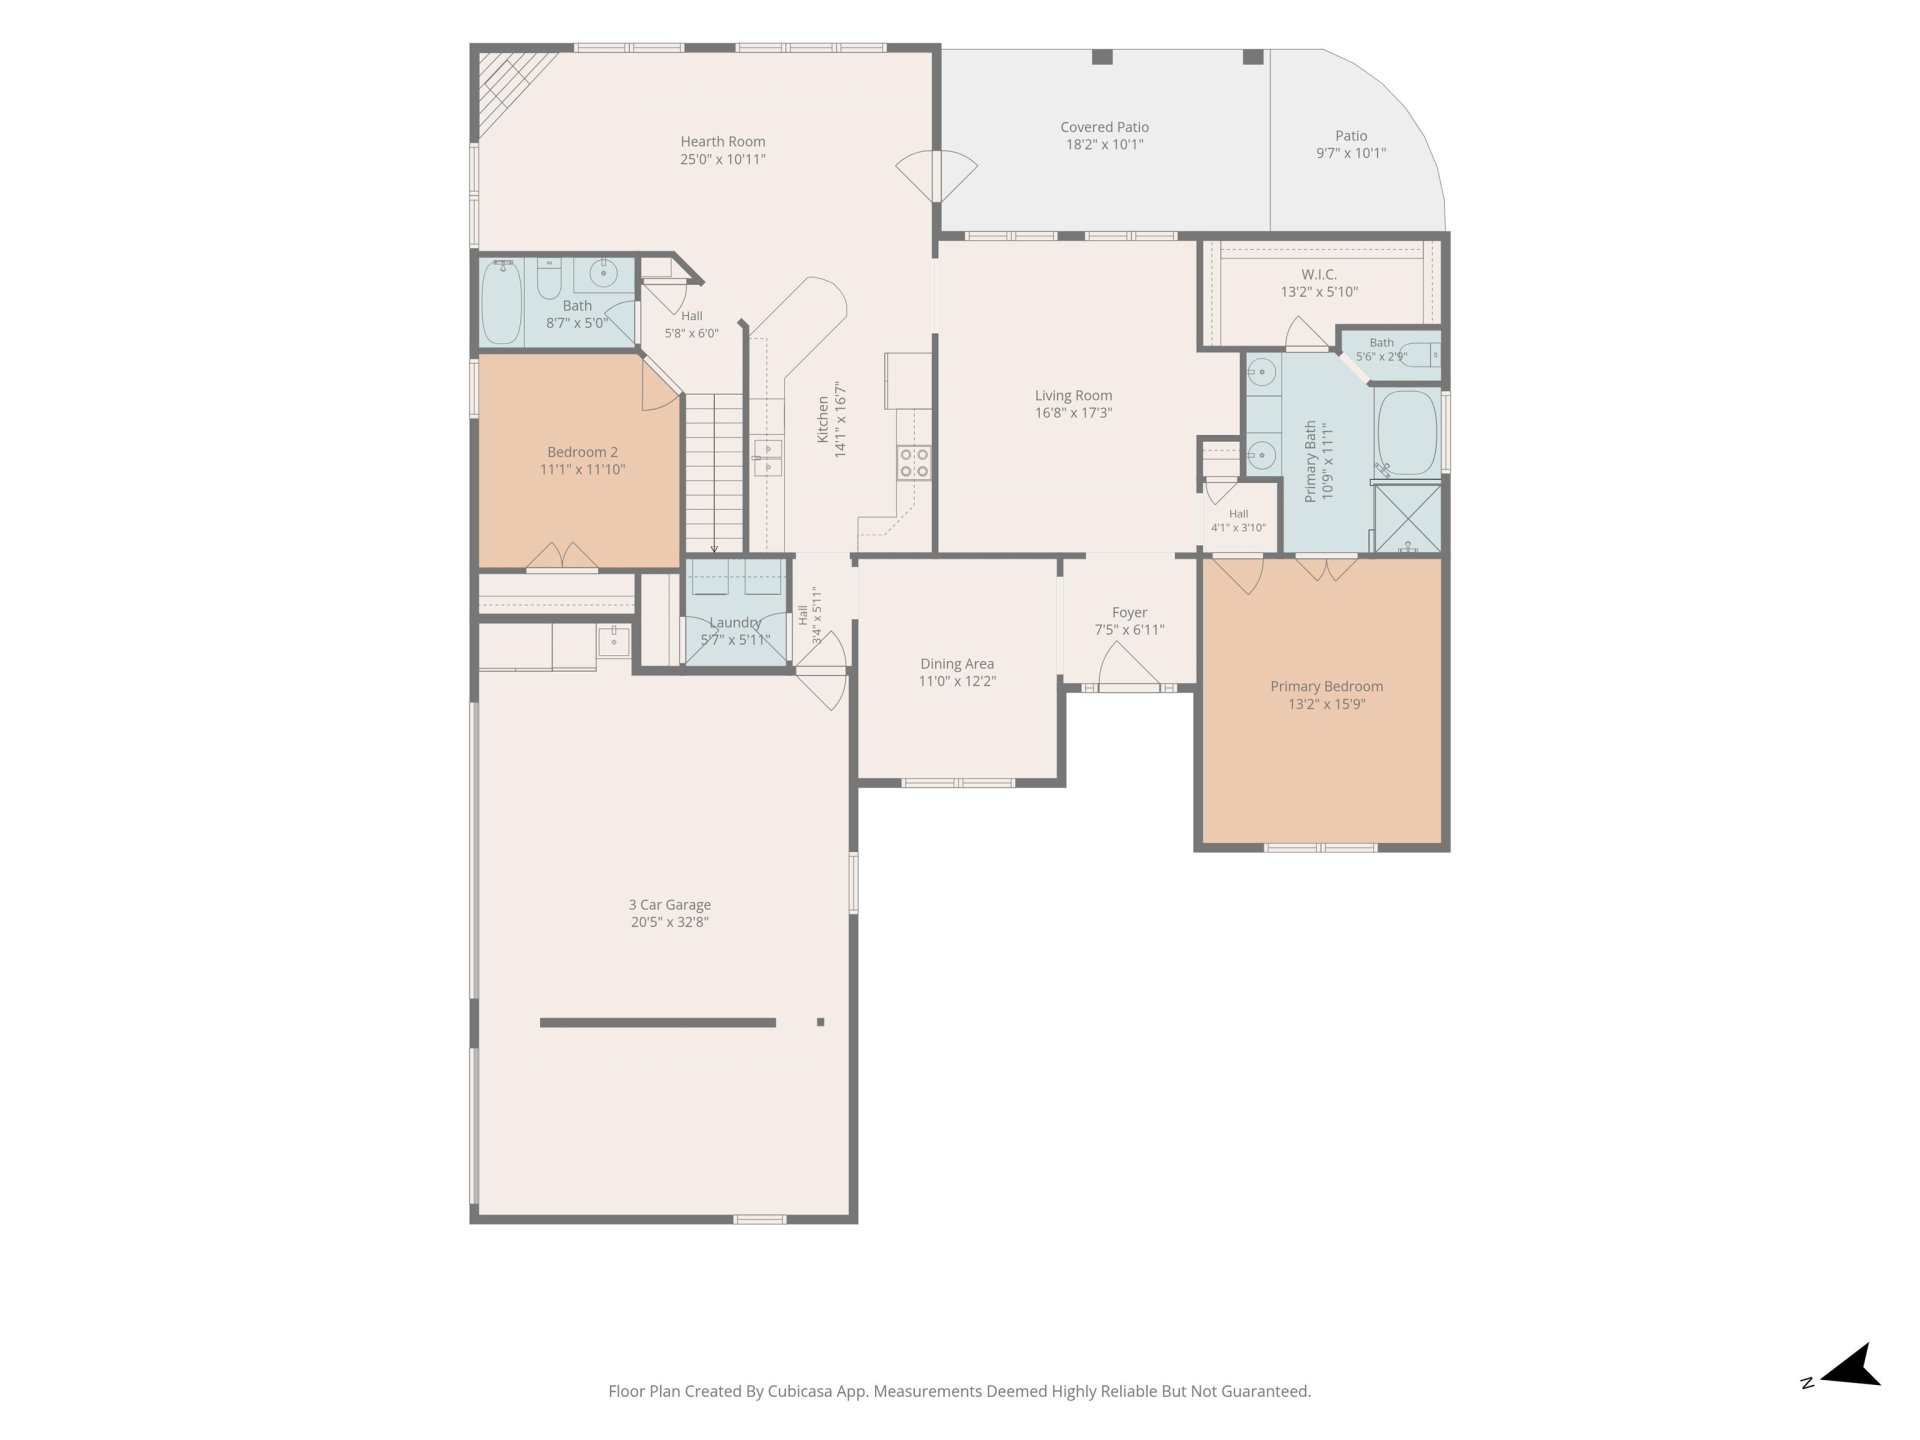
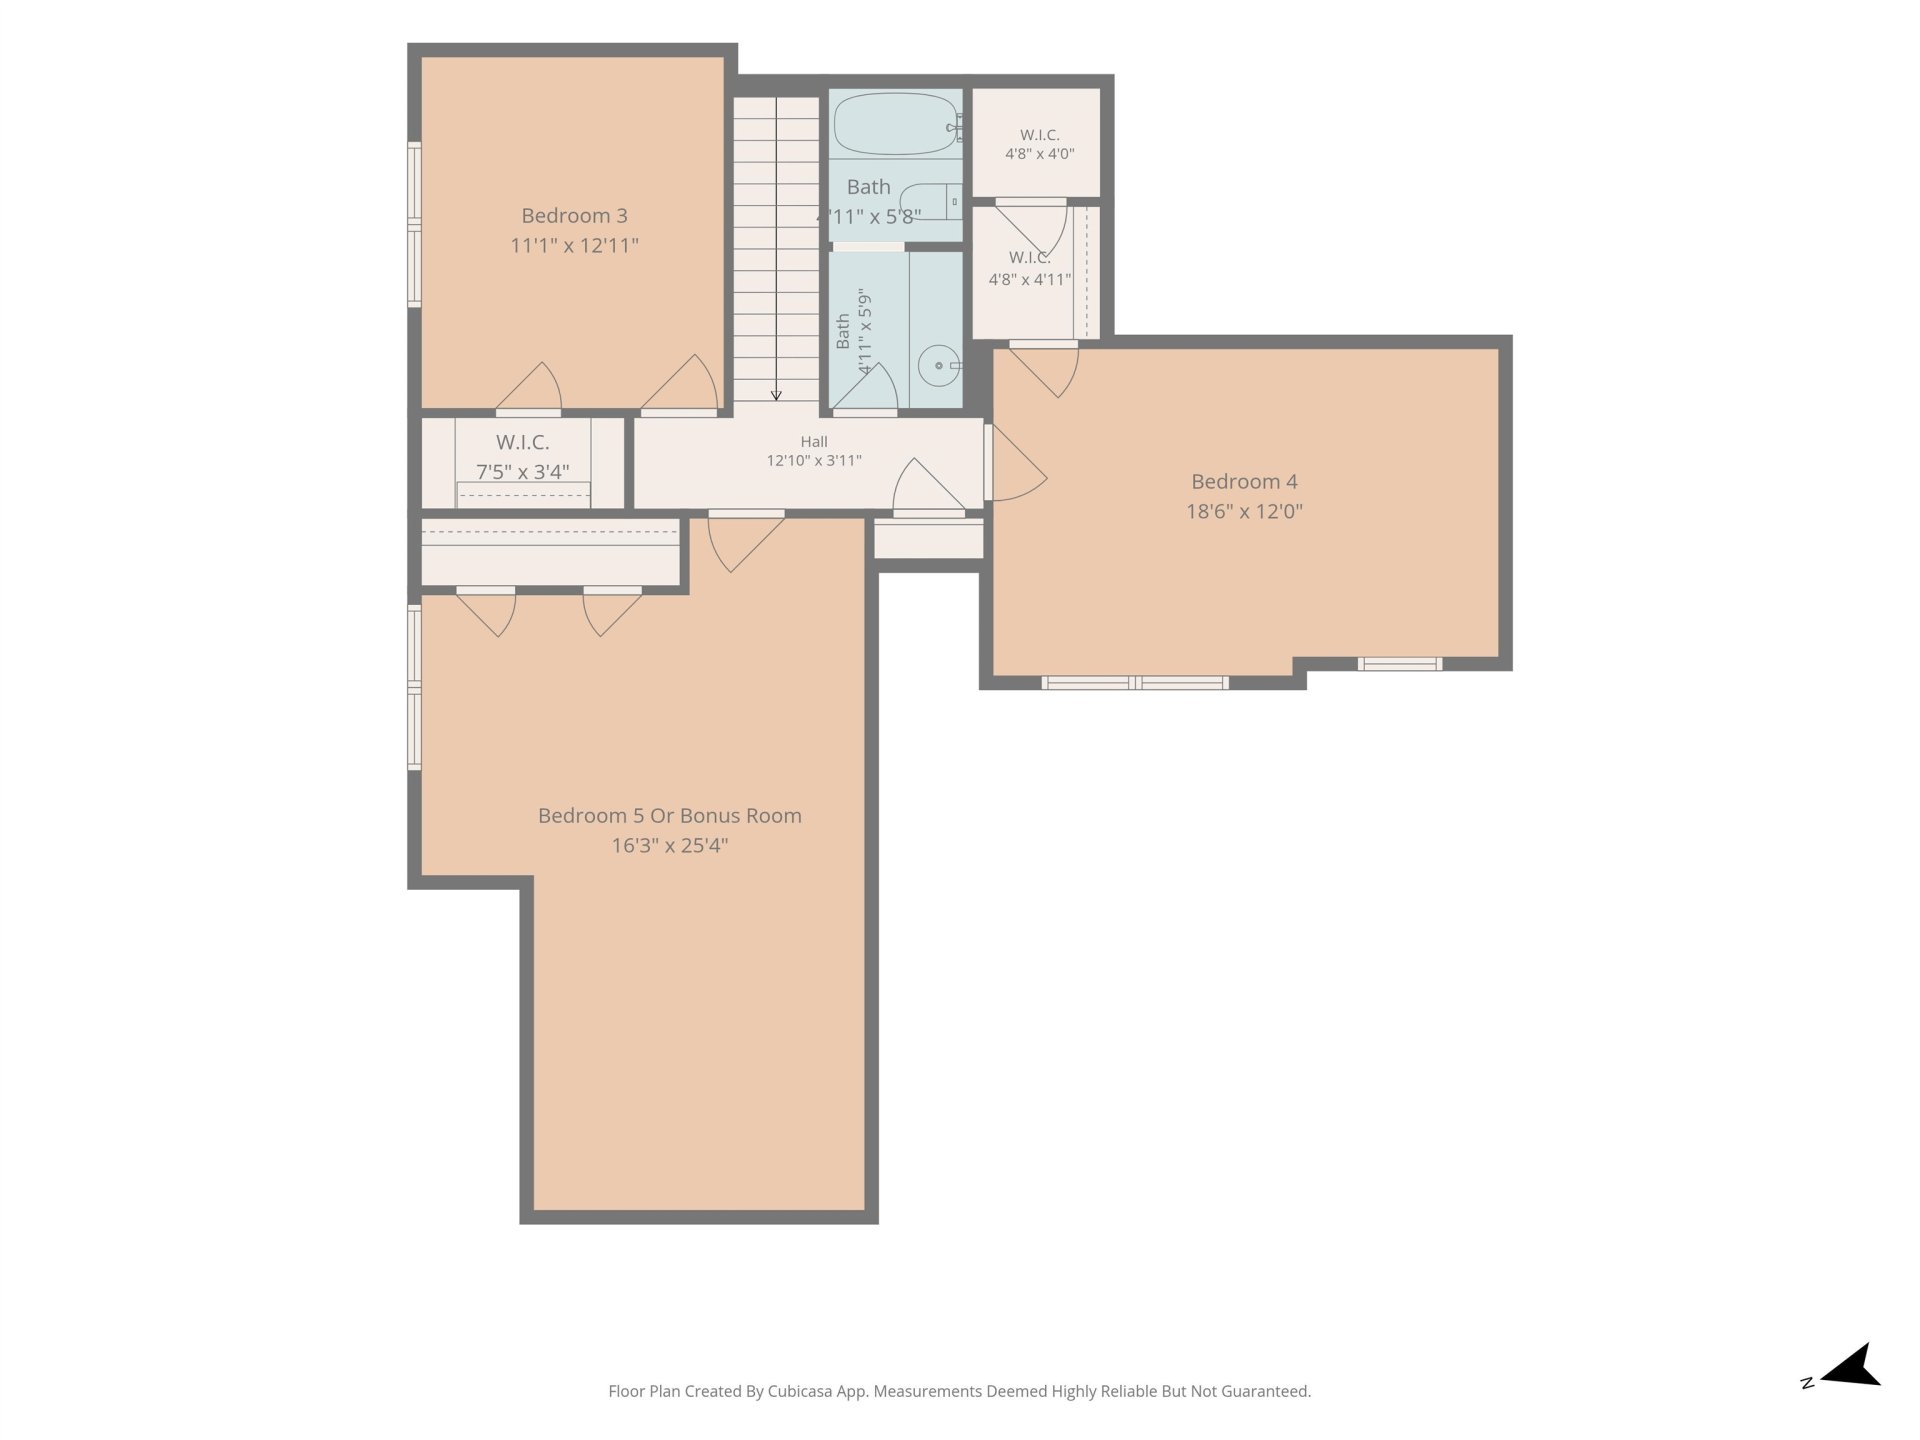
Great opportunity in the highly desirable Northwood Estates community of Oakland! Offering over 2,800 sq ft, 5 bedrooms, 3 full baths & a 3-car garage on a beautifully landscaped, half-acre-plus lot backing to woods. Spacious floor plan features 2 bedrooms & 2 baths down, formal living room, hearth room, breakfast room & kitchen. Upstairs offers 3 additional bedrooms or an oversized bonus room, full bath & walk-in attic storage. Smooth ceilings, plantation shutters & abundant natural light throughout. Enjoy a covered patio, additional grilling patio & wrought iron fenced backyard area. New roof (2023), upstairs HVAC (2019), water heater (2018) & stained wood front door. Refrigerator remains. No HOA! City & county property taxes combined are approximately $1,500 annually! **Priced below market value to reflect cosmetic updates such as paint & flooring.** Seller prefers to leave those choices to the new owner. A great opportunity to make this home your own!
Features
Interior
| Living/Dining/Kitchen | Separate Dining Room, Separate Den, Breakfast Bar, Separate Breakfast Room, Pantry, Keeping/Hearth Room |
| Appliances | Range/Oven, Disposal, Dishwasher, Microwave, Refrigerator |
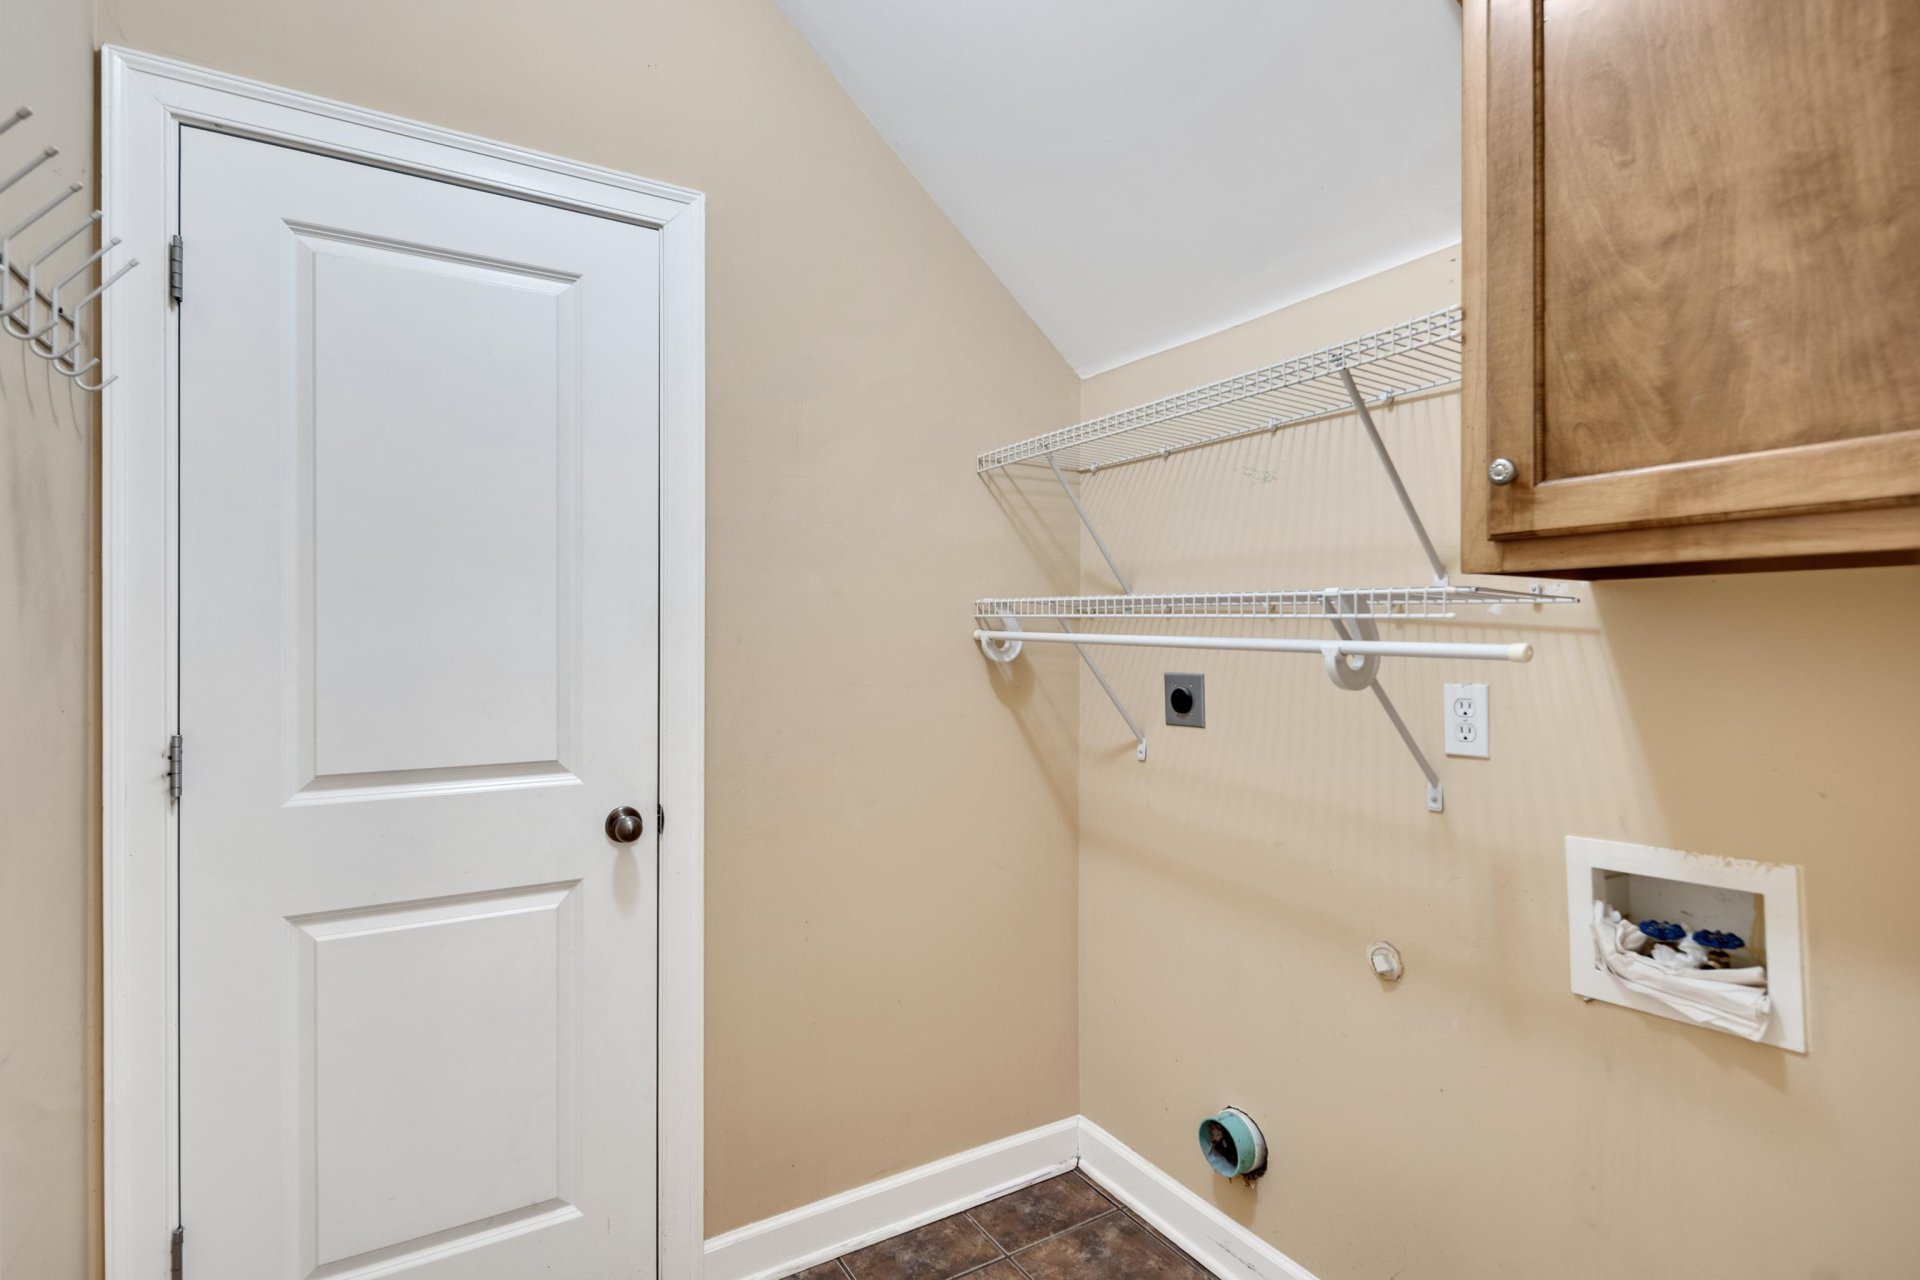
| Additional Rooms | Laundry Room, Bonus Room, Attic |
| Other Interior Features | Walk-In Closet(s), Attic Access, Walk-In Attic |
| Flooring | Part Hardwood, Part Carpet, Tile, Smooth Ceiling, 9 or more Ft. Ceiling, Vaulted/Coff/Tray Ceiling |
| Fireplace | Ventless Gas Fireplace, In Keeping/Hearth room |
| First Floor | Dining Room, Den/Great Room, Kitchen, Primary Bedroom, 2nd Bedroom, 2 or More Baths, Laundry Room, Keeping/Hearth Room |
| Second Floor | 3rd Bedroom, 4th or More Bedrooms, 1 Bath, Bonus Room |
| Total Rooms | 10 |
| Bedrooms Downstairs | 2 |
Utilities
| Heating | Central, Gas, Dual System, Ceiling Heat |
| Cooling | Central, Dual System |
| Water/Sewer | Gas Water Heater, Public Water, Public Sewer |
Financial
| Annual City Tax | $617 |
| Annual County Tax | $906 |
Exterior & Lot
| Number of Stories | 2.0 |
| Pool | None |
| Roof | Composition Shingles |
| Exterior Windows | Brick Veneer, Wood/Composition, Stone, Double Pane Window(s) |
| Parking | Garage Door Opener(s), Side-Load Garage |
| Lot Description | Some Trees, Professionally Landscaped, Brick/Iron Fenced |
| Other Exterior Features | Patio, Covered Patio |
| Foundation | Slab |
| Lot Dimensions | .540 |
| Covered Parking | 3 |
Neighborhood
| Directions | Hwy. 64 to Oakland. Left at Kroger. Go past the golf course. Left into Northwood Estates. First right is Northwood Dr. Home is on the right. |
Contact Agent

Location
1 / 40
80 NORTHWOOD