

Featured
+16 more
3
Beds
2
Baths
1,797
Sq Ft
Source: AutoFill (MAARdata) or Public Records (Cnty Assessor Site)
0.65
Acres
1976
Built
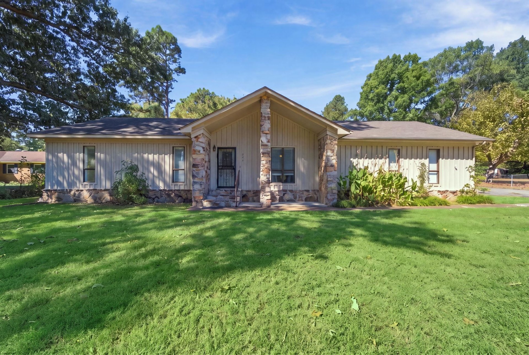
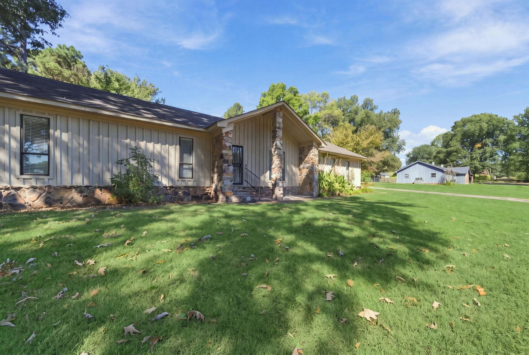
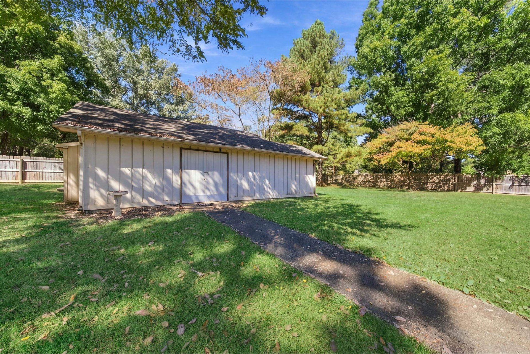
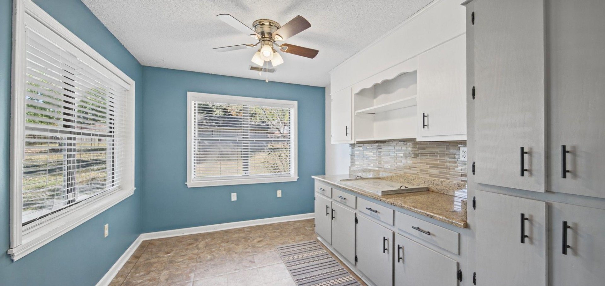
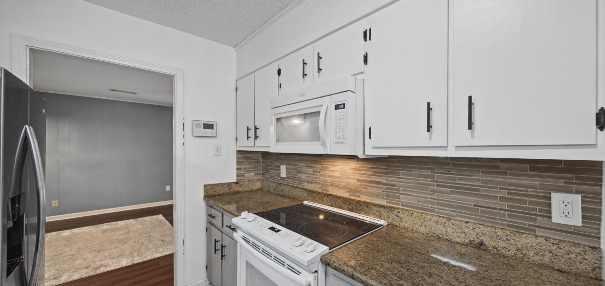
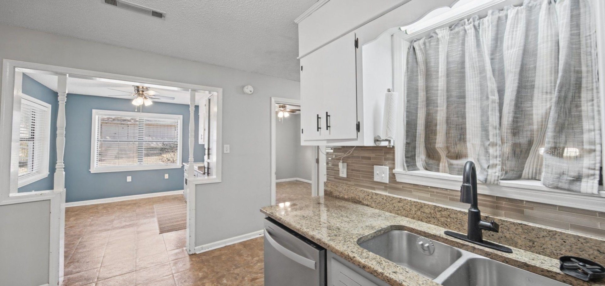
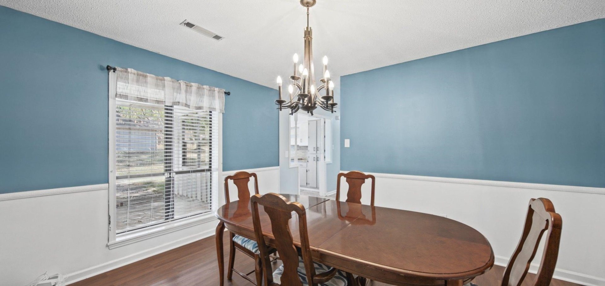
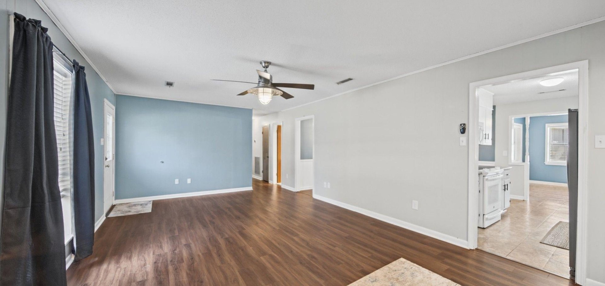
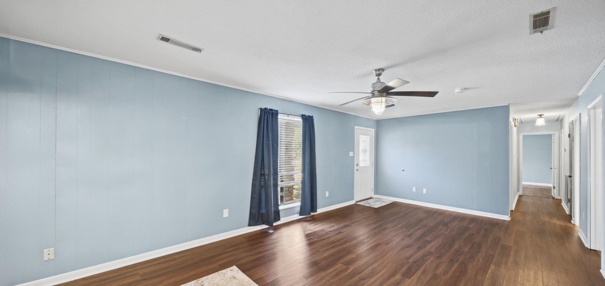
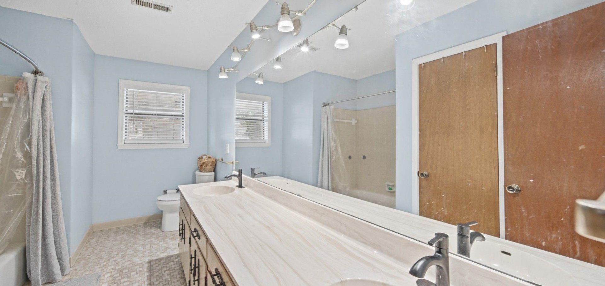
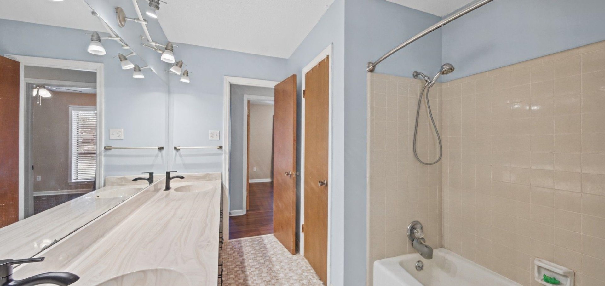
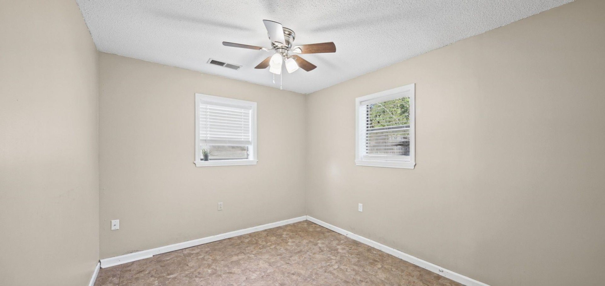
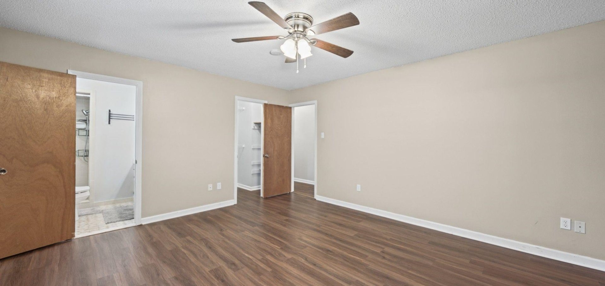
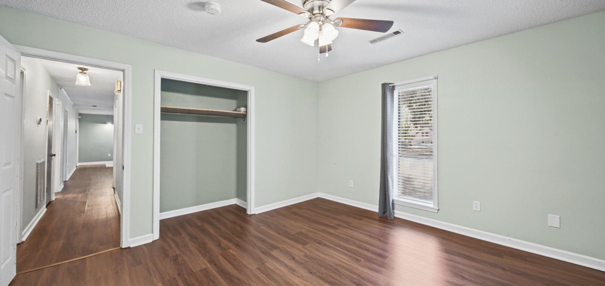
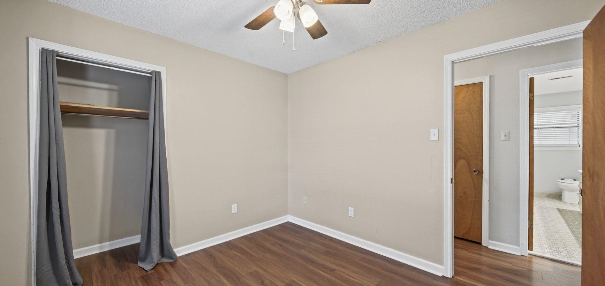
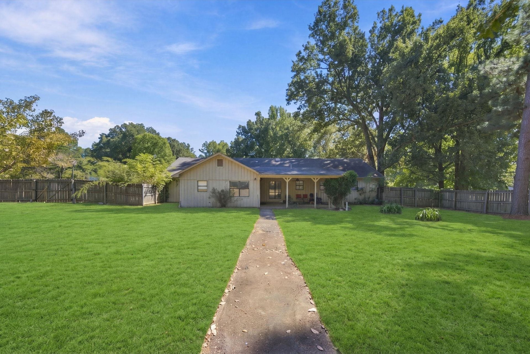
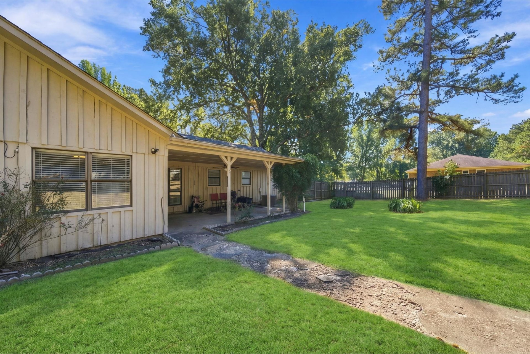
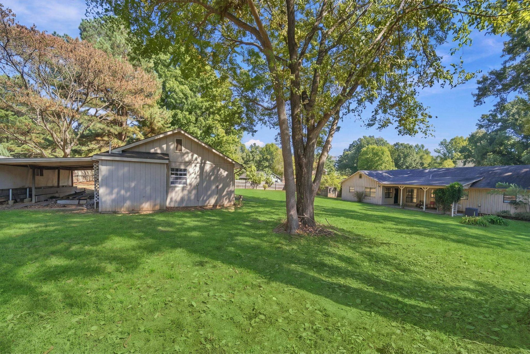
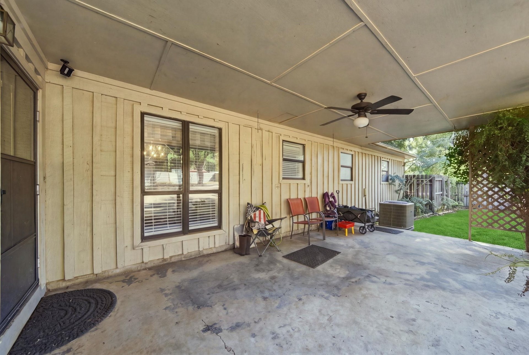
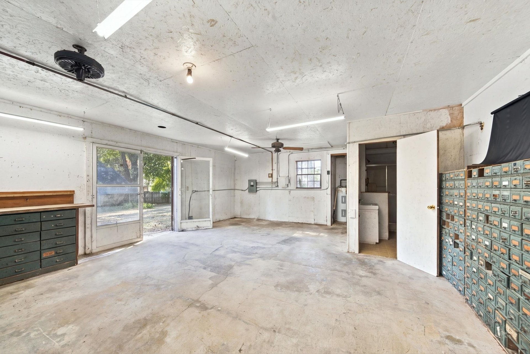
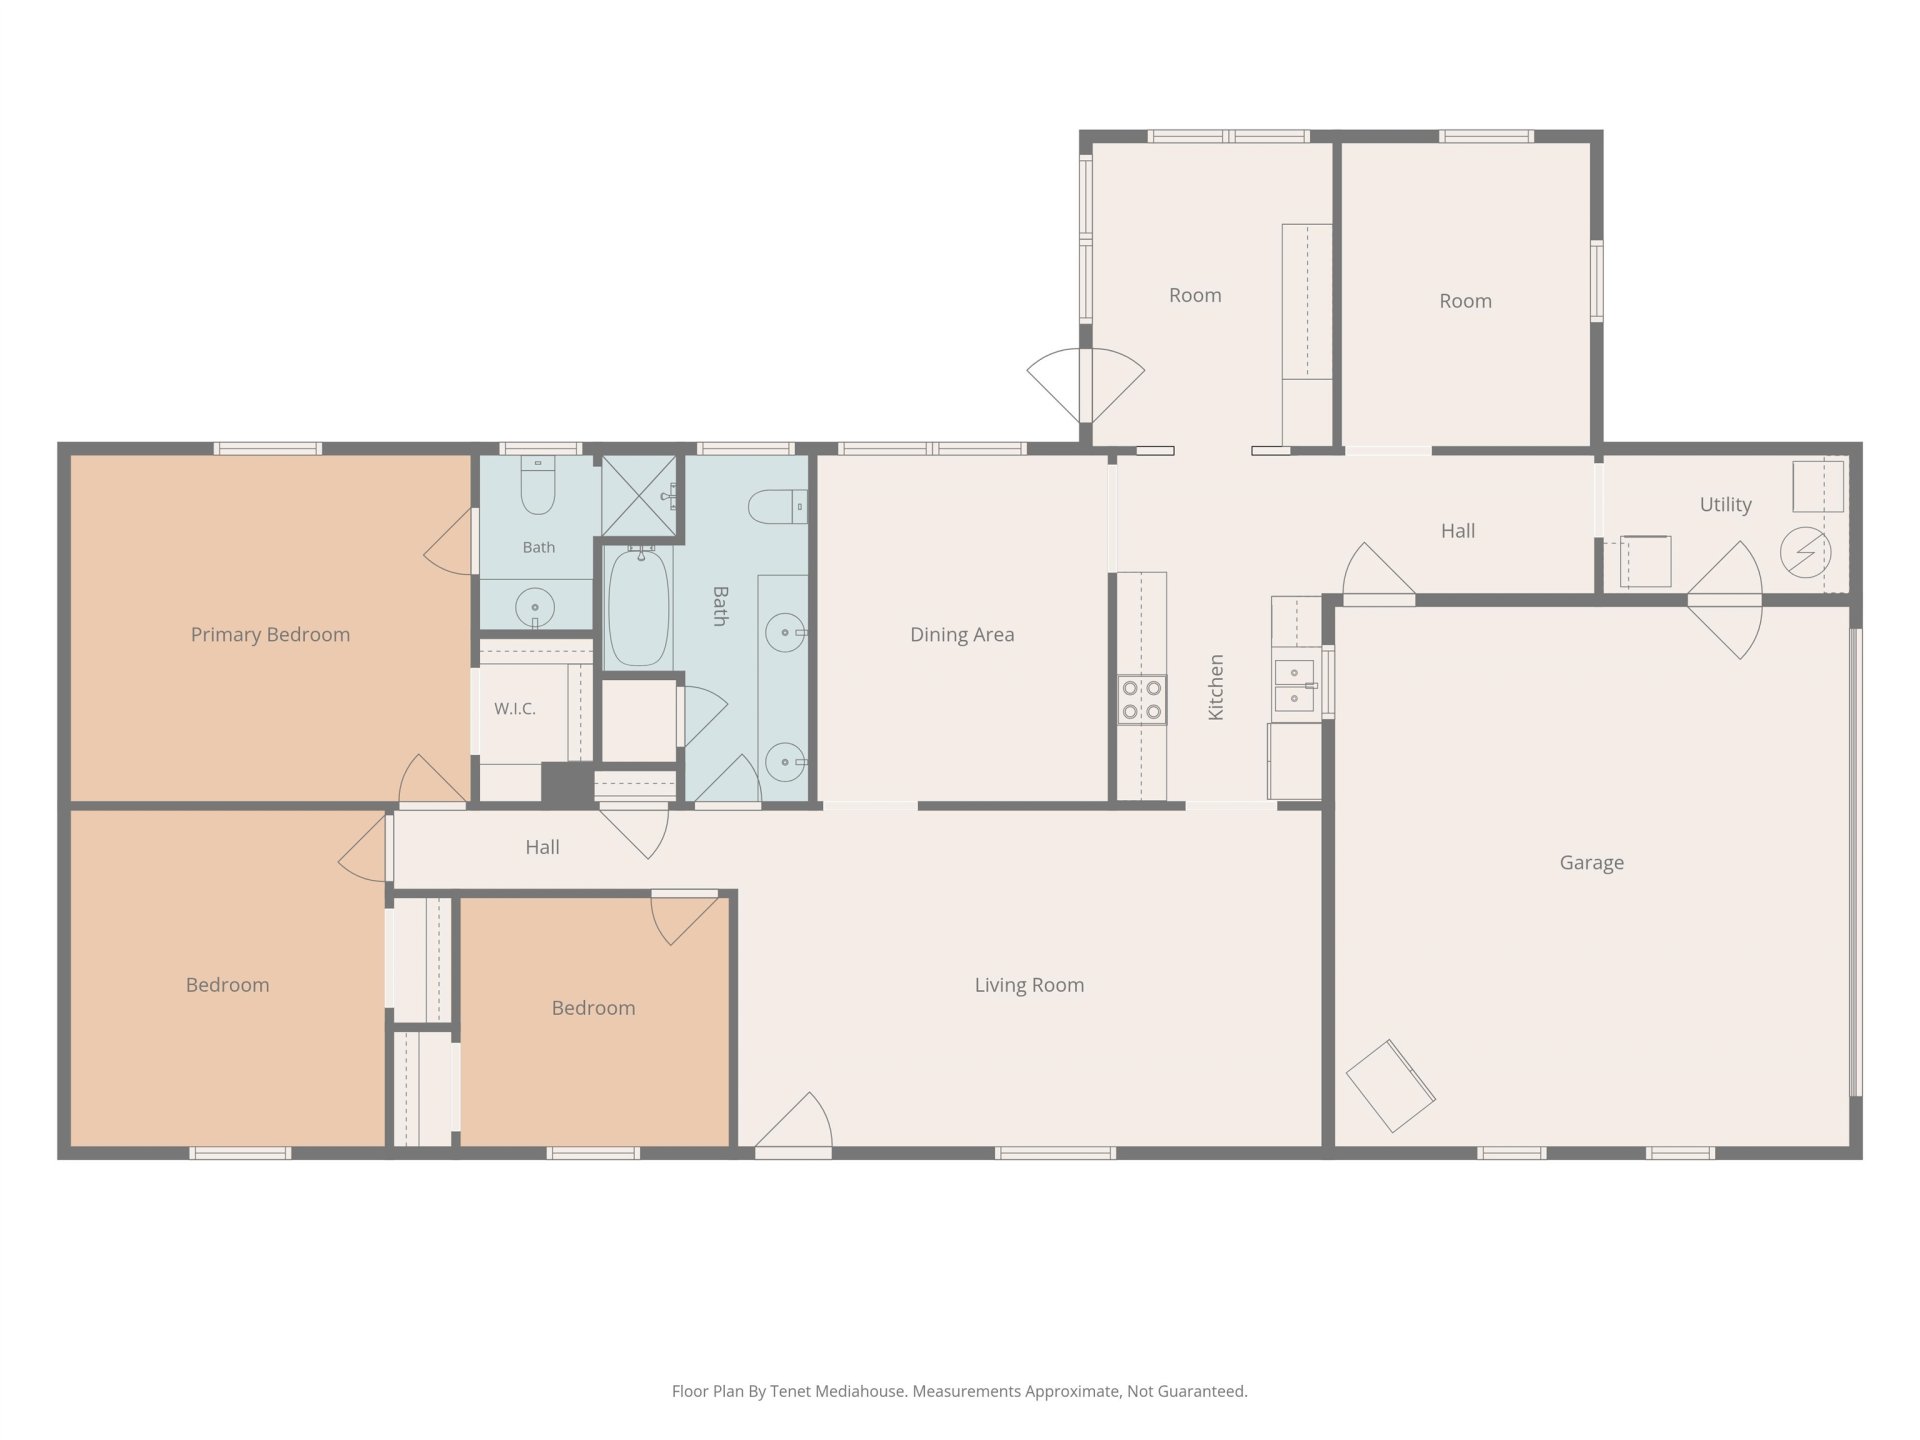
ONE LEVEL HOME WITH WORKSHOP, & 0.65 ACRES IN BRIGHTON! Looking for room to spread out & space to work on your next project? This 3-bedroom, 2-bath home in Brighton offers a standout combination of a detached 23 × 19 workshop with a full bathroom and 0.65 acres to enjoy! (water in shop currently disconnected)(shop AS-IS) This home is one-level living with a spacious living room, separate dining room, and a dedicated office. The kitchen features granite counter-tops, plus an eat-in area complete with a coffee bar and extra cabinetry for convenient storage. 3 bedrooms and 2 bathrooms round out a versatile layout with room for everyday living, working from home, and entertaining. Outside, enjoy a fenced in backyard, mature trees, and covered patio. With an attached garage, over-sized yard, and a workshop. HVAC & dishwasher from 2023. Fridge 2022, and roof put on in 2018. Ring doorbell, cameras, & all appliances stay. Repairs have been made.
Features
Interior
| Living/Dining/Kitchen | Separate Living Room, Separate Dining Room, Separate Breakfast Room, Washer/Dryer Connections |
| Appliances | Range/Oven, Cooktop, Dishwasher, Microwave |
| Additional Rooms | Laundry Room, Office/Sewing Room |
| Other Interior Features | Walk-In Closet(s) |
| Flooring | Tile, Vinyl/Luxury Vinyl Floor, Textured Ceiling |
| First Floor | Living Room, Dining Room, Kitchen, Primary Bedroom, 2nd Bedroom, 3rd Bedroom, 2 or More Baths, Laundry Room, Breakfast Room, Office |
| Total Rooms | 8 |
Utilities
| Heating | Central, Electric |
| Cooling | Central, Ceiling Fan(s) |
| Water/Sewer | Electric Water Heater, Public Water, Septic Tank |
Financial
| Annual County Tax | $800 |
Exterior & Lot
| Number of Stories | 1.0 |
| Pool | None |
| Roof | Composition Shingles |
| Exterior Windows | Wood/Composition, Stone |
| Parking | Driveway/Pad, Workshop(s), Garage Door Opener(s), Side-Load Garage |
| Lot Description | Some Trees, Level, Landscaped, Wood Fenced |
| Other Exterior Features | Wrought Iron Security Drs, Covered Patio, Wood Fence, Workshop |
| Foundation | Slab |
| Lot Dimensions | 135 X210 |
| Covered Parking | 2 |
Neighborhood
| Directions | Hwy 51 to Kimbrough, then take Atoka Idaville to Fayne Rd. Right on Cheryl St. Home is down on the left. |
Contact Agent

Location
1 / 21
262 CHERYL