

+35 more
3
Beds
2
Baths
2,101
Sq Ft
Source: AutoFill (MAARdata) or Public Records (Cnty Assessor Site)
0.29
Acres
1981
Built
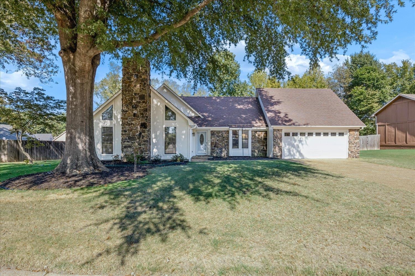
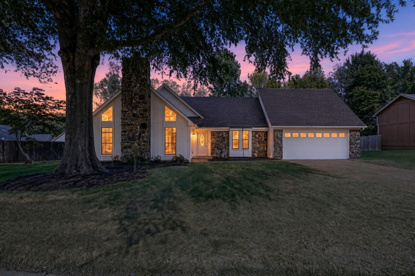
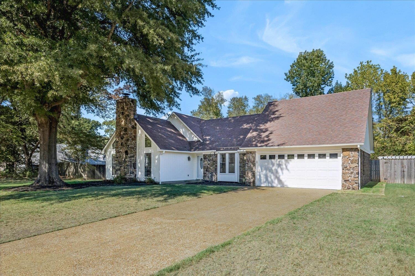
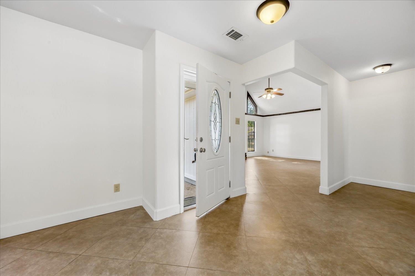
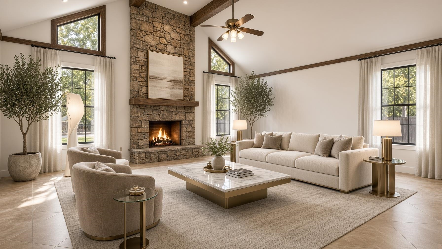
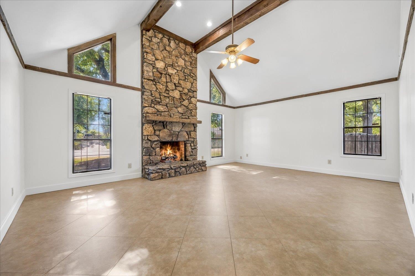
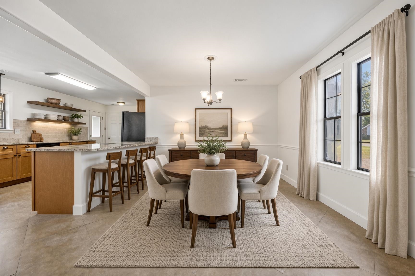
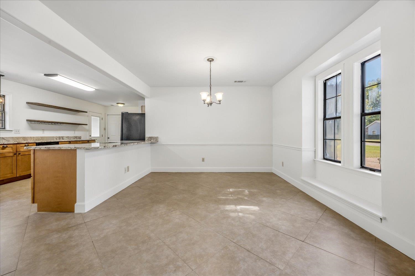
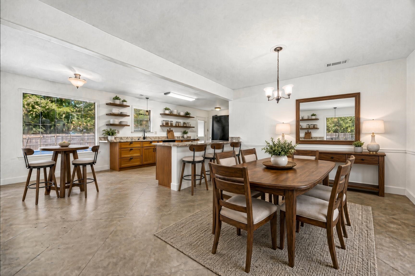
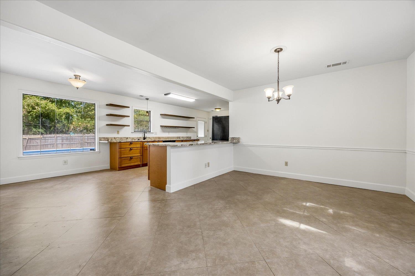
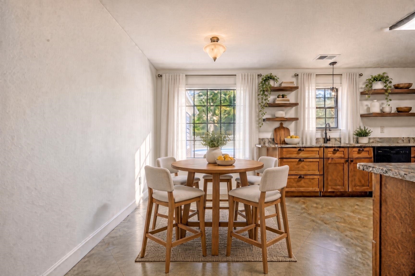
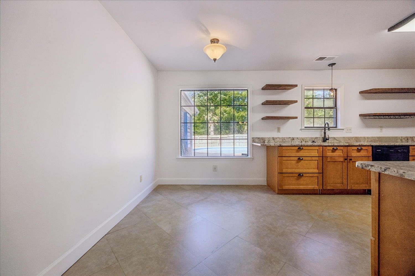
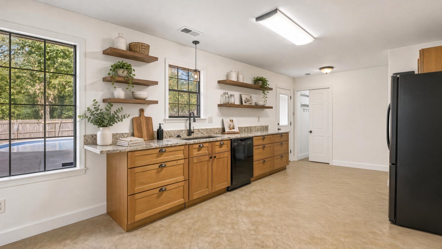
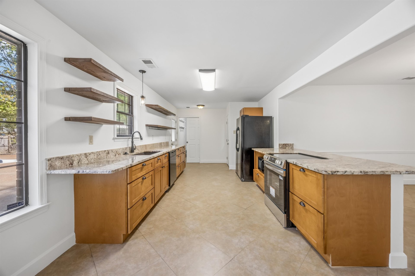
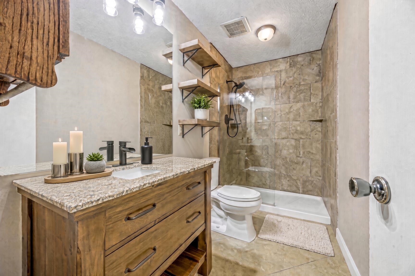
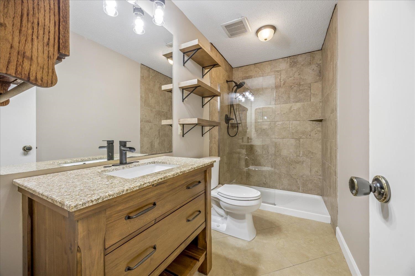
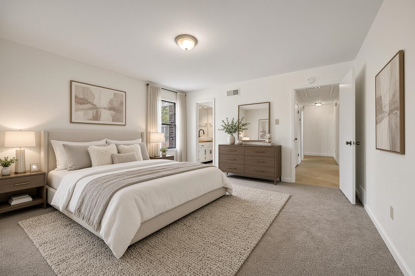
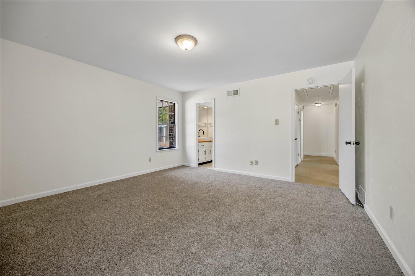
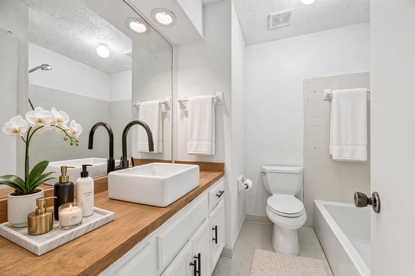
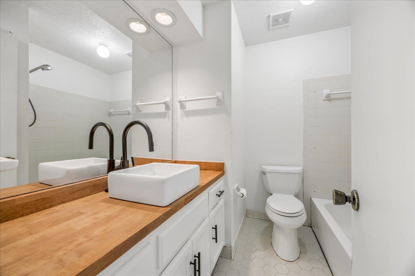
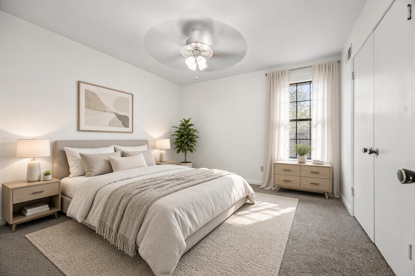
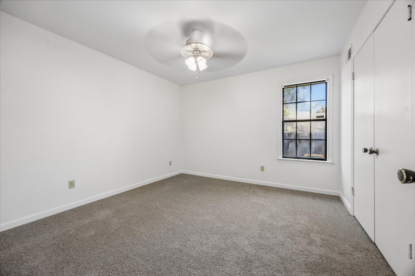
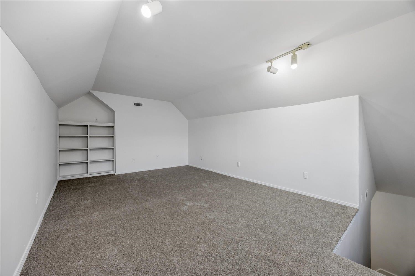
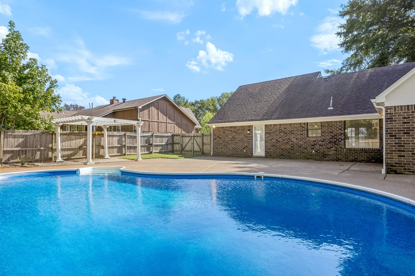
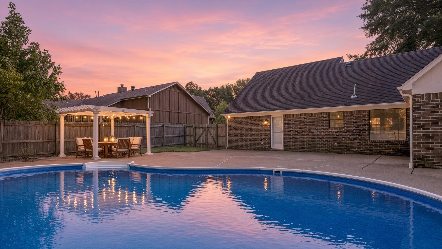
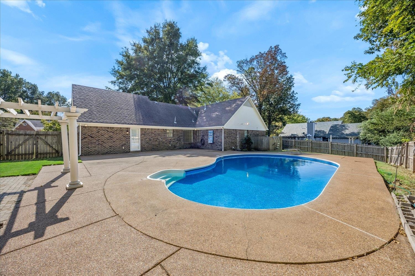
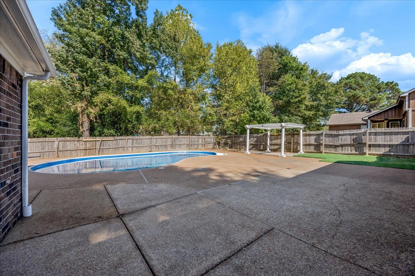
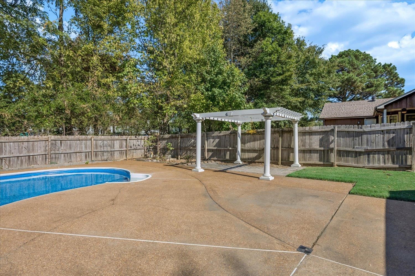
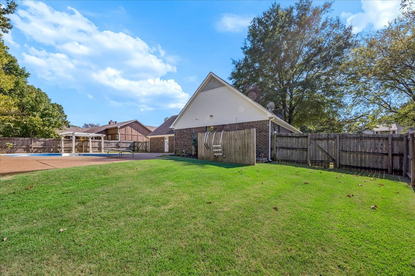
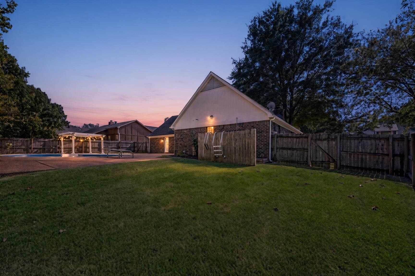
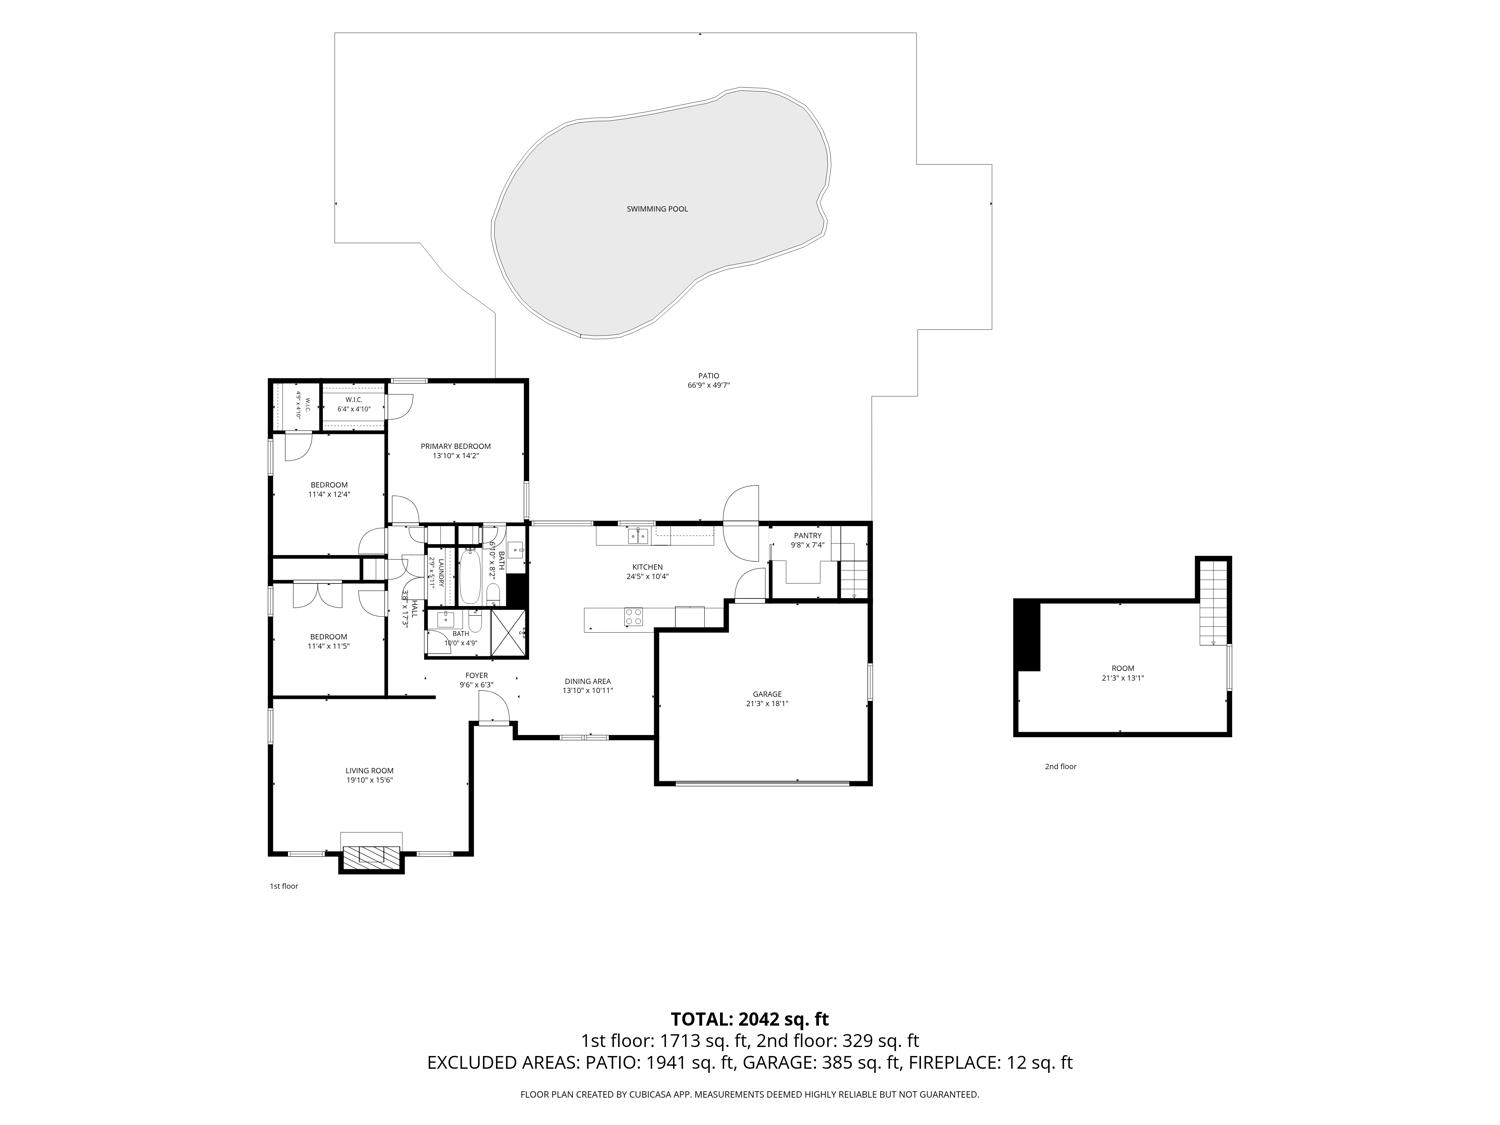
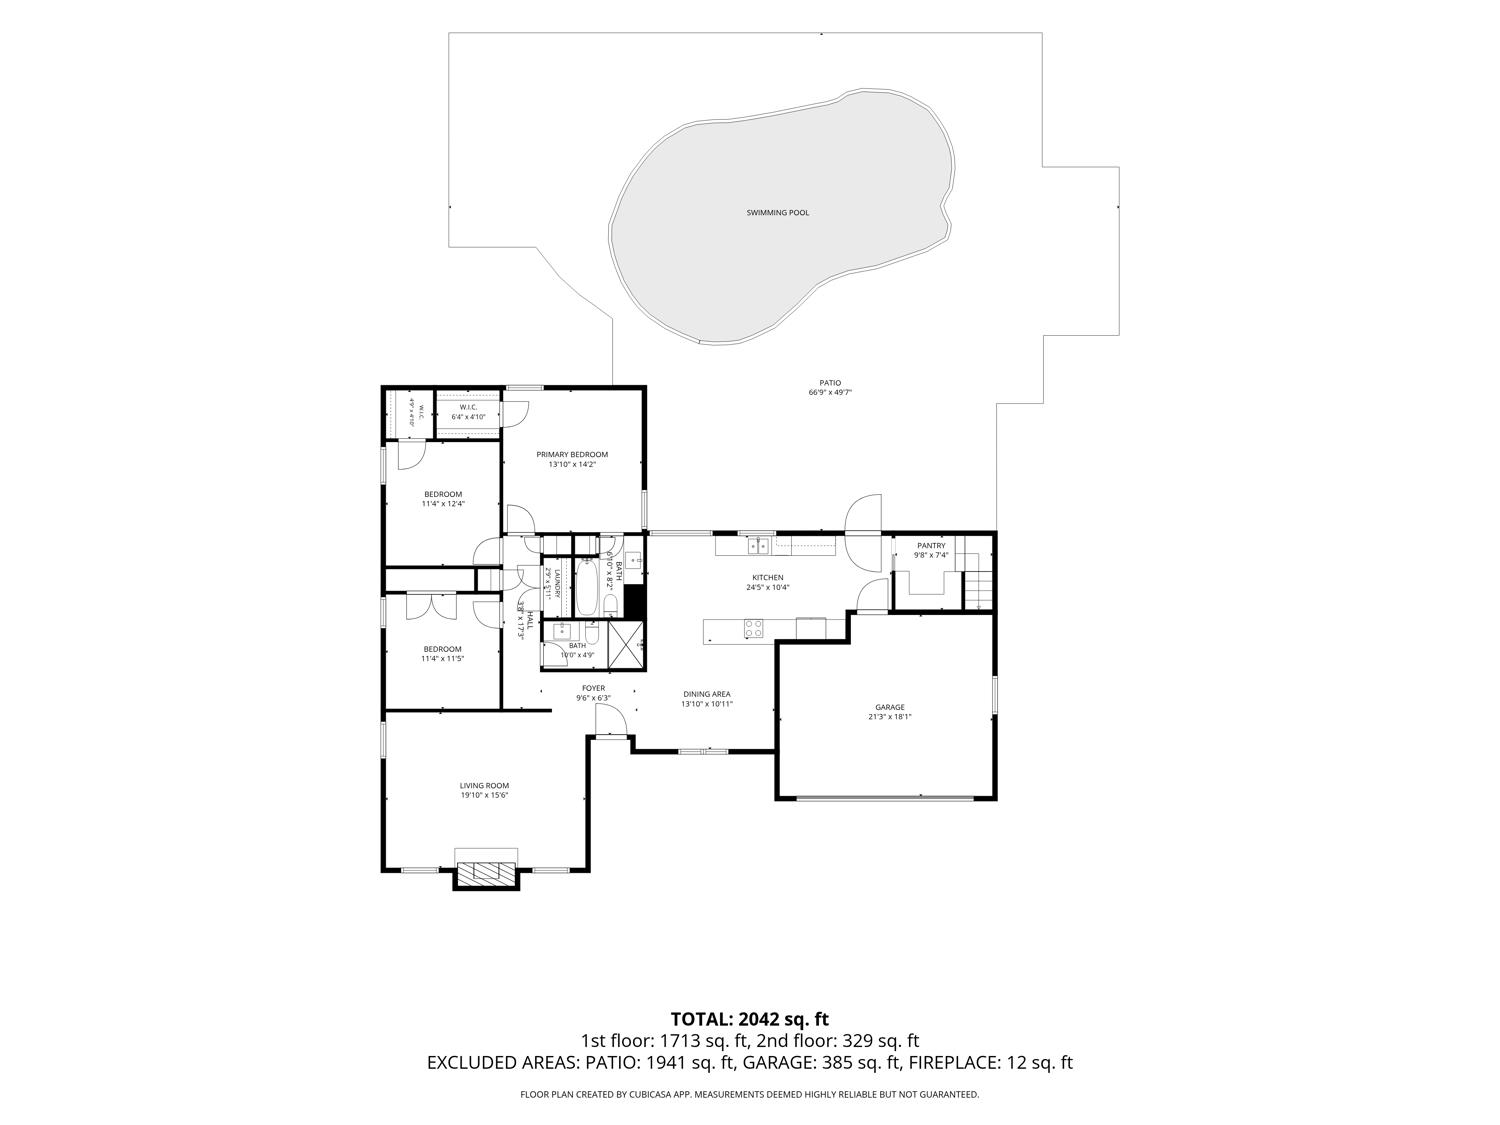
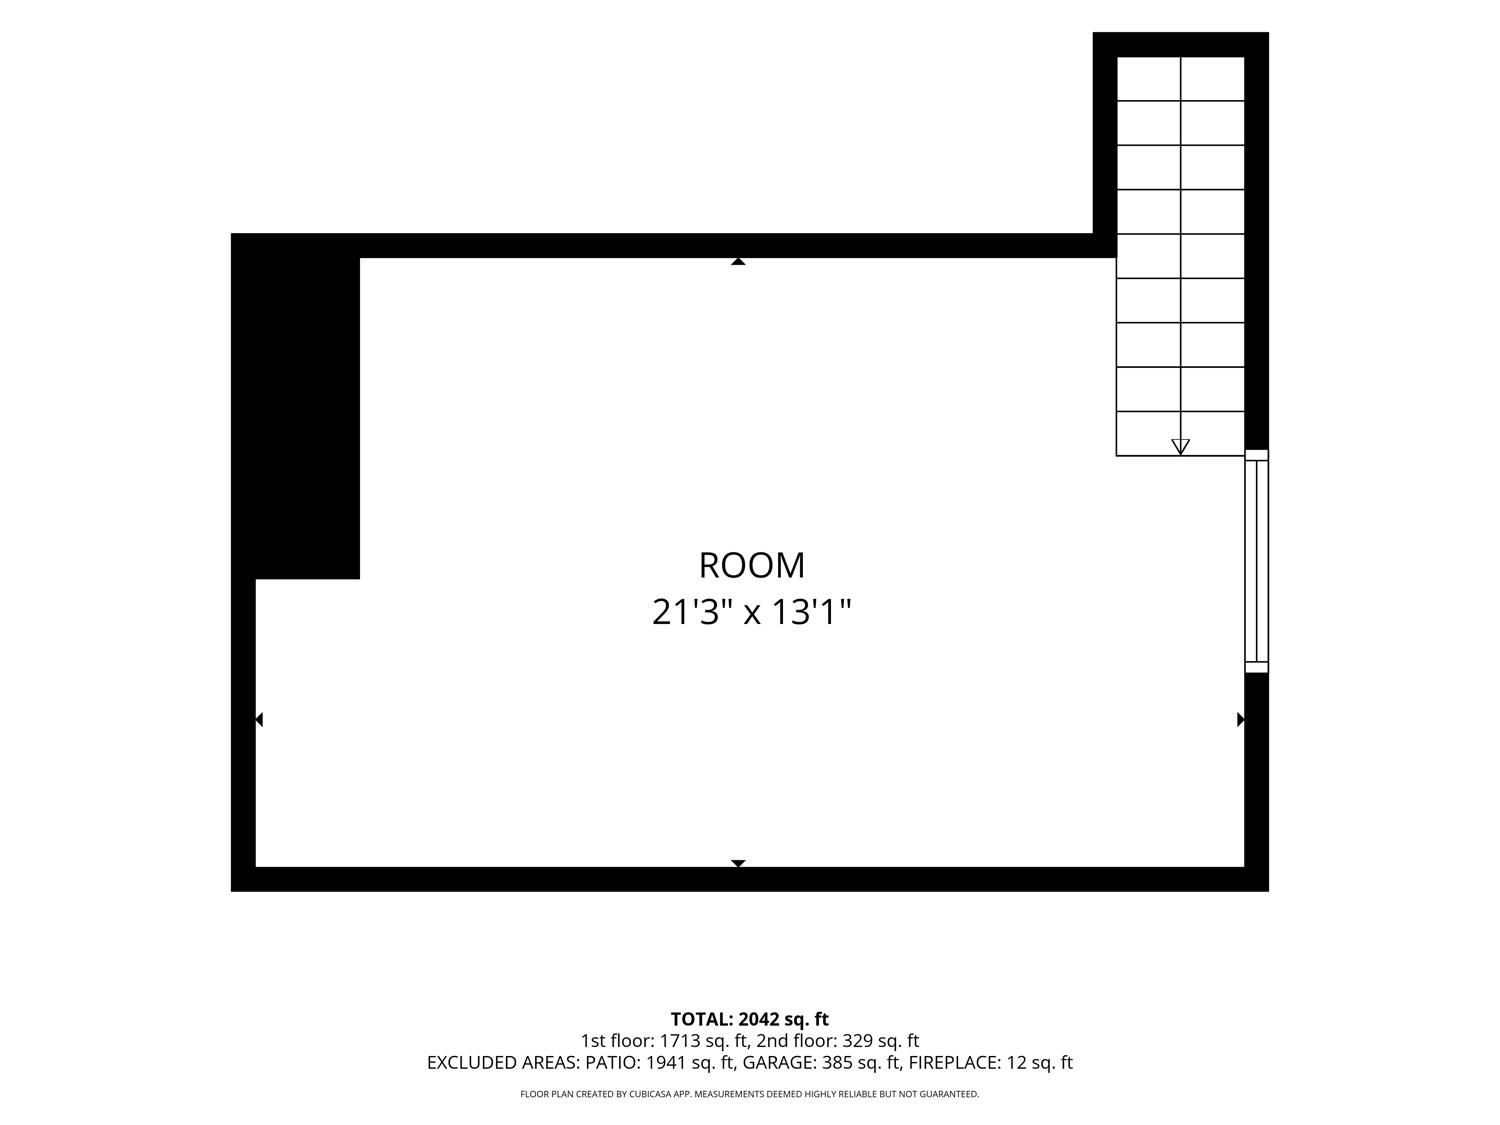
Experience meticulous renovations & true turnkey living in the highly desirable Stonebridge subdivision. This stunning one level home delivers 3 spacious bedrooms on the main floor plus a large bonus room up! The moment enter, you're greeted by vaulted ceilings in a light-filled great room that is anchored by a dramatic Arkansas fieldstone Hearth. The renovated open-concept kitchen with granite countertops and upgraded cabinetry will not disappoint! The fresh interior & exterior paint with smooth ceilings give the entire home that crisp-move-in-ready glow!Newly renovated Bathroom with tile surround, granite countertops & open shelving!Step outside to your private oasis: a gorgeous kidney shaped pool sits on a large, wooded, fenced lot that's perfectly nestled on a quiet cove. All of this in one of Lakeland's most sought after pockets! You're just minutes from all amenities. Top-rated Lakeland schools. This rare gem won't last long!
Features
Interior
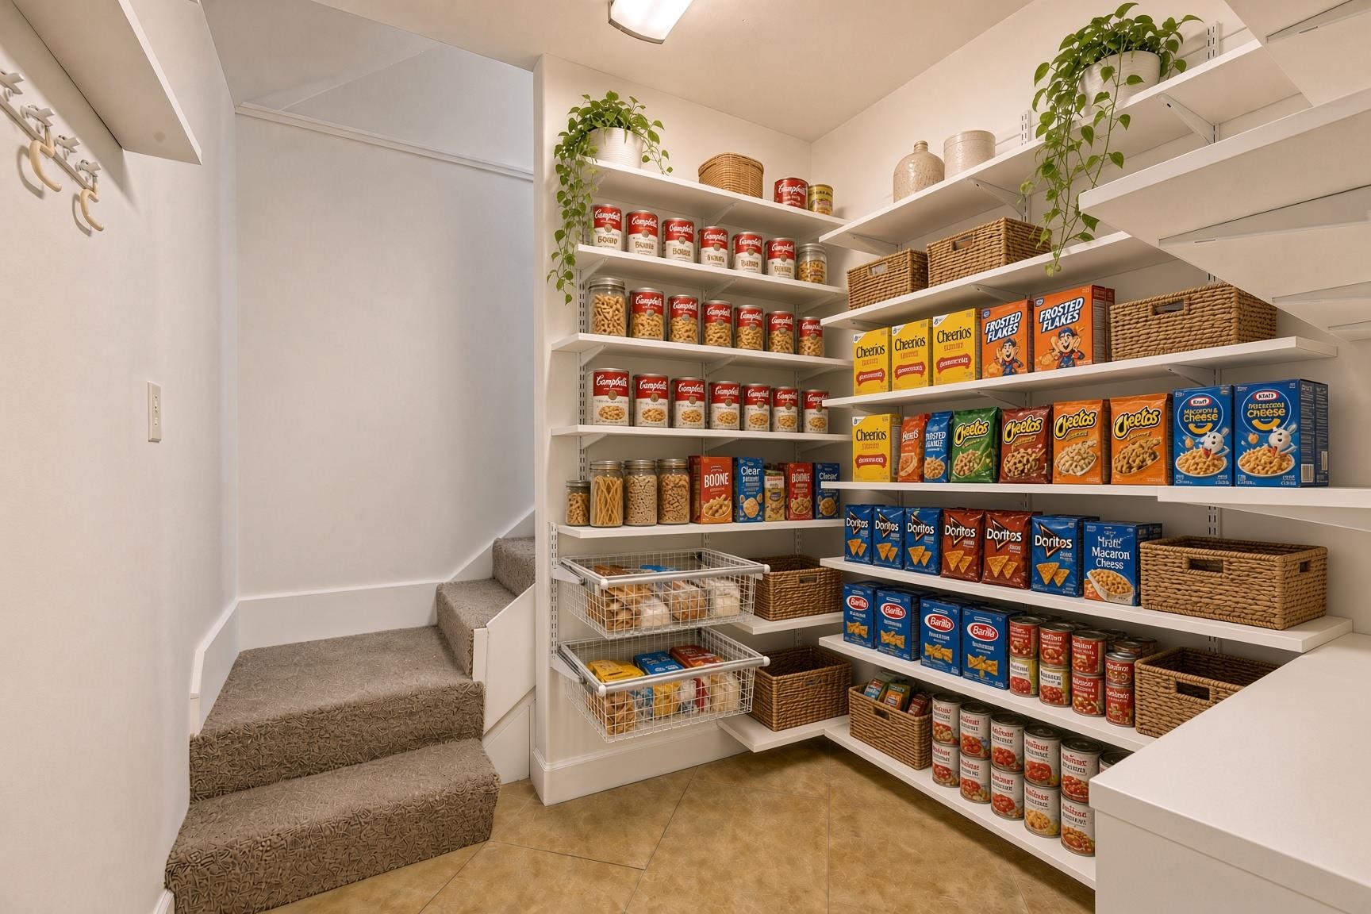
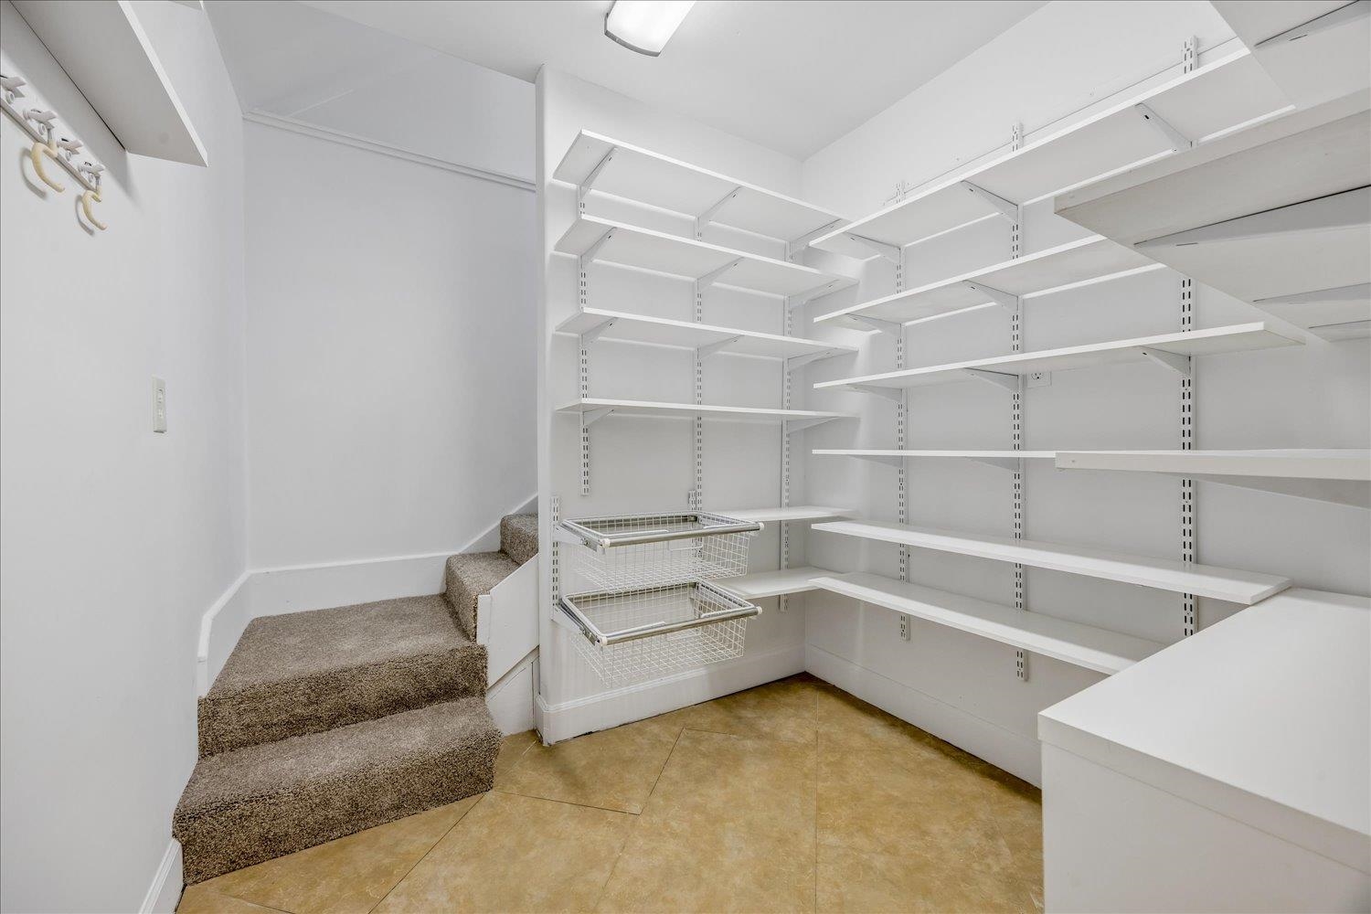
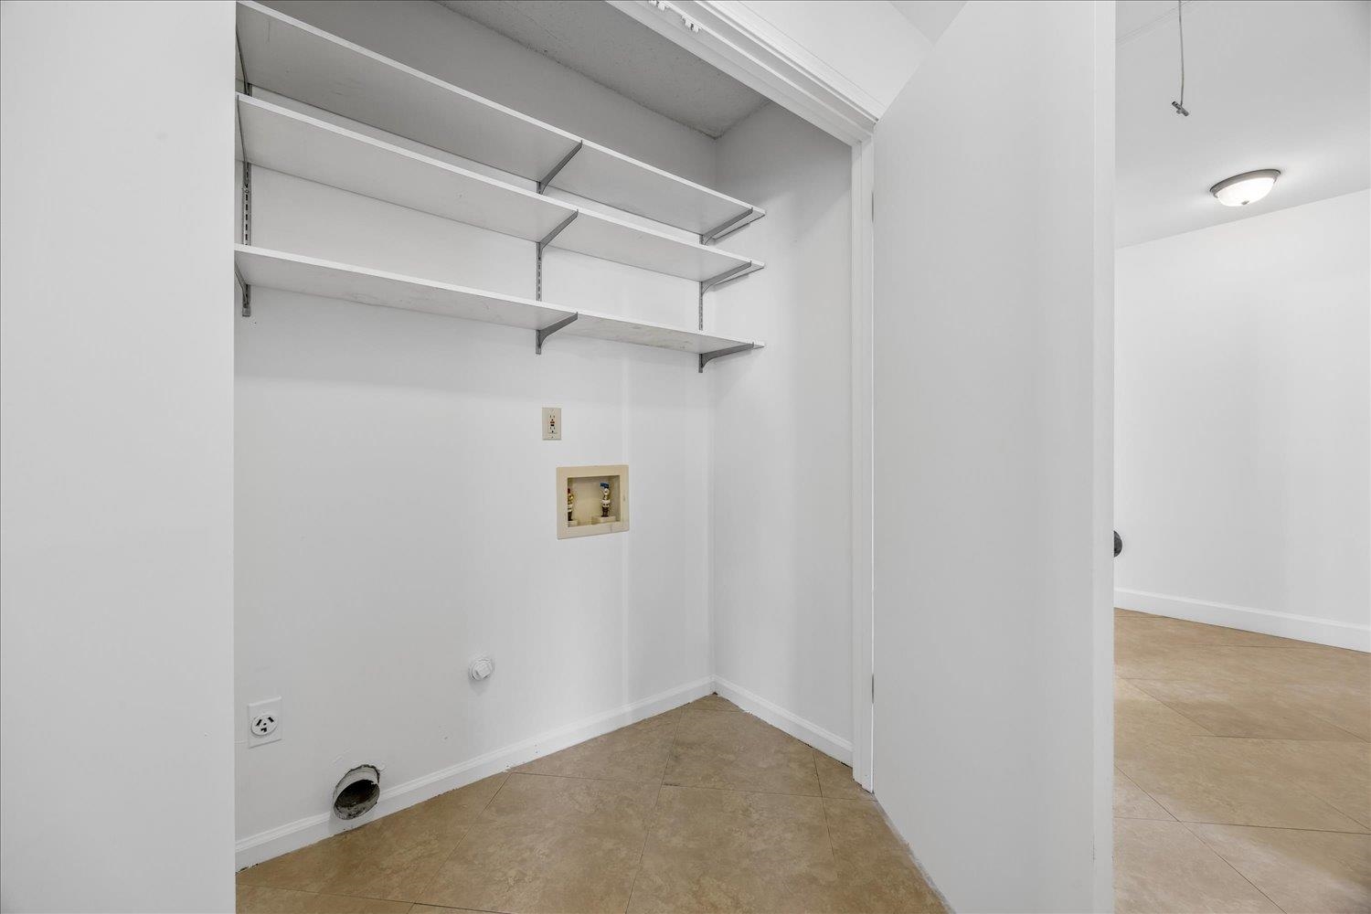
| Living/Dining/Kitchen | Separate Den, Updated/Renovated Kitchen, Eat-In Kitchen, Breakfast Bar, Separate Breakfast Room, Pantry, Washer/Dryer Connections |
| Appliances | Range/Oven, Dishwasher, Microwave, Refrigerator |
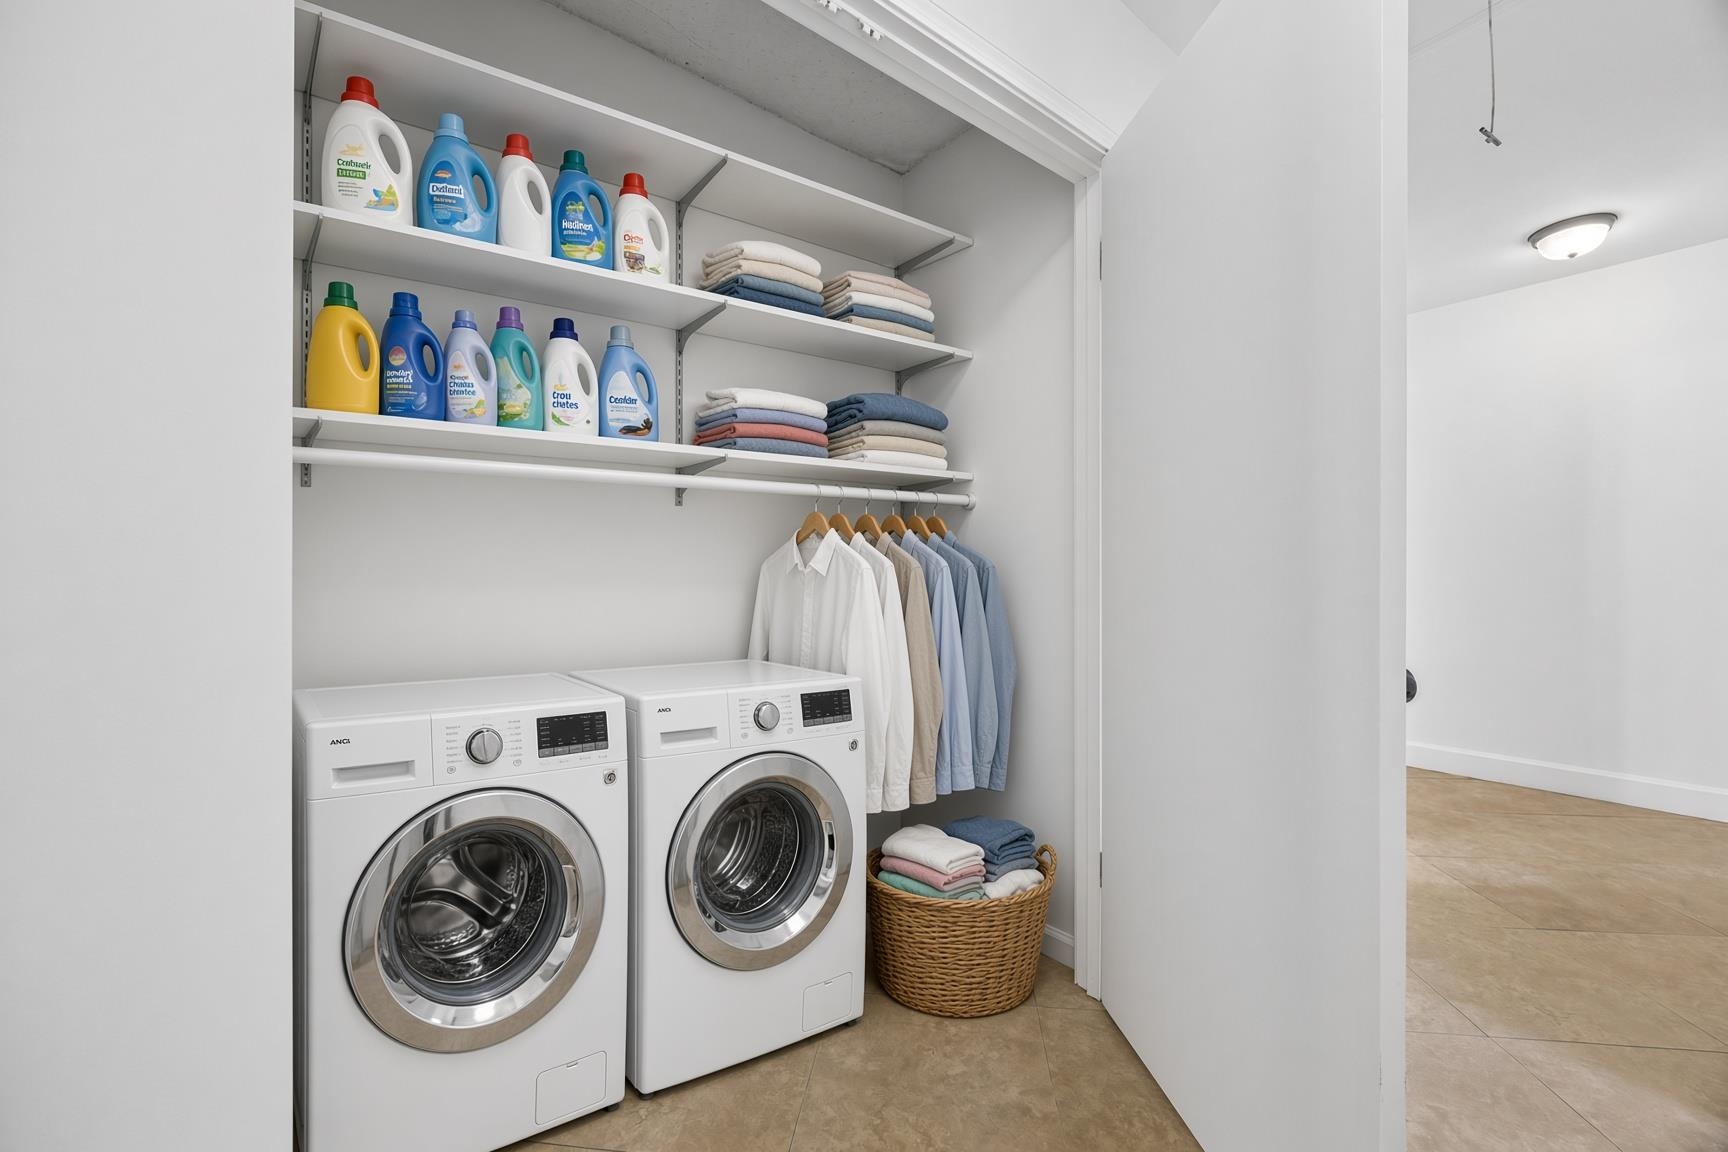
| Additional Rooms | Laundry Closet, Bonus Room |
| Other Interior Features | Pull Down Attic Stairs, Cat/Dog Free House, Smoke Detector(s) |
| Flooring | Part Carpet, Tile, Smooth Ceiling, Vaulted/Coff/Tray Ceiling |
| Fireplace | In Den/Great Room |
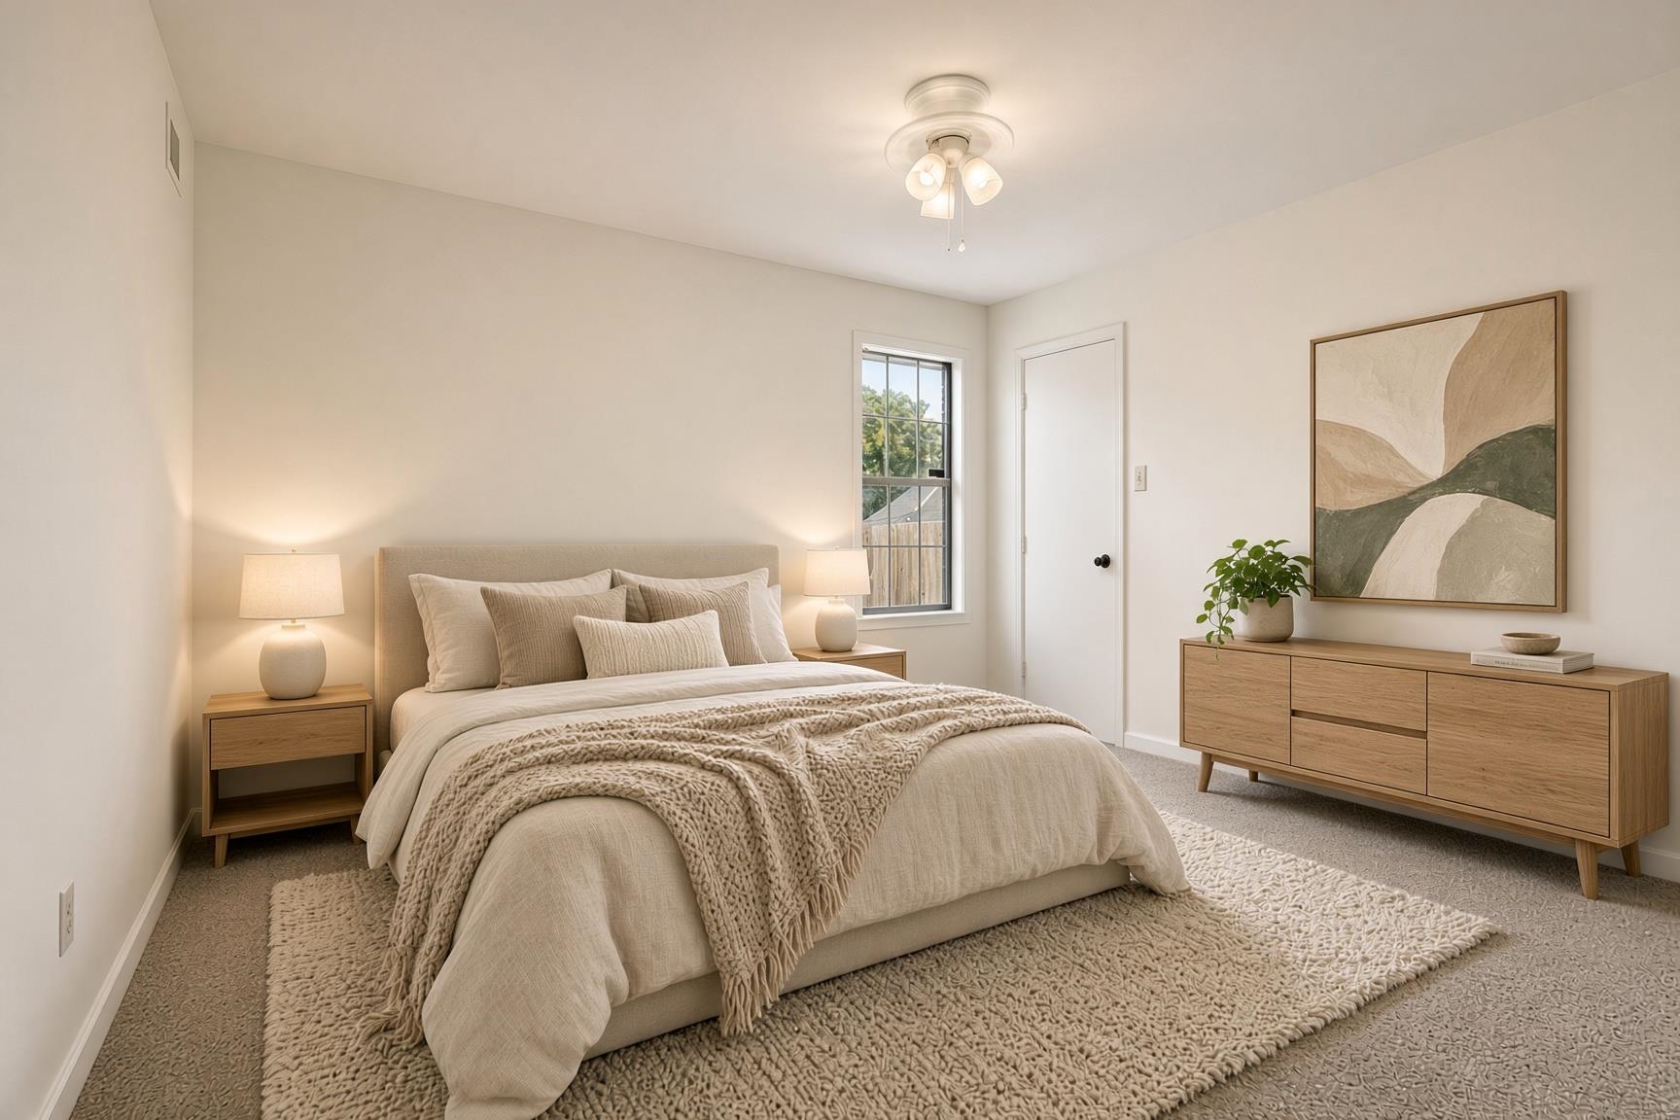
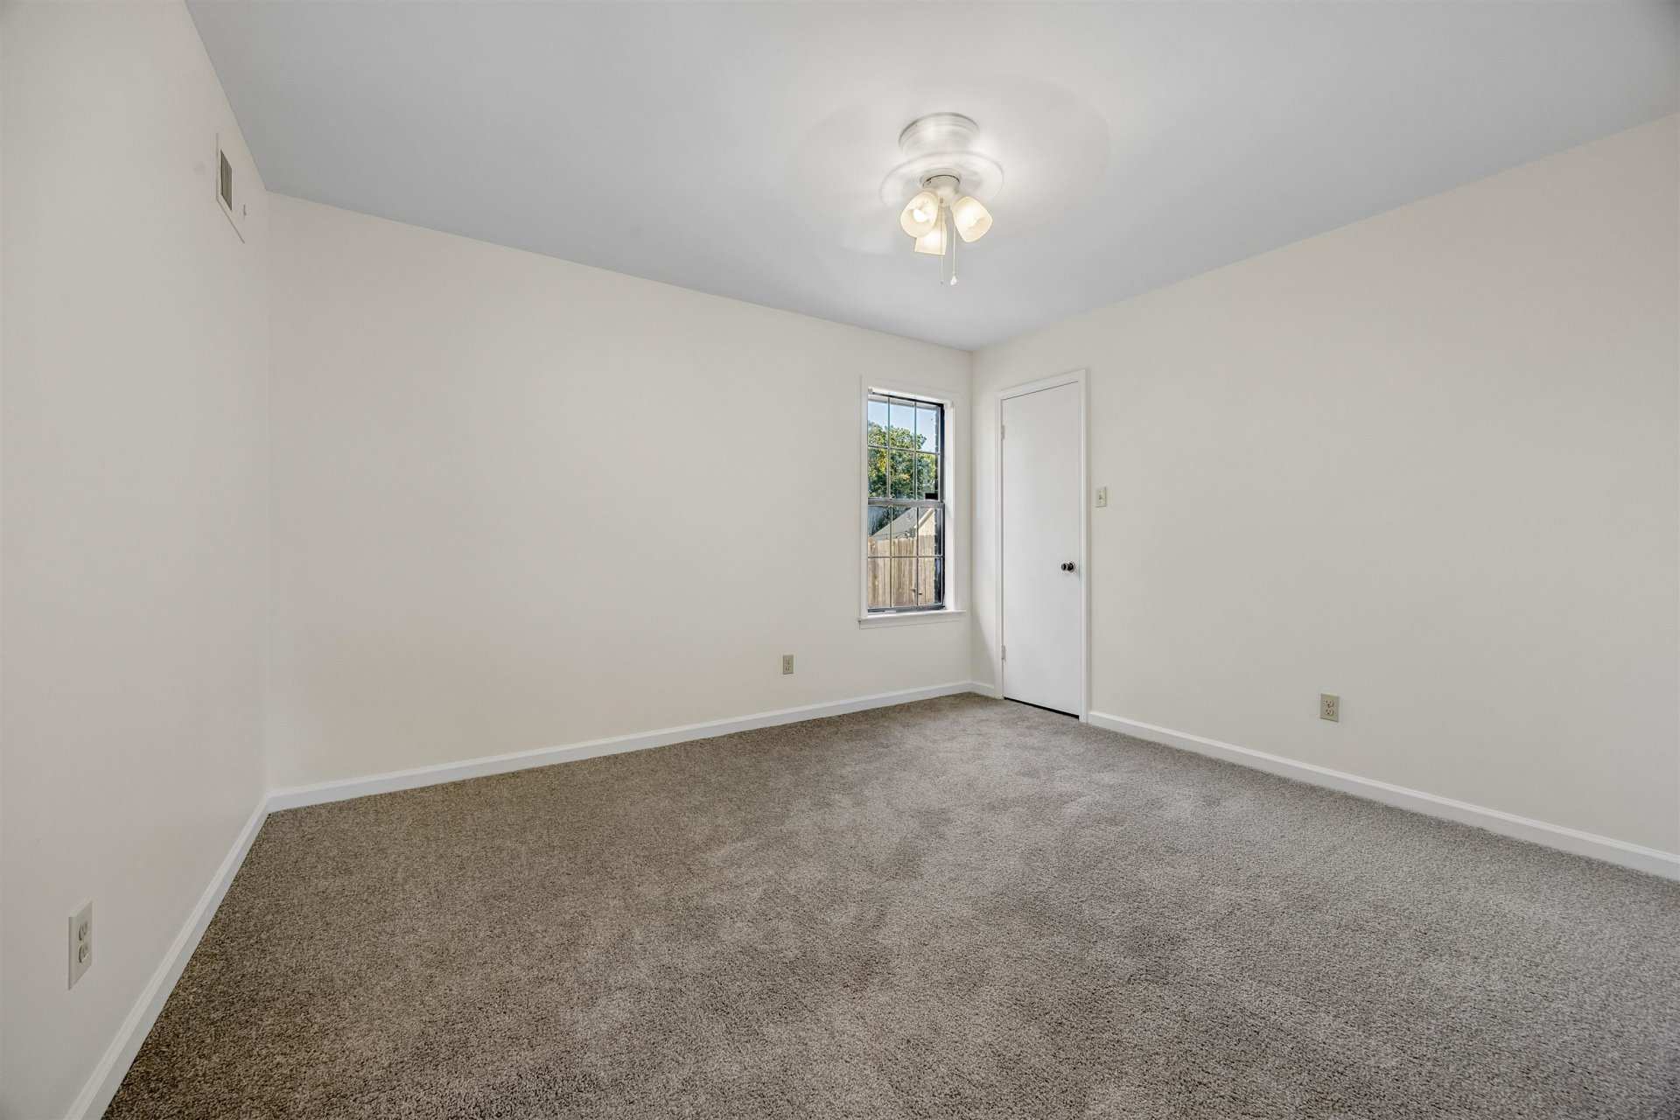
| First Floor | Den/Great Room, Kitchen, Primary Bedroom, 2nd Bedroom, 3rd Bedroom, 2 or More Baths, Laundry Room, Breakfast Room |
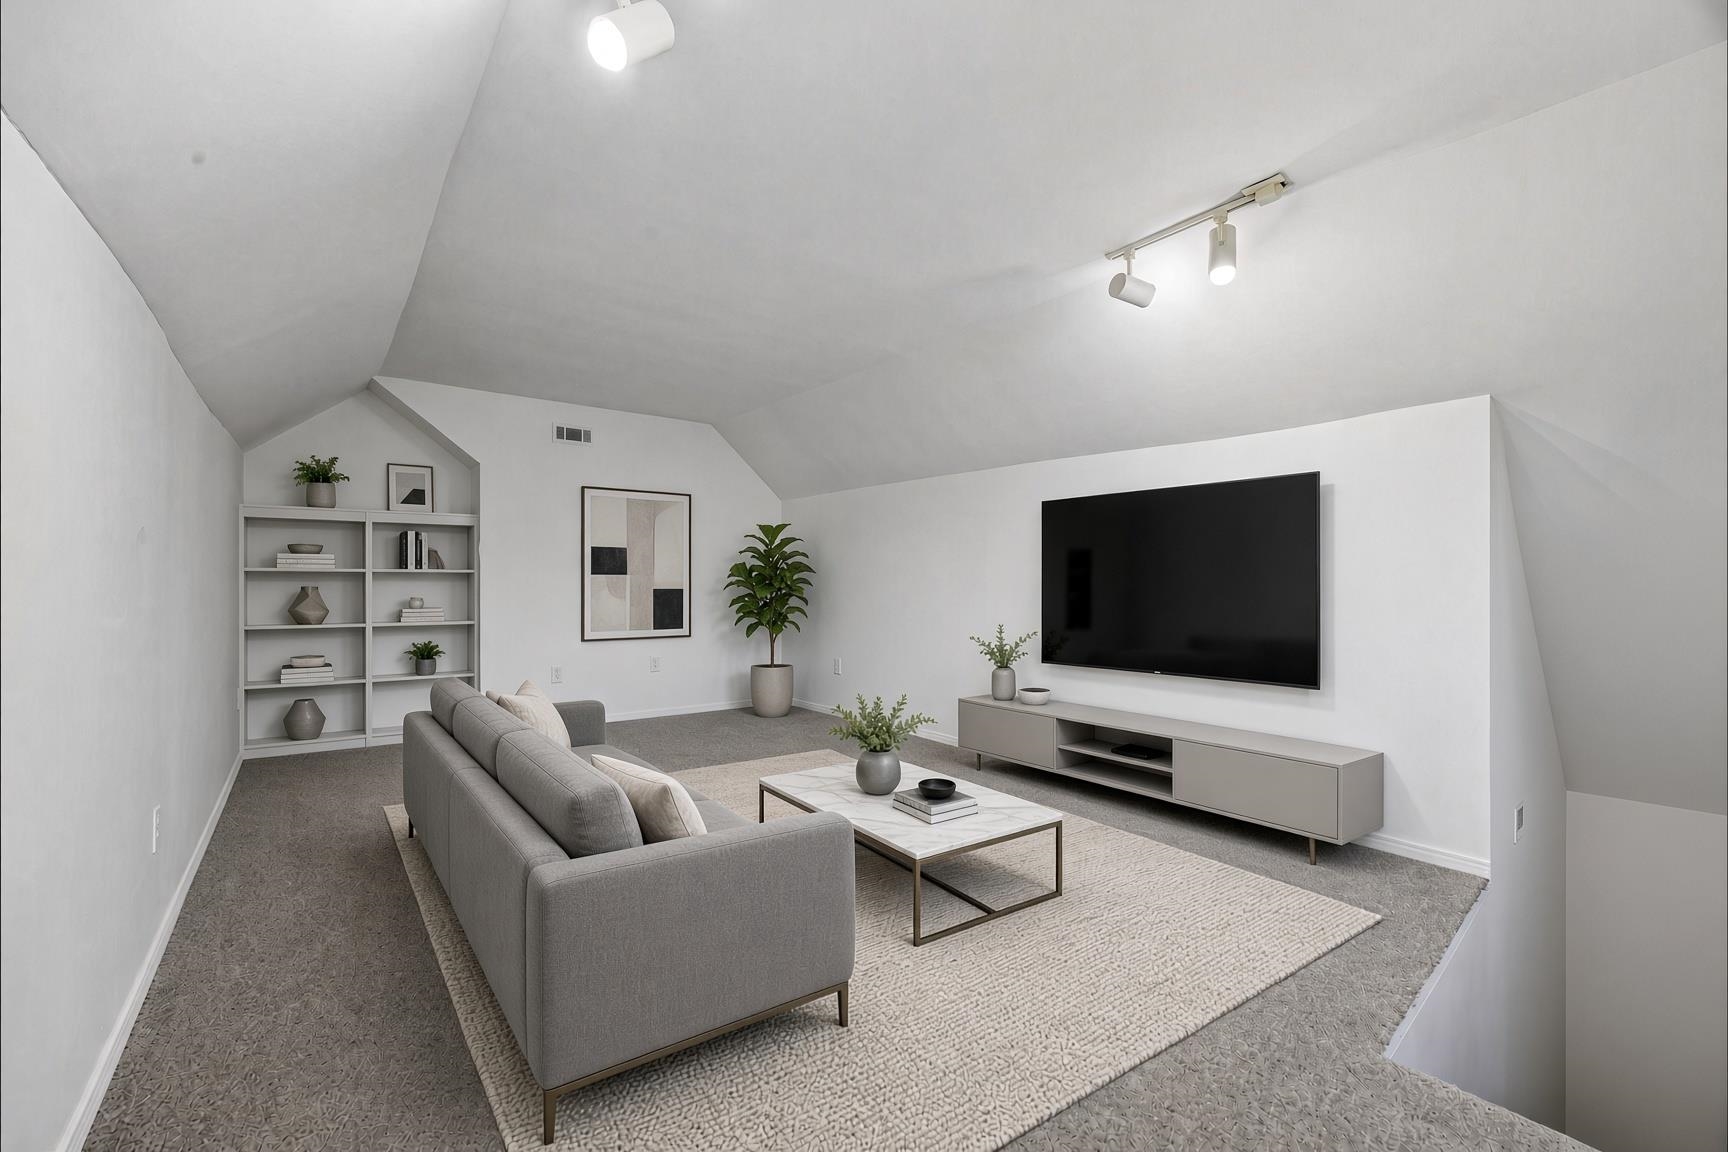
| Second Floor | Bonus Room |
| Total Rooms | 7 |
| Bedrooms Downstairs | 3 |
Utilities
| Heating | Central, Gas |
| Cooling | Central, Ceiling Fan(s), 220 Wiring |
| Water/Sewer | Gas Water Heater, Public Water, Public Sewer |
Financial
| Annual City Tax | $792 |
| Annual County Tax | $2,268 |
Exterior & Lot
| Number of Stories | 1.5 |
| Pool | In Ground |
| Roof | Composition Shingles |
| Exterior Windows | Aluminum/Steel Siding, Double Pane Window(s) |
| Parking | Storage Room(s), Garage Door Opener(s), Front-Load Garage |
| Lot Description | Some Trees, Level, Cove, Professionally Landscaped, Wood Fenced |
| Other Exterior Features | Pool Cleaning Equipment, Patio, Wood Fence |
| Foundation | Slab |
| Lot Dimensions | 112X140 |
| Covered Parking | 2 |
Neighborhood
| Directions | From Hwy 64 turn onto Davies Plantation, Turn left onto Fletche4r Trace, Turn left on Bramblebush and left on Woodcutter Lane. House on the left. |
Contact Agent

Location
1 / 40
9450 WOODCUTTER