

+35 more
4
Beds
4
Baths
4,121
Sq Ft
Source: Appraisal
0.29
Acres
2006
Built
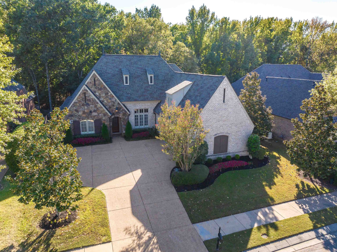
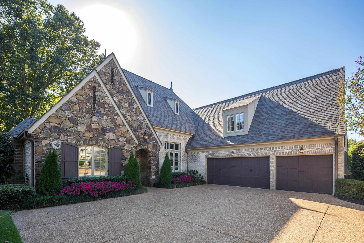
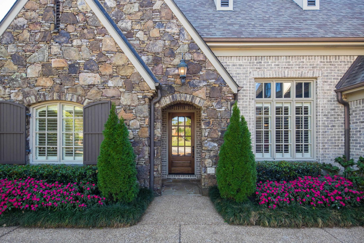
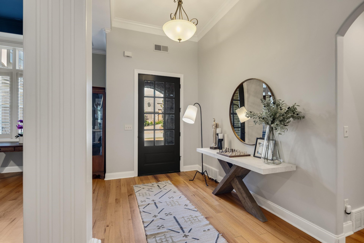
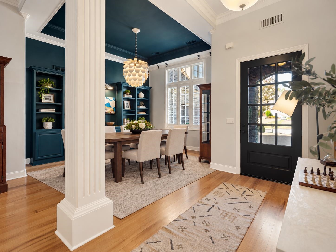
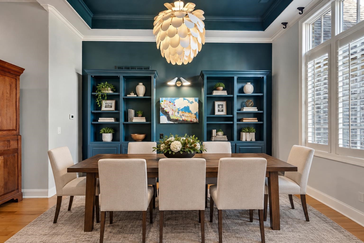
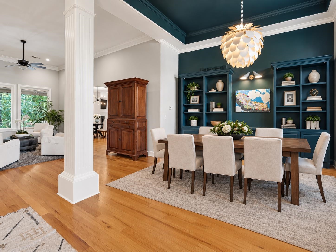
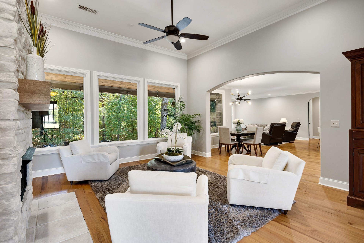
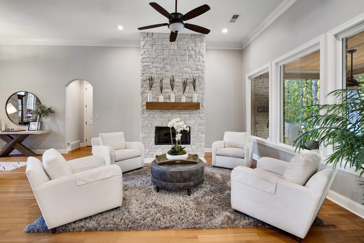
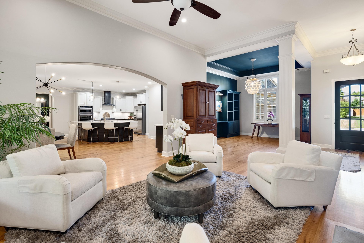
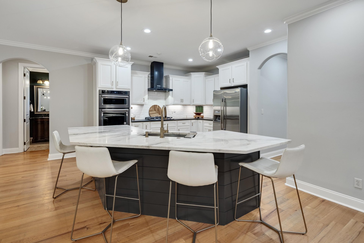
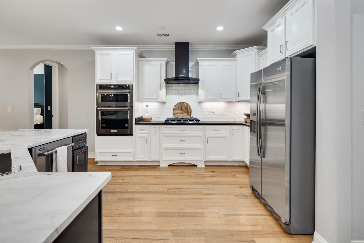
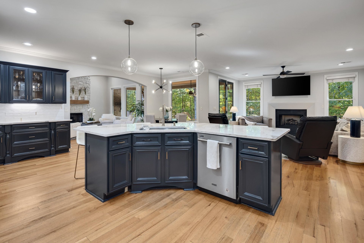
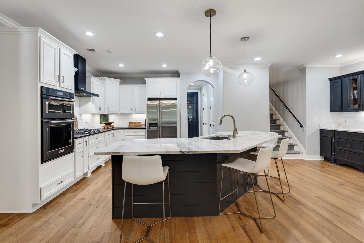
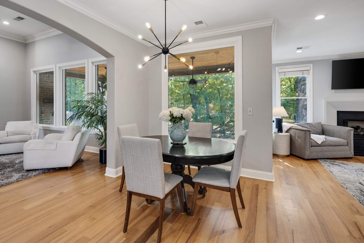
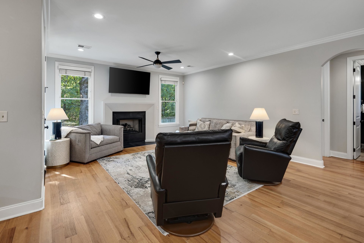
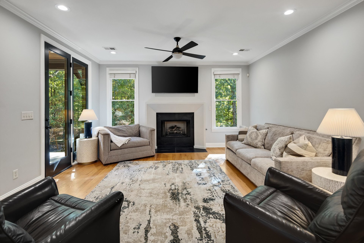
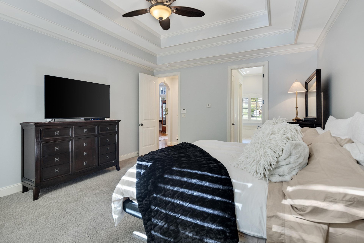
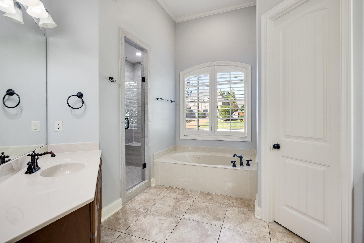
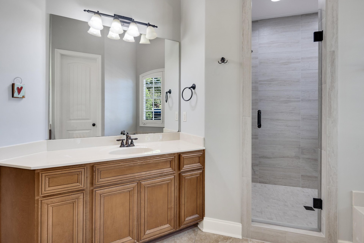
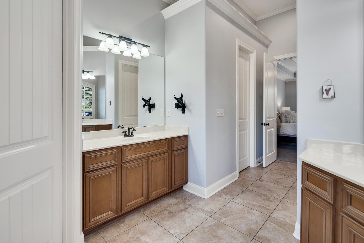
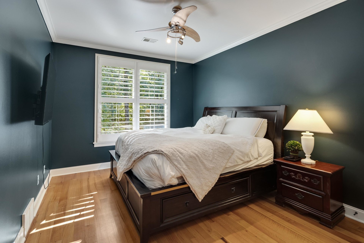
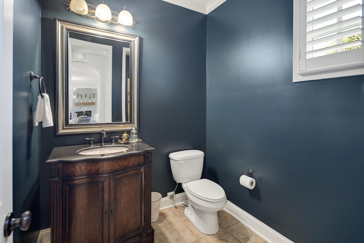
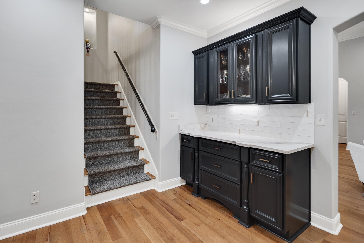
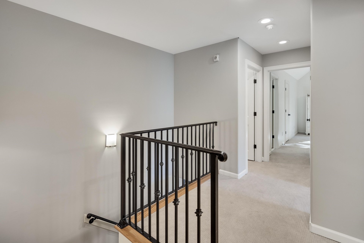
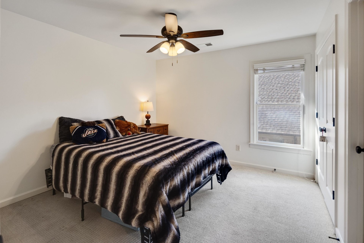
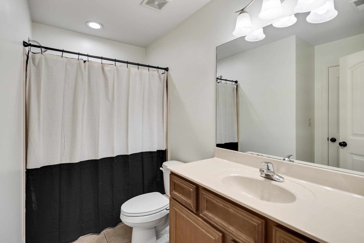
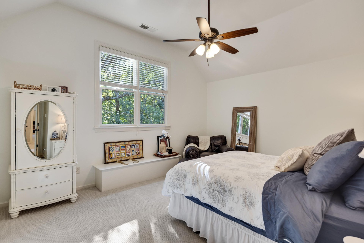
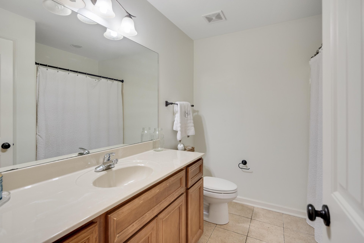
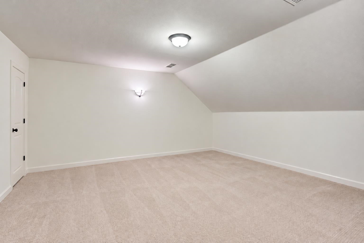
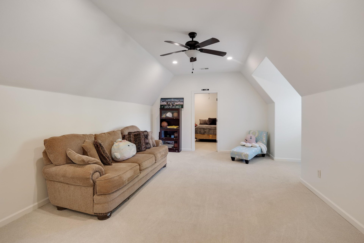
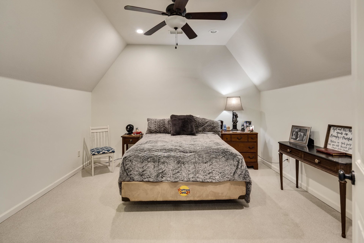
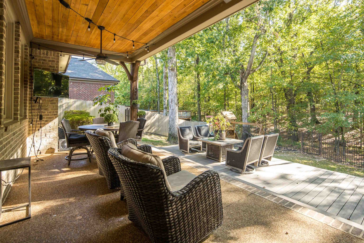
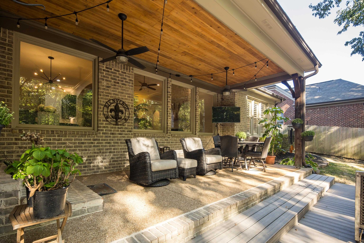
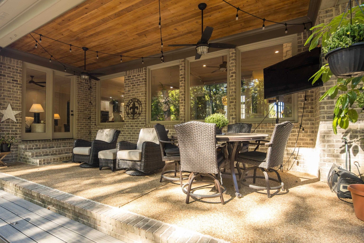
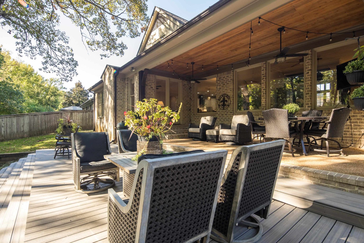
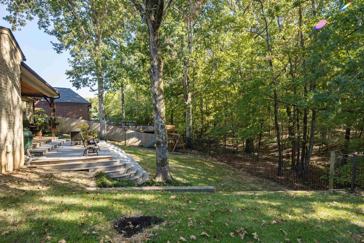
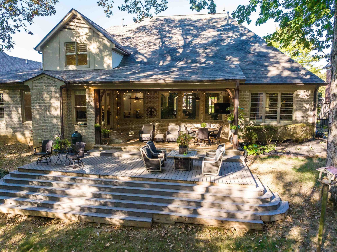
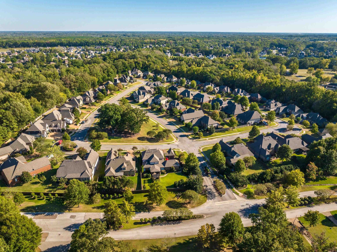
Located in the gated section of Lakeland’s desirable Cool Springs community, this beautifully appointed residence offers an exceptional combination of timeless elegance, thoughtful updates, and versatile living spaces. Featuring 4BR,4 full BA, this impressive home boasts an open, inviting floor plan with soaring ceilings, beautiful hardwood floors, two updated fireplaces, and generous living and entertaining spaces. The beautifully updated kitchen features granite countertops, abundant cabinetry, and a walk-in pantry. Two bedrooms on the main level include a spacious primary retreat with an updated walk-in shower. Upstairs offers two additional bedrooms, an expansive bonus/game room, media room, and versatile office/flex space (Media room or office could be used as a 5th bedroom if needed). Outdoor living includes a covered patio and spacious deck overlooking the private backyard and wooded surroundings. A spacious 3-car garage completes this exceptional Lakeland property.
Features
Interior
| Living/Dining/Kitchen | Separate Living Room, Separate Dining Room, Separate Den, Updated/Renovated Kitchen, Eat-In Kitchen, Breakfast Bar, Separate Breakfast Room, Pantry, Island In Kitchen, Washer/Dryer Connections |
| Appliances | Self Cleaning Oven, Double Oven, Cooktop, Gas Cooking, Disposal, Dishwasher, Microwave, Refrigerator, Cable Wired |
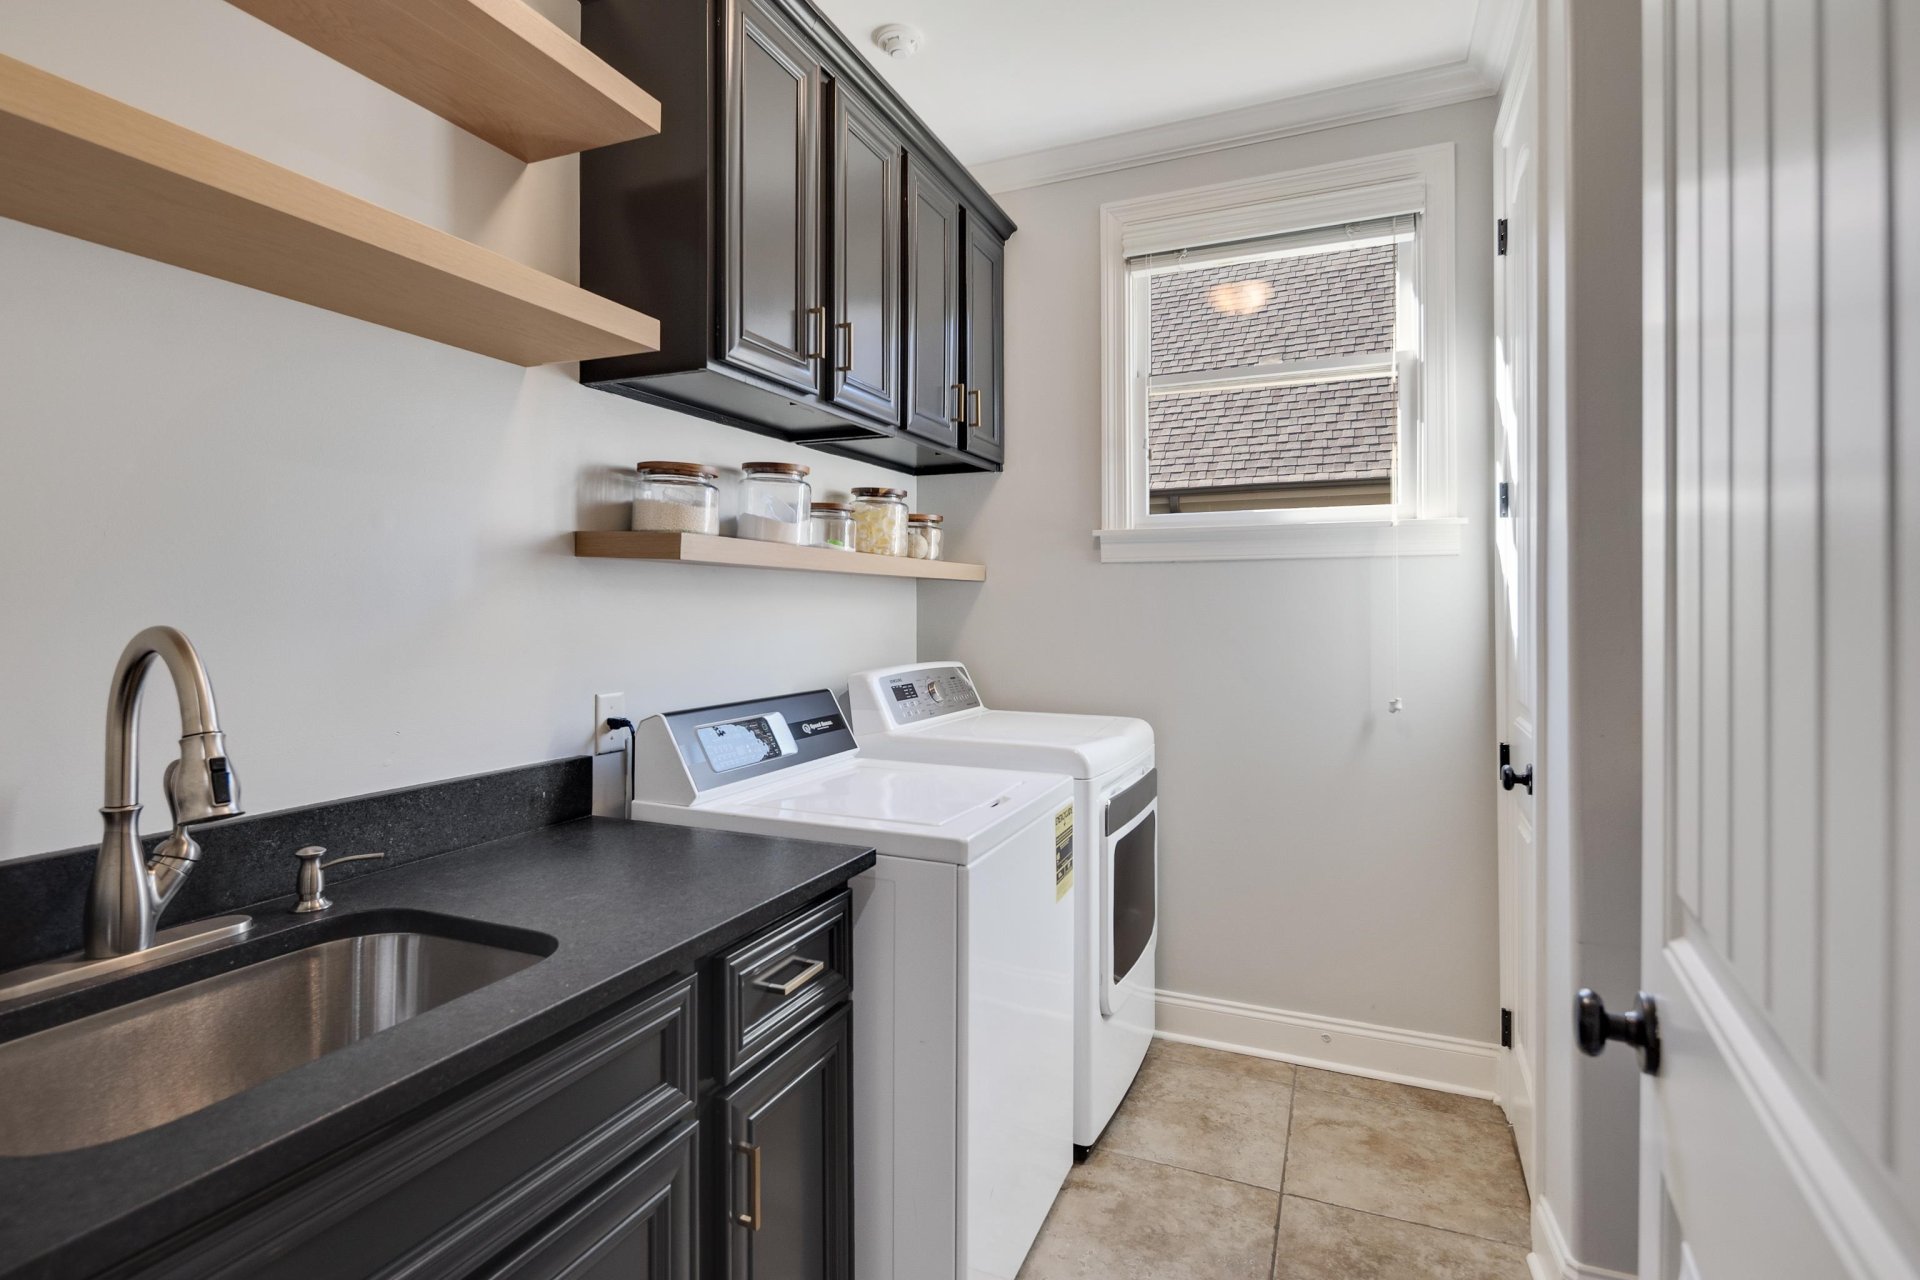
| Additional Rooms | Laundry Room, Bonus Room, Media Room, Attic |
| Other Interior Features | All Window Treatments, Walk-In Closet(s), Attic Access, Walk-In Attic, Security System, Smoke Detector(s), Vent Hood/Exhaust Fan |
| Flooring | Part Hardwood, Part Carpet, Tile, Smooth Ceiling, 9 or more Ft. Ceiling, Vaulted/Coff/Tray Ceiling |
| Fireplace | Ventless Gas Fireplace, In Living Room, In Den/Great Room, Gas Logs |
| First Floor | Living Room, Dining Room, Den/Great Room, Kitchen, Primary Bedroom, 2nd Bedroom, 2 or More Baths, Laundry Room, Breakfast Room |
| Second Floor | 3rd Bedroom, 4th or More Bedrooms, 2 or More Baths, Bonus Room, Media Room, Other (See REMARKS) |
| Total Rooms | 11 |
| Bedrooms Downstairs | 2 |
Utilities
| Heating | Central, Gas, 3 or More Systems |
| Cooling | Central, Ceiling Fan(s), 3 or More Systems, 220 Wiring |
| Water/Sewer | 2+ Water Heaters, Public Water, Public Sewer |
Financial
| Annual City Tax | $1,525 |
| Annual County Tax | $4,365 |
Exterior & Lot
| Number of Stories | 1.5 |
| Pool | None |
| Roof | Composition Shingles |
| Exterior Windows | Brick Veneer, Wood/Composition, Stone, Wood Window(s), Double Pane Window(s) |
| Parking | Driveway/Pad, Garage Door Opener(s), Side-Load Garage, Gate Clickers |
| Lot Description | Some Trees, Landscaped, Iron Fenced |
| Other Exterior Features | Covered Patio, Deck, Sidewalks |
| Foundation | Slab |
| Lot Dimensions | 79.17 X 160.37 IRR |
| Covered Parking | 3 |
Neighborhood
| Amenities | Gated Neighborhood |
| Directions | From I-40 - N on Canada Rd. Right on Huff N Puff, Left on Seed Tick. Left into Cool Springs Subdivision. Left into gated area on left. Right onto BenoitFalls. Left onto French Springs. Home on right |
Contact Agent

Location
1 / 40
10083 FRENCH SPRINGS