

+35 more
5
Beds
4
Full Baths
1
Half Bath
5,064
Sq Ft
Source: Floor Plans (Builder/Architecture)
1.25
Acres
1989
Built
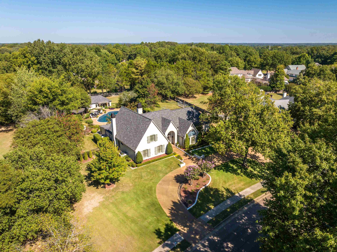
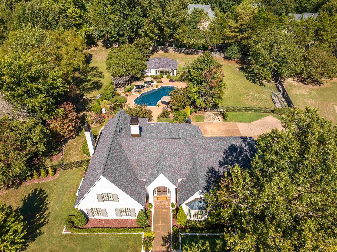
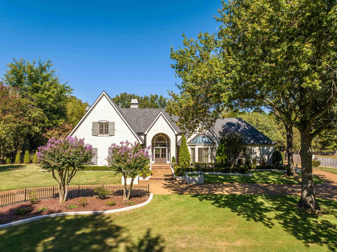
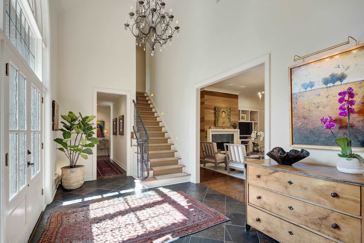
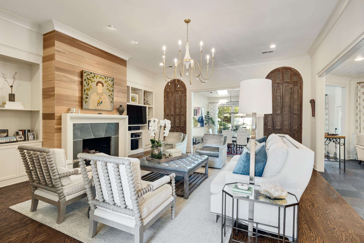
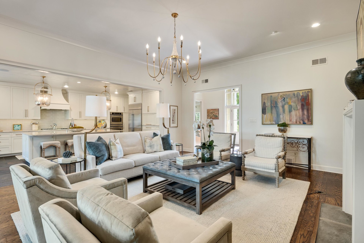
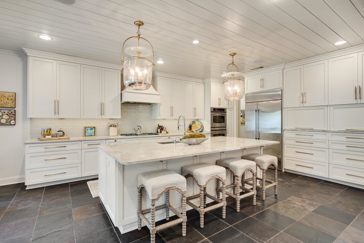
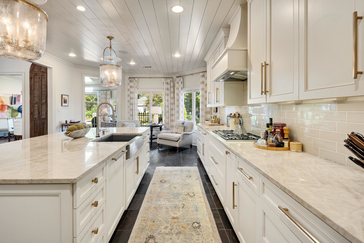
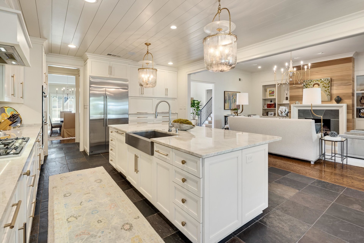
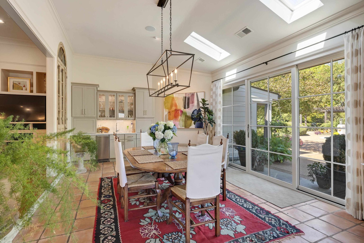
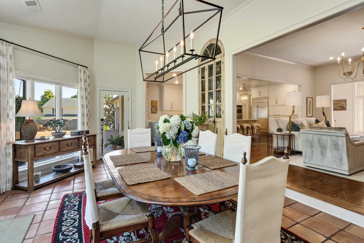
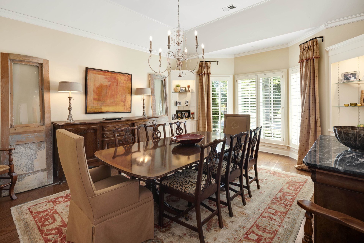
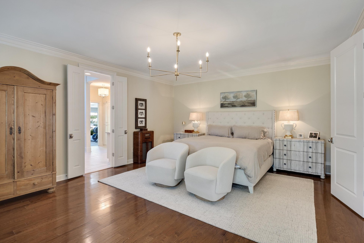
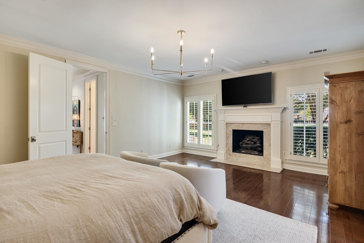
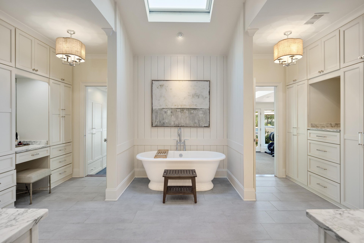
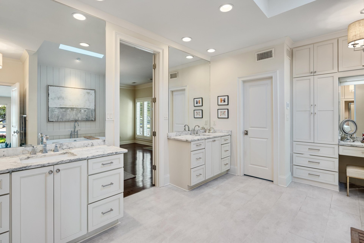
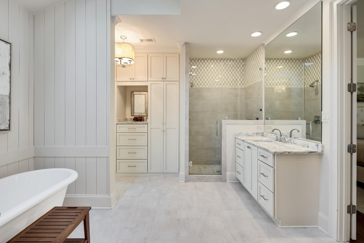
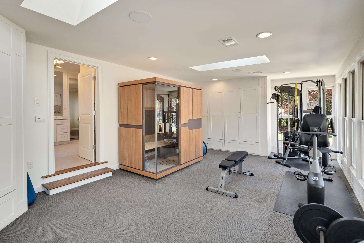
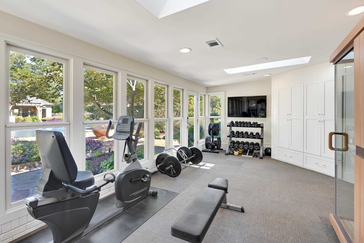
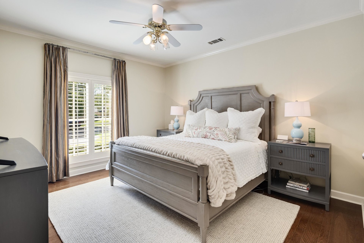
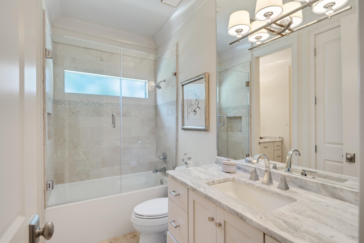
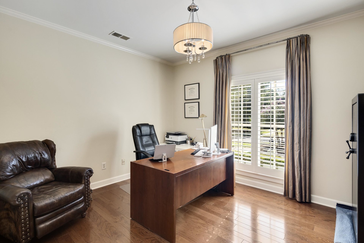
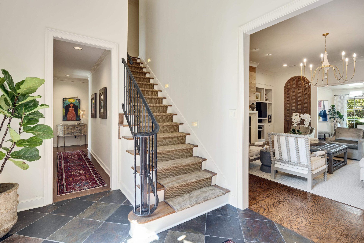
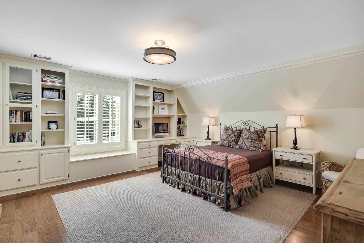
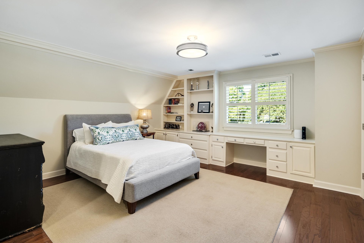
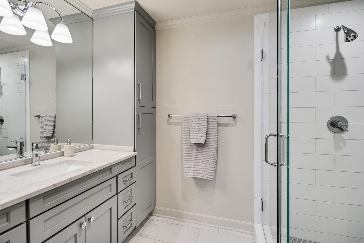
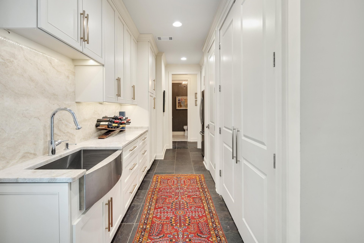
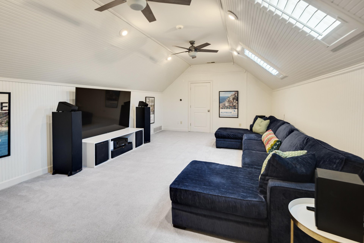
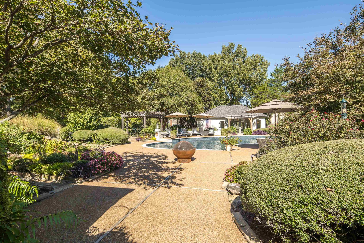
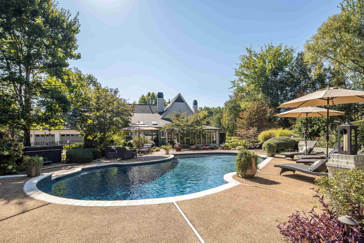
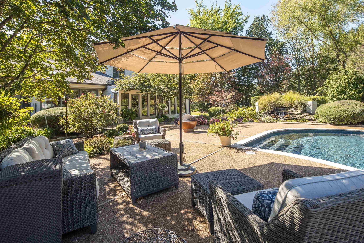
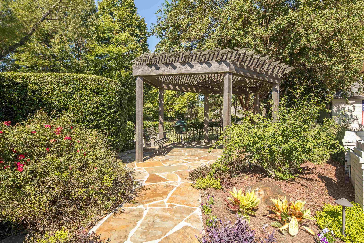
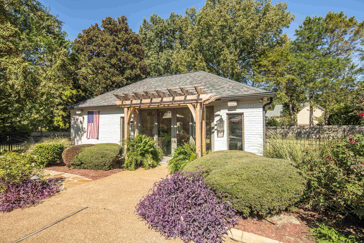
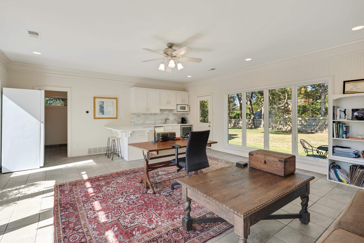
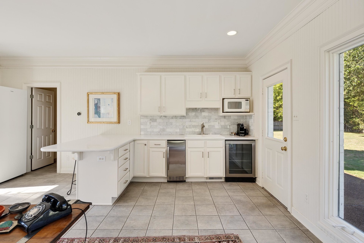
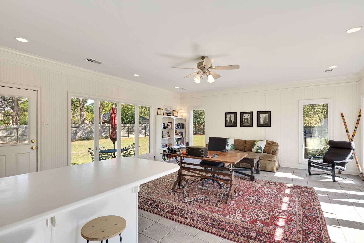
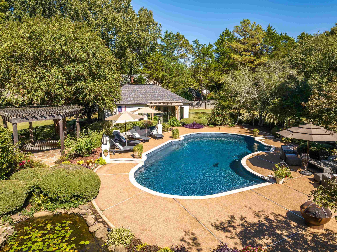
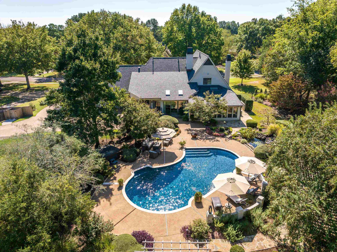
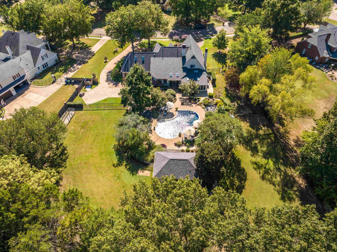
Situated on 1.25 acres, this stunning 5 bedroom, 4.5 bathroom home in The Highlands is a true show stopper! Loaded with upgrades and luxury finishes, this home features a gourmet kitchen with high end SS appliances, a 9ft kitchen island, quartz tops and custom tile & cabinetry. Tall ceilings, tons of natural light, & the functional floorplan is perfect for everyday living & entertaining. Enjoy the multiple spacious living & dining spaces w/ custom wet bar. 3 beds on main level including the spacious primary bed with mason fireplace and spa-like renovated ensuite bath complete w/ double vanities, custom cabinetry, heated tile floors, separate tub & custom shower, and separate room for gym or home office. 2 additional beds up + bonus room. 2 laundry rooms! Separate pool house(not incl in sqft) or in-law suite with kitchenette and full bath. Enjoy the outdoors all year long in the inground pool, hot tub, and professionally landscaped & fenced in yard. A true oasis for your family!
Features
Interior
| Living/Dining/Kitchen | Separate Living Room, Separate Dining Room, Updated/Renovated Kitchen, Separate Breakfast Room, Island In Kitchen, Washer/Dryer Connections, Keeping/Hearth Room |
| Appliances | Self Cleaning Oven, Double Oven, Cooktop, Gas Cooking, Disposal, Dishwasher, Separate Ice Maker |
| Additional Rooms | Laundry Room, Bonus Room, Separate Guest House, Entry Hall, Attic, Other (See Remarks) |
| Other Interior Features | Wet Bar, Walk-In Closet(s), Attic Access, Sky Light(s), Smoke Detector(s), Vent Hood/Exhaust Fan |
| Flooring | Part Hardwood, Part Carpet, Tile, Smooth Ceiling, 9 or more Ft. Ceiling, Vaulted/Coff/Tray Ceiling, Two Story Foyer, Other (See REMARKS), Heated Floor |
| Fireplace | Masonry, In Living Room, In Primary Bedroom, Gas Starter, Gas Logs |
| First Floor | Living Room, Dining Room, Kitchen, Primary Bedroom, 2nd Bedroom, 3rd Bedroom, 2 or More Baths, Laundry Room, Sun Room, Breakfast Room, Other (See REMARKS) |
| Second Floor | 4th or More Bedrooms, 2 or More Baths, Bonus Room |
| Total Rooms | 11 |
| Bedrooms Downstairs | 3 |
Utilities
| Heating | Central, Floor Heating Strips |
| Cooling | Central, Ceiling Fan(s), 220 Wiring |
| Water/Sewer | 2+ Water Heaters, Public Water, Public Sewer |
Financial
| Annual City Tax | $4,378 |
| Annual County Tax | $6,579 |
Exterior & Lot
| Number of Stories | 2.0 |
| Pool | In Ground |
| Roof | Composition Shingles |
| Exterior Windows | Brick Veneer, Double Pane Window(s) |
| Parking | Driveway/Pad, Circular Drive, Storage Room(s), Garage Door Opener(s), Side-Load Garage |
| Lot Description | Some Trees, Level, Professionally Landscaped, Wood Fenced, Iron Fenced |
| Other Exterior Features | Porch, Patio, Covered Patio, Pool House, Hot Tub, Sauna, Well Landscaped Grounds, Sidewalks |
| Foundation | Slab |
| Lot Dimensions | 134X386 |
| Covered Parking | 3 |
Neighborhood
| Directions | Traveling North on Johnson Rd from Poplar Ave. Right on Fox Hill Cir S. Left on Fox Hill Cir N. 9504 will be on left. |
Contact Agent

Location
1 / 40
9504 FOX HILL