

+19 more
3
Beds
1
Full Bath
1
Half Bath
1,384
Sq Ft
Source: AutoFill (MAARdata) or Public Records (Cnty Assessor Site)
0.24
Acres
1972
Built
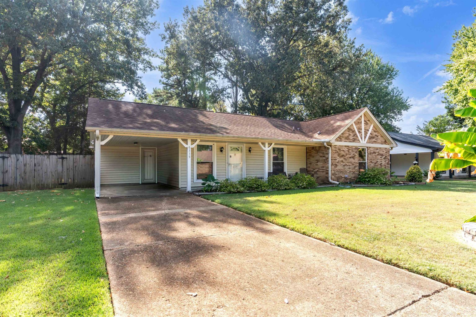
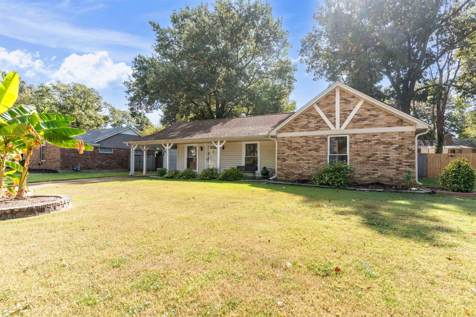
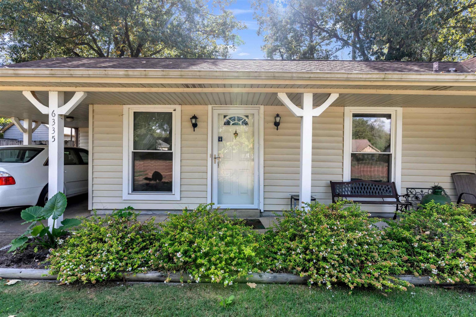
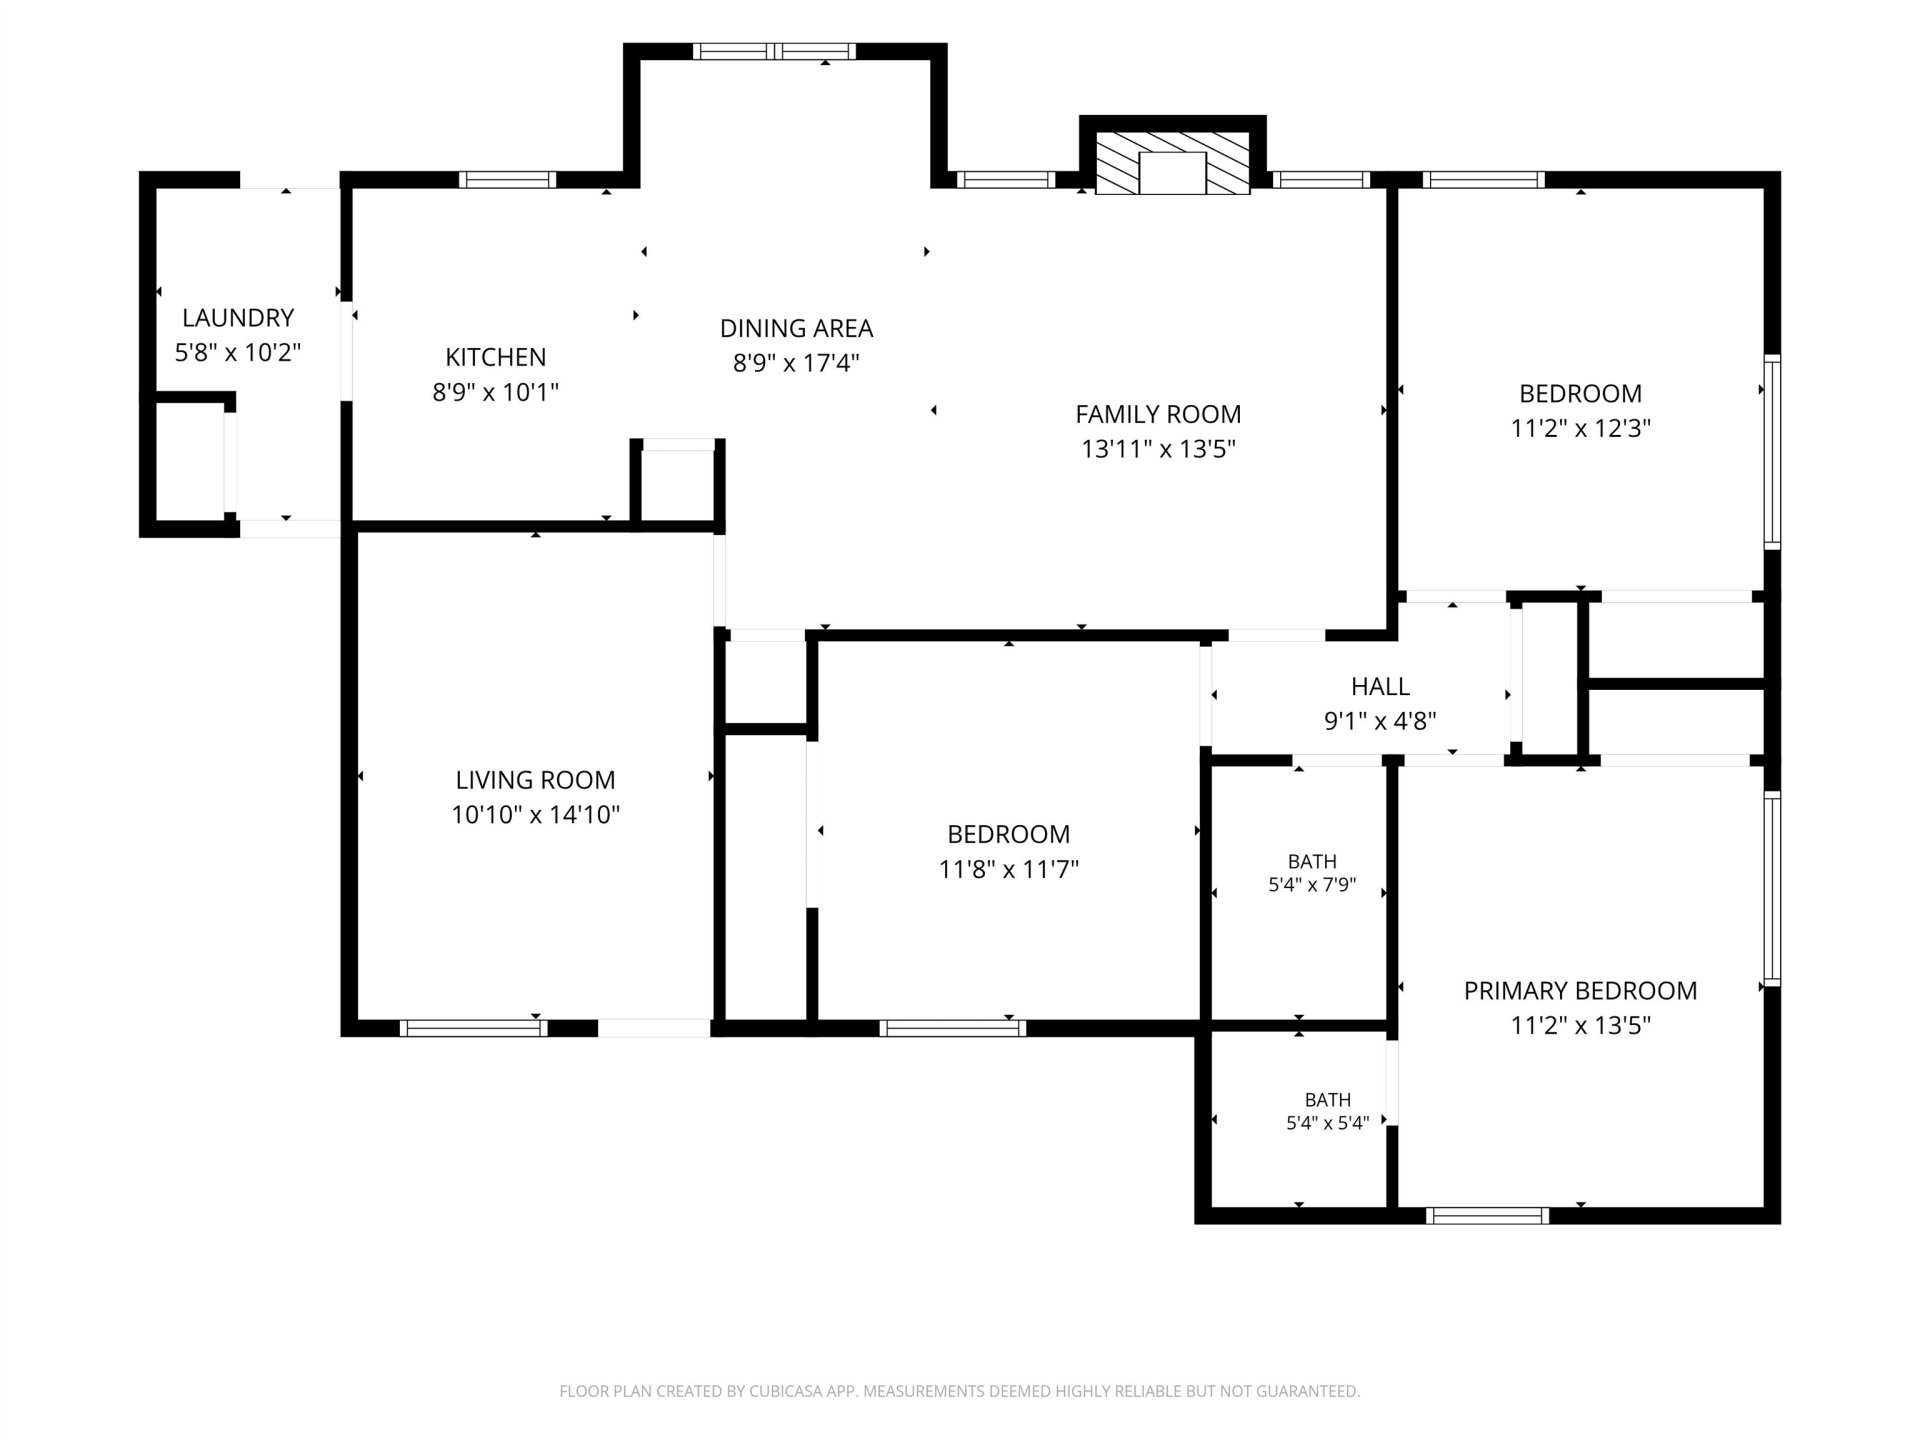
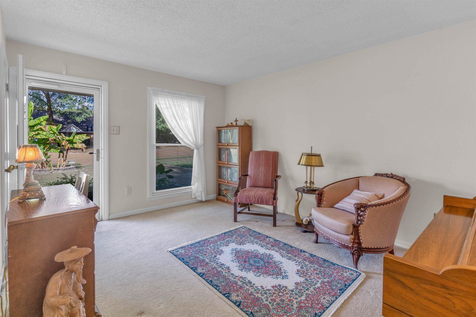
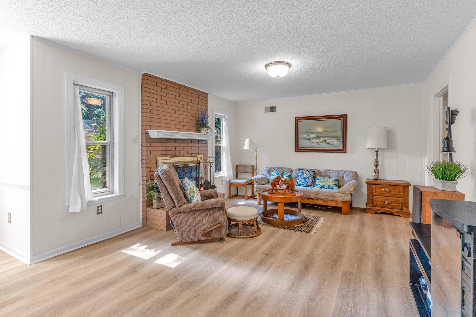
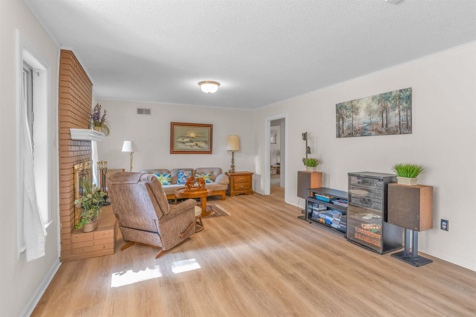
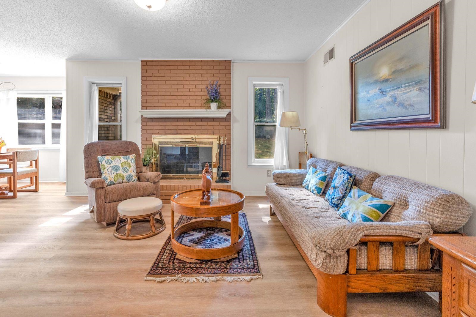
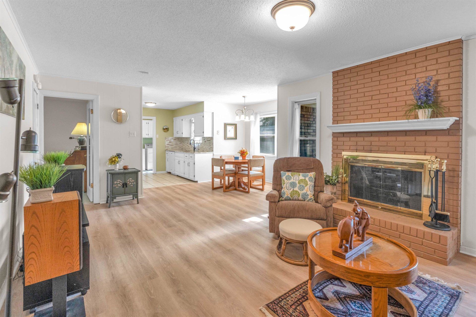
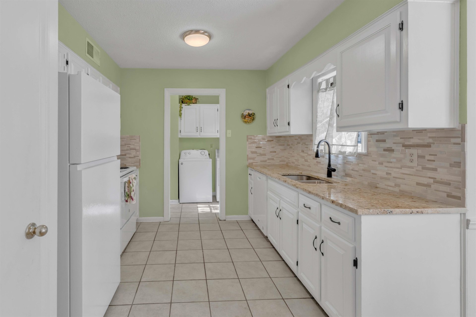
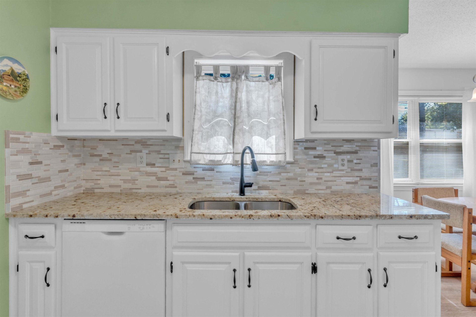
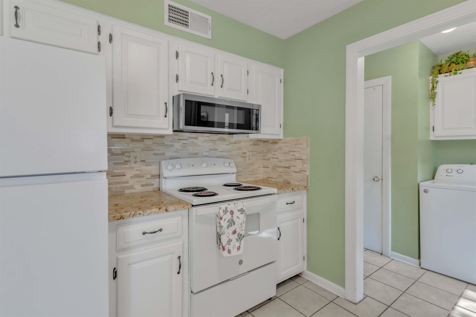
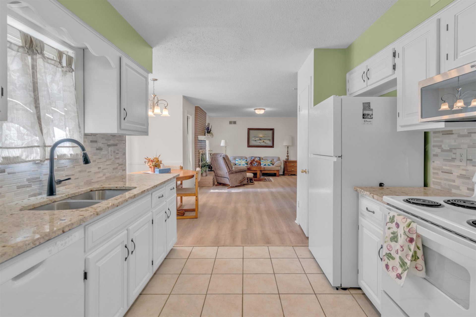
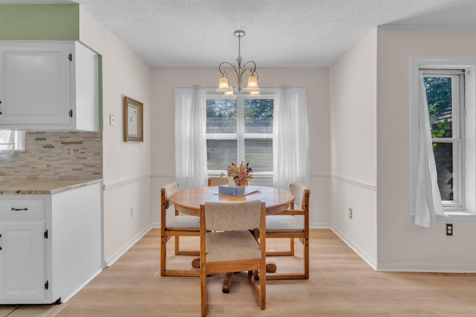
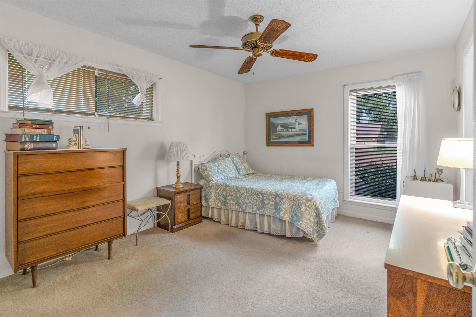
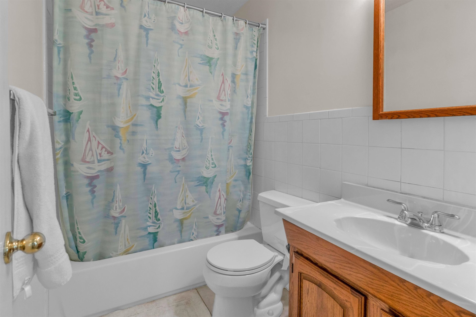
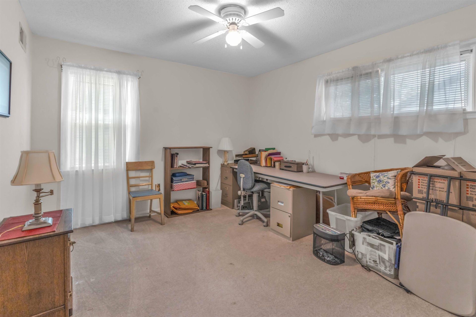
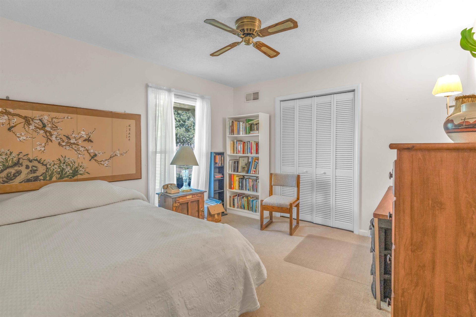
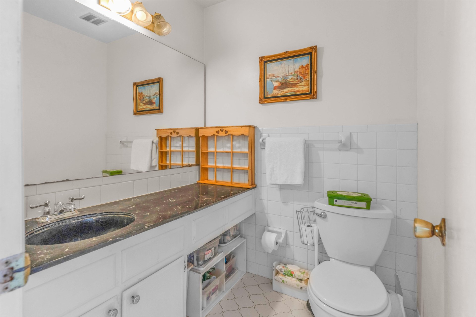
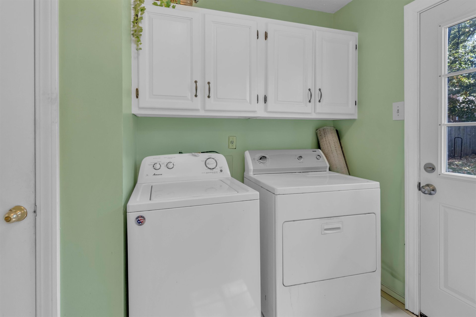
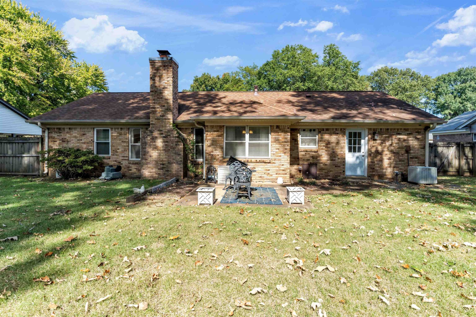
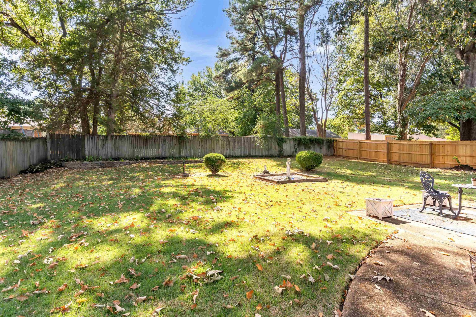
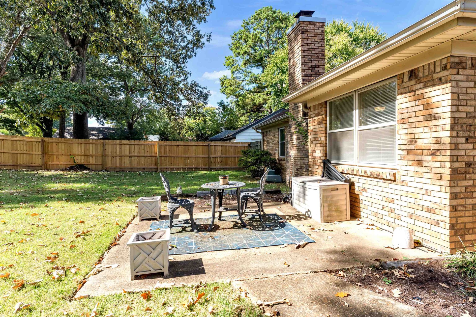
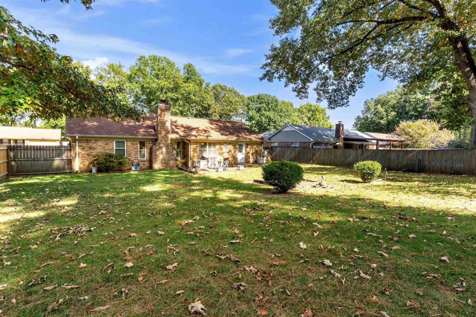
Welcome Home To This Charming 3BR, 1.5BA Home With A Wonderful Combination Of Comfortable Living Spaces & Outdoor Appeal! The Inviting Floor Plan Offers A Separate Living Room That's Perfect For A Home Office Or Sitting Area, Along With A Spacious Family Room Featuring A Cozy Brick Fireplace & Beautiful Wood-Look Flooring. The Updated Kitchen Offers Granite Countertops, Tile Backsplash, White Cabinetry & Flows Seamlessly To The Dining Area. All 3 Bedrooms Are Located On One Level, Along With A Separate Laundry Room Offering Additional Storage. Step Outside To Enjoy The Expansive, Fully Fenced Backyard With Mature Shade Trees, A Patio For Outdoor Gatherings & Plenty Of Space To Relax Or Entertain. Covered Front Porch, Attached Carport & Attractive Landscaping Add To The Appeal. A Great Home With Plenty Of Charm, A Functional Layout & Room To Make It Your Own!
Features
Interior
| Living/Dining/Kitchen | Separate Living Room, Separate Dining Room, Great Room, Updated/Renovated Kitchen, Washer/Dryer Connections |
| Appliances | Range/Oven, Disposal, Dishwasher, Microwave |
| Additional Rooms | Laundry Room |
| Other Interior Features | All Window Treatments, Attic Access |
| Flooring | Wood Laminate Floors, Part Carpet, Tile |
| Fireplace | Masonry, In Den/Great Room, Glass Doors |
| First Floor | Living Room, Dining Room, Den/Great Room, Kitchen, Primary Bedroom, 2nd Bedroom, 3rd Bedroom, 1 1/2 Bath, Laundry Room |
| Total Rooms | 6 |
| Bedrooms Downstairs | 3 |
Utilities
| Heating | Central, Gas |
| Cooling | Central, Ceiling Fan(s) |
| Water/Sewer | Gas Water Heater |
Financial
| Annual City Tax | $929 |
| Annual County Tax | $1,505 |
Exterior & Lot
| Number of Stories | 1.0 |
| Pool | None |
| Roof | Composition Shingles |
| Exterior Windows | Brick Veneer, Vinyl Siding |
| Parking | Driveway/Pad |
| Lot Description | Level, Professionally Landscaped, Wood Fenced |
| Other Exterior Features | Porch, Patio |
| Foundation | Slab |
| Lot Dimensions | 80X136 |
| Covered Parking | 1 |
Neighborhood
| Directions | Head east on Stage Rd , Turn left onto Elmore Park Rd, Turn right onto Northampton Dr, Destination will be on the right |
Contact Agent

Location
1 / 24
6335 NORTHAMPTON