

+35 more
3
Beds
2
Full Baths
1
Half Bath
2,972
Sq Ft
Source: AutoFill (MAARdata) or Public Records (Cnty Assessor Site)
0.24
Acres
1999
Built
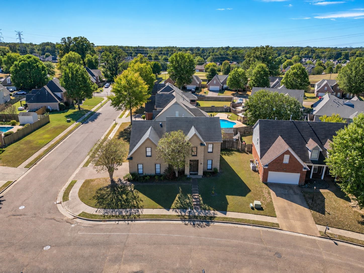
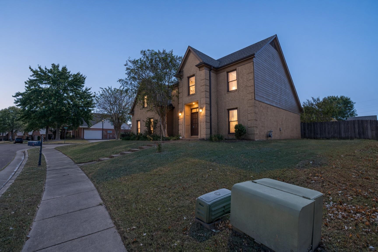
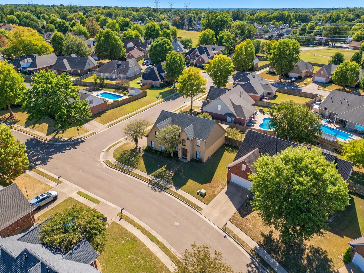
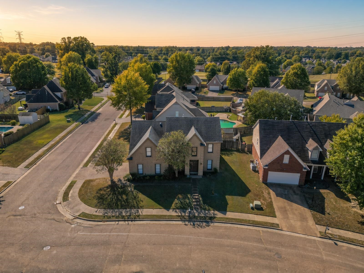
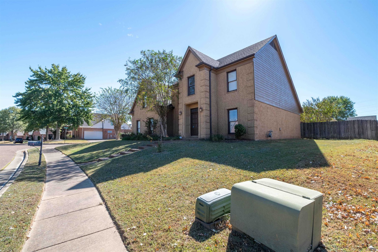
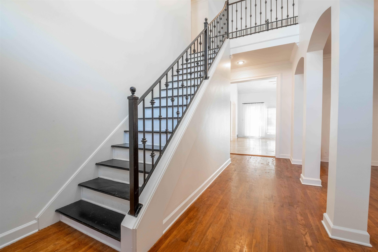
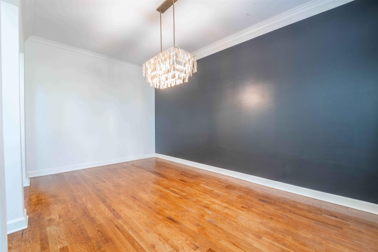
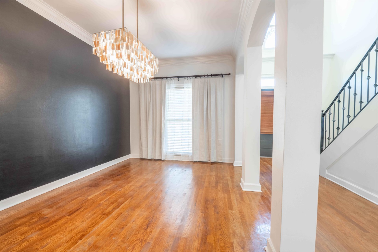
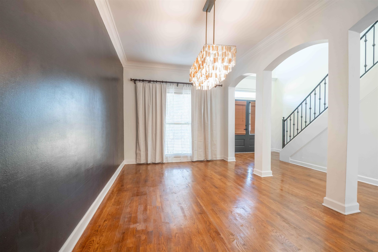
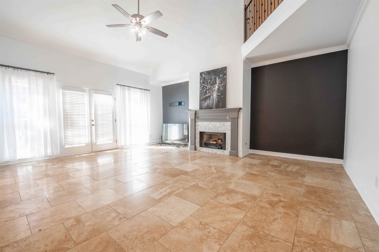
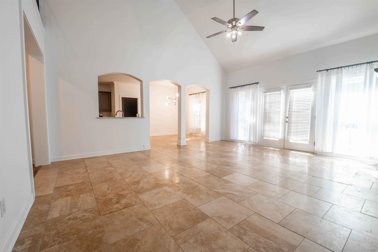
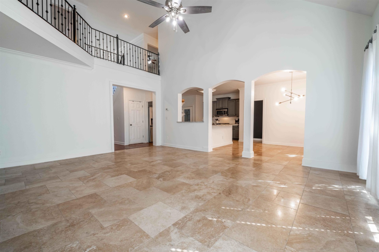
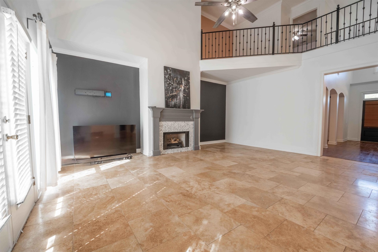
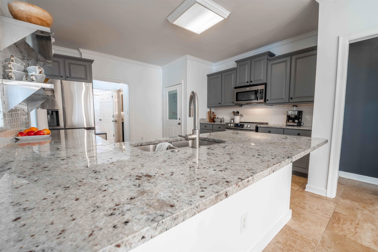
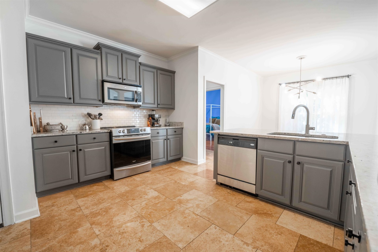
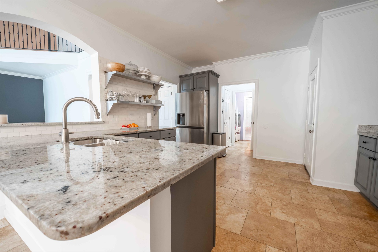
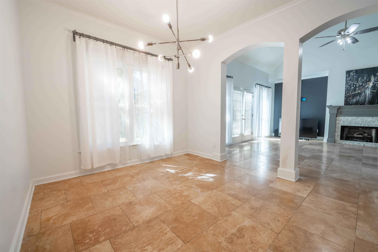
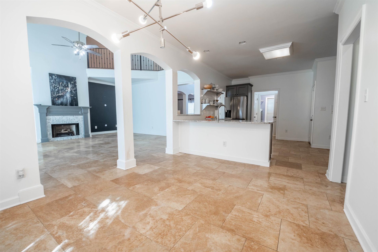
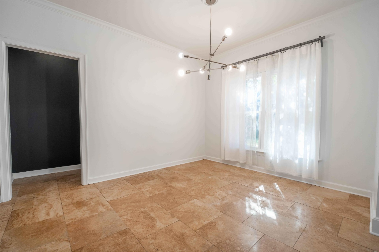
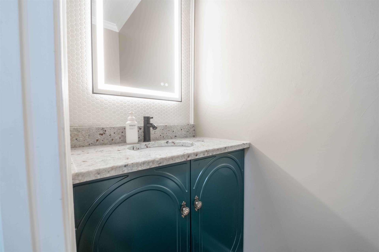
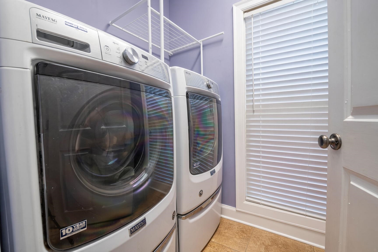
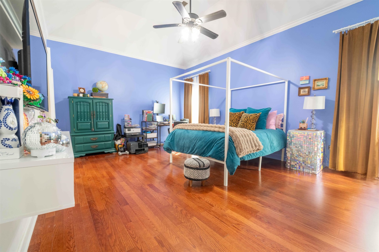
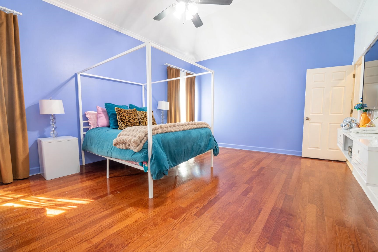
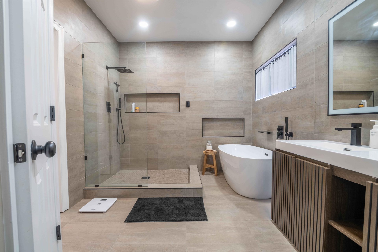
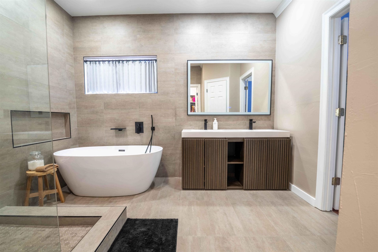
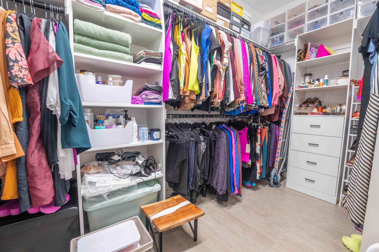
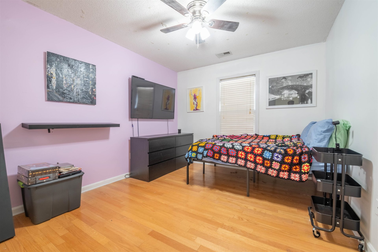
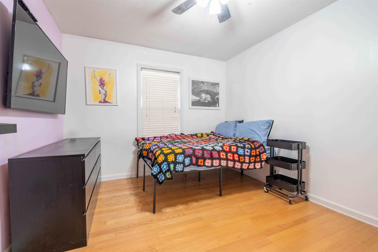
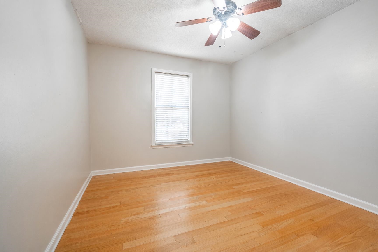
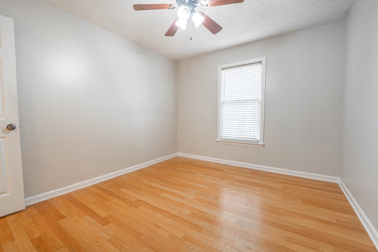
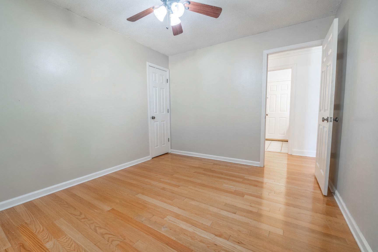
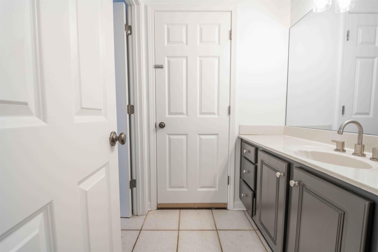
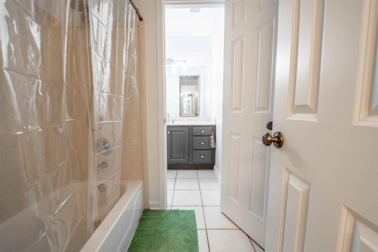
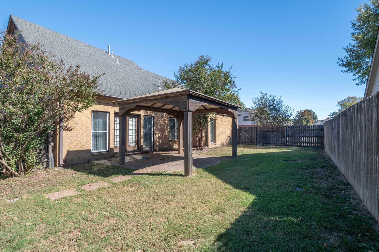
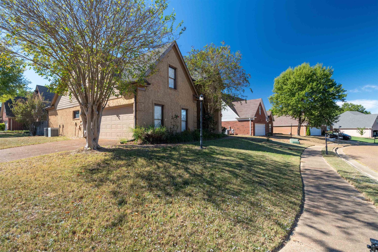
Beautifully updated home on a corner lot. Located downstairs, the spacious primary bedroom provides a relaxing retreat with a completely updated bathroom featuring a garden tub, stylish lighting, a touch screen mirror, and a walk-in closet. Upstairs there are three bedrooms plus an office nook overlooking the downstairs living area. Smooth ceilings, wood and tile floors, upgraded lighting throughout creates a polished, inviting feel. The kitchen offers gorgeous granite countertops and numerous upgrades. Thoughtful finishes and flexible living space make this home a must-see!
Features
Interior
| Living/Dining/Kitchen | Separate Den |
| Flooring | Part Hardwood |
| Total Rooms | 8 |
| Bedrooms Downstairs | 1 |
Utilities
| Heating | Central |
| Cooling | Central |
Financial
| Annual County Tax | $2,376 |
Exterior & Lot
| Number of Stories | 2.0 |
| Pool | None |
| Exterior Windows | Brick Veneer |
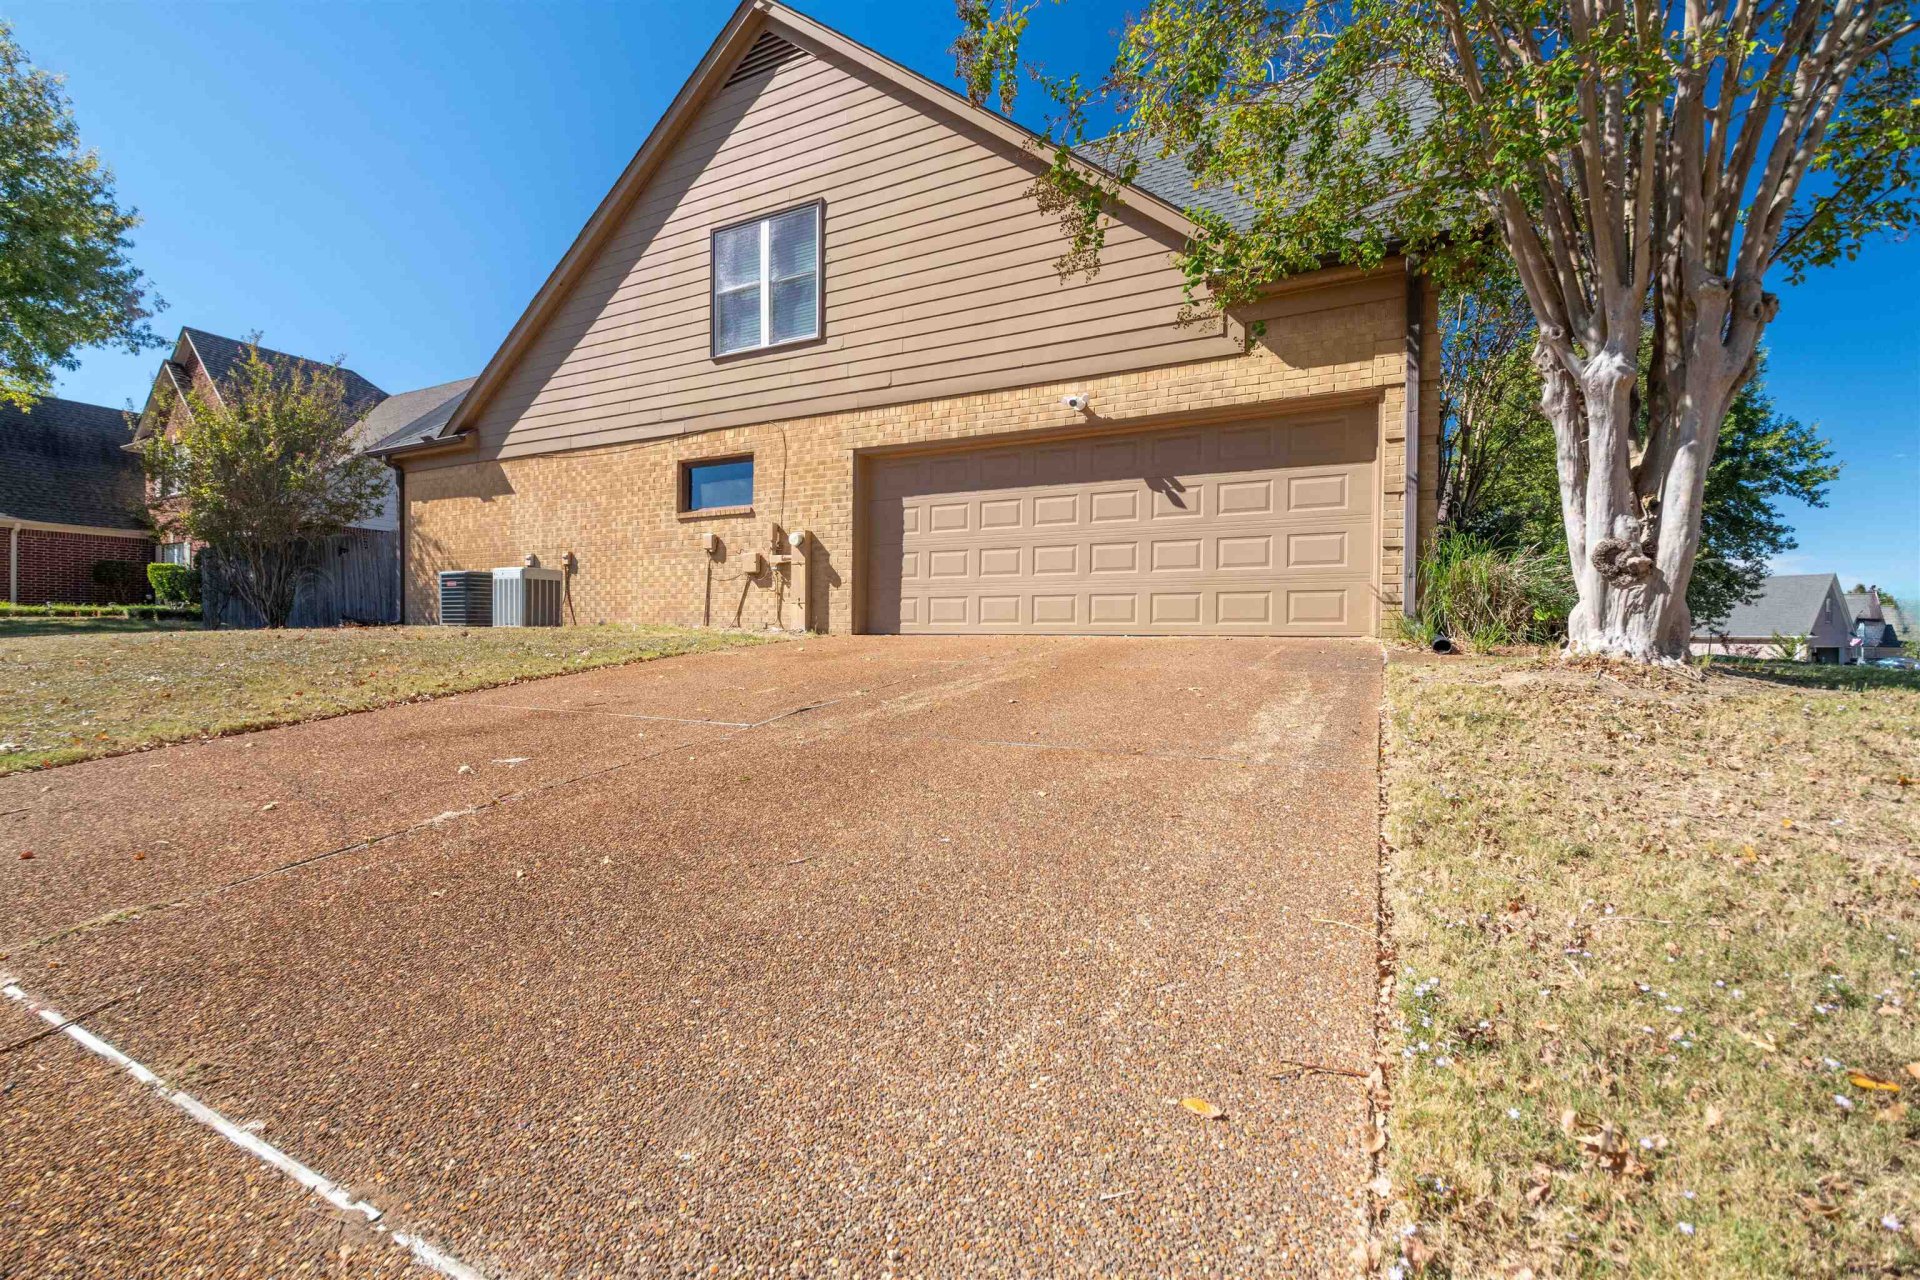
| Parking | Driveway/Pad |
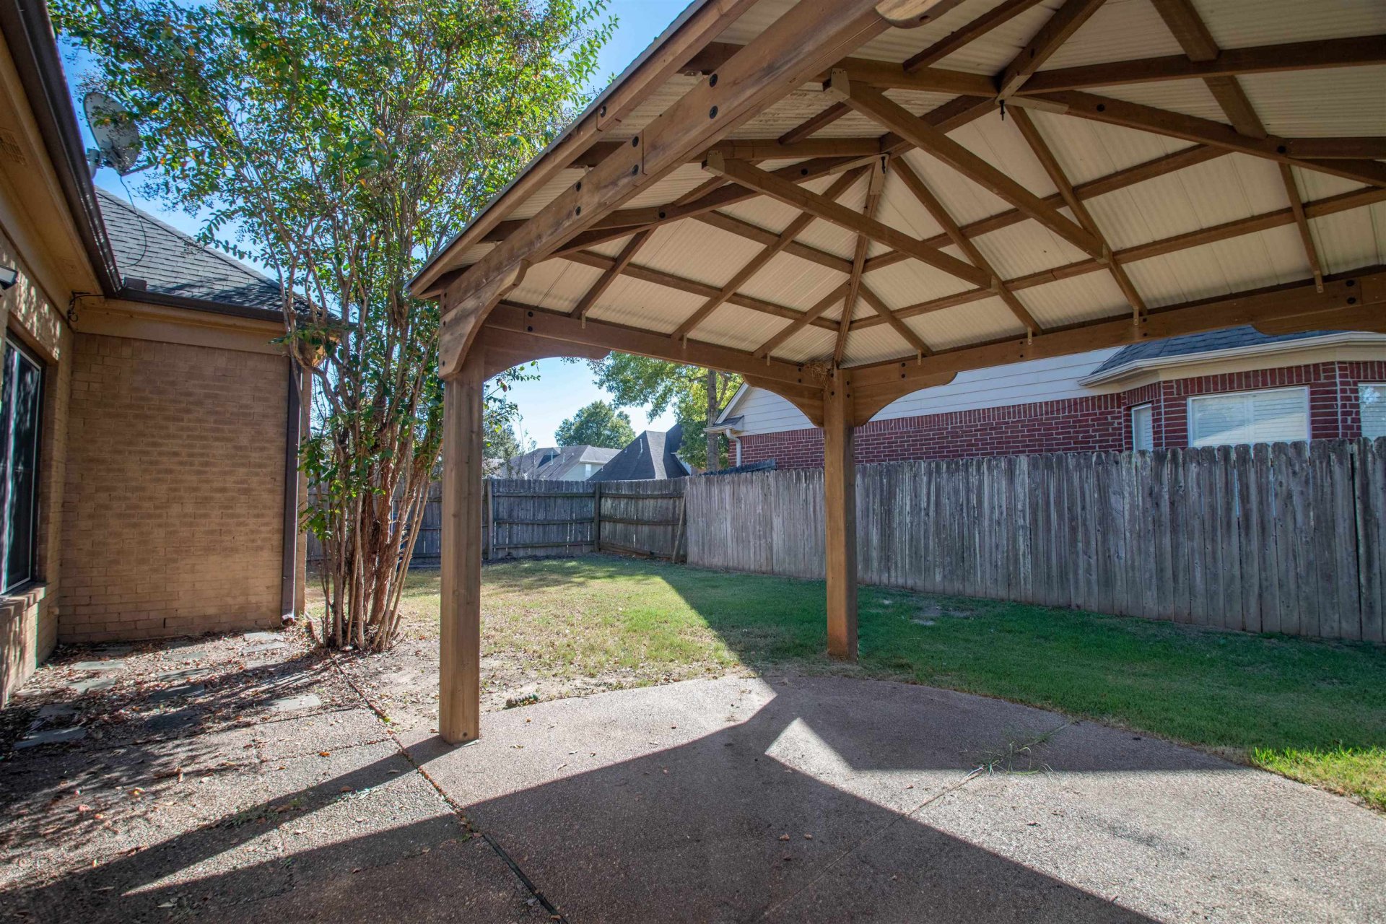
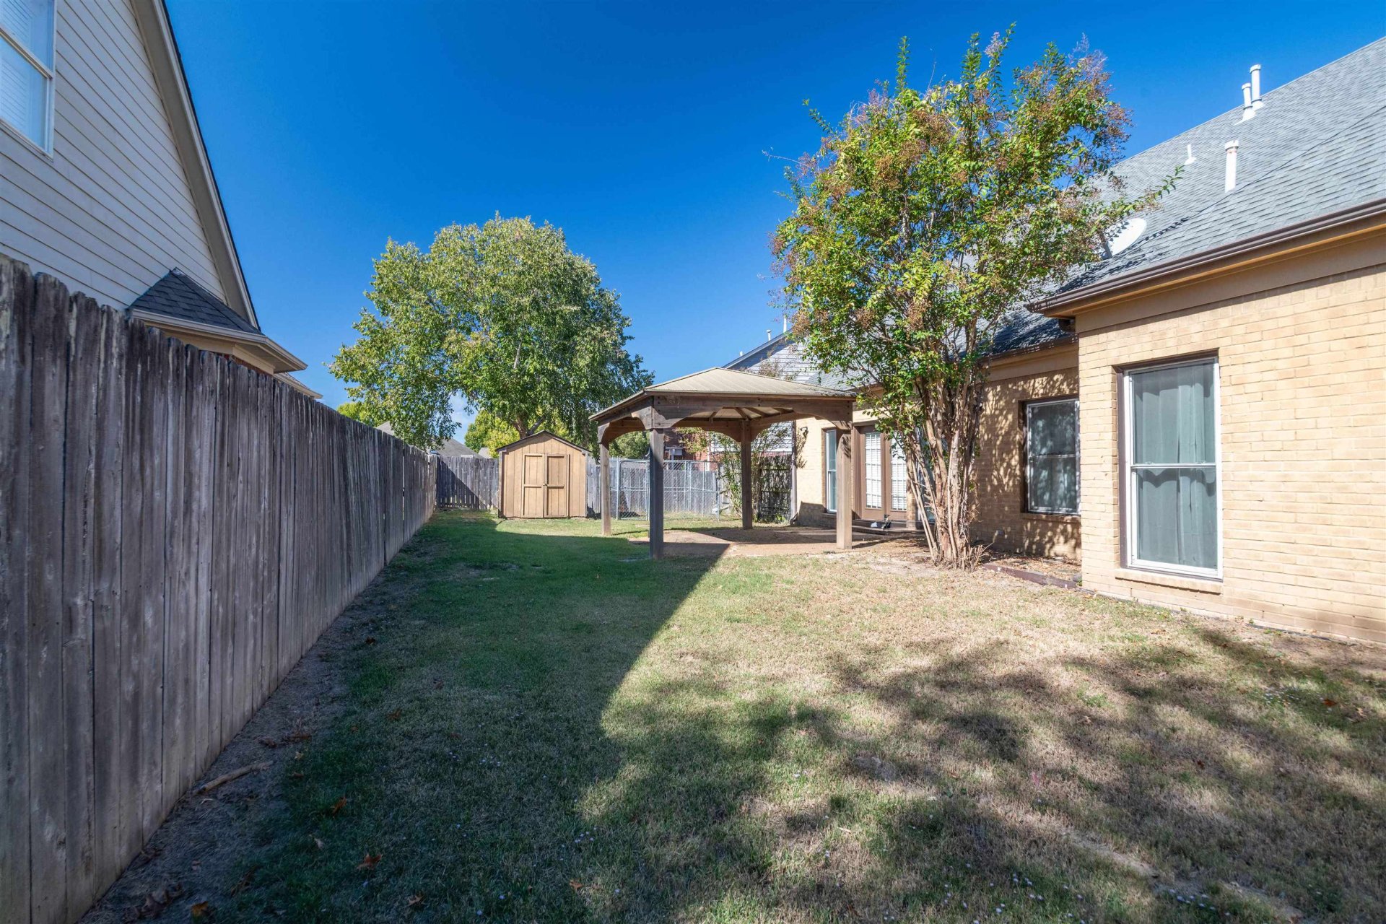
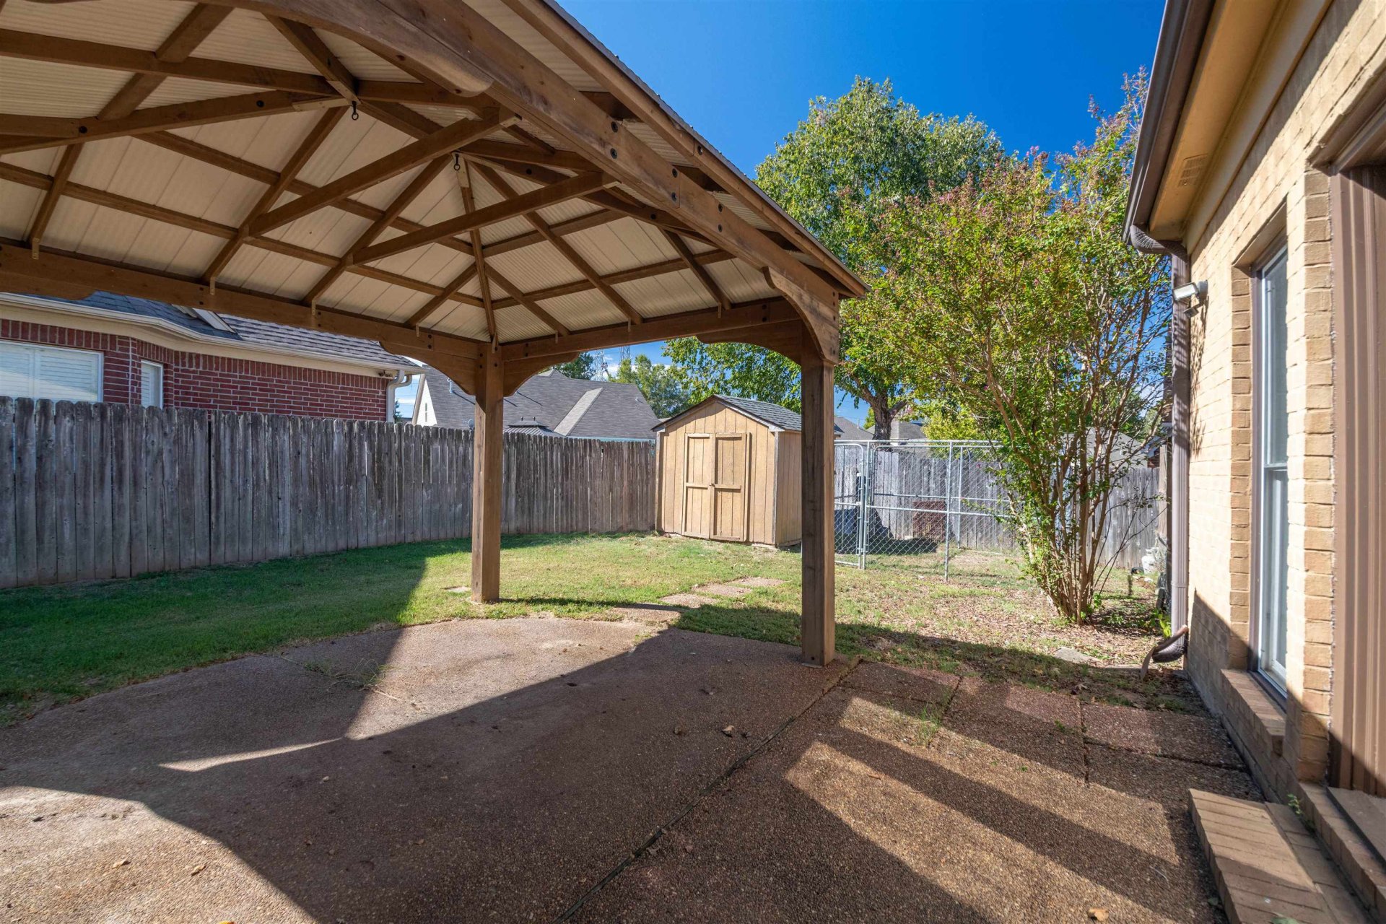
| Lot Description | Some Trees, Corner, Wood Fenced |
| Other Exterior Features | Covered Patio |
| Lot Dimensions | 10609 SF 100 X 101 |
| Covered Parking | 2 |
Neighborhood
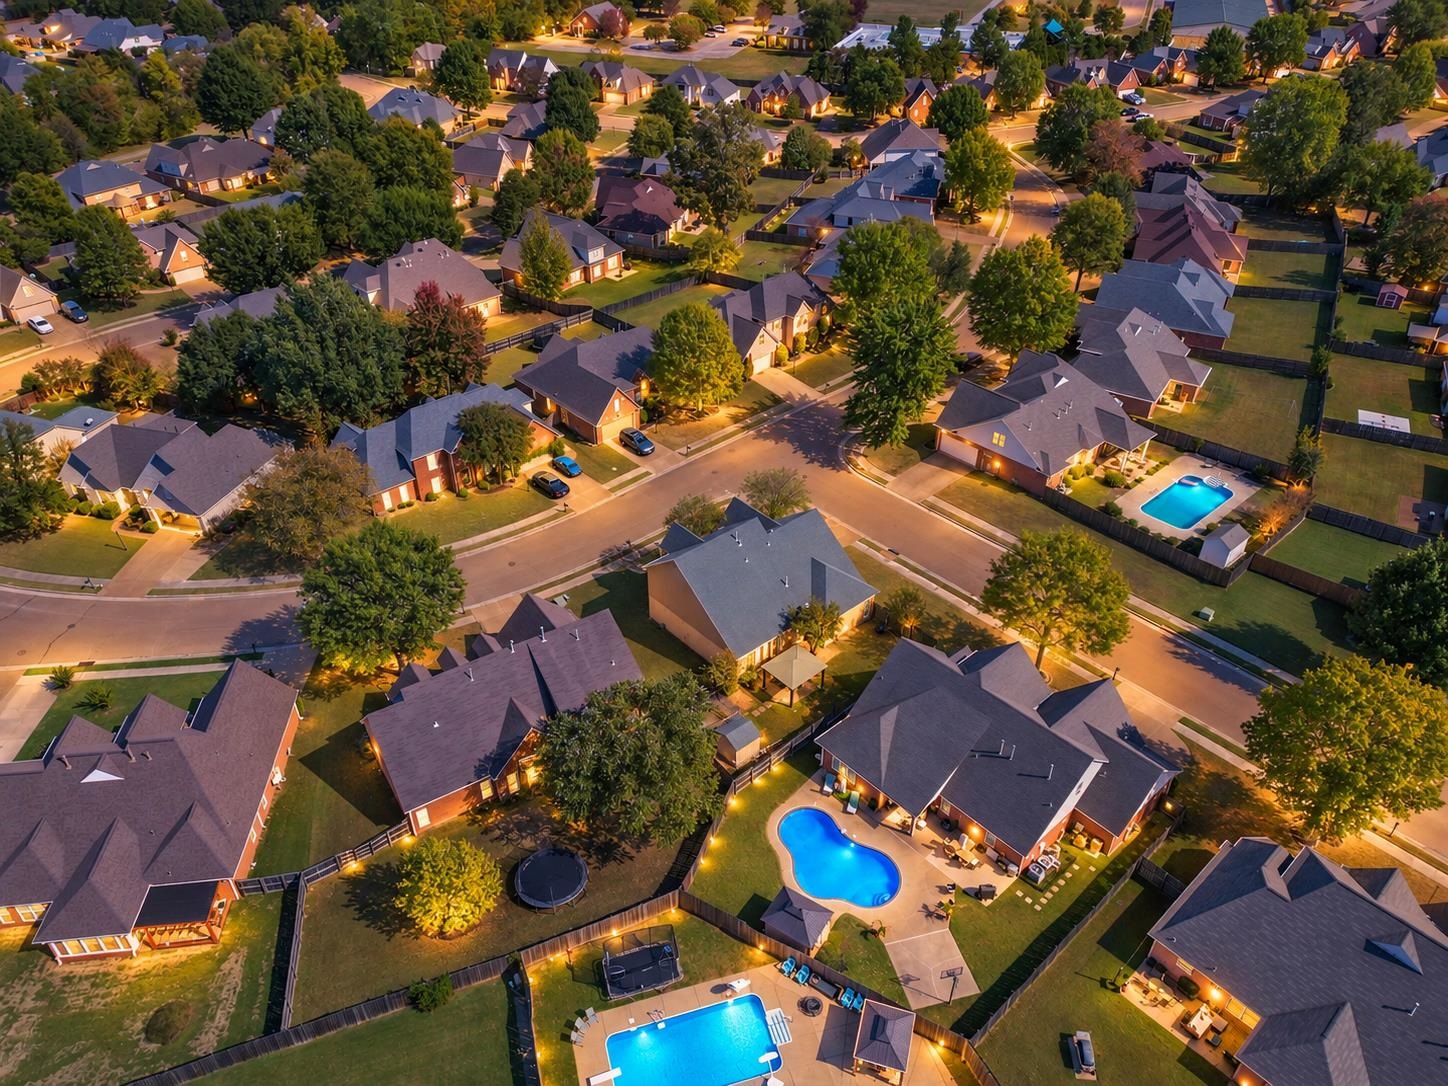
| Directions | From I-40, take Exit 16 (Germantown Parkway) and head south. Turn left onto Macon Road, right onto Macon Hall Road, left onto Macon Oak Drive, then right onto Sanbyrn Drive. Home is on the corner |
Contact Agent

Location
1 / 40
1187 SANBYRN