

+35 more
4
Beds
2
Baths
2,423
Sq Ft
Source: AutoFill (MAARdata) or Public Records (Cnty Assessor Site)
1.60
Acres
1940
Built
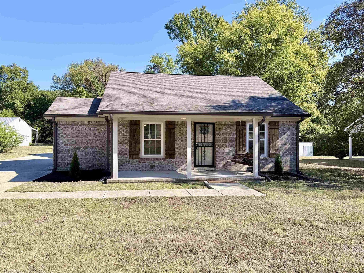
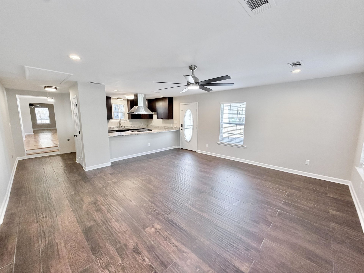
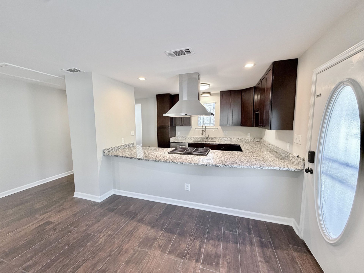
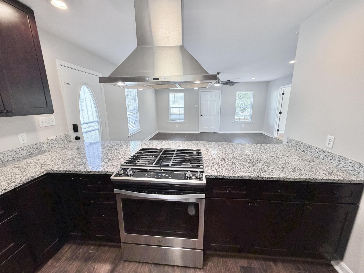
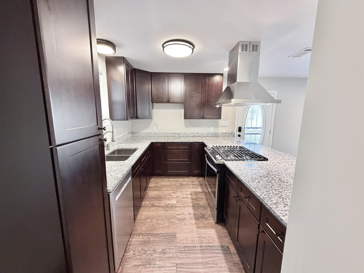
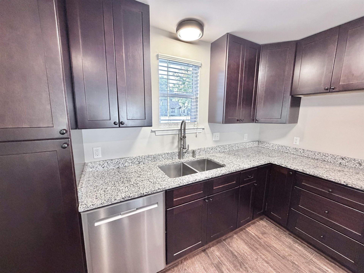
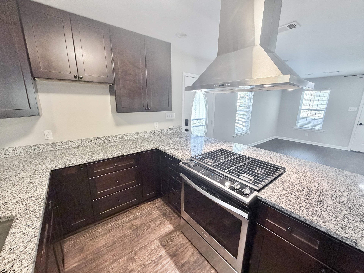
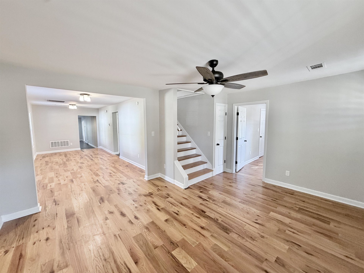
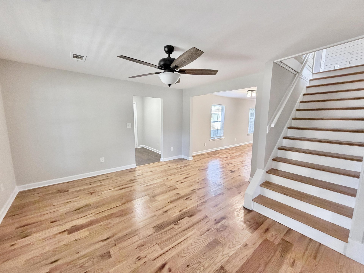
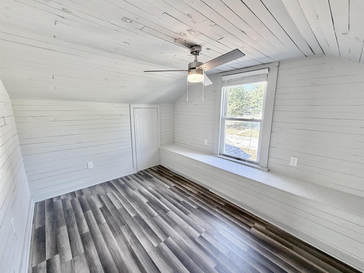
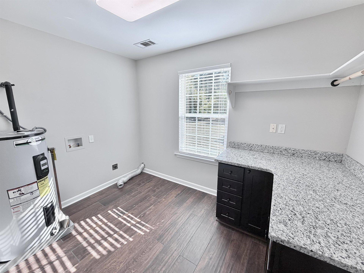
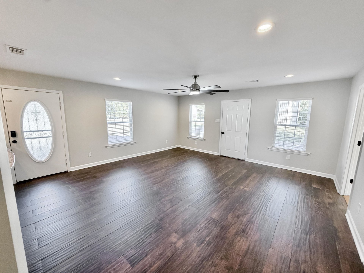
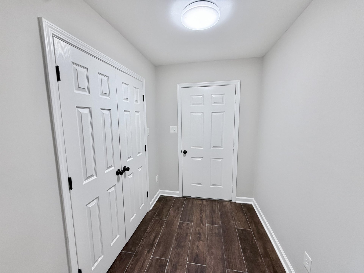
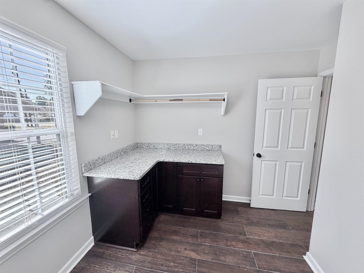
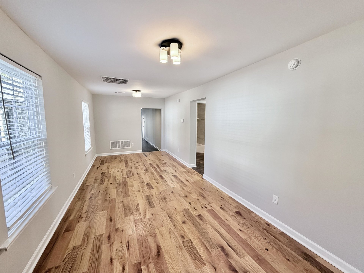
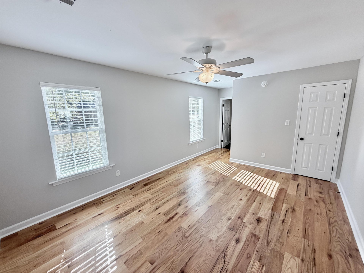
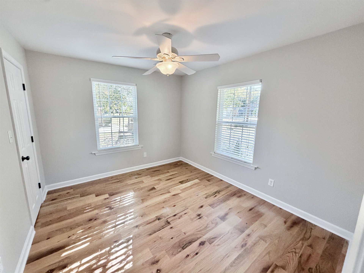
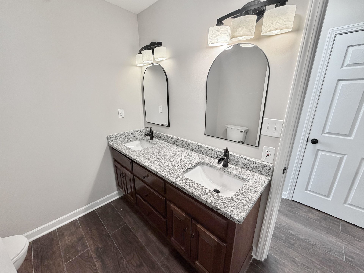
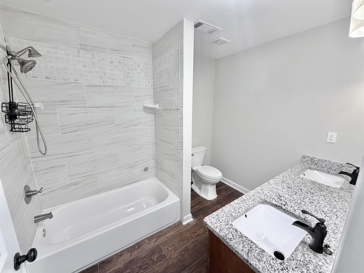
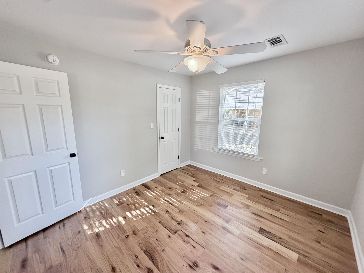
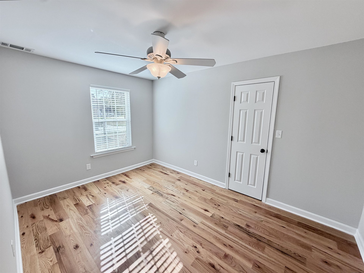
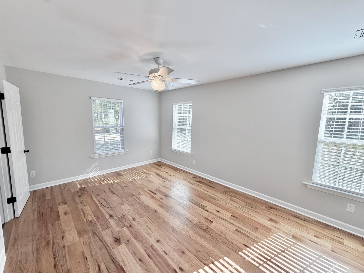
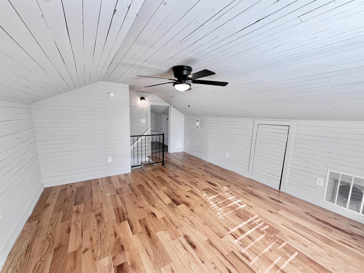
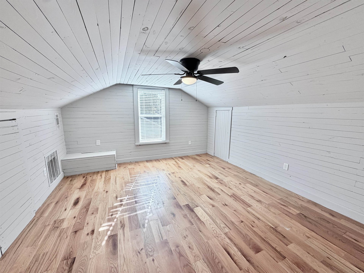
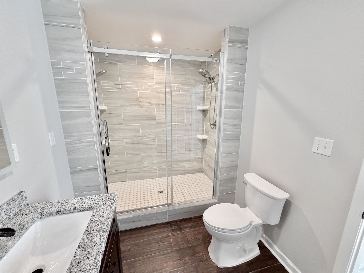
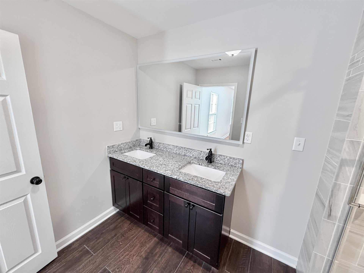
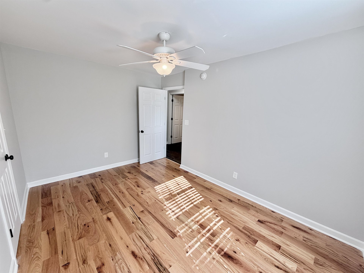
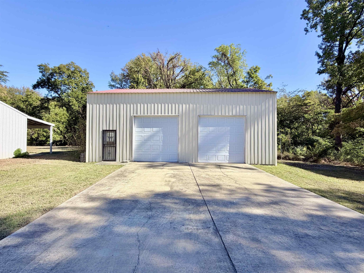
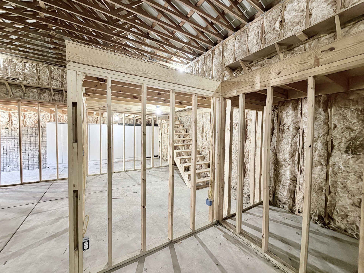
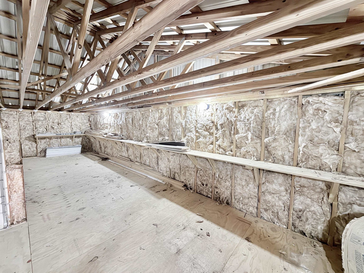
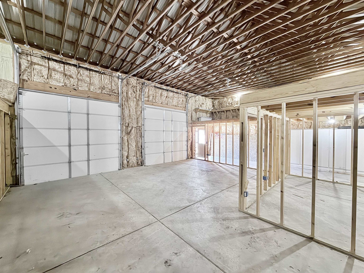
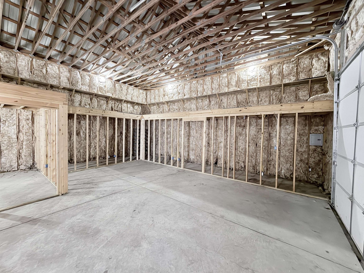
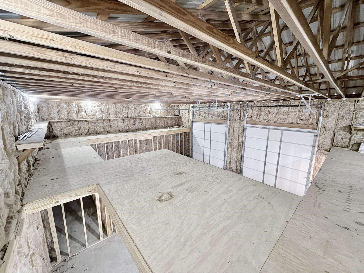
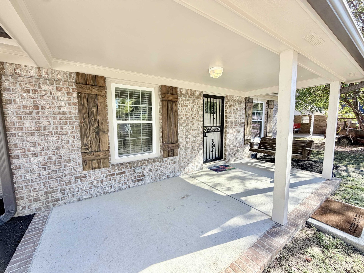
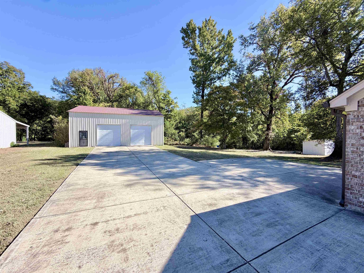
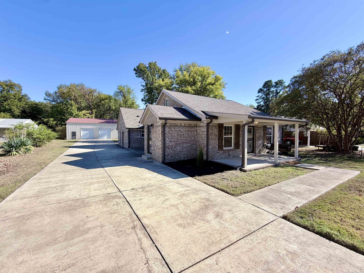
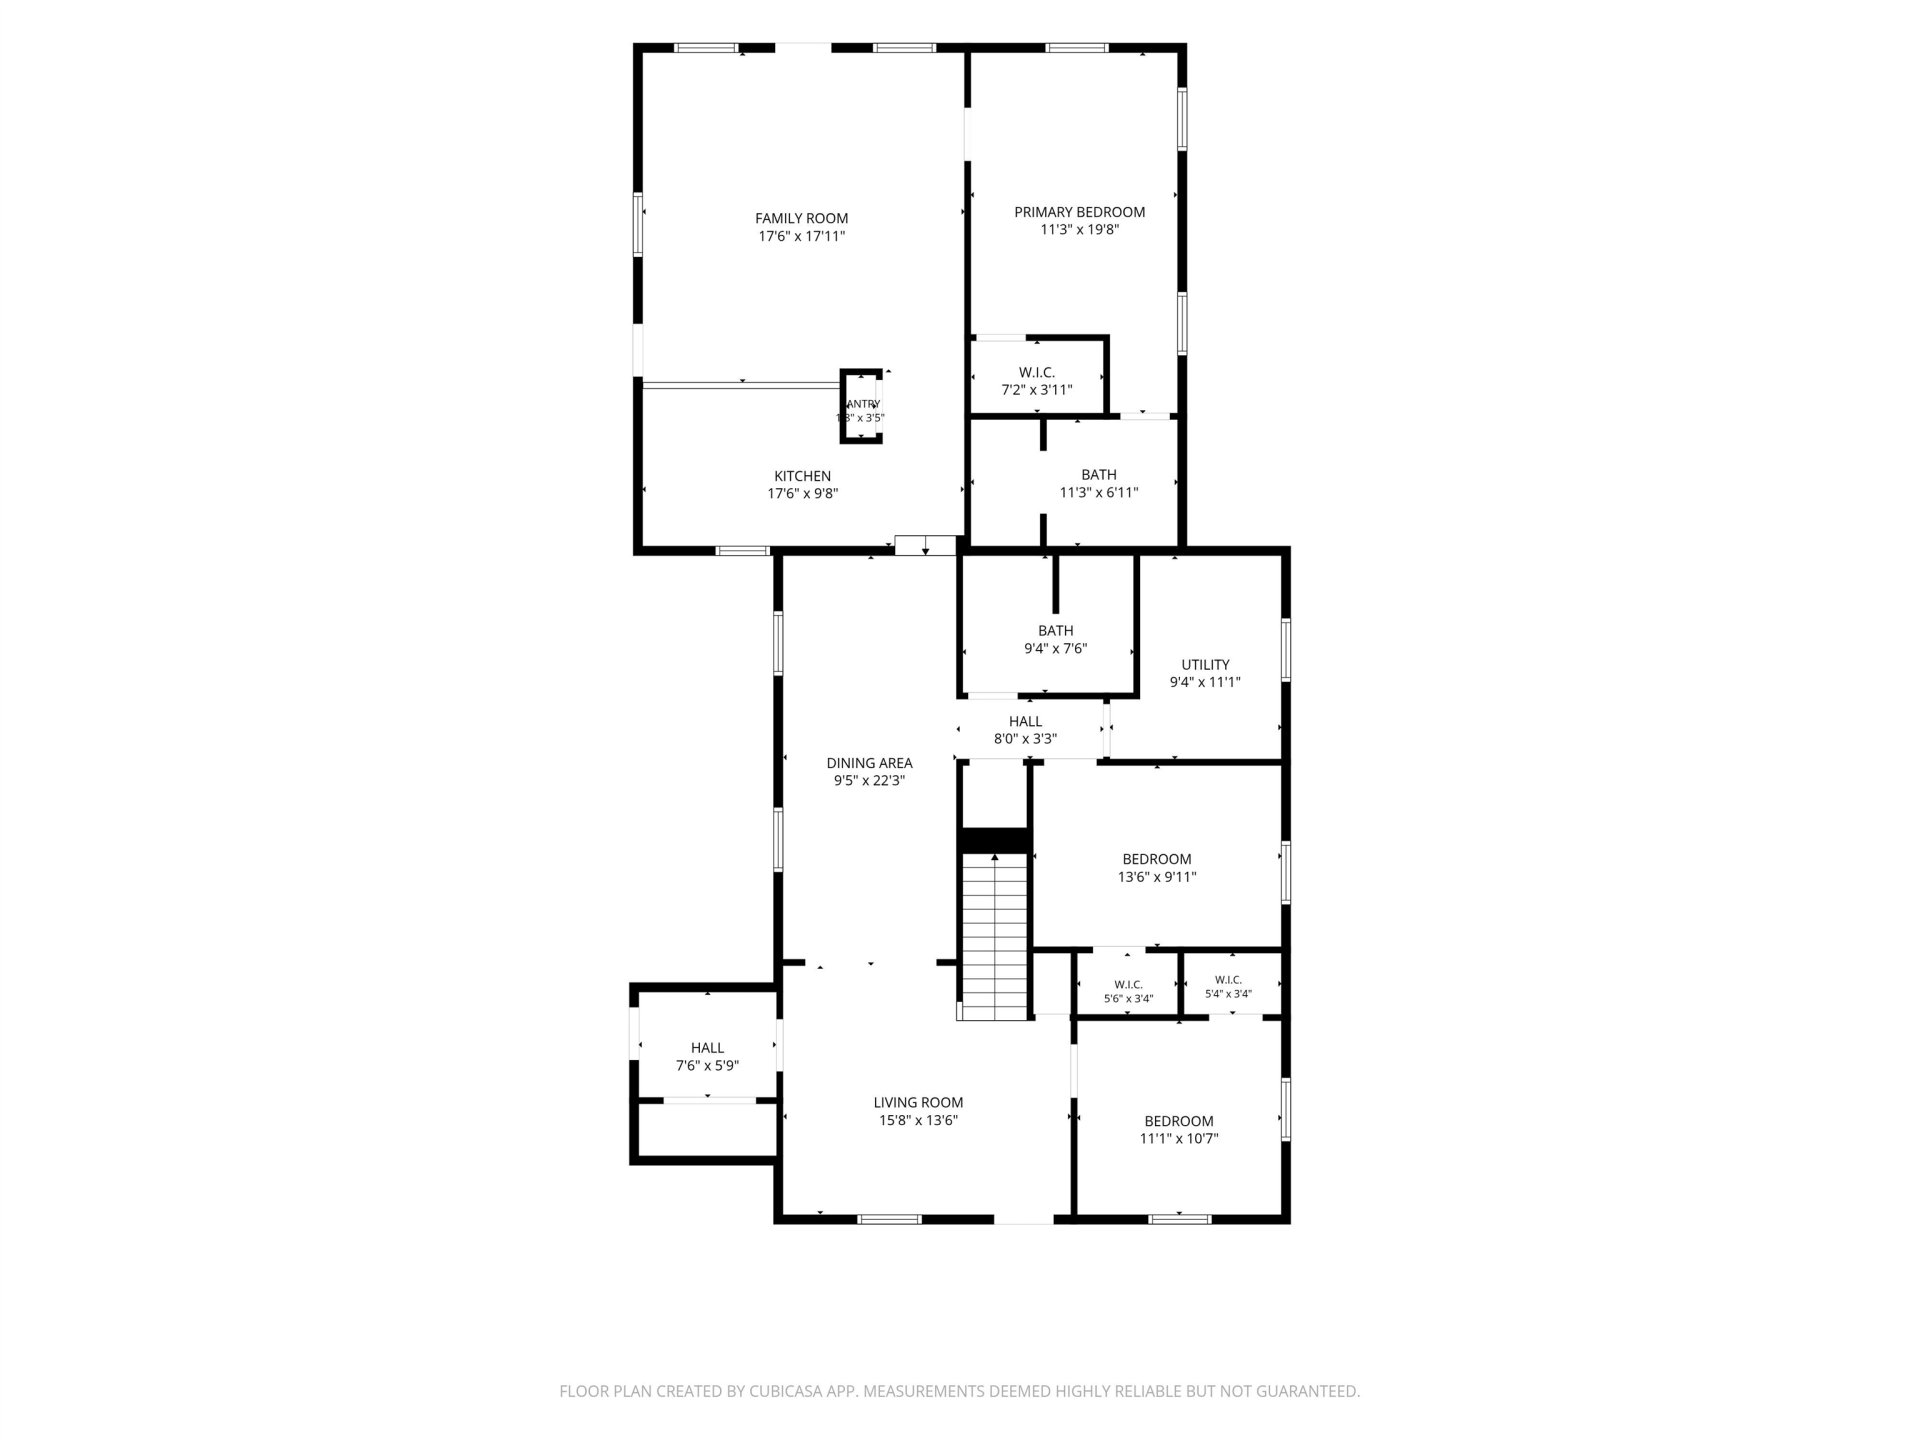
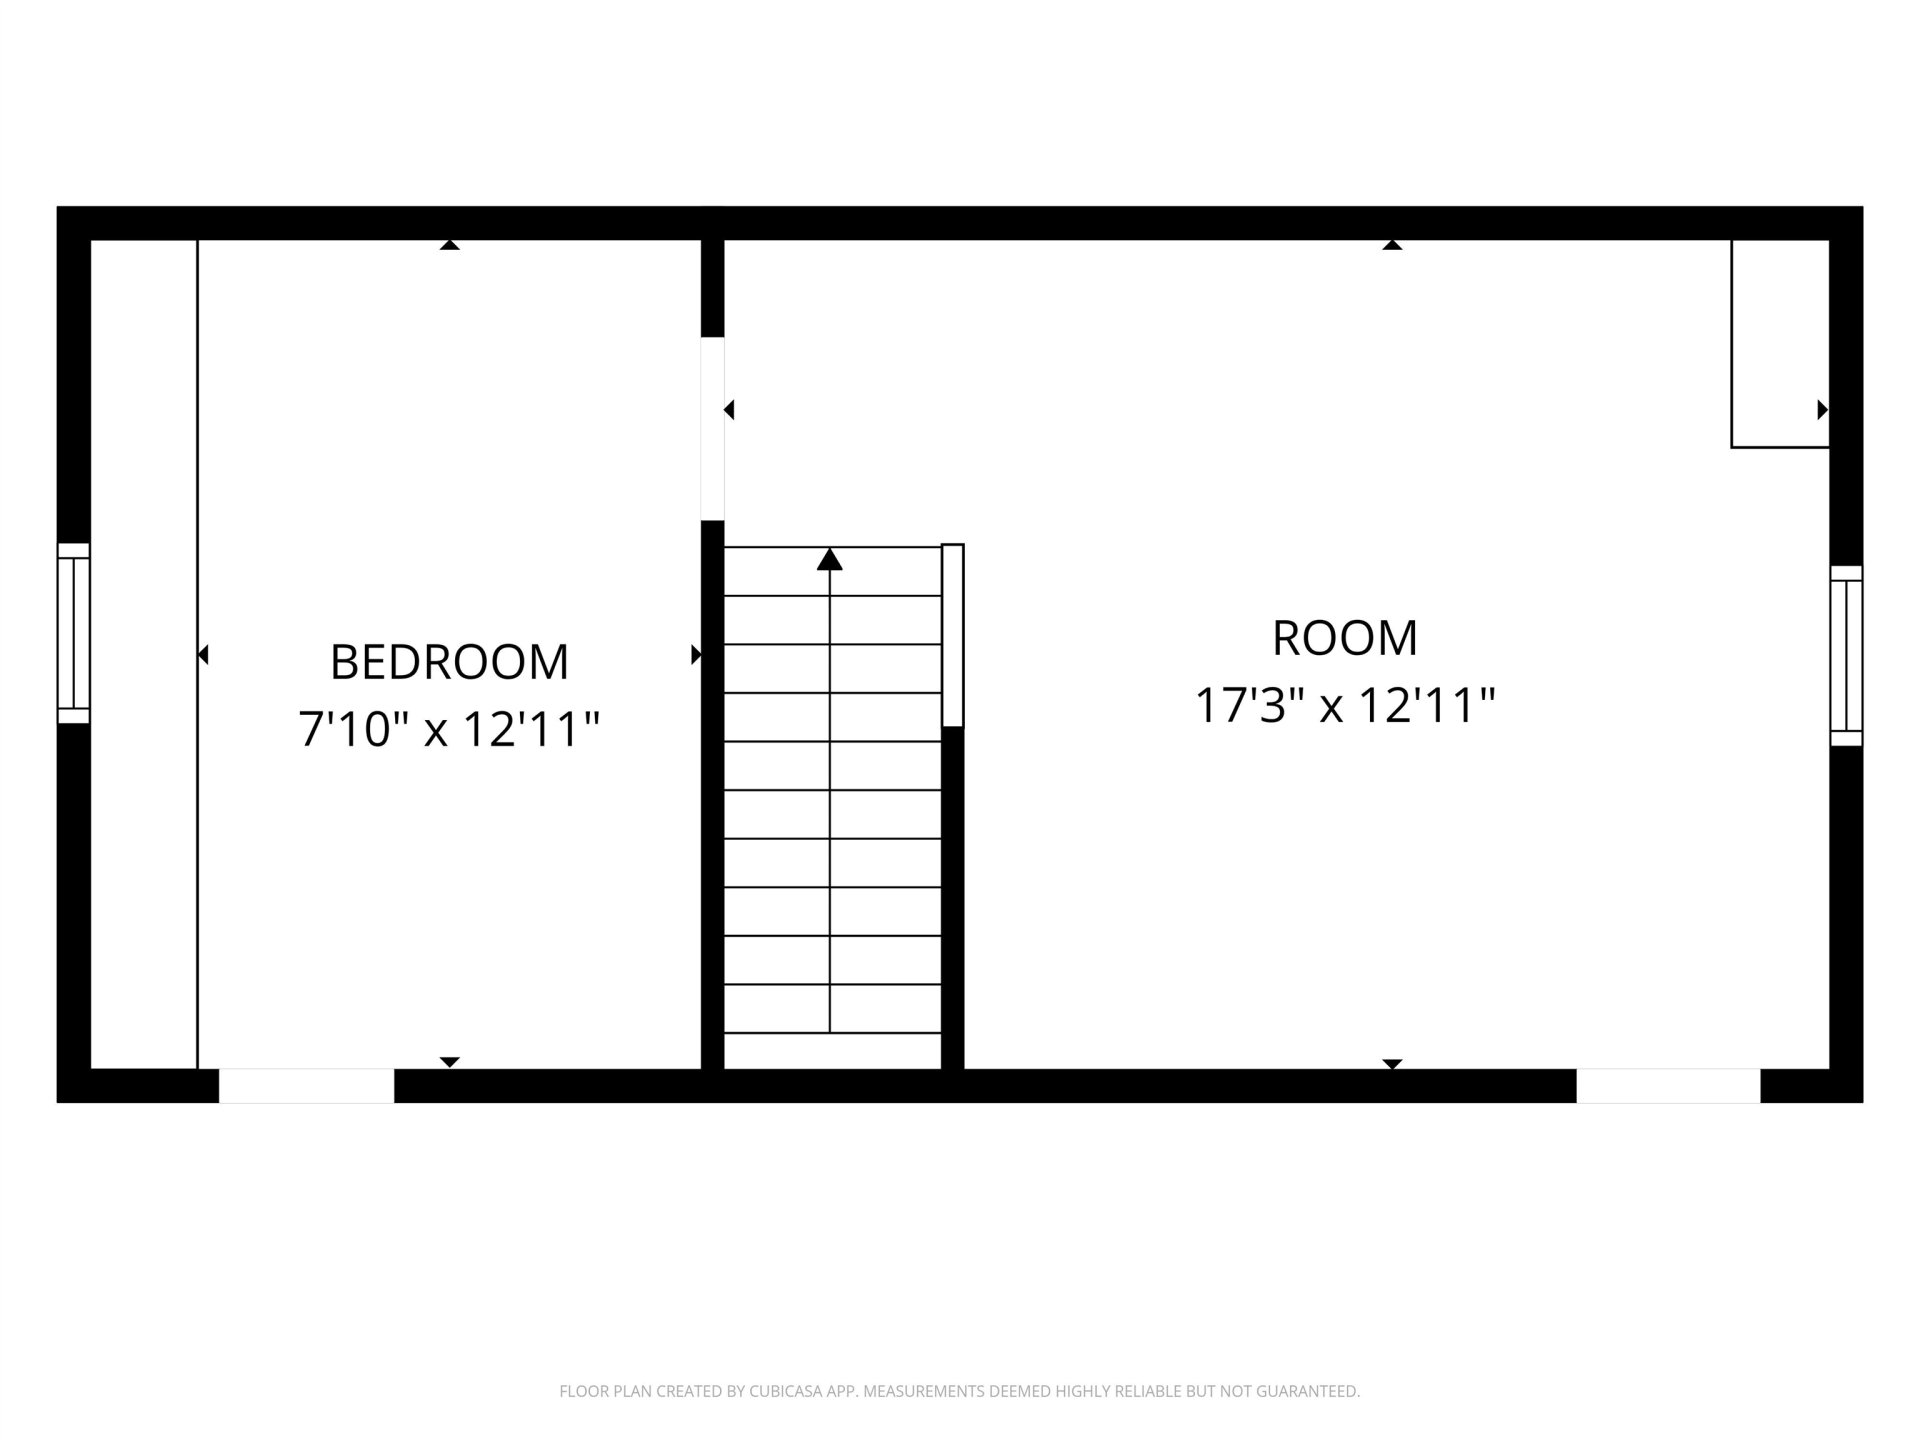
Incredible Opportunity in the heart of Munford! Beautifully updated 4 bdrm, 2 bth home offering plenty of space inside and out!Originally constructed in 1940 & fully renovated and modernized by the former owner around 2018. This versatile floor plan has 2 spacious living areas, bonus room, & a dedicated laundry room. Kitchen boasts granite countertops, dark cabinetry, ss appl, & a gas range w/ stylish vent hood.Gorgeous wood flooring, fresh neutral paint, updated lighting, and modern fixtures complement the interior.Enjoy relaxing on the covered front porch. A standout feature is the impressive 30x40 2-car garage/workshop with 2 garage doors, concrete flooring, insulation, extensive storage, & partially framed int rooms offering endless possibilities for hobbies, projects, or add. workspace. An expansive concrete driveway w/ abundant parking & easy access to workshop garage.A rare combination of comfortable living space& exceptional workshop versatility all sitting on a 1.6 acre lot!
Features
Interior
| Living/Dining/Kitchen | Separate Living Room, Separate Dining Room, Separate Den, Updated/Renovated Kitchen |
| Appliances | Range/Oven, Dishwasher |
| Additional Rooms | Laundry Room, Bonus Room |
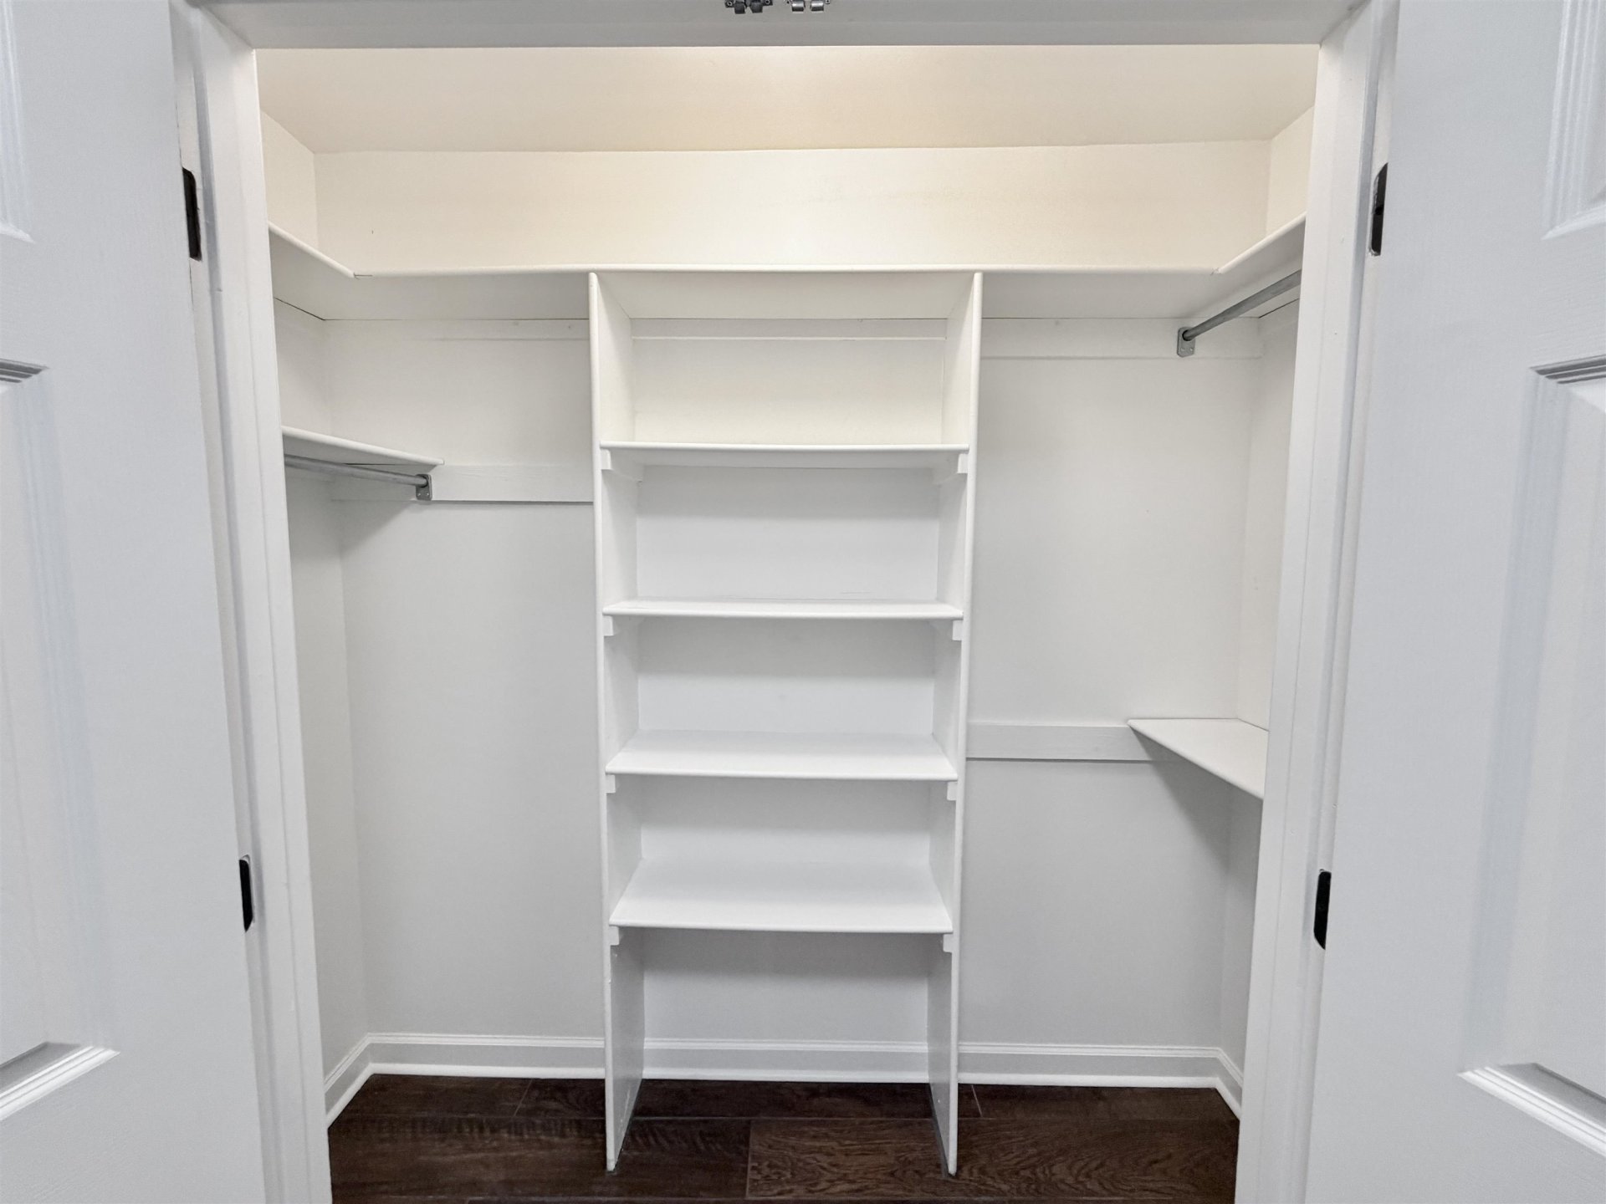
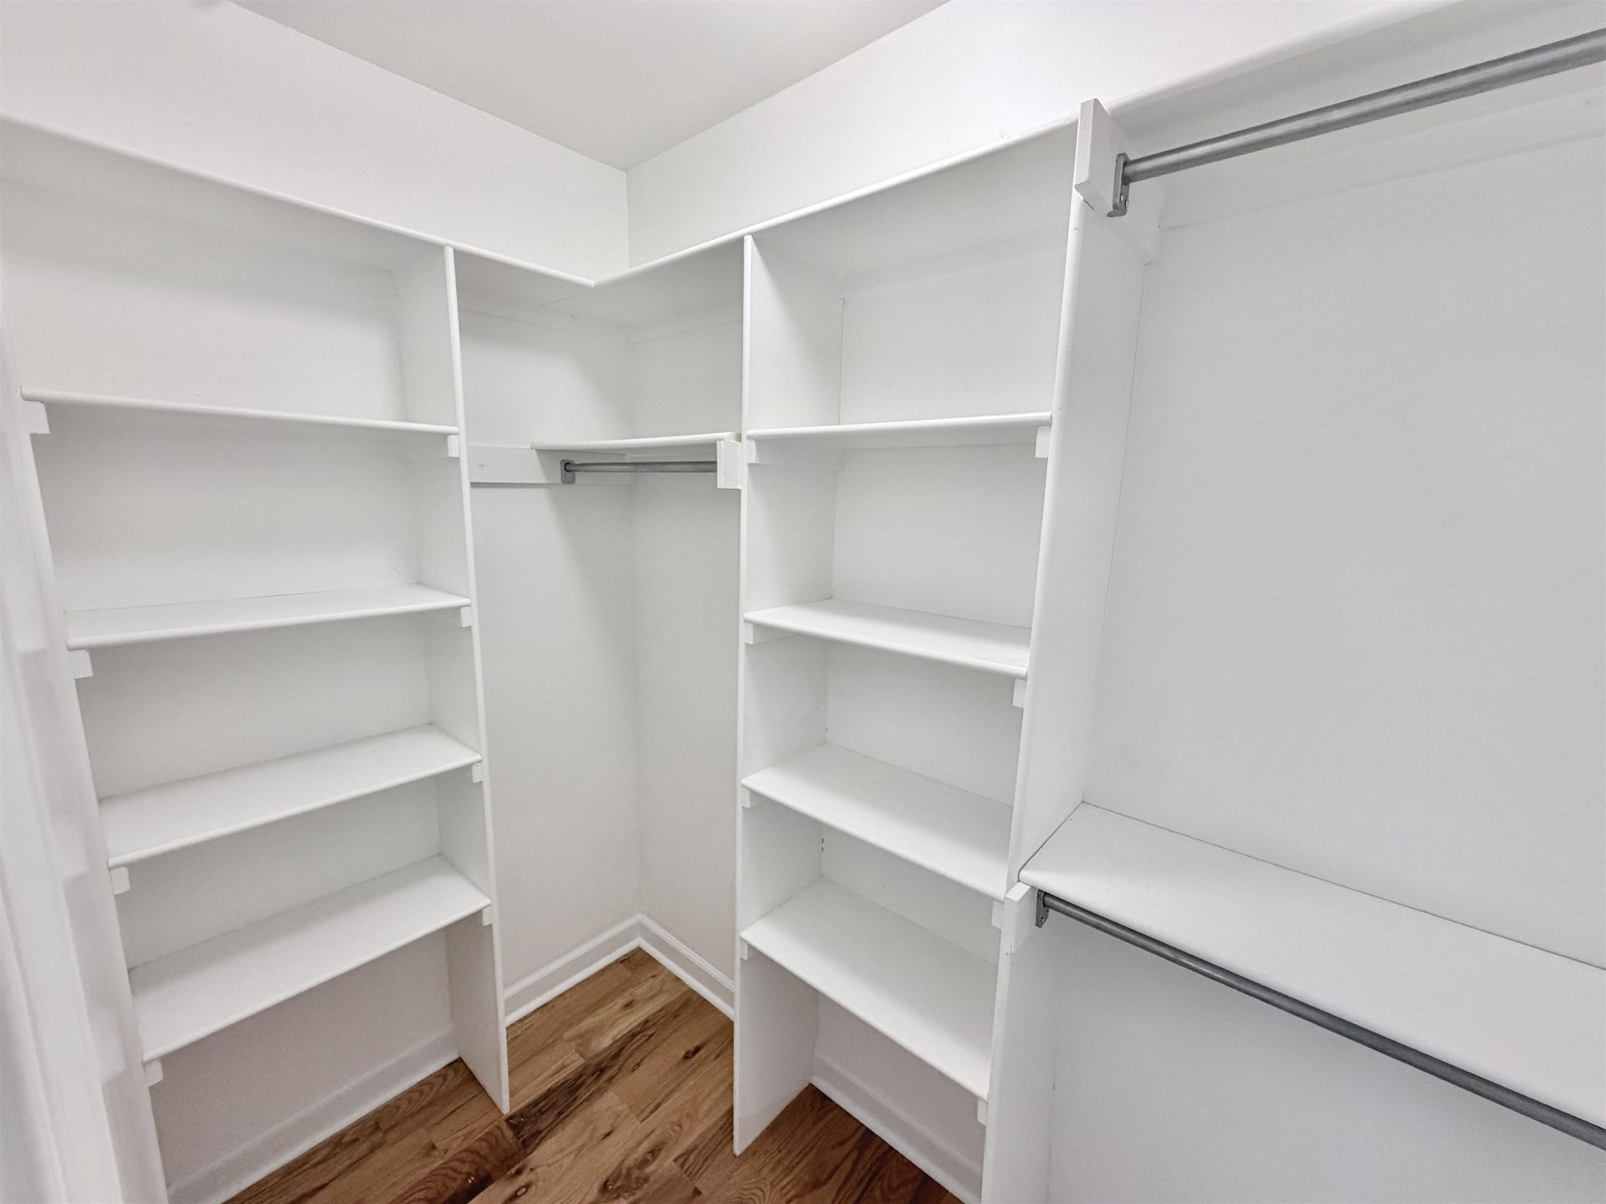
| Other Interior Features | All Window Treatments, Walk-In Closet(s) |
| Flooring | Wood Laminate Floors |
| First Floor | Living Room, Dining Room, Den/Great Room, Primary Bedroom, 2nd Bedroom, 3rd Bedroom, 2 or More Baths, Laundry Room |
| Second Floor | 4th or More Bedrooms, Bonus Room |
| Total Rooms | 4 |
| Bedrooms Downstairs | 3 |
Utilities
| Heating | Central |
| Cooling | Central |
Financial
| Annual City Tax | $882 |
| Annual County Tax | $1,257 |
Exterior & Lot
| Number of Stories | 1.1 |
| Pool | None |
| Roof | Composition Shingles |
| Exterior Windows | Brick Veneer |
| Parking | Driveway/Pad, Workshop(s), Front-Load Garage |
| Lot Description | Some Trees, Level |
| Other Exterior Features | Workshop |
| Lot Dimensions | 90 X598 IRR. |
| Covered Parking | 2 |
Neighborhood
| Directions | take US-70 W to TN-385 W. Take the US-51 N exit toward Millington. Continue north on US-51. Turn left on Tipton Rd. Turn right on Charles Ave. Take the first left on College St. Home is on the right |
Contact Agent

Location
1 / 40
350 COLLEGE