

+29 more
4
Beds
3
Baths
2,306
Sq Ft
Source: AutoFill (MAARdata) or Public Records (Cnty Assessor Site)
0.27
Acres
2020
Built
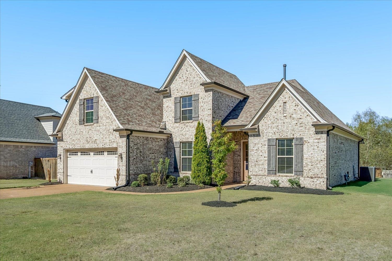
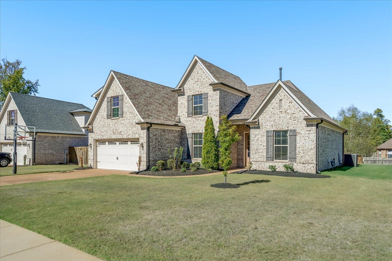
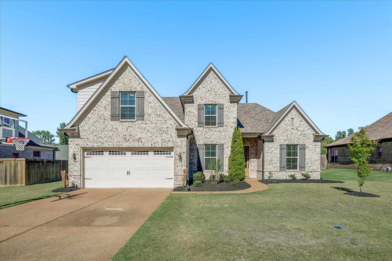
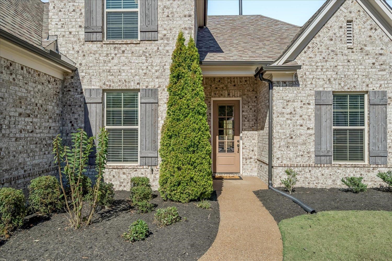
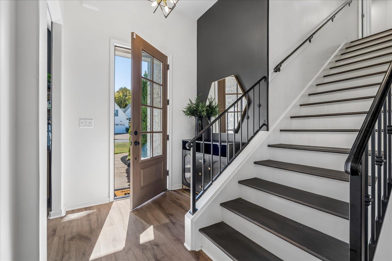
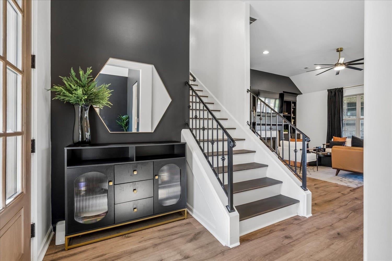
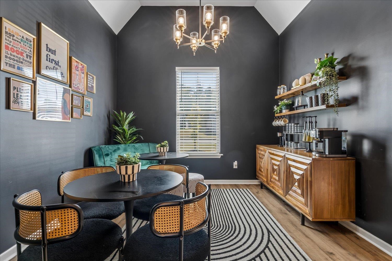
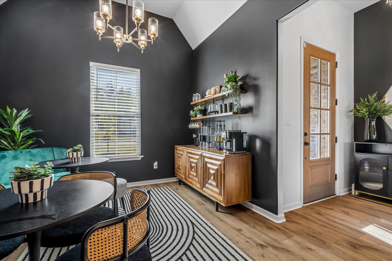
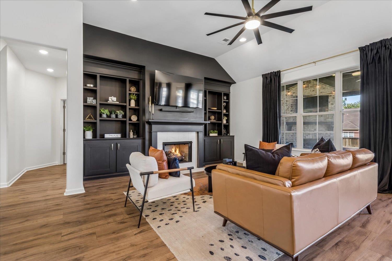
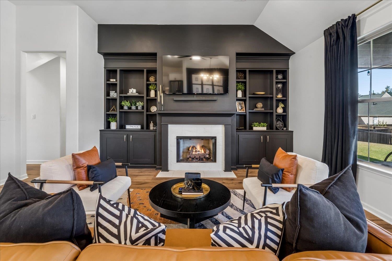
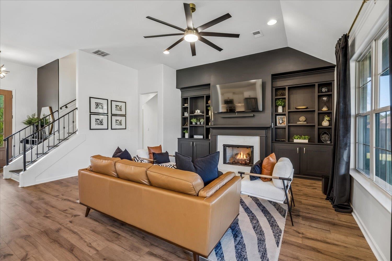
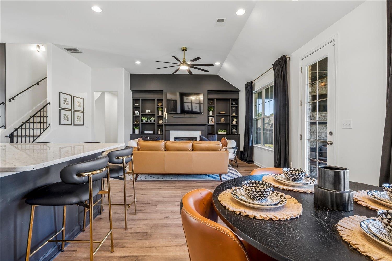
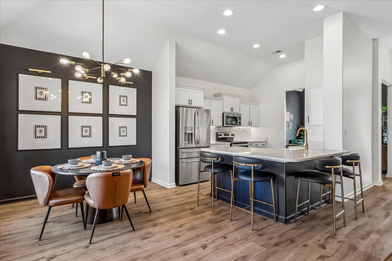
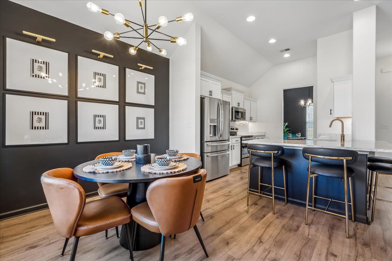
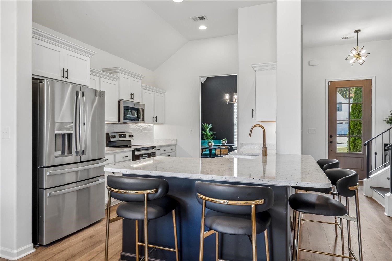
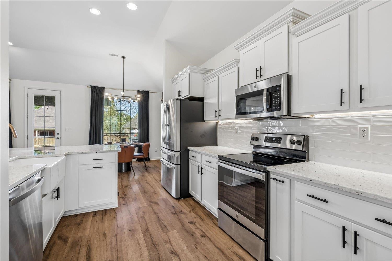
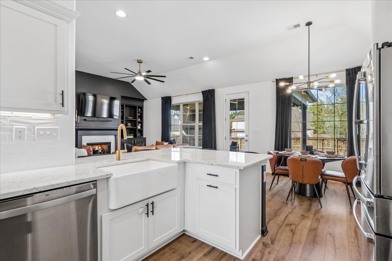
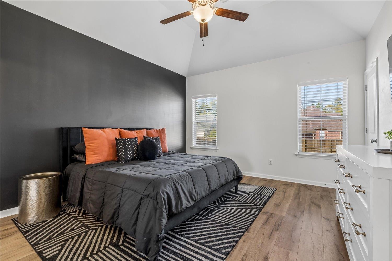
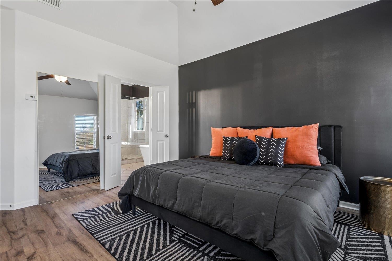
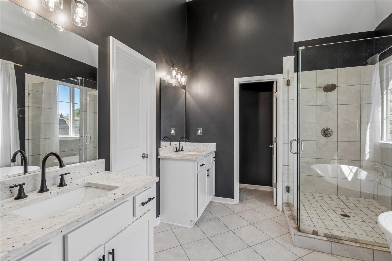
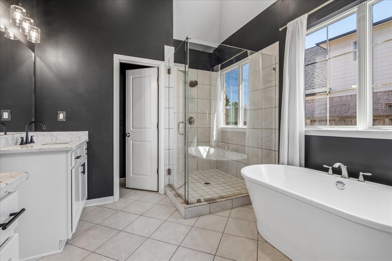
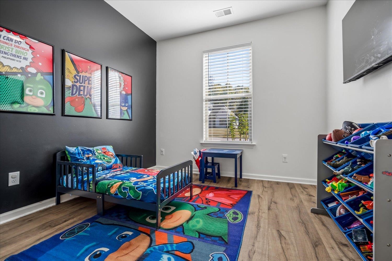
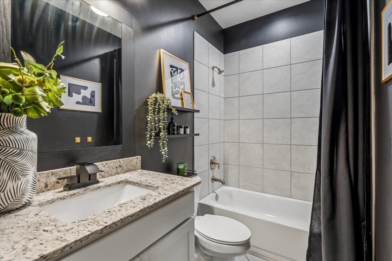
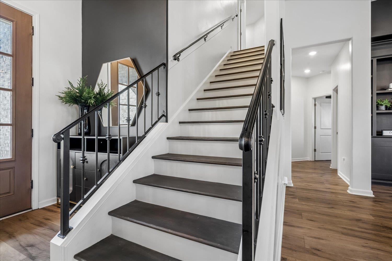
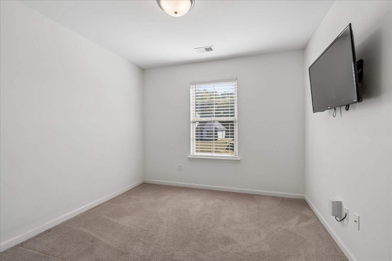
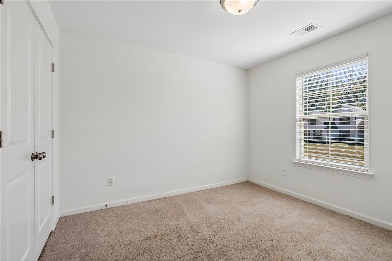
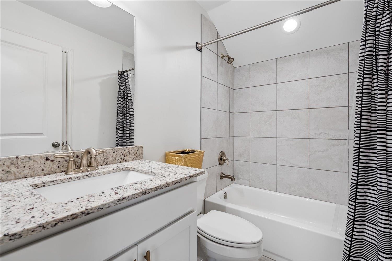
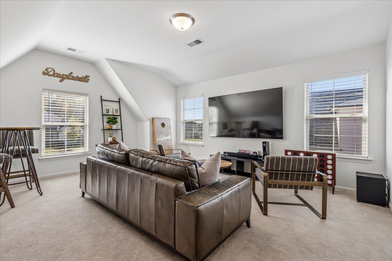
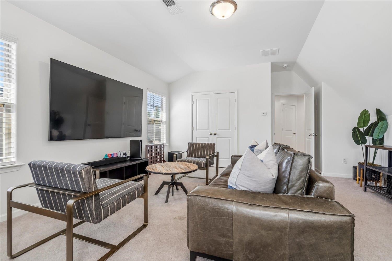
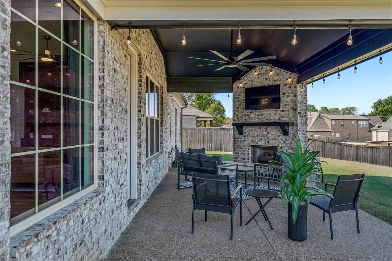
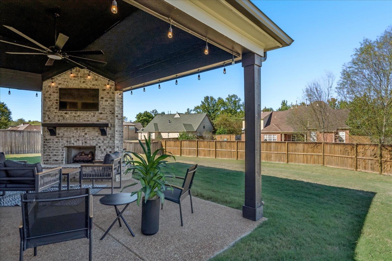
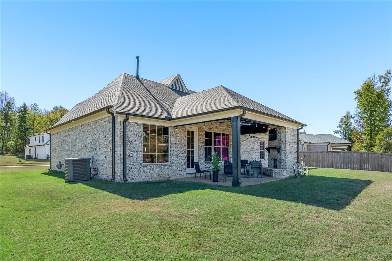
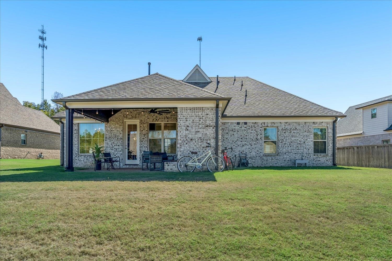
Welcome home to 140 Laurel Glen Dr! This all brick home offers 3 bedrooms, 3 baths, and a bonus room that could easily be a 4th bedroom. From the moment you walk in, you’ll feel how open and bright it is, with vaulted ceilings and luxury vinyl plank floors throughout the main living area. The kitchen is made for gathering, with a peninsula, farmhouse sink, granite counters, and stainless steel appliances. On cool evenings, curl up by the fireplace framed by custom built ins. A separate dining room gives you a place for holiday dinners and family celebrations or simply your own office. The primary suite is a true retreat with a vaulted ceiling and a bathroom featuring separate vanities, a soaking tub, and a tiled glass shower. The covered patio with its own brick fireplace is ready for game nights and weekend cookouts, and the yard gives everyone room to play. Seller also willing to leave furniture by agreement. Come see it for yourself and picture your next chapter here!
Features
Interior
| Living/Dining/Kitchen | Separate Dining Room, Great Room, Eat-In Kitchen, Breakfast Bar, Separate Breakfast Room, Pantry |
| Appliances | Range/Oven, Disposal, Dishwasher, Microwave, Refrigerator, Other (See REMARKS) |
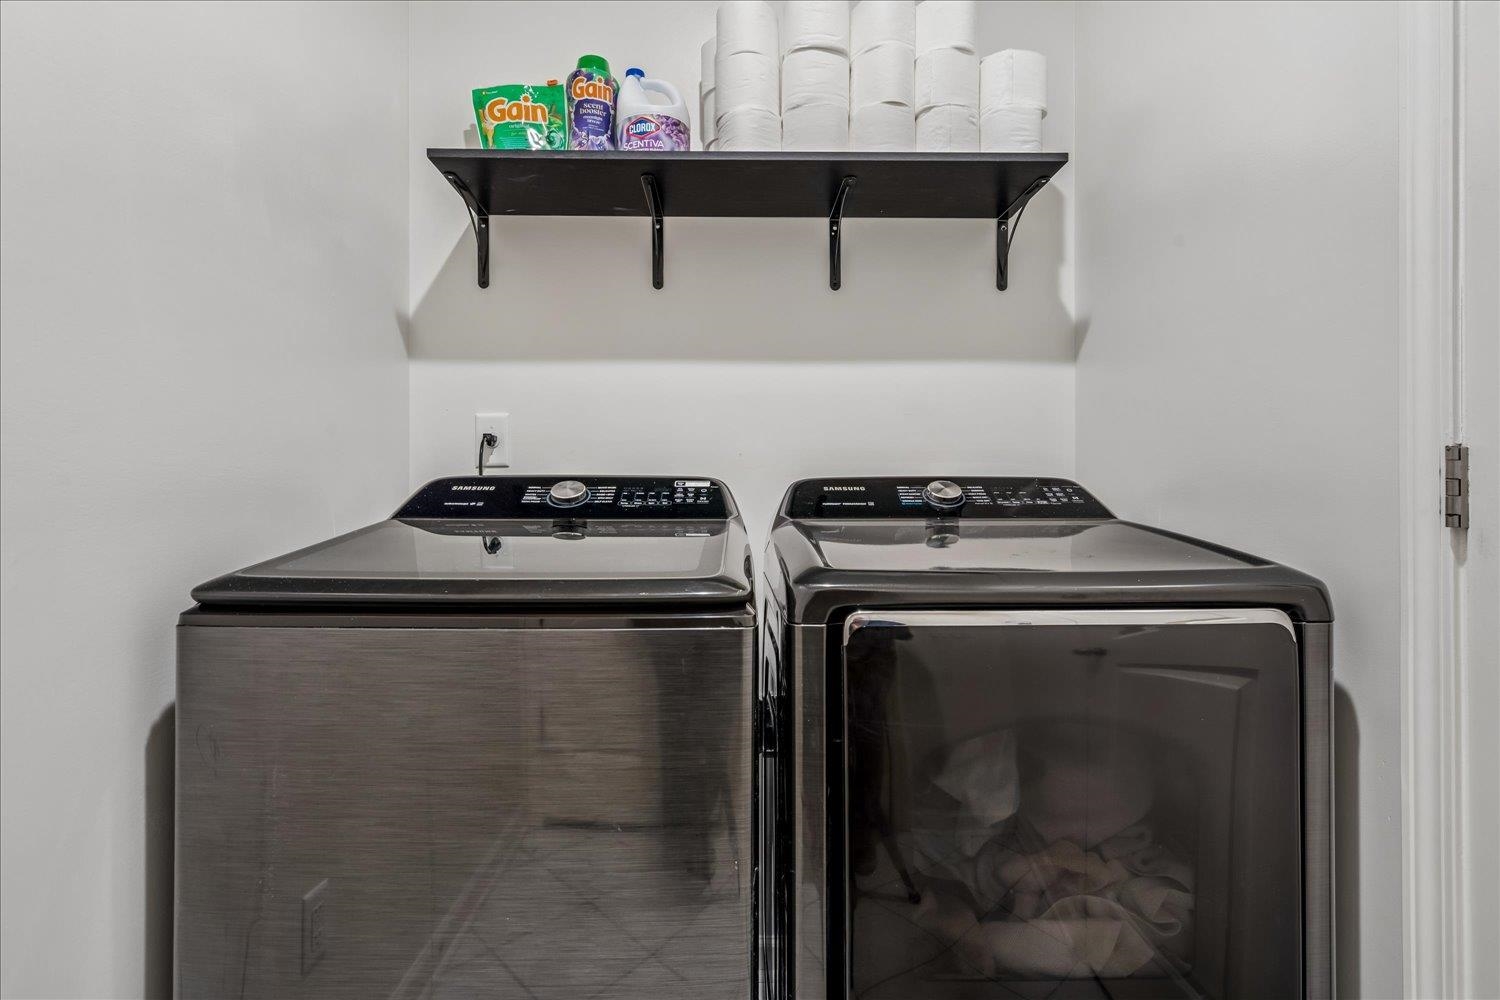
| Additional Rooms | Laundry Room, Bonus Room, Attic, Other (See Remarks) |
| Other Interior Features | All Window Treatments, Walk-In Closet(s), Attic Access, Walk-In Attic, Security System, Smoke Detector(s) |
| Flooring | Part Hardwood, Part Carpet, Tile, Smooth Ceiling, 9 or more Ft. Ceiling, Vaulted/Coff/Tray Ceiling |
| Fireplace | Prefabricated, In Den/Great Room, Other (See Remarks) |
| First Floor | Dining Room, Den/Great Room, Kitchen, Primary Bedroom, 2nd Bedroom, 2 or More Baths, Laundry Room, Breakfast Room, Other (See REMARKS) |
| Second Floor | 3rd Bedroom, Play Room/Rec Room |
| Total Rooms | 7 |
| Bedrooms Downstairs | 2 |
Utilities
| Heating | Central, Other (See REMARKS) |
| Cooling | Central, Other (See REMARKS) |
| Water/Sewer | Public Water, Septic Tank, Tankless Water Heater |
Financial
| Annual City Tax | $666 |
| Annual County Tax | $978 |
Exterior & Lot
| Number of Stories | 1.5 |
| Pool | None |
| Roof | Composition Shingles |
| Exterior Windows | Brick Veneer, Double Pane Window(s), Other (See Remarks) |
| Parking | Front-Load Garage, Other (See REMARKS) |
| Lot Description | Level, Landscaped, Other (See Remarks) |
| Other Exterior Features | Covered Patio, Other (See REMARKS) |
| Foundation | Slab |
| Lot Dimensions | 11864SF |
| Covered Parking | 2 |
Neighborhood
| Directions | East on Highway 64, left on Highway 194, left on Wirt Road, continue onto Laurel Glen Drive. |
Contact Agent

Location
1 / 34
140 LAUREL GLEN