

+18 more
3
Beds
2
Baths
1,149
Sq Ft
Source: AutoFill (MAARdata) or Public Records (Cnty Assessor Site)
0.44
Acres
2005
Built
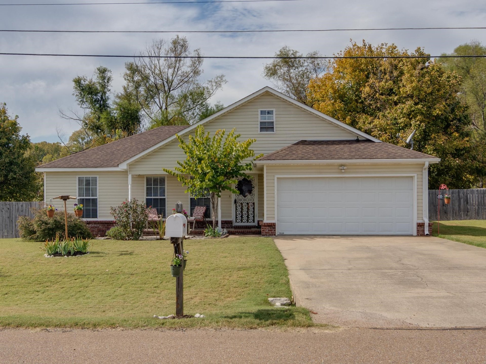
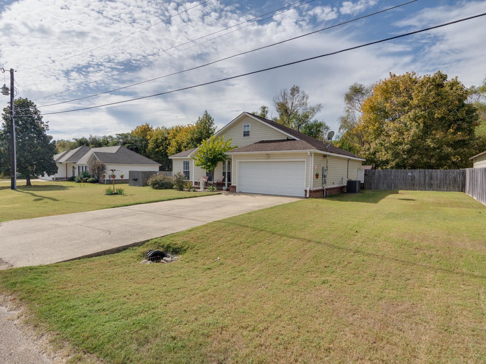
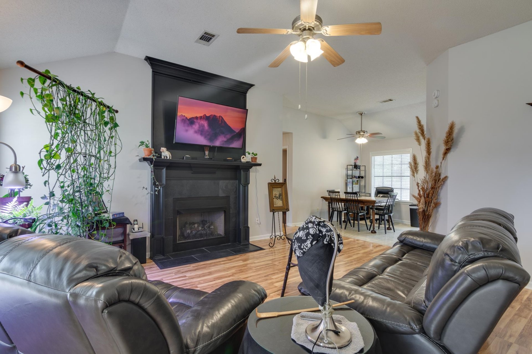
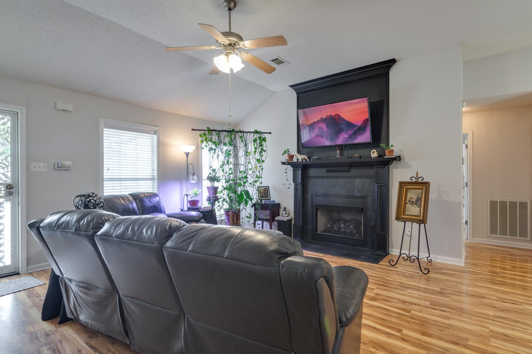
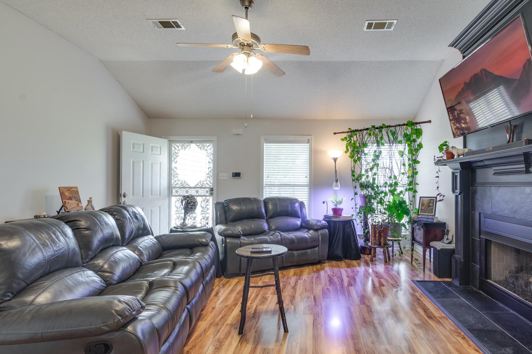
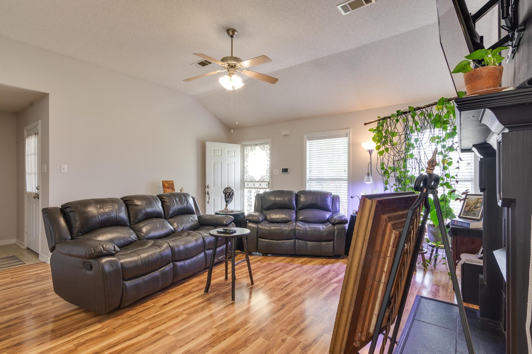
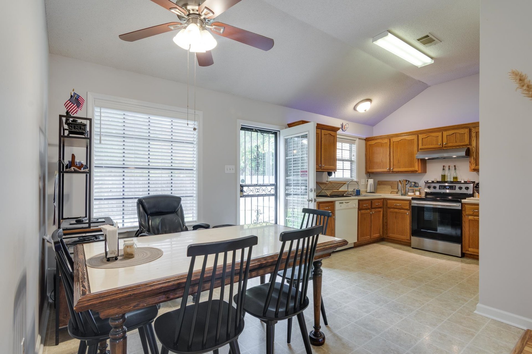
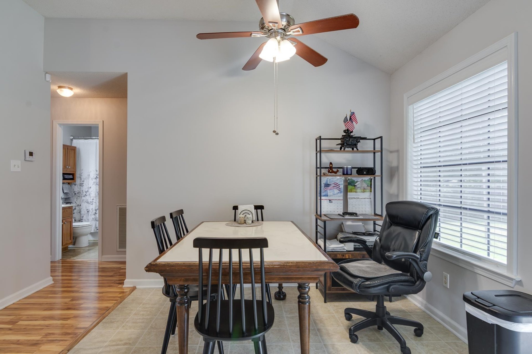
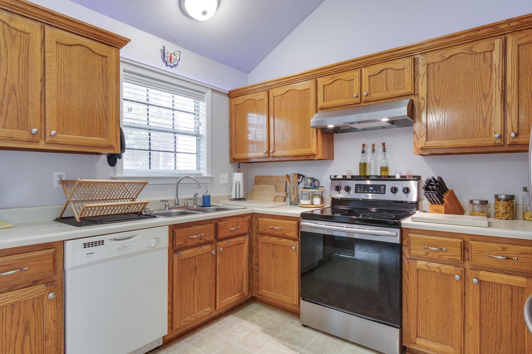
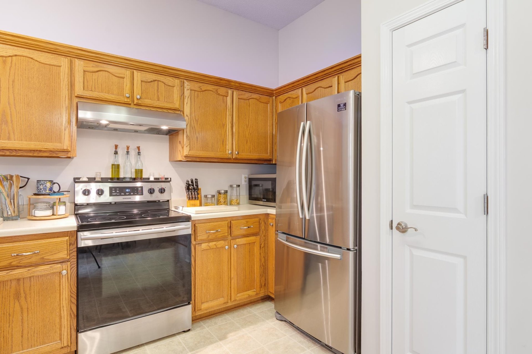
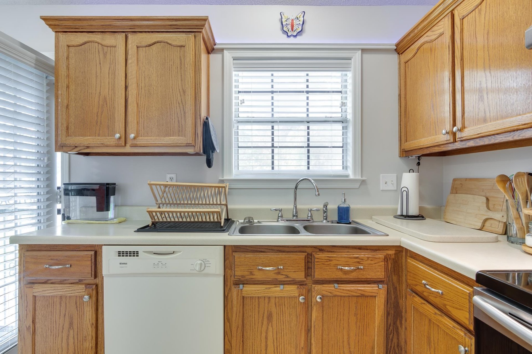
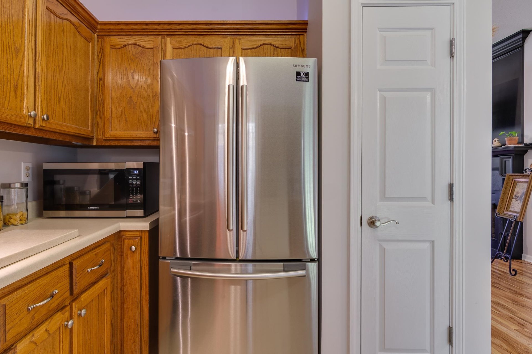
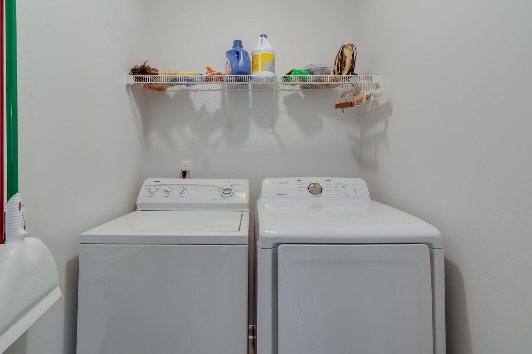
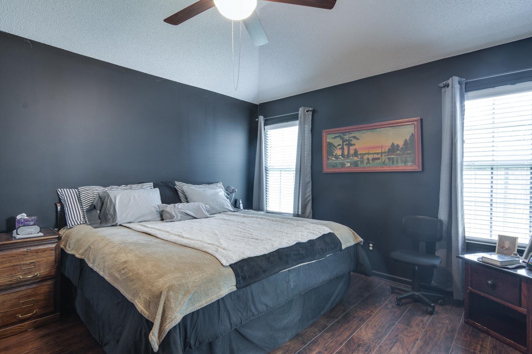
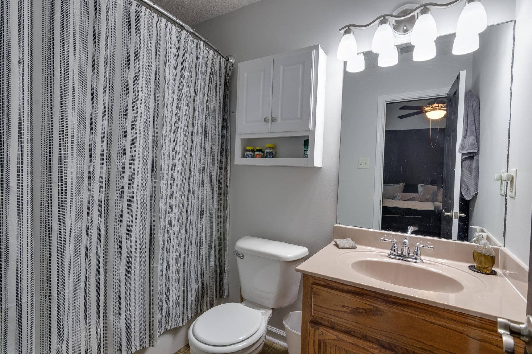
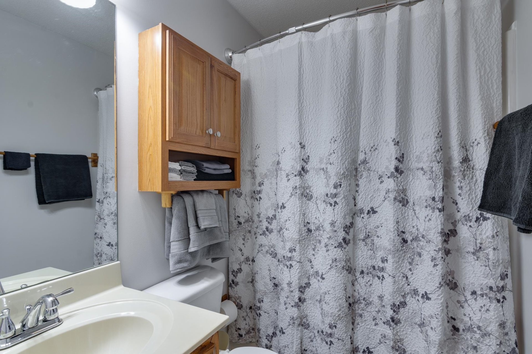
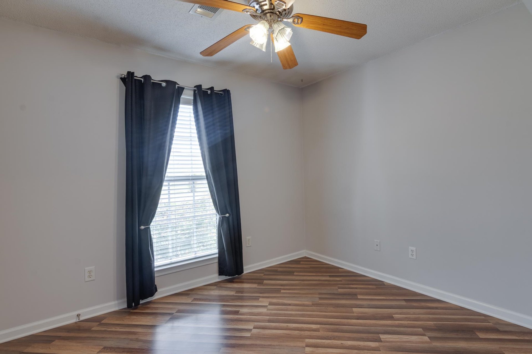
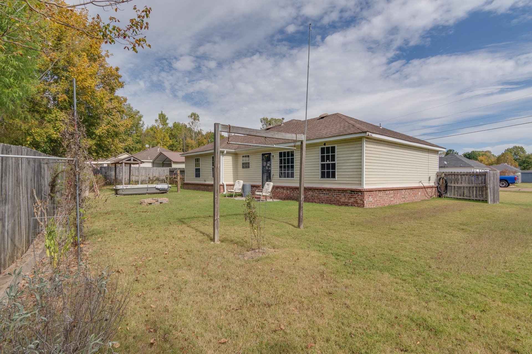
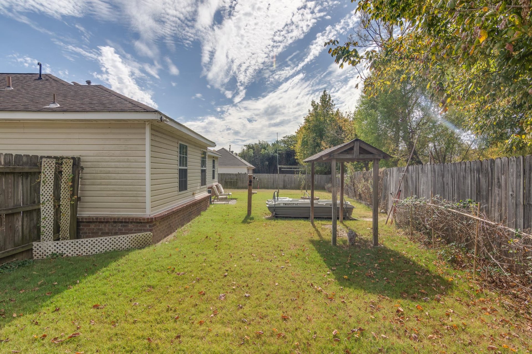
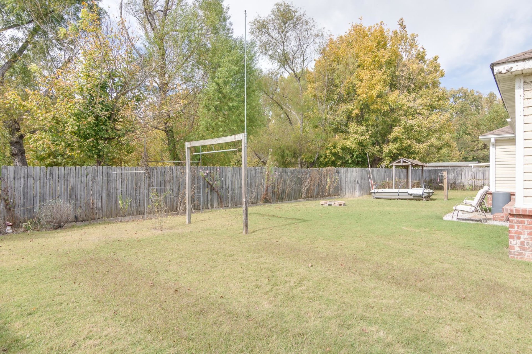
Enjoy peace of mind with this home with our 12-month Home Warranty, 1% mortgage rate buy down, and a 12-month Satisfaction Guarantee: Love this home, or we will buy it back or sell it for free! Welcome home to this well-maintained 3-bedroom, 2-bath home in Atoka, featuring low Tipton County taxes! The inviting interior offers a vaulted family room with a cozy fireplace, along with an eat-in kitchen featuring abundant cabinetry and a pantry. A separate laundry room adds convenience. The vaulted primary suite includes a walk-in closet and private bath. Enjoy outdoor living on the patio overlooking the spacious, wood-fenced backyard—perfect for relaxing or entertaining!
Features
Interior
| Living/Dining/Kitchen | Great Room, Eat-In Kitchen, Washer/Dryer Connections |
| Appliances | Range/Oven, Dishwasher |
| Additional Rooms | Laundry Room |
| Other Interior Features | Walk-In Closet(s), Pull Down Attic Stairs, Attic Access, Security System |
| Flooring | Sprayed Ceiling, 9 or more Ft. Ceiling, Vaulted/Coff/Tray Ceiling |
| Fireplace | Ventless Gas Fireplace, In Den/Great Room |
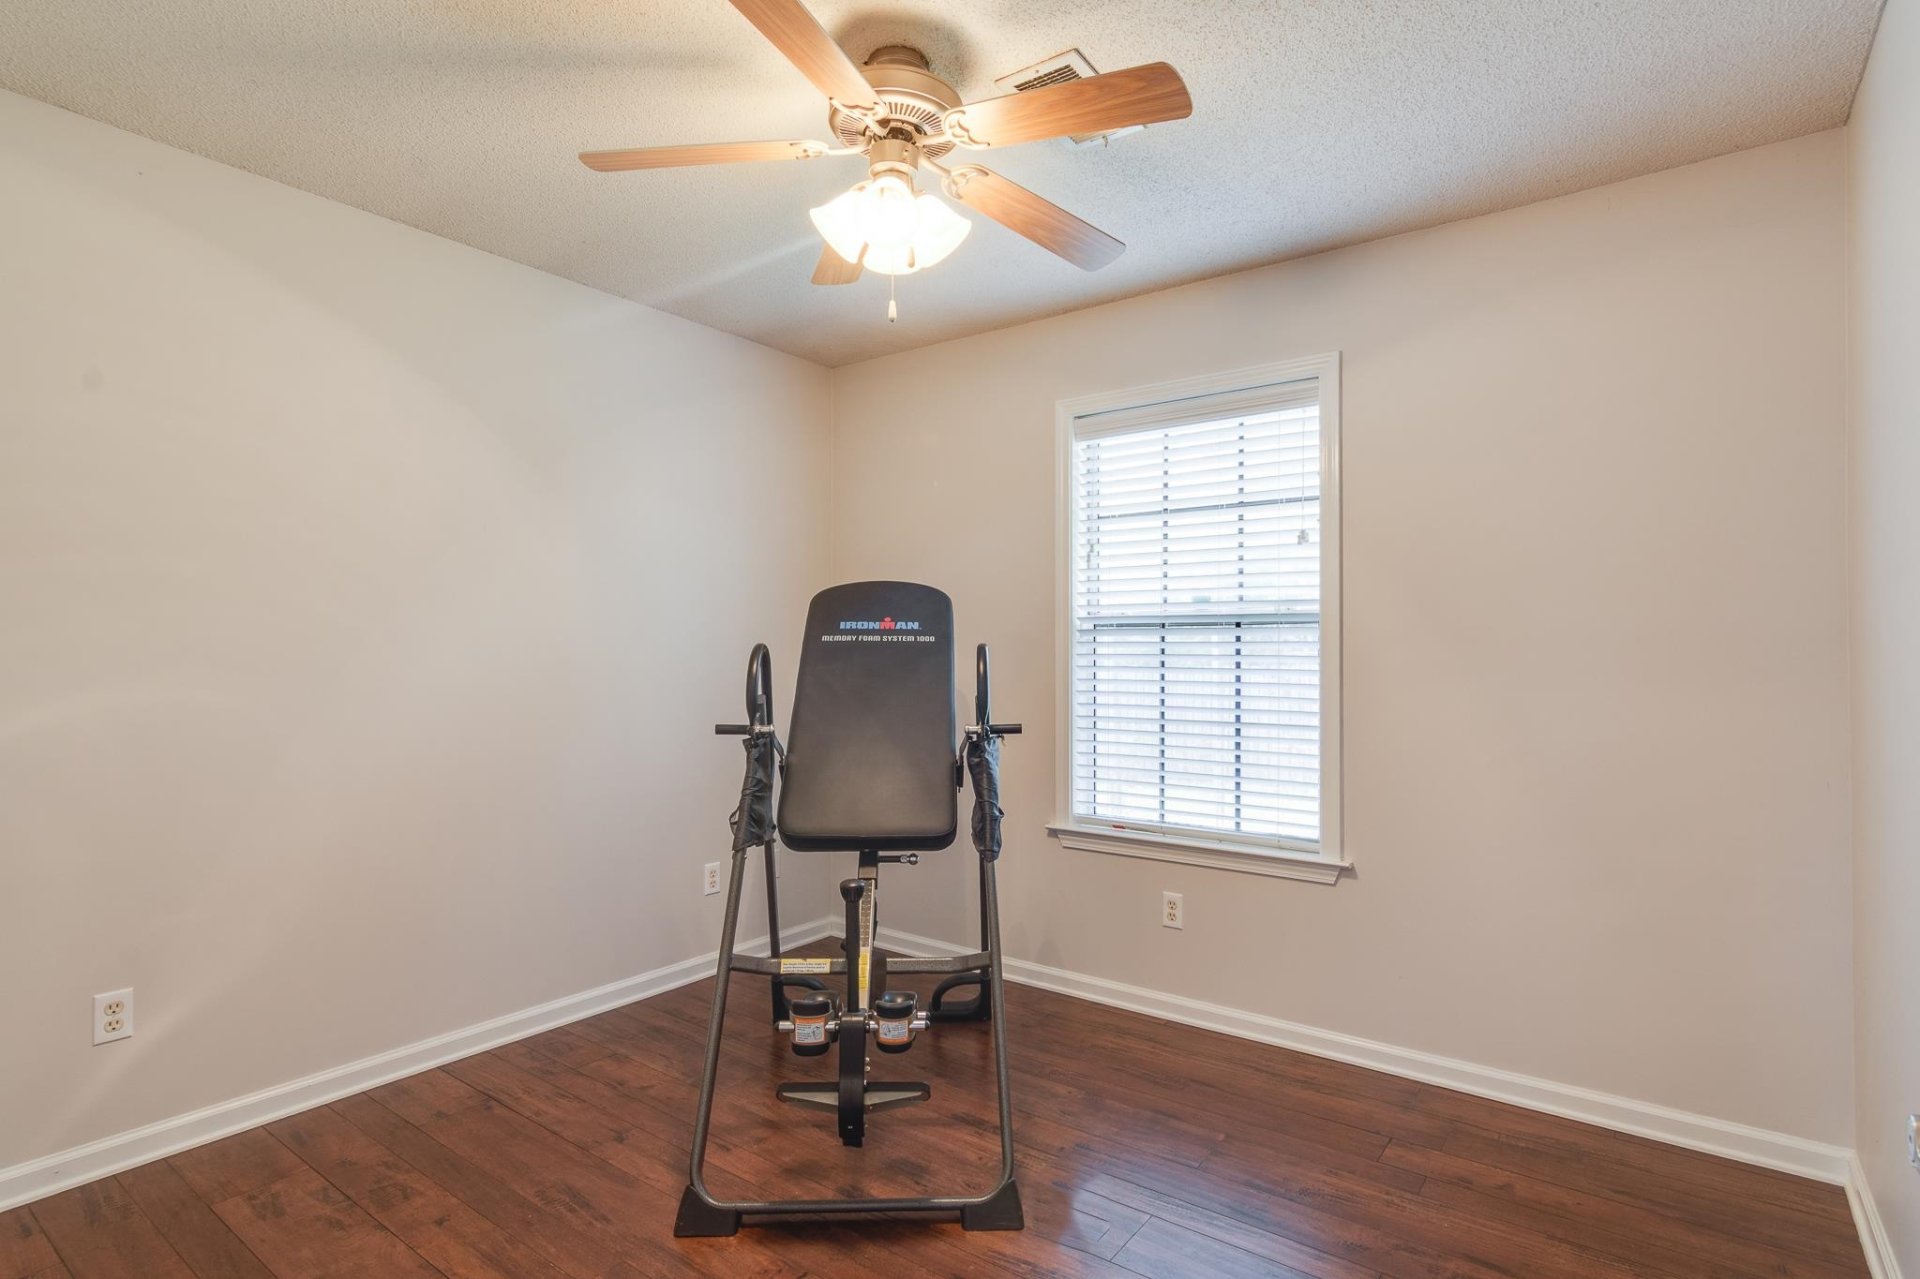
| First Floor | Den/Great Room, Kitchen, Primary Bedroom, 2nd Bedroom, 3rd Bedroom, 2 or More Baths, Laundry Room |
| Total Rooms | 5 |
| Bedrooms Downstairs | 3 |
Utilities
| Heating | Central, Gas |
| Cooling | Central, Ceiling Fan(s) |
| Water/Sewer | Gas Water Heater, Public Water, Public Sewer, Tankless Water Heater |
Financial
| Annual City Tax | $421 |
| Annual County Tax | $754 |
Exterior & Lot
| Number of Stories | 1.0 |
| Pool | None |
| Roof | Composition Shingles |
| Exterior Windows | Vinyl Siding, Aluminum Window(s), Double Pane Window(s) |
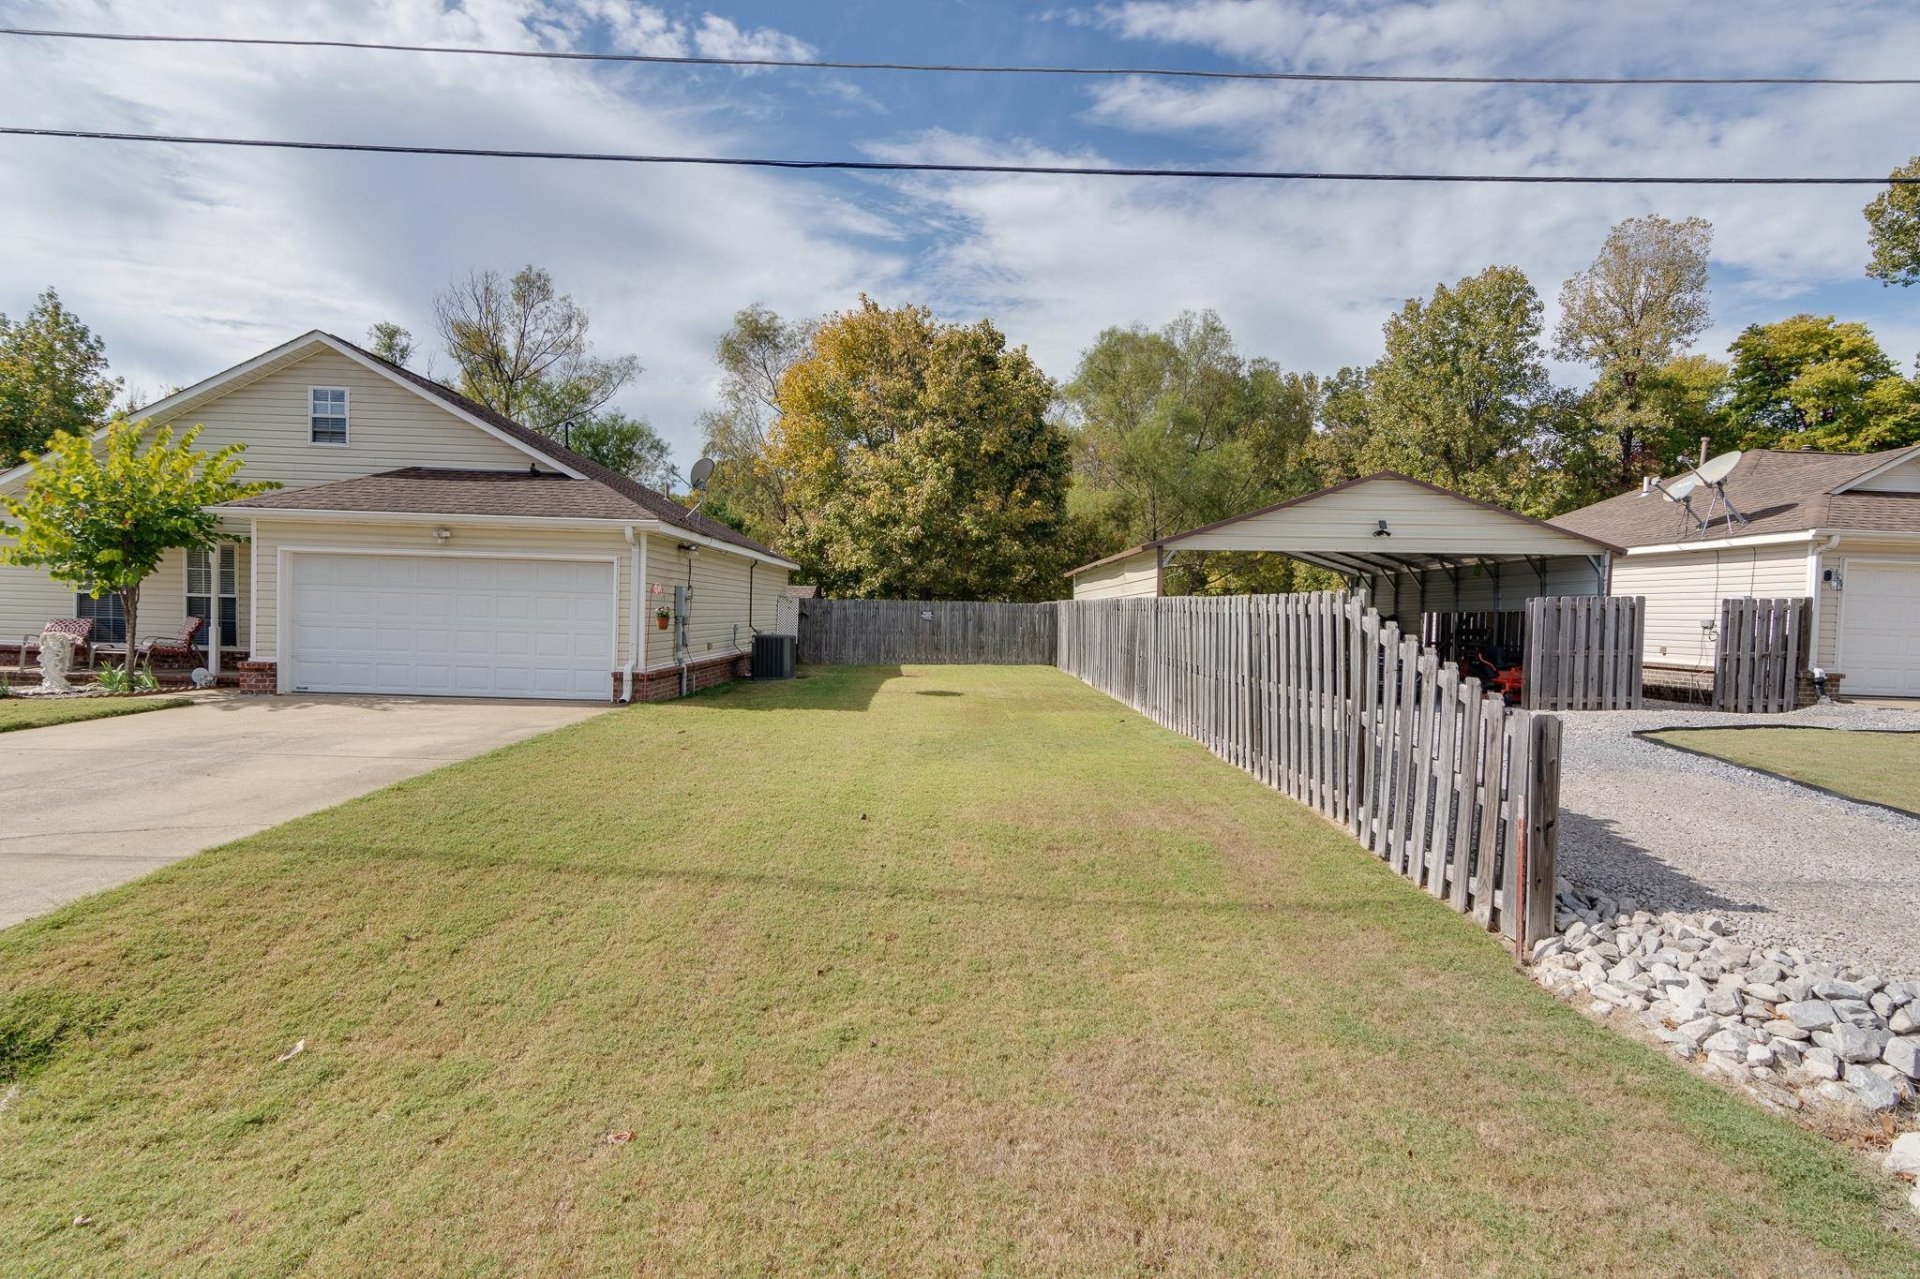
| Parking | Driveway/Pad, Garage Door Opener(s), Front-Load Garage |
| Lot Description | Level, Landscaped |
| Other Exterior Features | Wrought Iron Security Drs, Porch, Patio, Wood Fence |
| Foundation | Slab |
| Lot Dimensions | .44 |
| Covered Parking | 2 |
Neighborhood
| Directions | North on Hwy 51, right on Tipton Rd, right on Tipton Crossing, home on corner of Tipton Crossing and Country Crossing |
Contact Agent

Location
1 / 23
47 COUNTRY CROSSING