

+21 more
4
Beds
2
Baths
1,900
Sq Ft
Source: Floor Plans (Builder/Architecture)
2026
Built
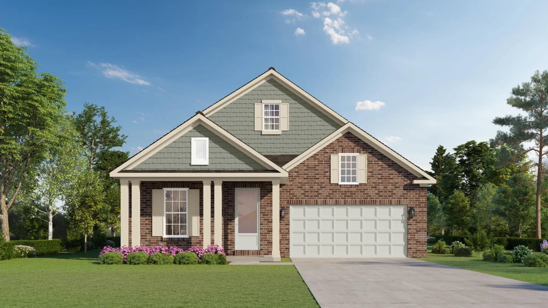
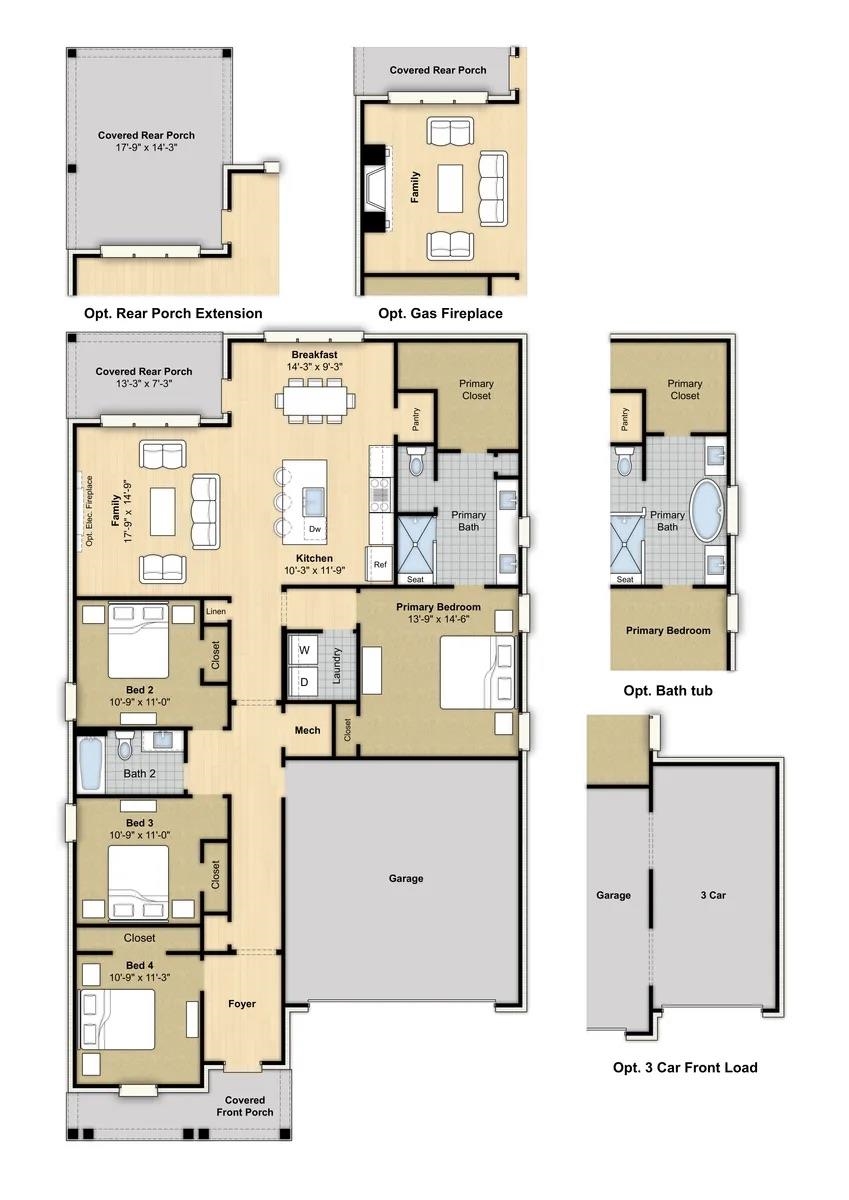
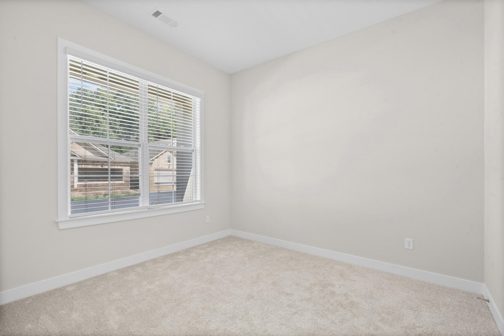
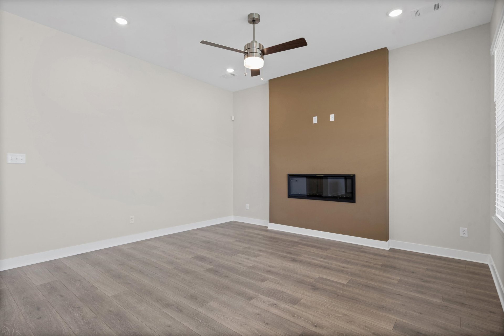
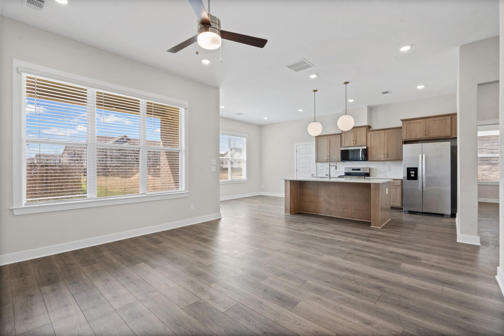
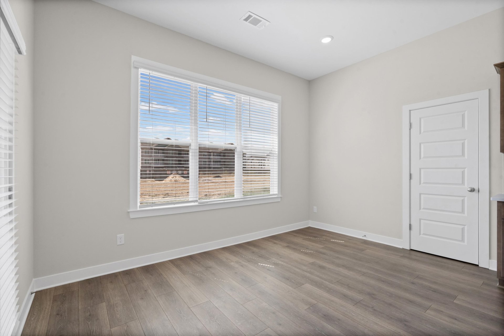
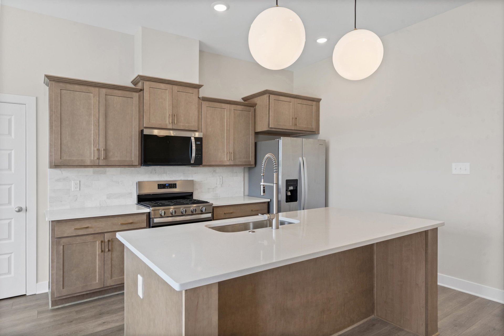
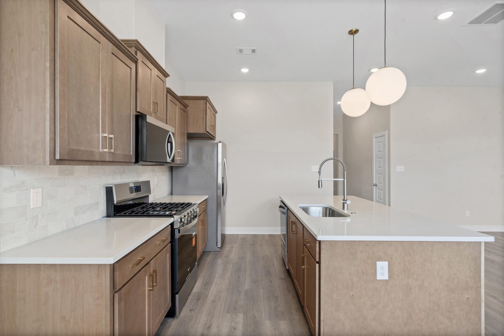
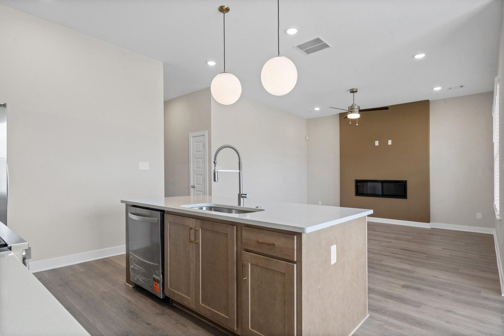
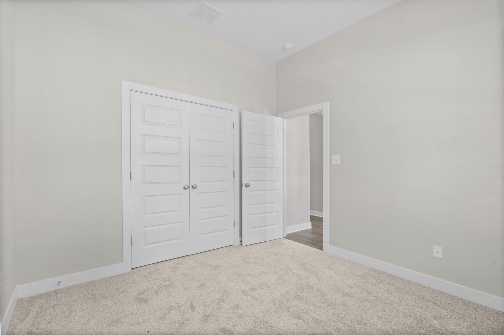
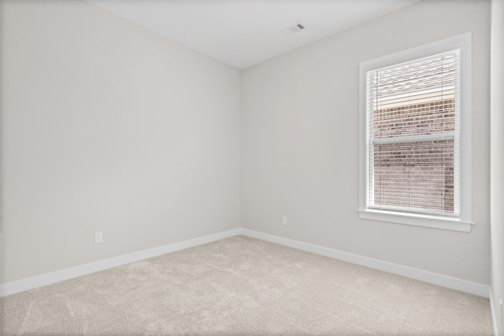
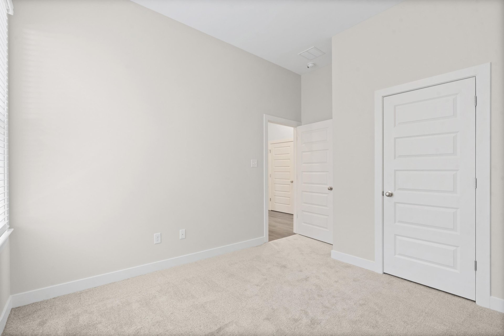
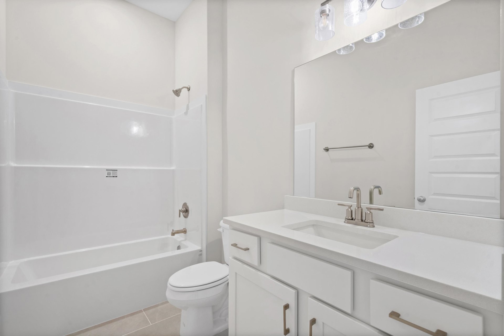
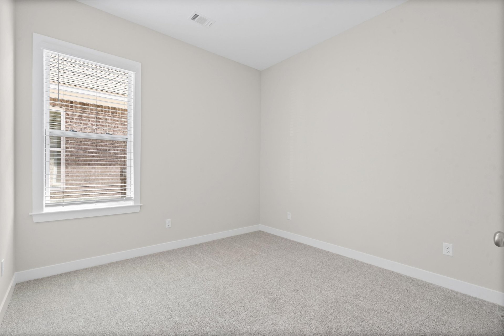
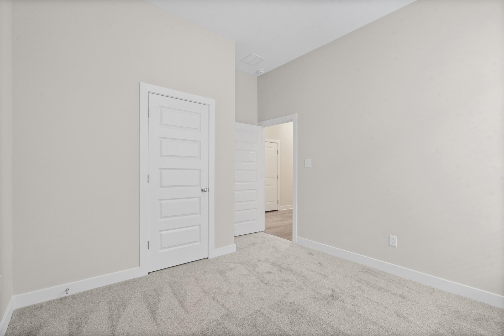
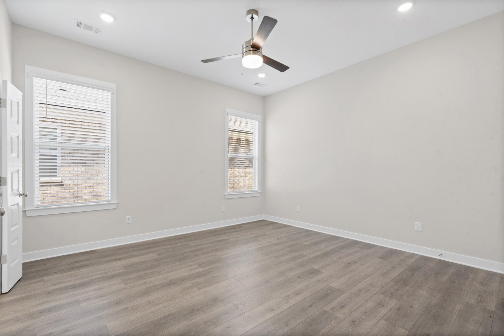
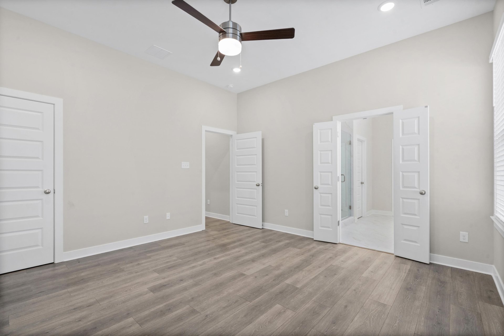
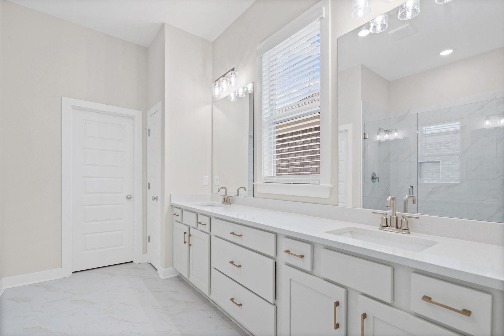
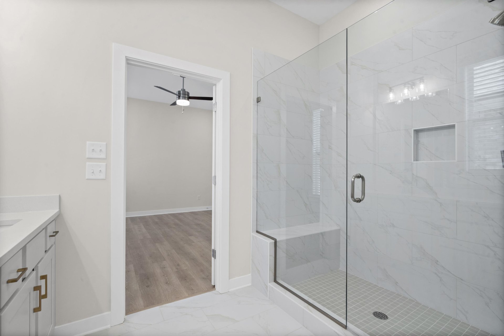
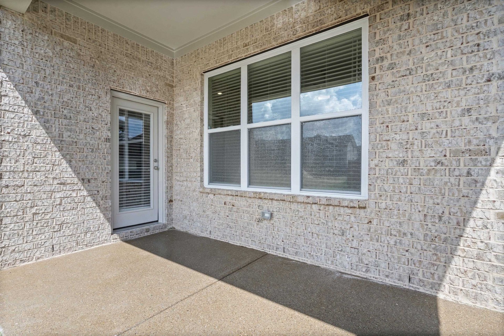
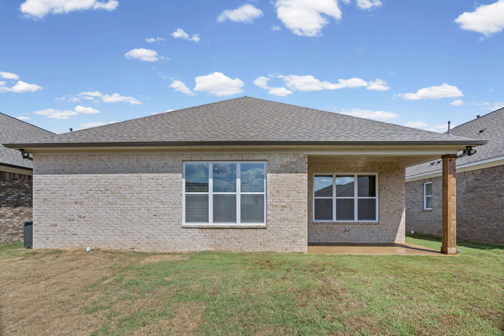
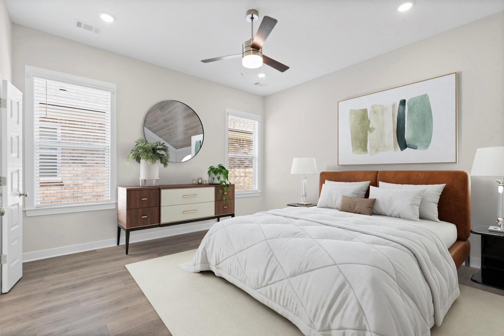
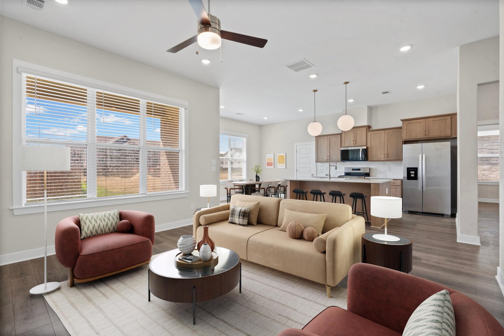
The Logan plan is under construction! Pictures are from a Previous Build. Estimated completion is Late January. The Logan floor plan brings together open living and a smart, easy layout with 4 bedrooms and 2 baths. The kitchen, dining, and living spaces all connect seamlessly around a large island—perfect for hosting or everyday life. The private primary suite is tucked toward the back, while three additional bedrooms offer flexibility for whatever you need. Enjoy a covered back porch for relaxing evenings in our beautiful Amherst Community.
Features
Interior
| Living/Dining/Kitchen | Great Room, Eat-In Kitchen, Breakfast Bar, Separate Breakfast Room, Pantry, Island In Kitchen |
| Appliances | Self Cleaning Oven, Gas Cooking, Disposal, Dishwasher, Microwave, Refrigerator |
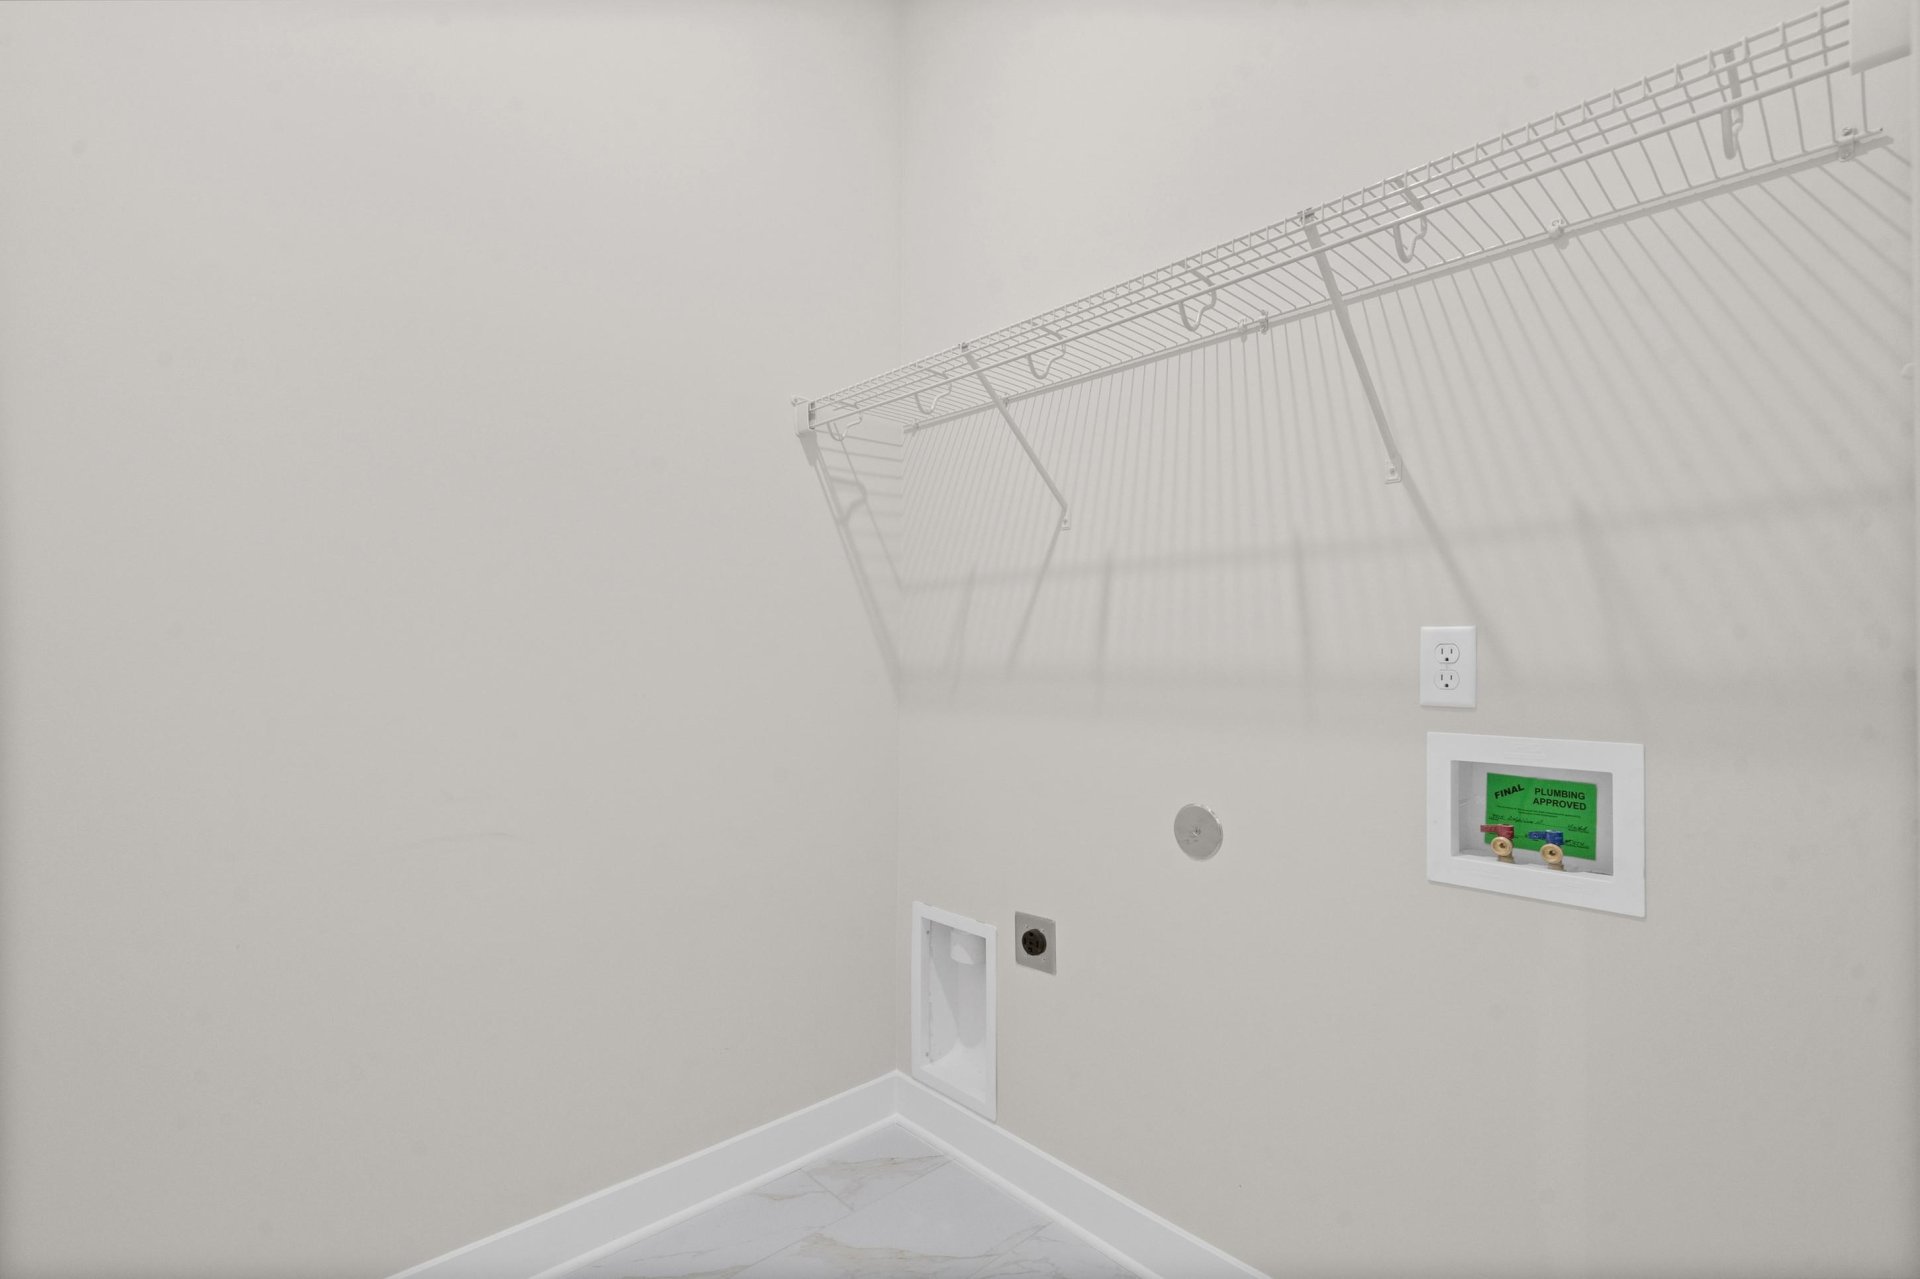
| Additional Rooms | Laundry Room |
| Other Interior Features | Walk-In Closet(s), Pull Down Attic Stairs, Attic Access |
| Flooring | Part Hardwood, Part Carpet, Tile |
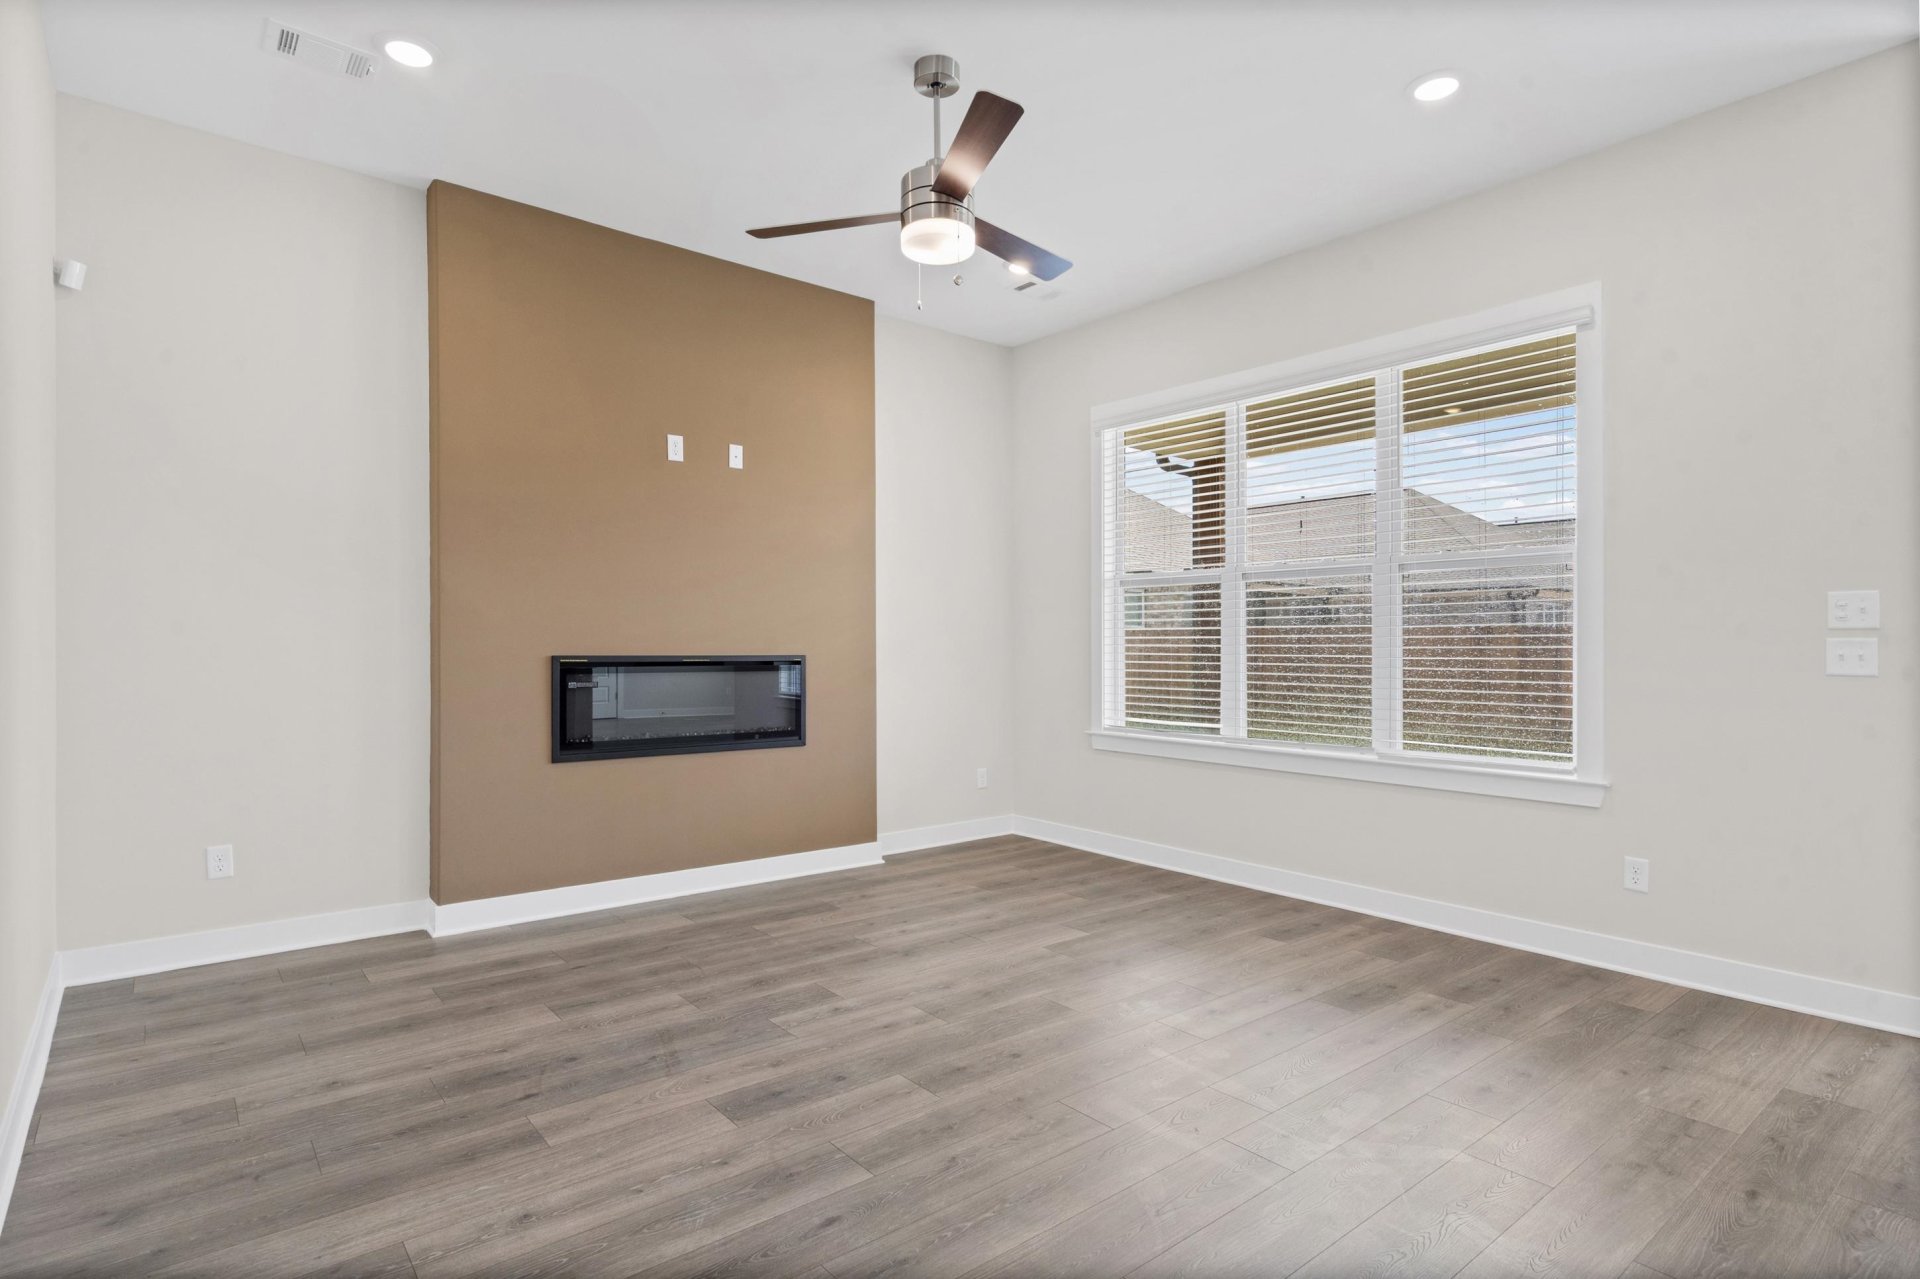
| Fireplace | In Living Room |
| First Floor | Den/Great Room, Primary Bedroom, 2nd Bedroom, 3rd Bedroom, 4th of More Bedrooms, 2 or More Baths, Laundry Room, Breakfast Room |
| Total Rooms | 4 |
| Bedrooms Downstairs | 4 |
Utilities
| Heating | Central, Gas |
| Cooling | Central, Ceiling Fan(s) |
| Water/Sewer | Gas Water Heater, Public Water, Public Sewer |
Financial
| Annual County Tax | $2,500 |
Exterior & Lot
| Number of Stories | 1.0 |
| Pool | None |
| Roof | Composition Shingles |
| Exterior Windows | Brick Veneer |
| Parking | Driveway/Pad, Front-Load Garage |
| Lot Description | Level |
| Other Exterior Features | Covered Patio |
| Foundation | Slab |
| Lot Dimensions | 9530 |
| Covered Parking | 2 |
Neighborhood
| Directions | From Houston Levee and Walnut Grove intersection, head North and the Amherst entrance will be on your left. |
Contact Agent

Location
1 / 26

9901 DELPHINIUM