

+32 more
3
Beds
1
Bath
1,349
Sq Ft
Source: AutoFill (MAARdata) or Public Records (Cnty Assessor Site)
0.66
Acres
1907
Built
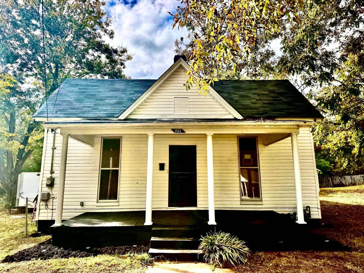
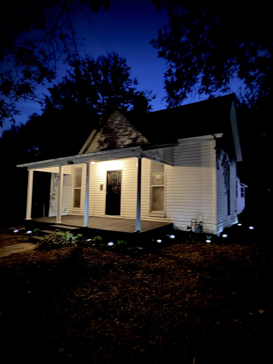
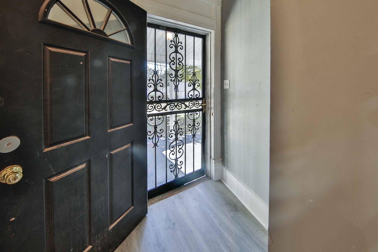
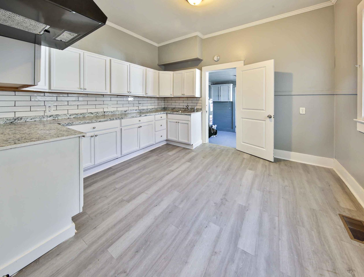
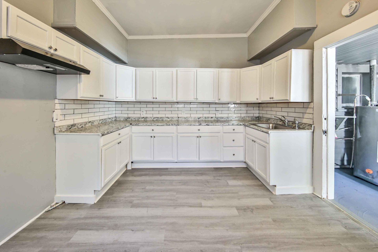
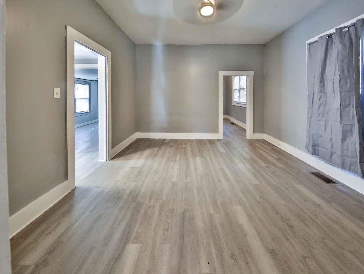
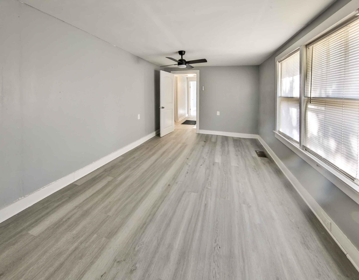
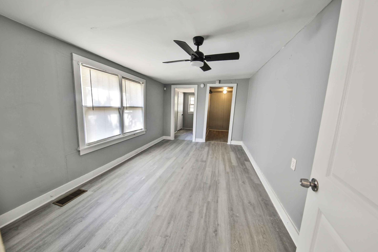
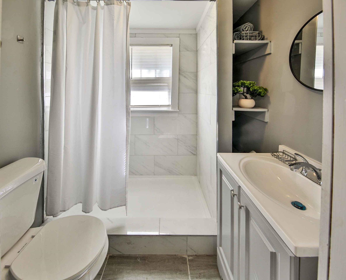
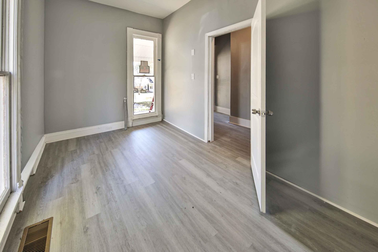
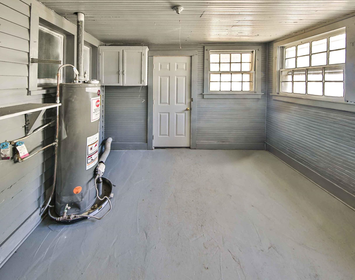
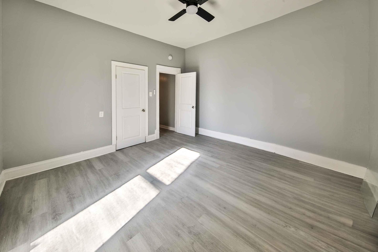
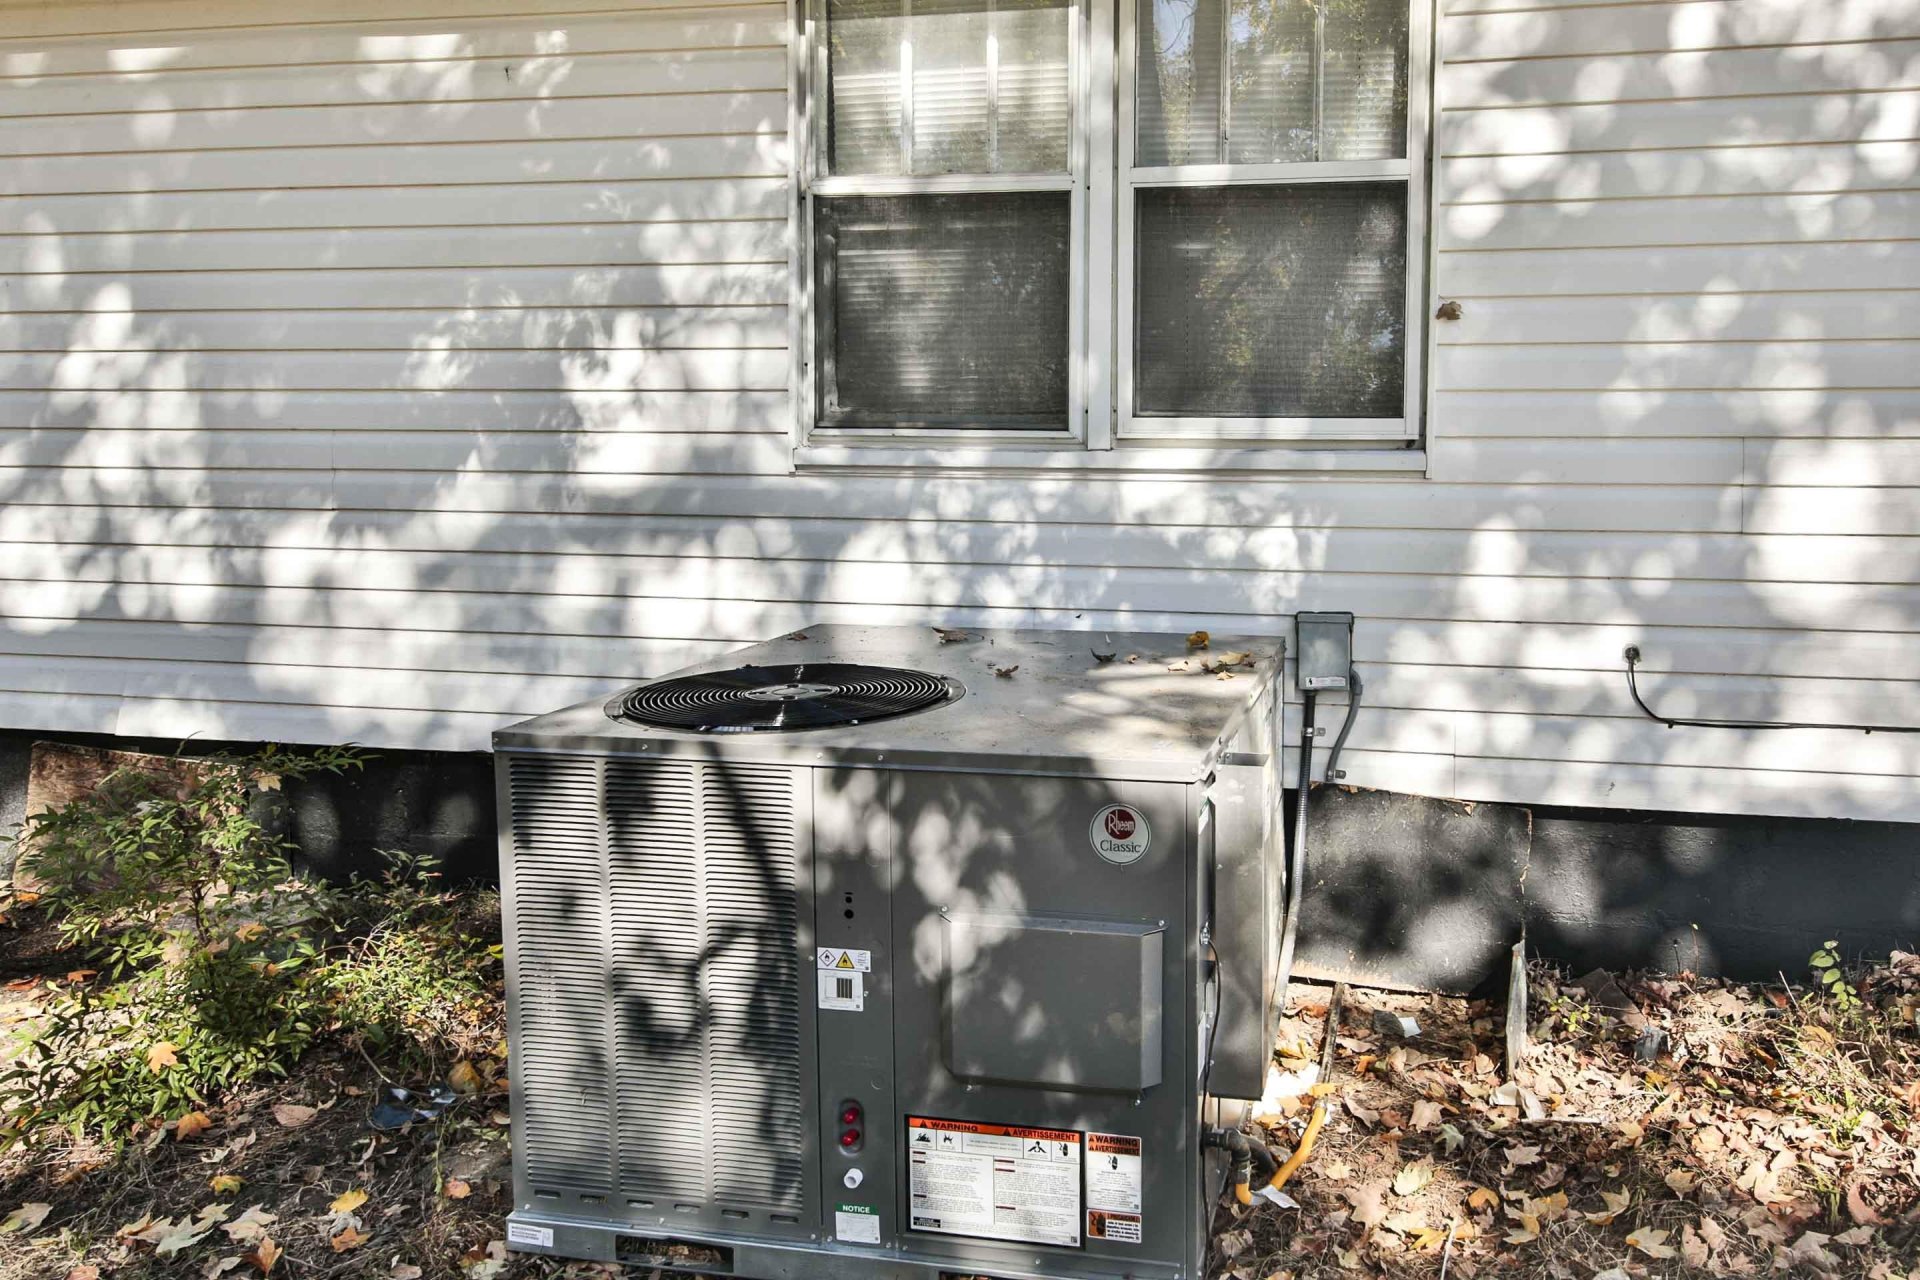
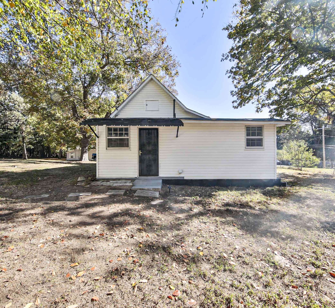
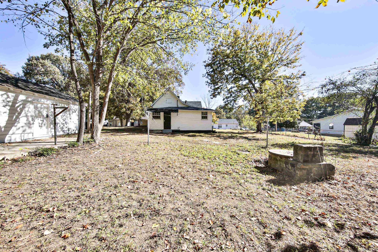
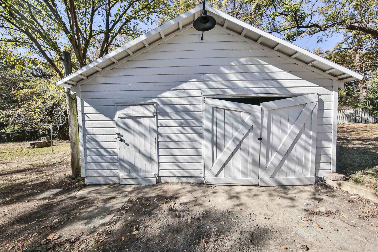
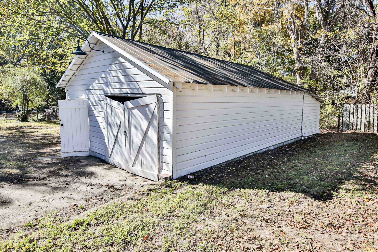
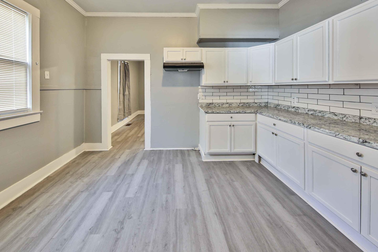
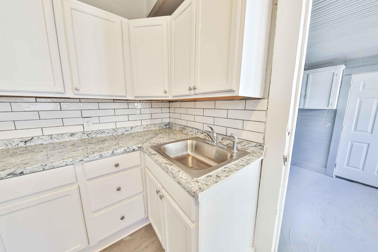
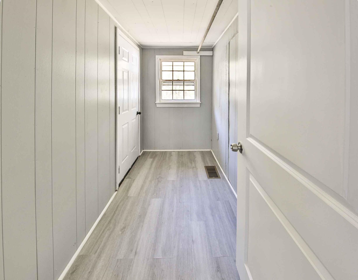
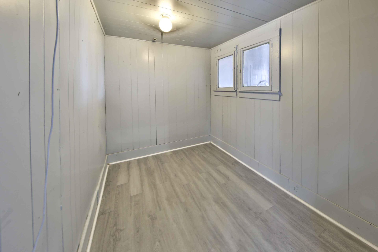
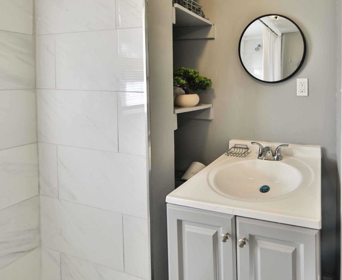
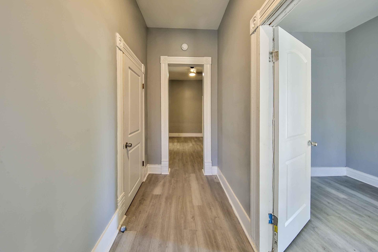
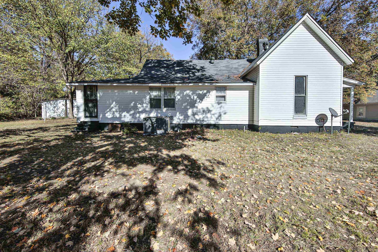
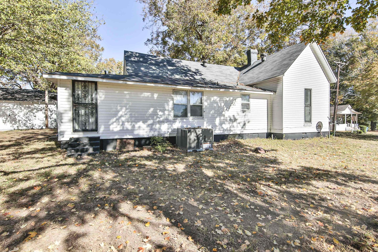
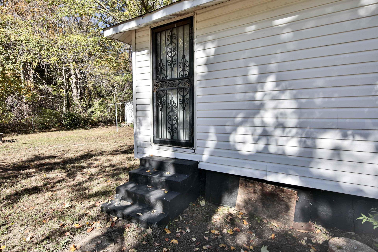
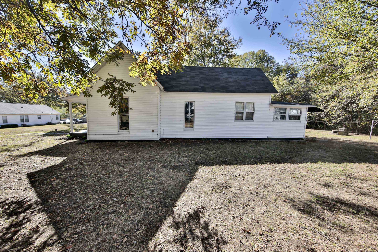
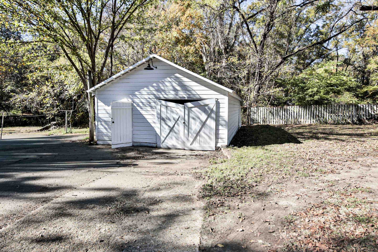
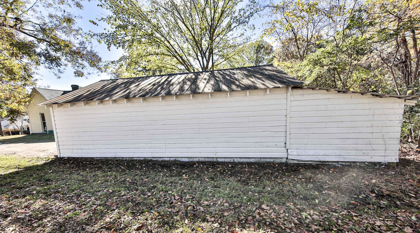
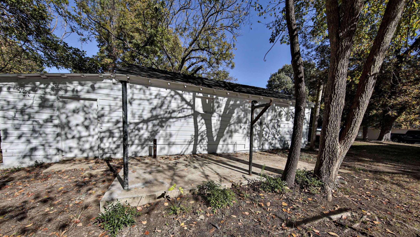
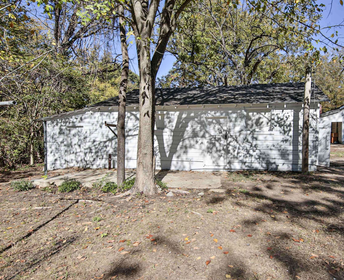
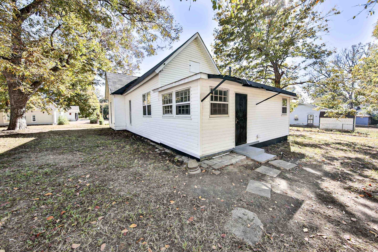
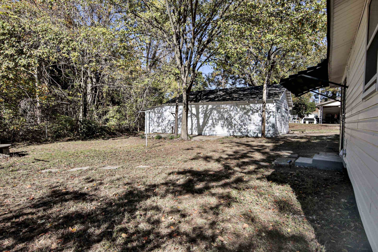
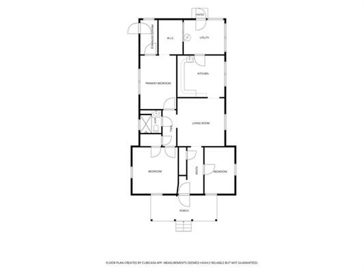
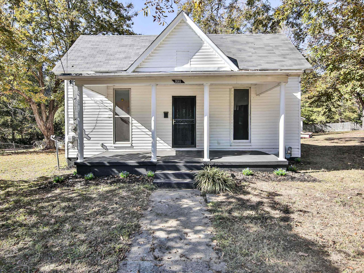
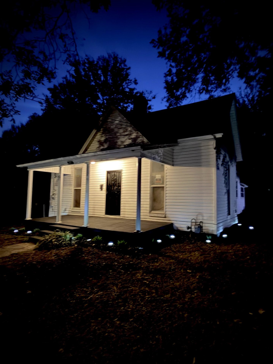
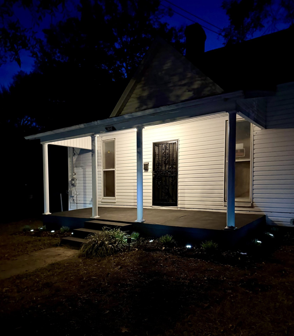
Home ownership is within your reach. This move-in ready, low-maintenance 3-bedroom, 1-bath home in Covington could be yours. Brand-new LVP floors, new countertops & backsplash, fresh neutral paint, window blinds & security doors throughout. The brand-new all-in-one HVAC system with all-new ductwork was installed in Nov 2026 & carries a transferable warranty; the electrical has been updated & permitted, all up to code. Vinyl siding & a newer roof keep upkeep low. Inside: 10-ft ceilings, a walk-in shower, a dedicated laundry room, & a small third bedroom that works as an office or nursery. Outside: an XL welcoming front porch, an especially large yard, & a unique detached garage/shop with a lot of potential, & a mature pecan tree. Public water & sewer. USDA, FHA & VA eligible. Why rent when you can own? A low-tax starter home: 1,349 sq ft, an 840-sq-ft detached garage w/ potential shop space, & room to garden, play & park. All the charm of an older home, w/ brand-new systems throughout.
Features
Interior
| Living/Dining/Kitchen | LR/DR Combination, Updated/Renovated Kitchen, Eat-In Kitchen, Washer/Dryer Connections, Vinyl/Luxury Vinyl Floor |
| Appliances | Gas Cooking |
| Additional Rooms | Laundry Room |
| Other Interior Features | Cat/Dog Free House, Smoke Detector(s), Vent Hood/Exhaust Fan |
| Flooring | Vinyl/Luxury Vinyl Floor, 9 or more Ft. Ceiling |
| First Floor | Living Room, Kitchen, Primary Bedroom, 2nd Bedroom, 3rd Bedroom, Laundry Room |
| Total Rooms | 8 |
| Bedrooms Downstairs | 3 |
Utilities
| Heating | Central, Gas |
| Cooling | Central |
| Water/Sewer | Gas Water Heater, Public Water, Public Sewer |
Financial
| Annual City Tax | $182 |
| Annual County Tax | $273 |
Exterior & Lot
| Number of Stories | 1.0 |
| Pool | None |
| Roof | Composition Shingles |
| Exterior Windows | Vinyl Siding, Wood Window(s), Storm Door(s) |
| Parking | Driveway/Pad, Workshop(s) |
| Lot Description | Some Trees, Level |
| Other Exterior Features | Wrought Iron Security Drs, Porch |
| Foundation | Conventional |
| Lot Dimensions | 100 X286.5 |
| Covered Parking | 1 |
Neighborhood
| Directions | North on Highway 51. Left on Liberty. Right on High Street. Property will be on your left. |
Contact Agent

Location
1 / 37
221 HIGH