

5
Beds
3
Full Baths
1
Half Bath
3,353
Sq Ft
Source: AutoFill (MAARdata) or Public Records (Cnty Assessor Site)
0.46
Acres
1998
Built
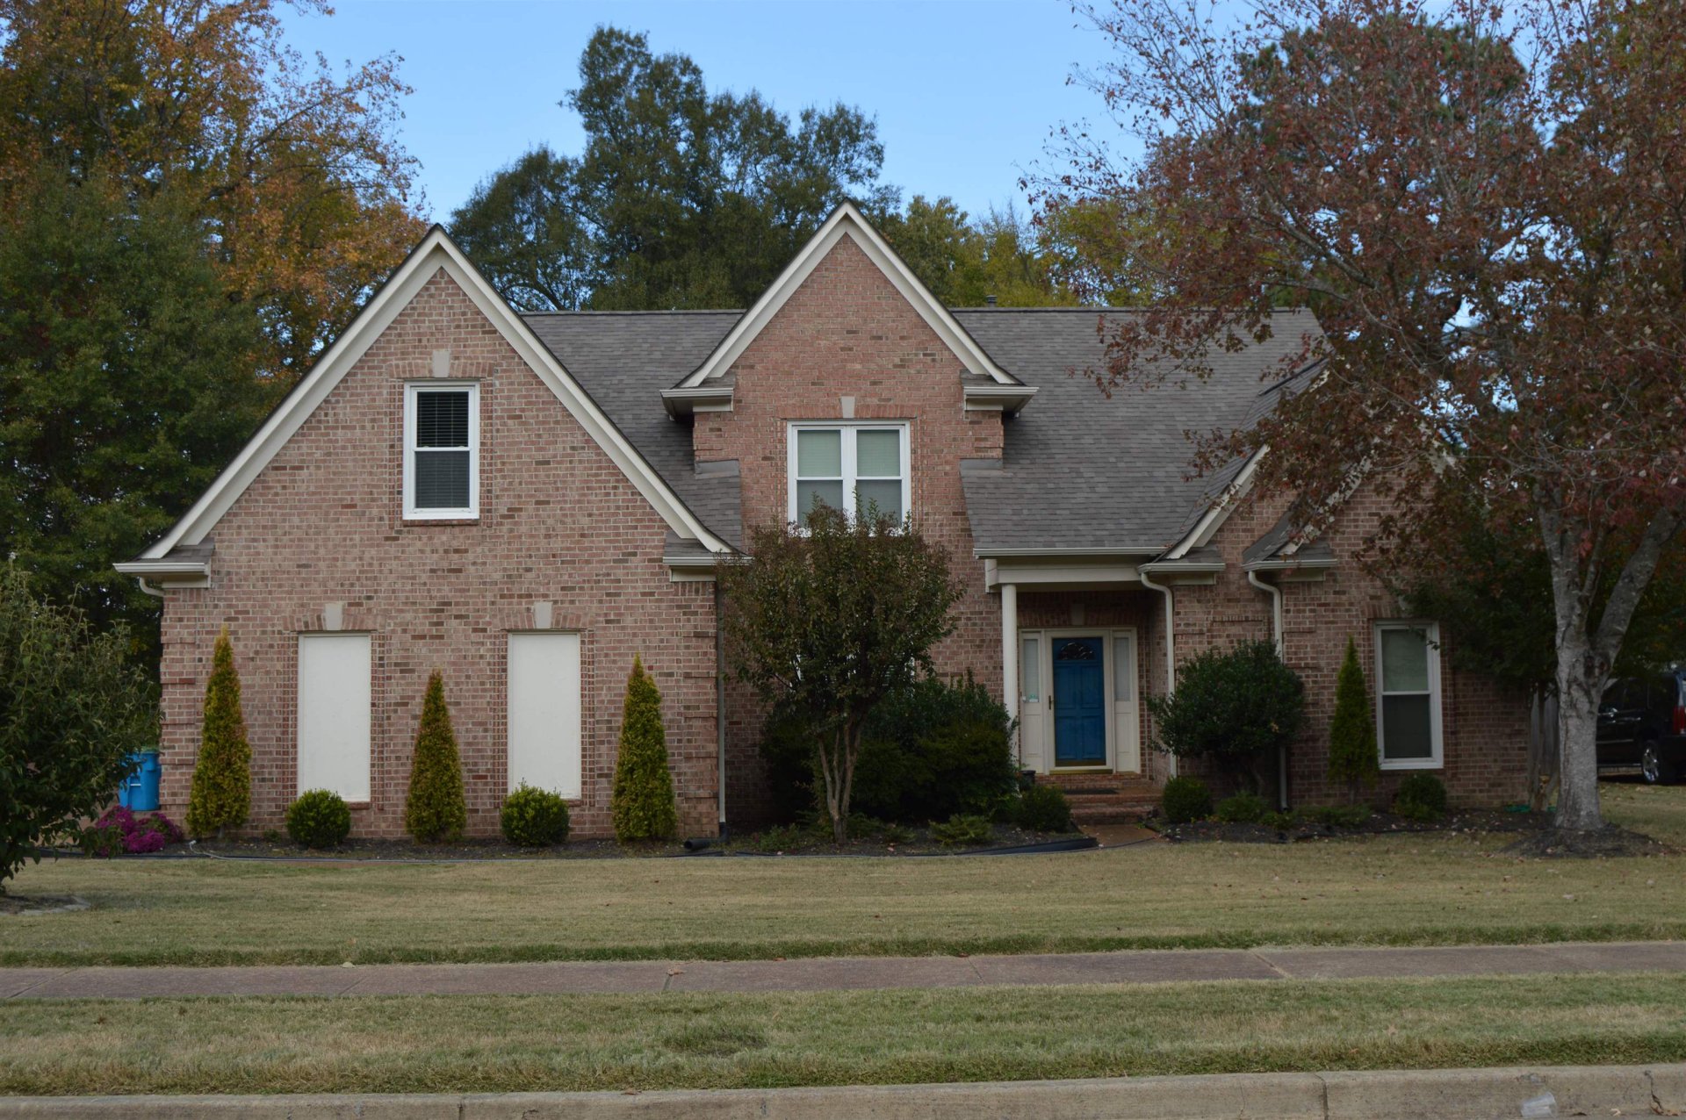
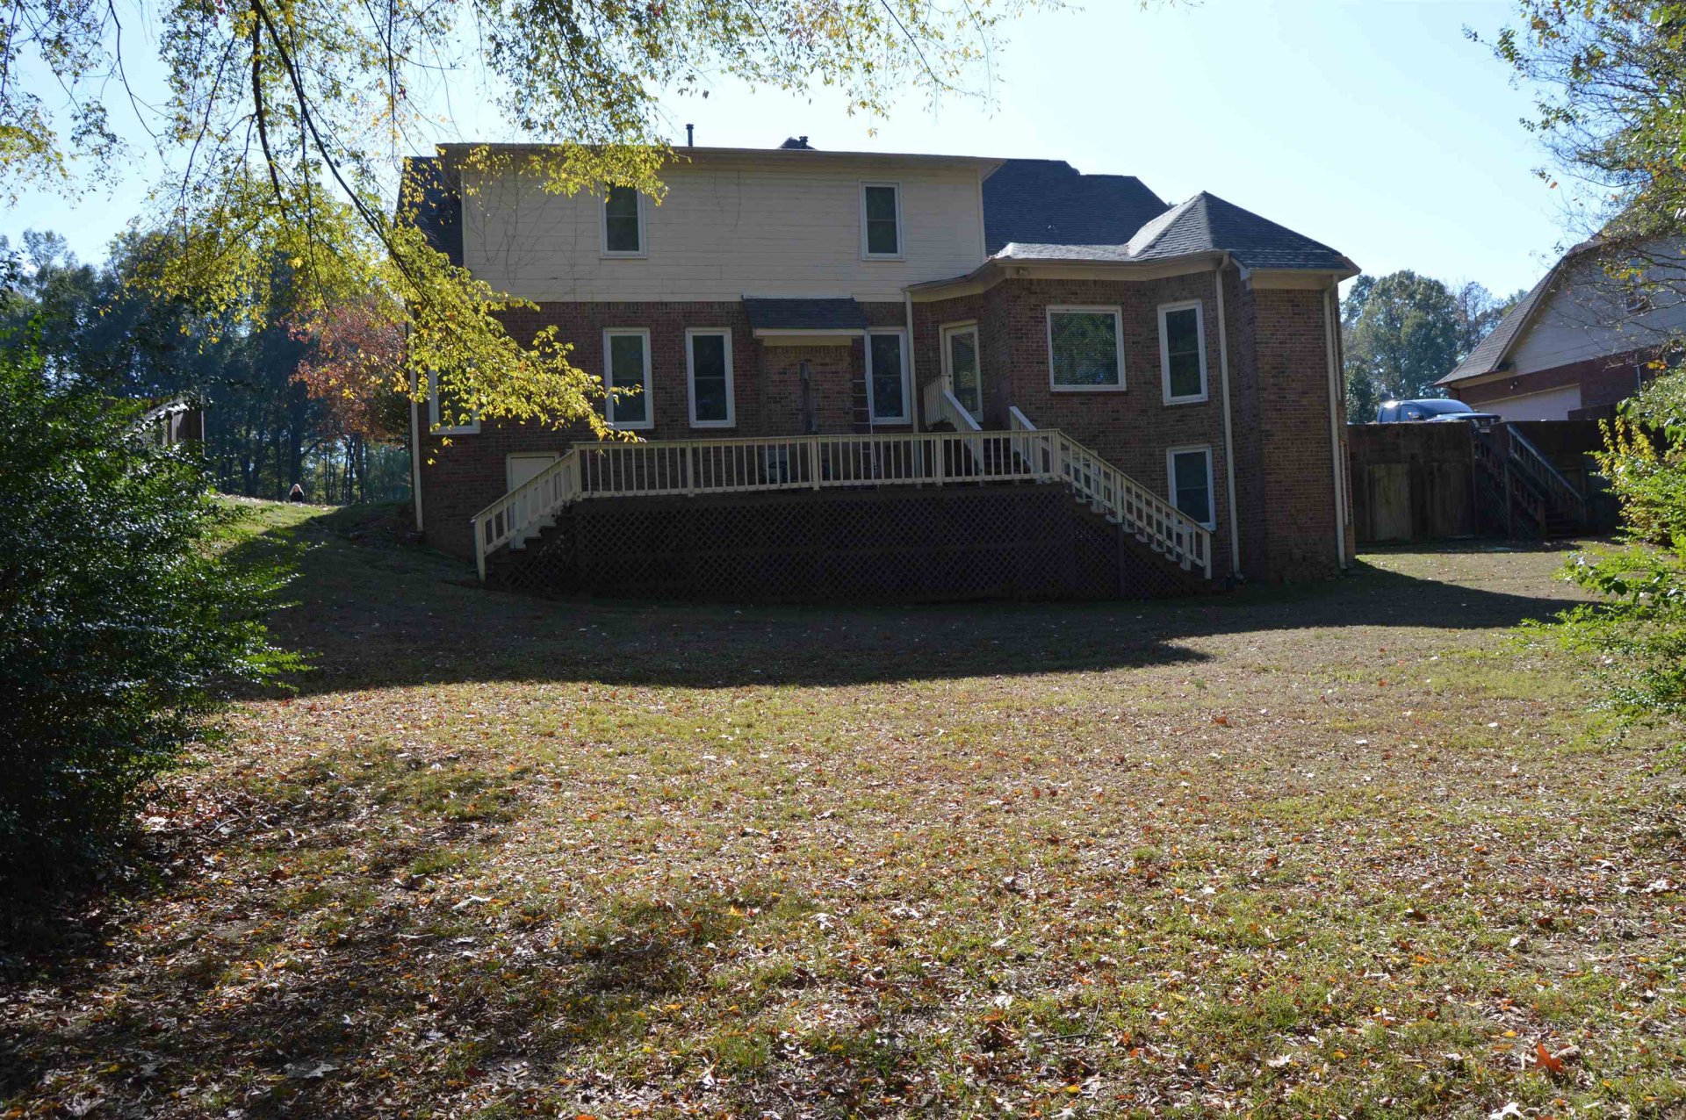
moving sale 11/13 and 11/14 Come by and see the house! Inside pics will be done after everything has been removed after sale. SPACE, VALUE & OPPORTUNITY IN ARLINGTON! If your family needs room to spread out, this spacious home is a must-see! Featuring 5 bedrooms, 3½ baths, and a basement, there is plenty of room for everyone, whether you need extra bedrooms, a home office, entertaining space, or room for a growing family. This is a very nice home with so much to offer, and the opportunity to make it your own! Priced accordingly to reflect the updates needed, this property offers buyers the chance to personalize their space while enjoying the benefits of an already spacious and functional home. Don't miss this opportunity to own a home with incredible space in desirable Arlington! Schedule your showing today and come see the possibilities!
Features
Interior
| Living/Dining/Kitchen | Separate Living Room, Separate Dining Room, Breakfast Bar, Separate Breakfast Room, Pantry, Washer/Dryer Connections, Keeping/Hearth Room |
| Appliances | Double Oven, Cooktop, Disposal, Dishwasher, Microwave, Cable Available |
| Additional Rooms | Laundry Room, Finished Basement, Entry Hall, Attic |
| Other Interior Features | Walk-In Closet(s), Walk-In Attic, Security System |
| Flooring | Part Hardwood, Part Carpet, Tile, 9 or more Ft. Ceiling |
| Fireplace | Ventless Gas Fireplace, Vented Gas Fireplace, In Living Room, In Keeping/Hearth room, Gas Logs |
| First Floor | Living Room, Dining Room, Kitchen, Primary Bedroom, 1/2 Bath, Laundry Room, Keeping/Hearth Room, Breakfast Room |
| Second Floor | 2nd Bedroom, 3rd Bedroom, 4th or More Bedrooms, 2 or More Baths |
| Total Rooms | 10 |
| Bedrooms Downstairs | 1 |
Utilities
| Heating | Central, Gas, Electric Heat Pump, 3 or More Systems |
| Cooling | Central, Ceiling Fan(s), 3 or More Systems, 220 Wiring |
| Water/Sewer | Gas Water Heater, 2+ Water Heaters, Public Water, Public Sewer |
Financial
| Annual City Tax | $1,342 |
| Annual County Tax | $3,194 |
Exterior & Lot
| Number of Stories | 2.0 |
| Pool | None |
| Roof | Composition Shingles |
| Exterior Windows | Brick Veneer, Wood Window(s), Double Pane Window(s) |
| Parking | Driveway/Pad, Side-Load Garage |
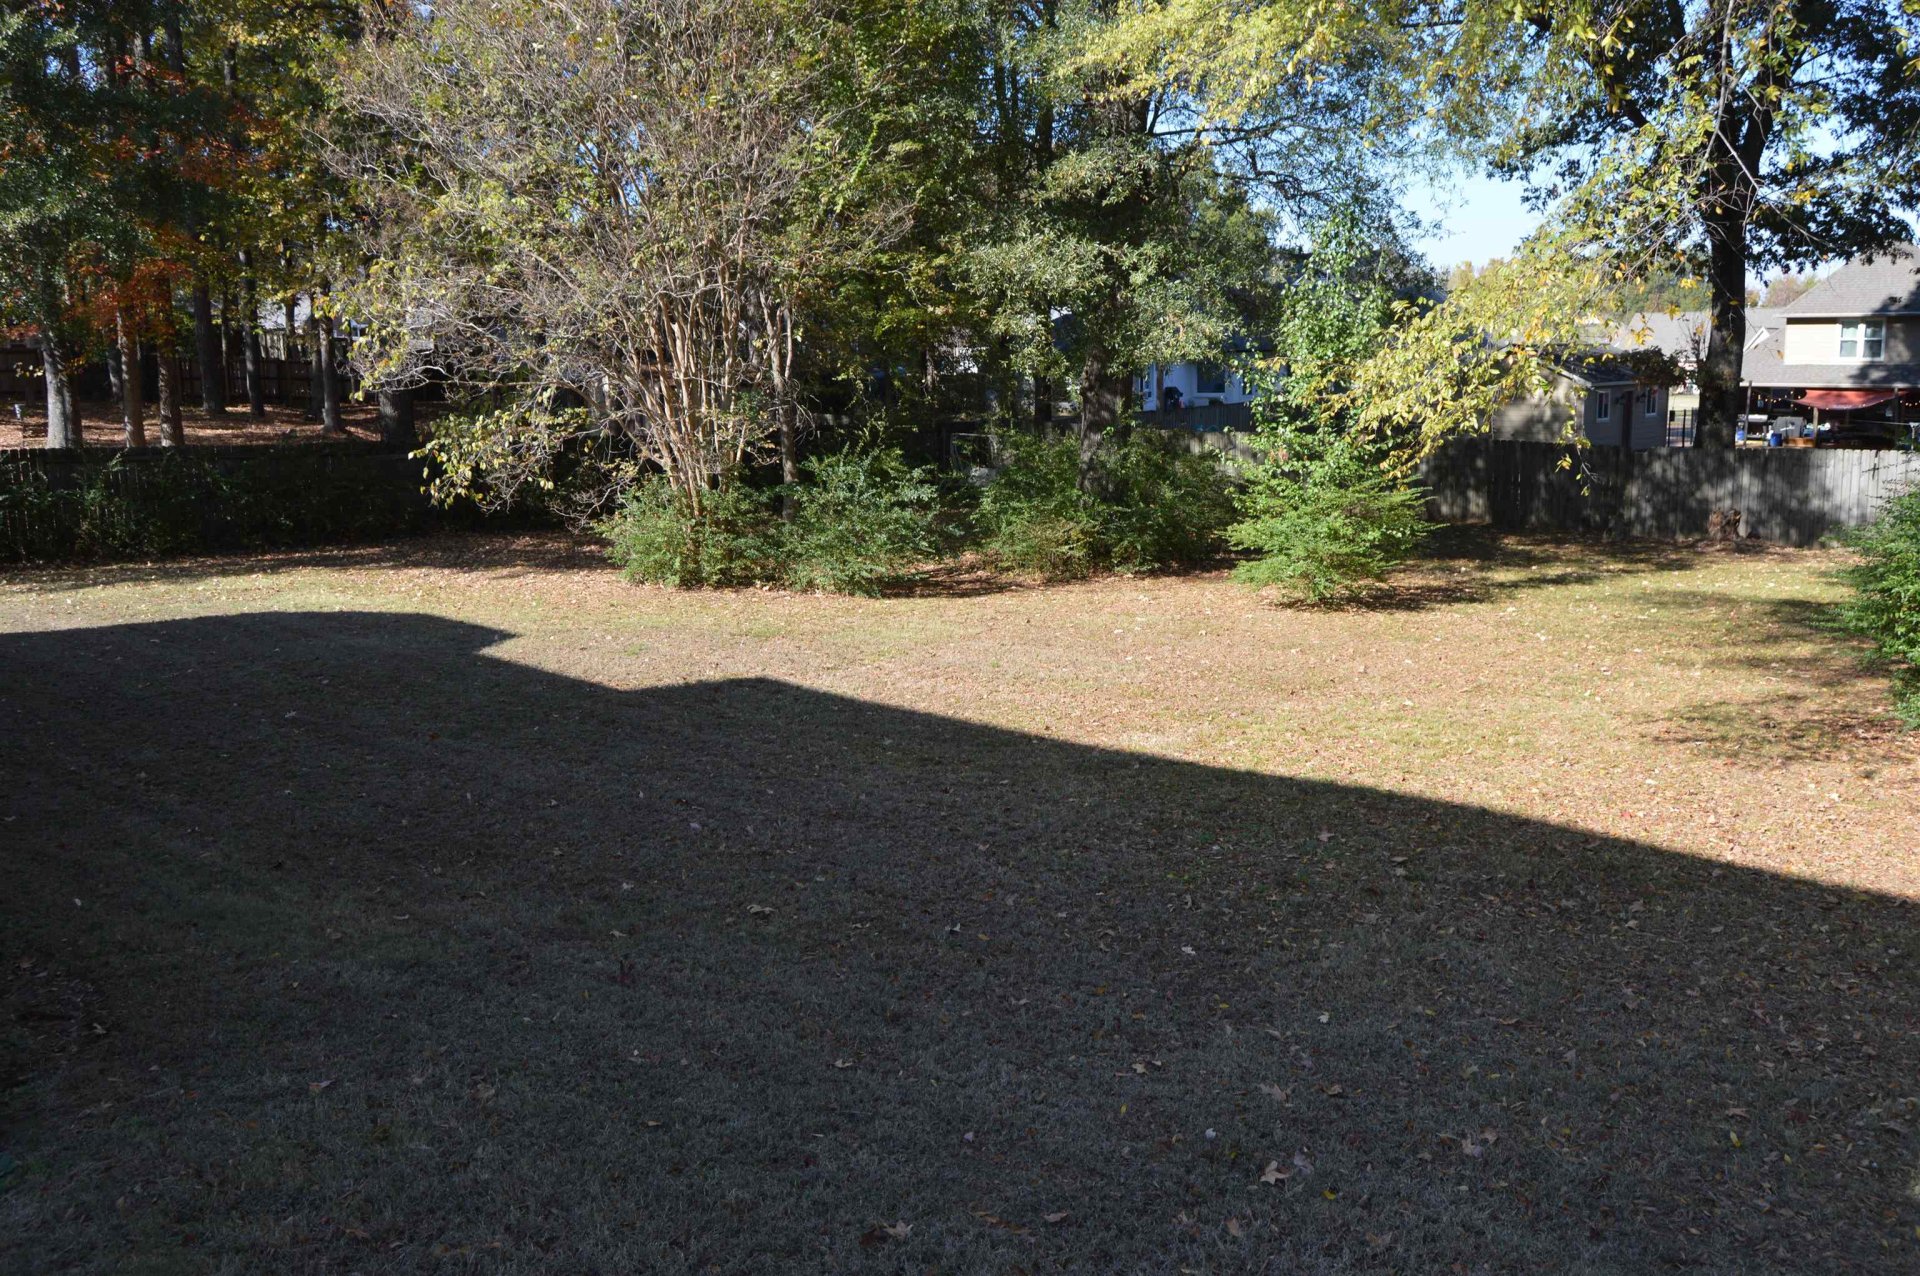
| Lot Description | Some Trees, Wood Fenced |
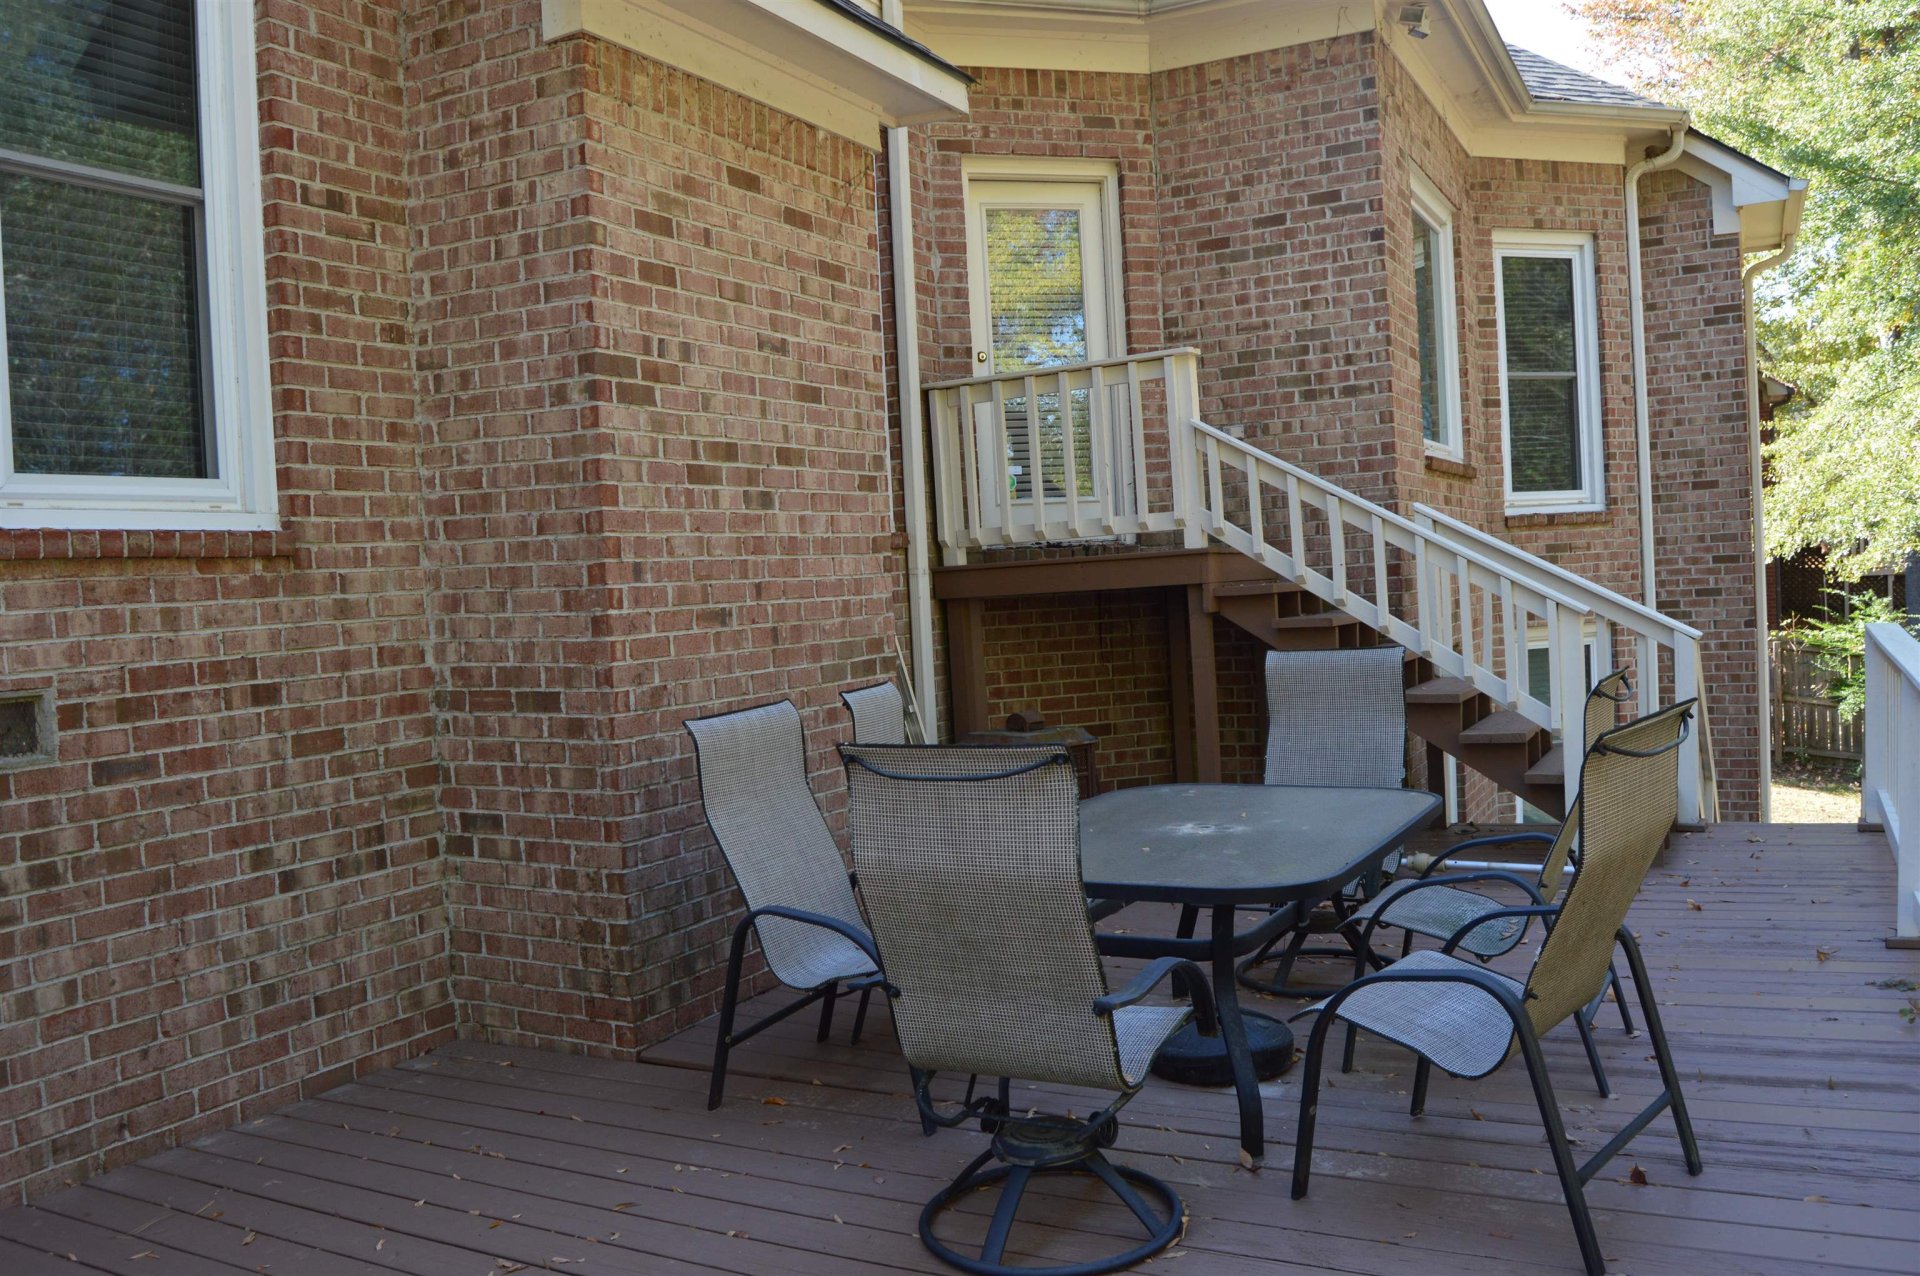
| Other Exterior Features | Deck |
| Foundation | Conventional, Partial Basement |
| Lot Dimensions | 20000 SF 100 X 200 |
| Covered Parking | 2 |
Neighborhood
| Directions | From I-40 go North on Airline Rd. Right on Hayes, Right on Chester, Left on Griffin and right on Snyderwood. Home will be on the left. |
Contact Agent

Location
1 / 4
12262 SNYDERWOOD