

+22 more
3
Beds
2
Baths
1,405
Sq Ft
Source: AutoFill (MAARdata) or Public Records (Cnty Assessor Site)
0.22
Acres
1985
Built
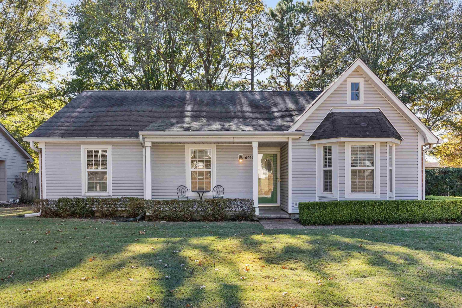
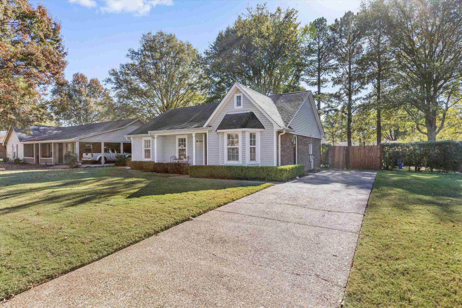
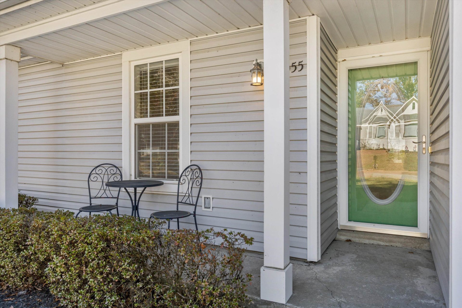
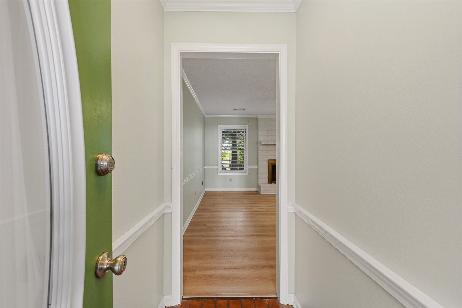
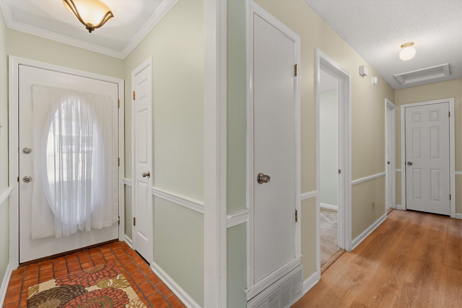
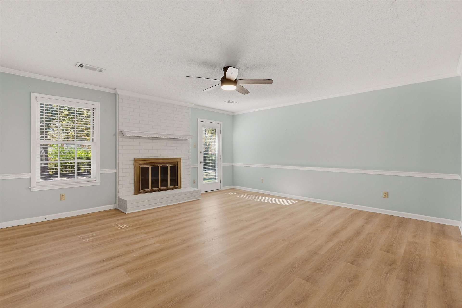
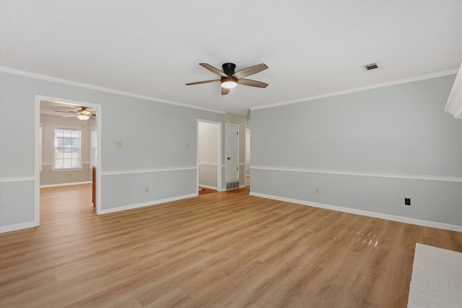
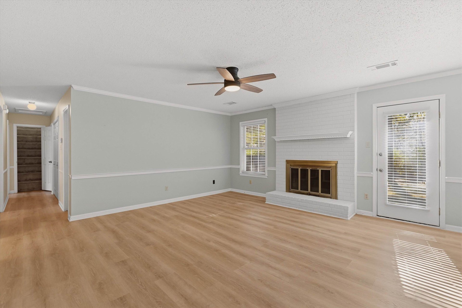
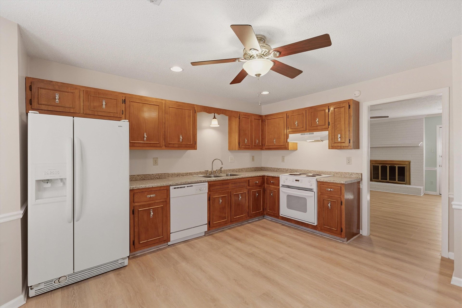
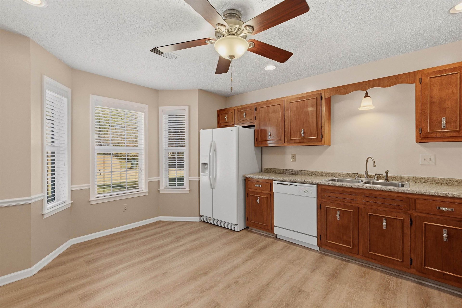
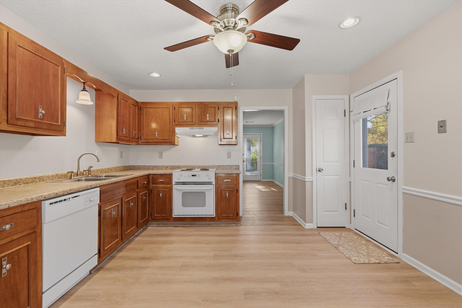
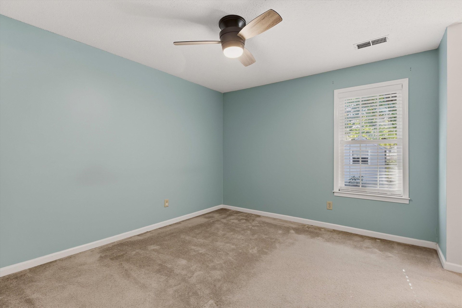
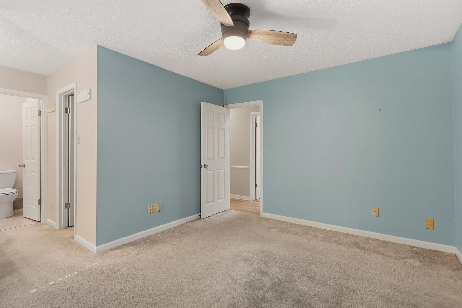
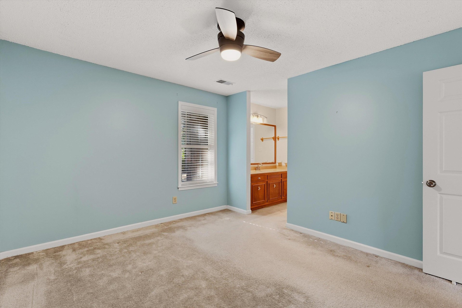
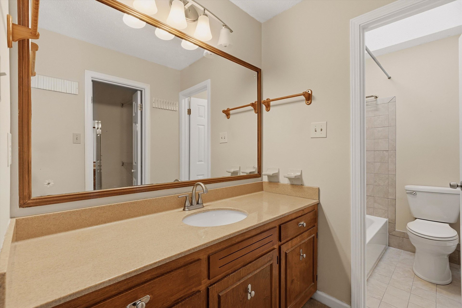
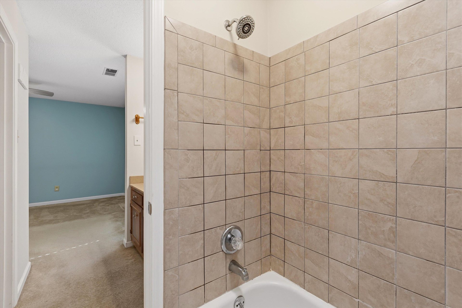
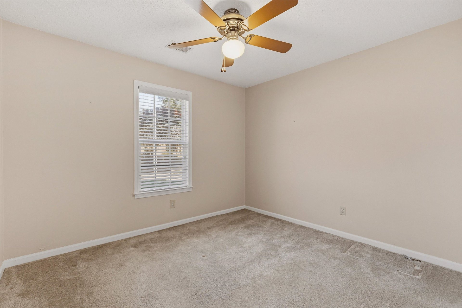
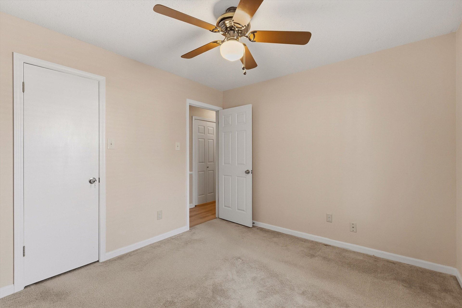
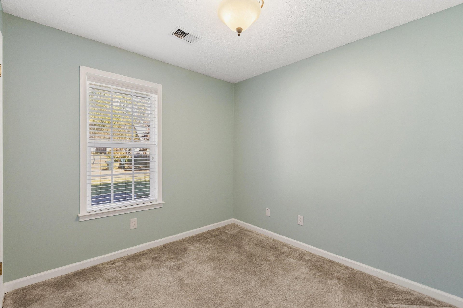
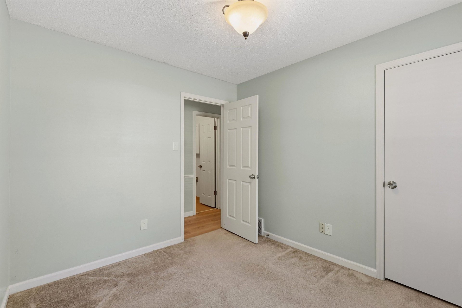
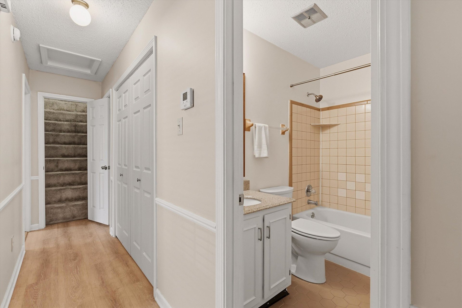
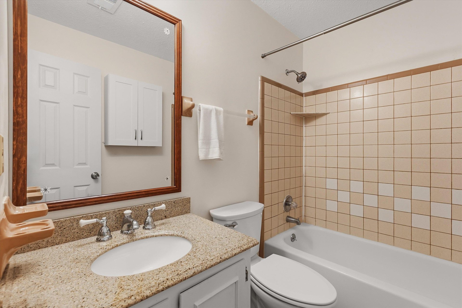
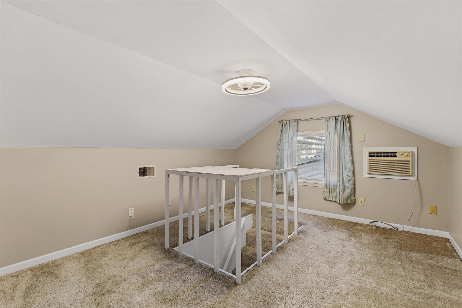
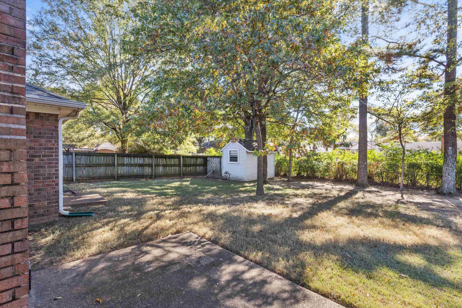
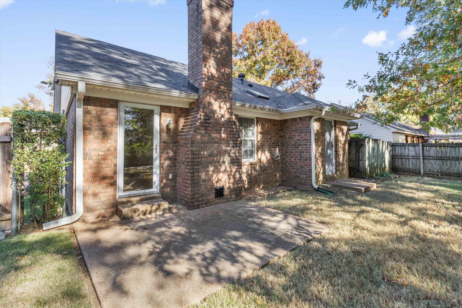
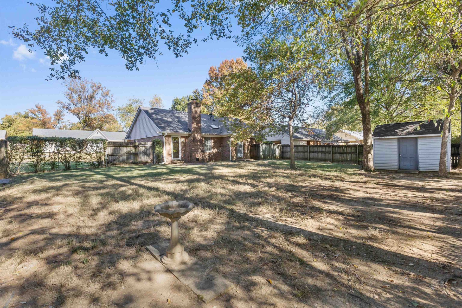
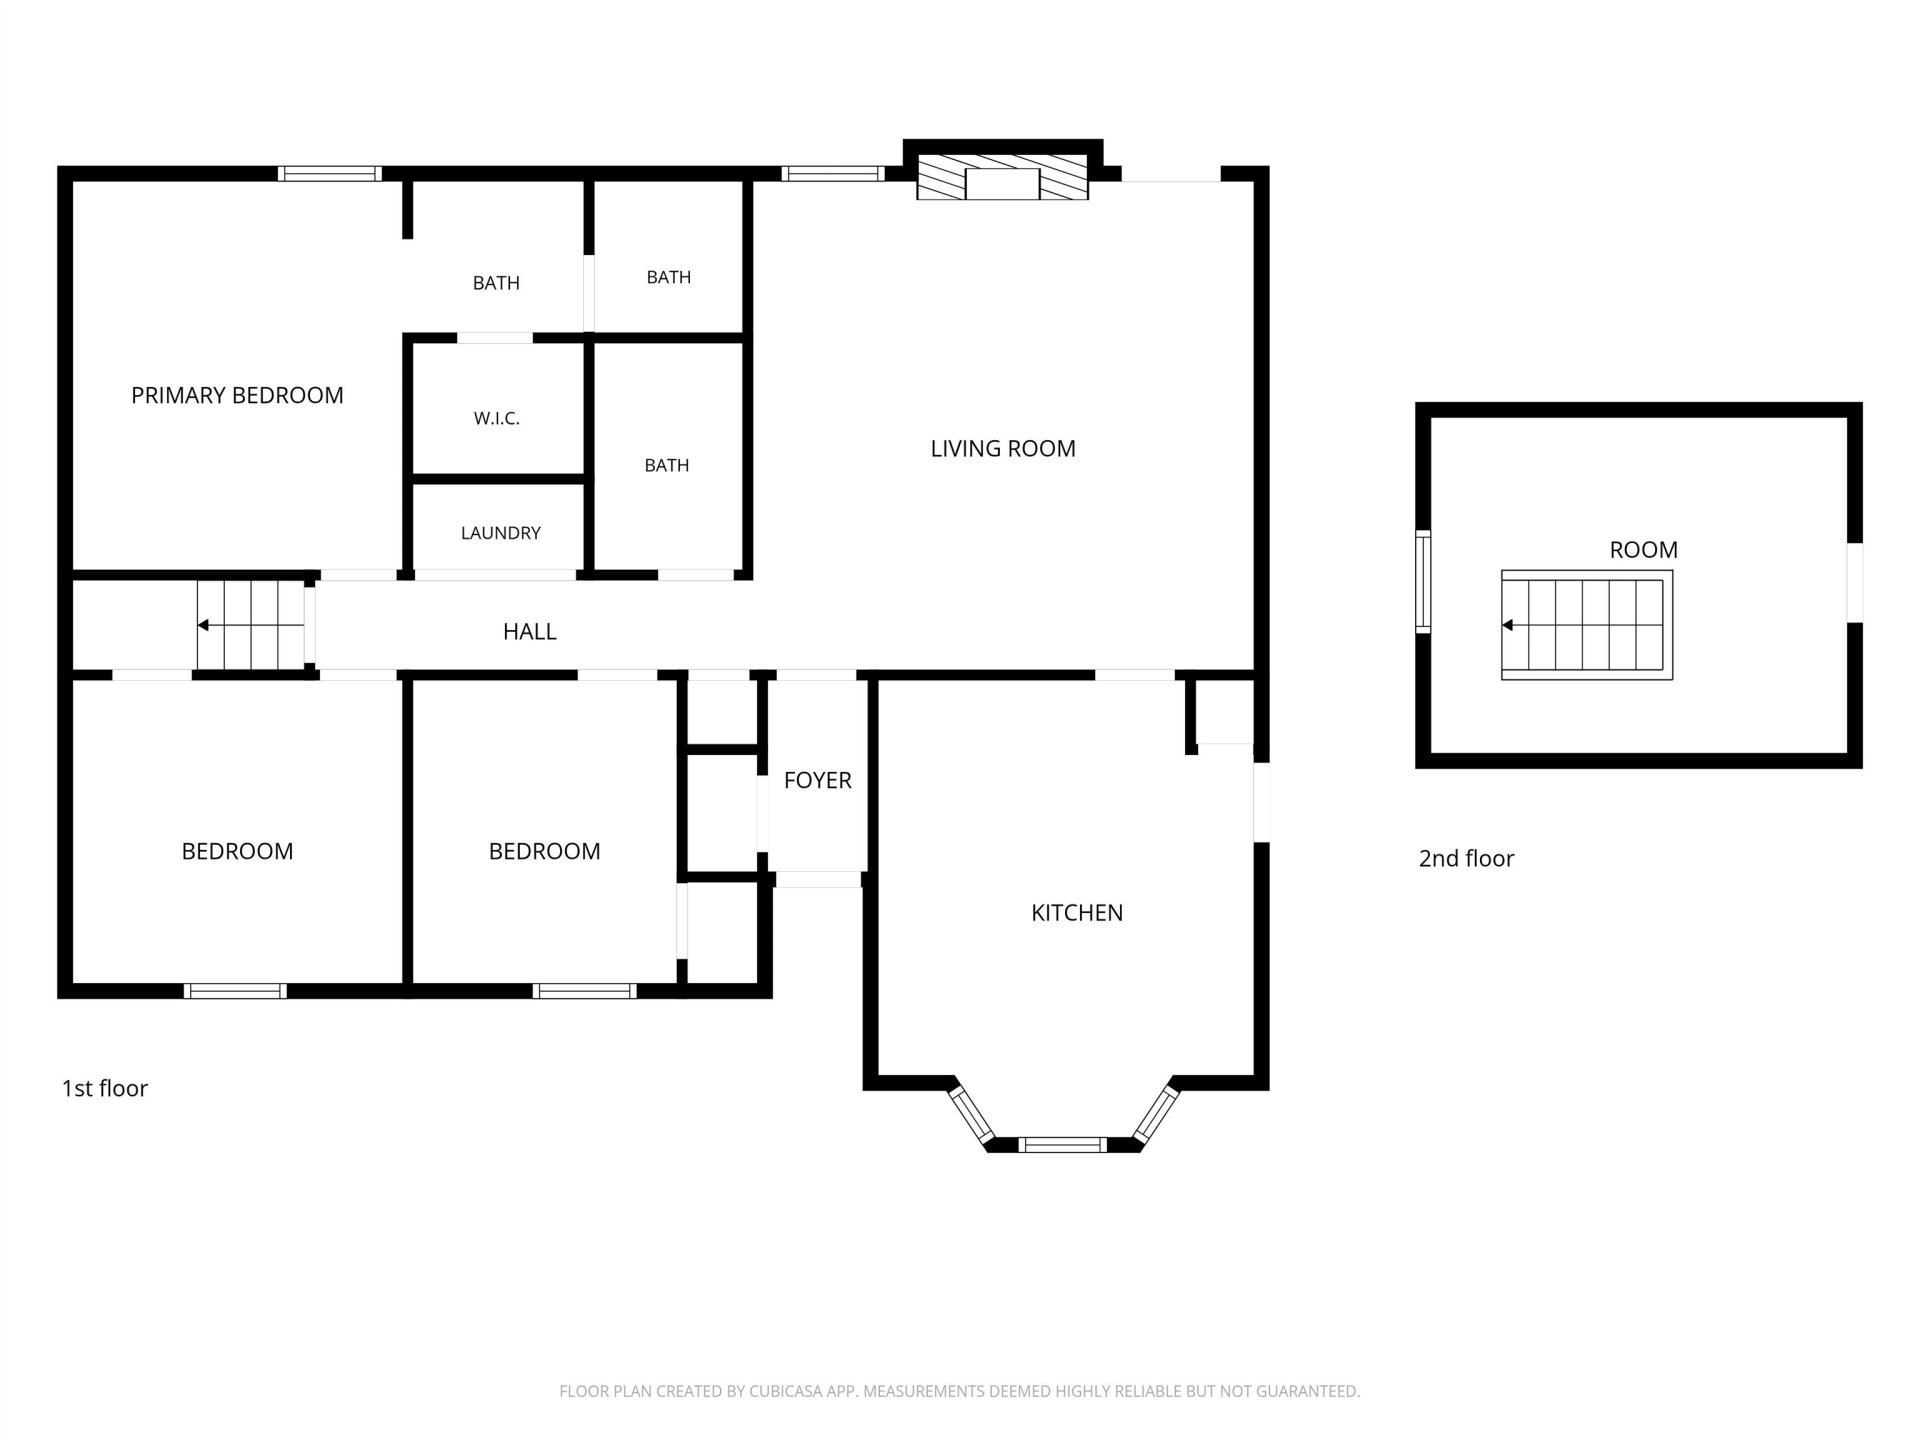
Cute, cozy, & full of charm! This adorable 3-bedroom, 2-bath home has everything you need! From the amazing curb appeal & welcoming front porch to the sunshine pouring through the newer windows, this home just feels happy! Inside, you'll find some fresh paint, some updated flooring, the best layout, and a kitchen with plenty of cabinets & space to cook! Upstairs, a heated & cooled bonus nook with a closet makes the sweetest little office, craft room, or creative hideaway plus there's a large walk-in attic for extra storage! Outside, enjoy a fenced backyard with room to play, a storage room, & a shed with electricity for hobbies or projects. Nestled in an established Bartlett neighborhood- you'll see neighbors out walking & kids playing! This is walking disctance to Bartlett Elementary School & convenient to St. Elmo & Yale Road! Quaint, comfortable, and move-in ready, this is the kind of home that proves you don't need a lot of space to have a whole lot of happy!
Features
Interior
| Living/Dining/Kitchen | Great Room, Eat-In Kitchen, Pantry, Vinyl/Luxury Vinyl Floor |
| Appliances | Range/Oven, Disposal, Dishwasher, Microwave, Refrigerator |
| Additional Rooms | Laundry Closet, Bonus Room, Entry Hall, Attic, Storage Room |
| Other Interior Features | Walk-In Closet(s), Walk-In Attic, Cat/Dog Free House |
| Flooring | Wood Laminate Floors, Part Carpet, Tile |
| Fireplace | In Den/Great Room |
| First Floor | Den/Great Room, Kitchen, Primary Bedroom, 2nd Bedroom, 3rd Bedroom, 2 or More Baths |
| Second Floor | Bonus Room |
| Total Rooms | 6 |
| Bedrooms Downstairs | 3 |
Utilities
| Heating | Central, Electric |
| Cooling | Central, Ceiling Fan(s) |
| Water/Sewer | Electric Water Heater, Public Water, Public Sewer |
Financial
| Annual City Tax | $1,025 |
| Annual County Tax | $1,661 |
Exterior & Lot
| Number of Stories | 1.2 |
| Pool | None |
| Roof | Composition Shingles |
| Exterior Windows | Vinyl Siding, Double Pane Window(s) |
| Parking | Driveway/Pad, Storage Room(s) |
| Lot Description | Some Trees, Level, Landscaped, Wood Fenced |
| Other Exterior Features | Storage Building, Wood Fence, Storage, Sidewalks |
| Foundation | Slab |
| Lot Dimensions | 80X125 |
Neighborhood
| Directions | Heading north on Kirby Whitten, turn left on St. Elmo, left on Oak Forest, right on Yorkhill, home will be on the left |
Contact Agent

Location
1 / 27
6055 YORKHILL