

+3 more
3
Beds
2
Baths
2,050
Sq Ft
Source: Floor Plans (Builder/Architecture)
2026
Built
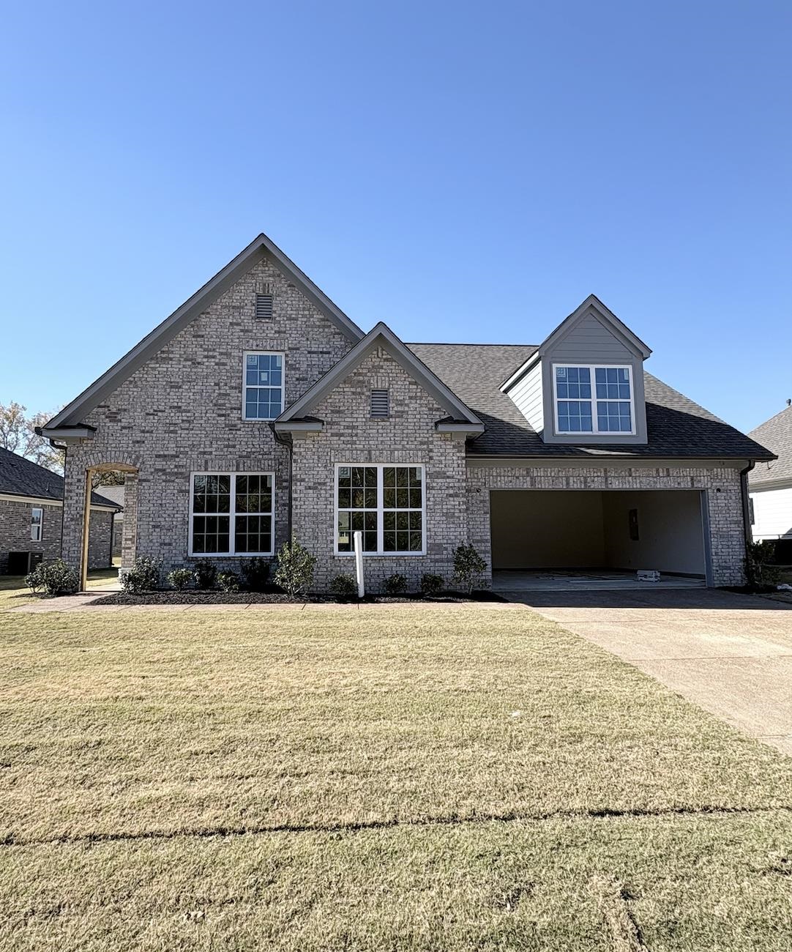
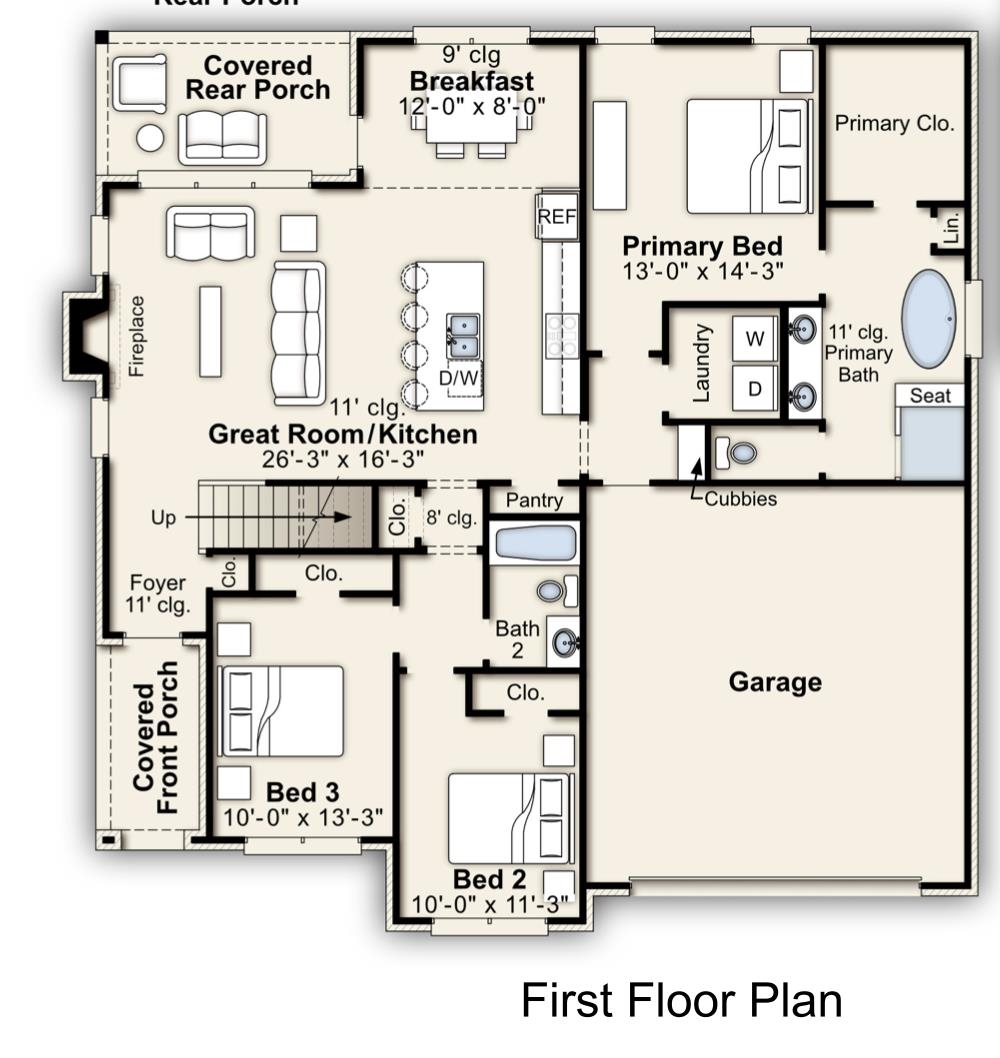
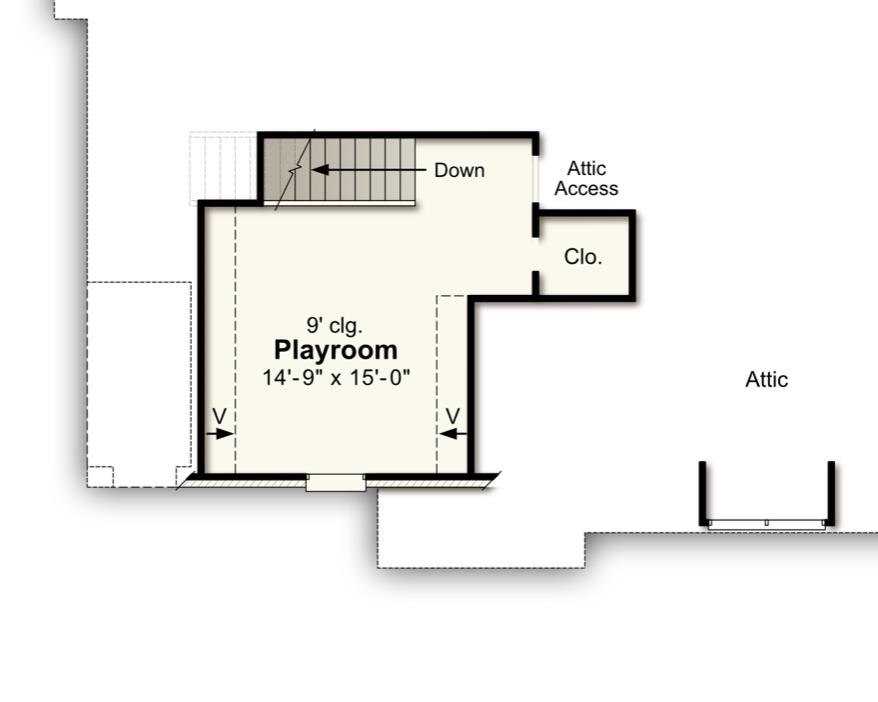
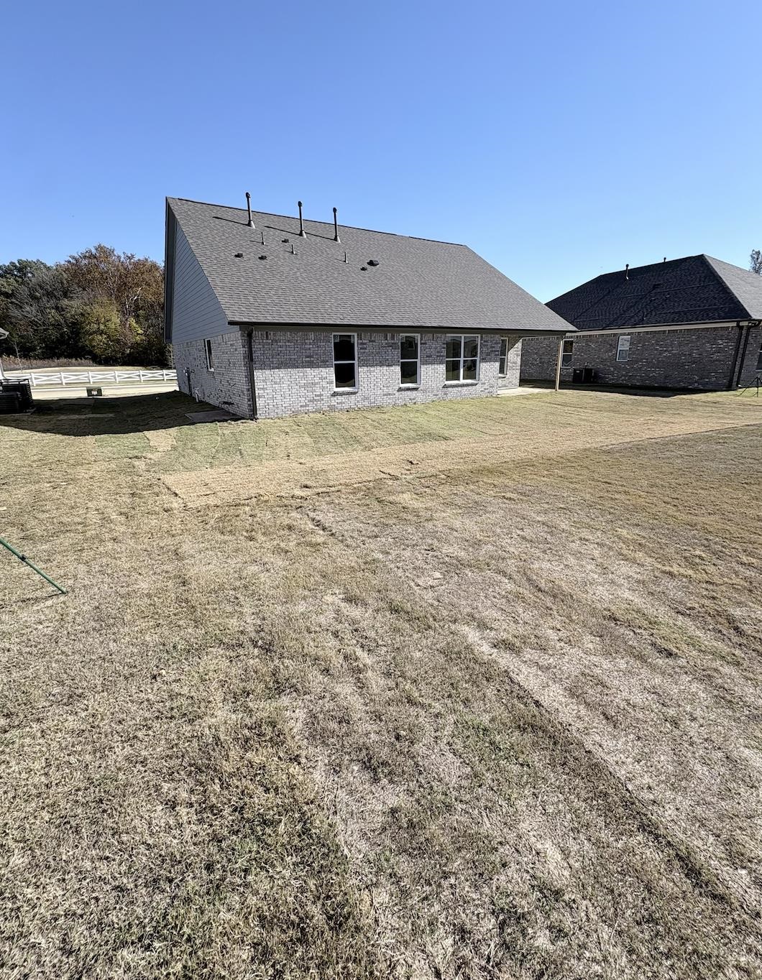
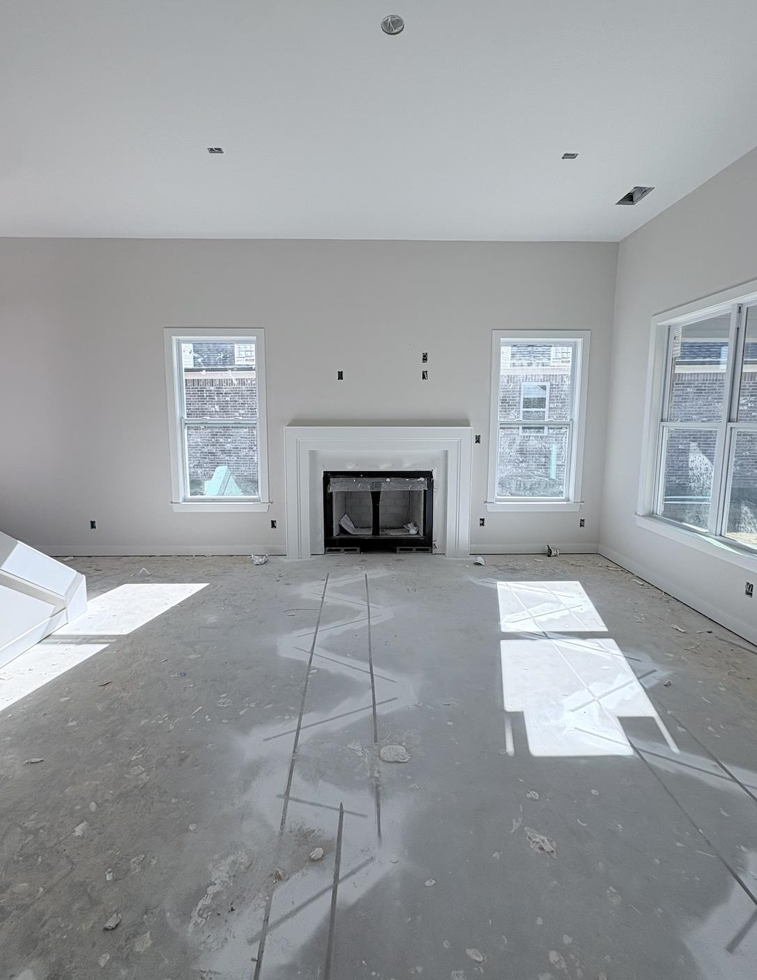
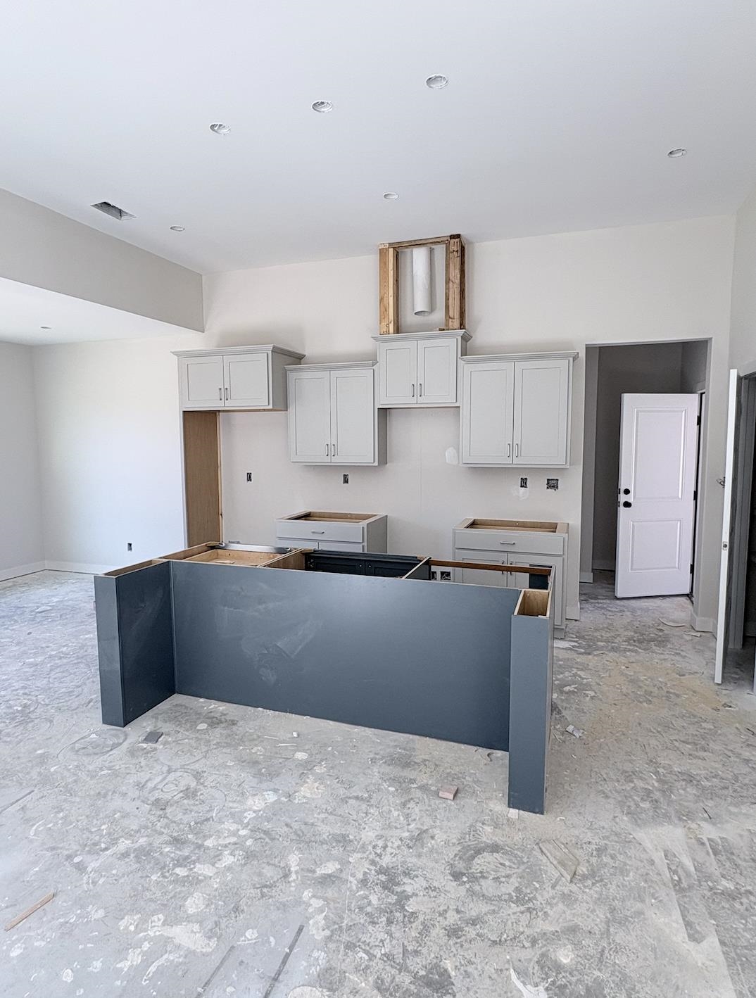
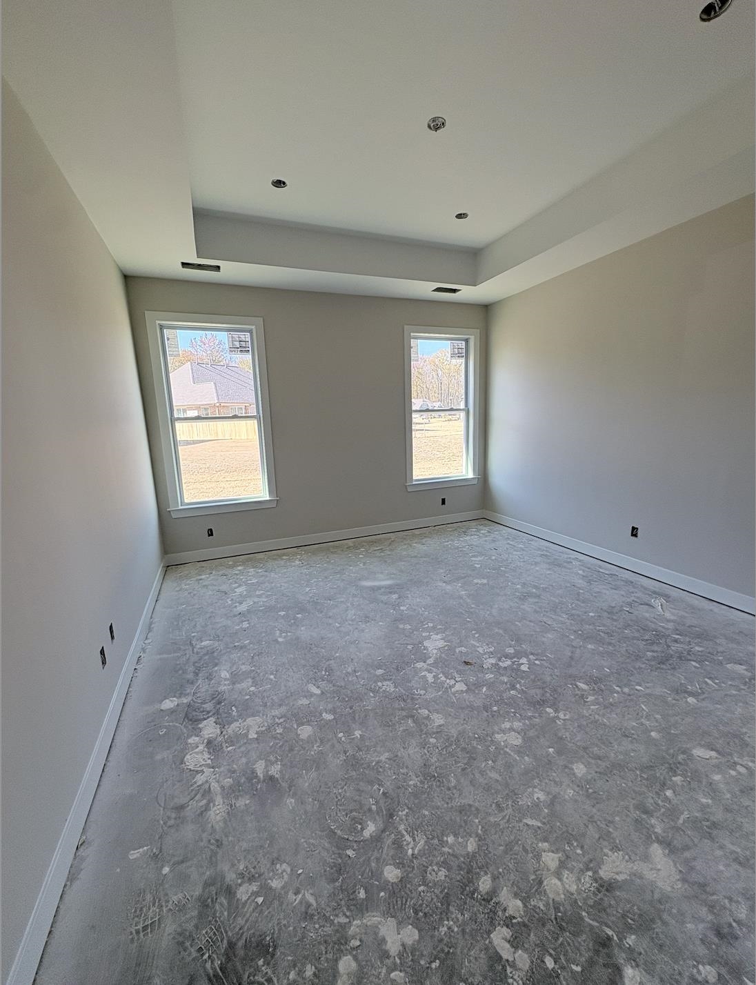
Welcome to Munford’s newest neighborhood, Villages of Green Meadows! This beautiful new construction home features an open floor plan with 3 bedrooms and 2 bathrooms on the main level - split level plan. Upstairs, you’ll find a spacious bonus room—perfect for a playroom, home office, or extra storage. Home faces neighborhood pond! Ask about Builder Bonuses. This home also qualifies for USDA and VA 100% financing, making it an excellent opportunity for eligible buyers. Come see it for yourself! —use 844 Watson Rd., Munford, TN 38058 for directions.
Features
Interior
| Living/Dining/Kitchen | Great Room, LR/DR Combination, Updated/Renovated Kitchen, Eat-In Kitchen, Breakfast Bar, Pantry, Island In Kitchen |
| Flooring | Wood Laminate Floors, Part Carpet, Tile, Smooth Ceiling, 9 or more Ft. Ceiling |
| Total Rooms | 6 |
| Bedrooms Downstairs | 3 |
Utilities
| Heating | Central |
| Cooling | Central |
Exterior & Lot
| Number of Stories | 2.0 |
| Pool | None |
| Exterior Windows | Brick Veneer, Wood/Composition, Double Pane Window(s), Vinyl Windows |
| Parking | Driveway/Pad, Garage Door Opener(s), Front-Load Garage |
| Lot Description | Level, Water Frontage, Water View, Landscaped, Professionally Landscaped |
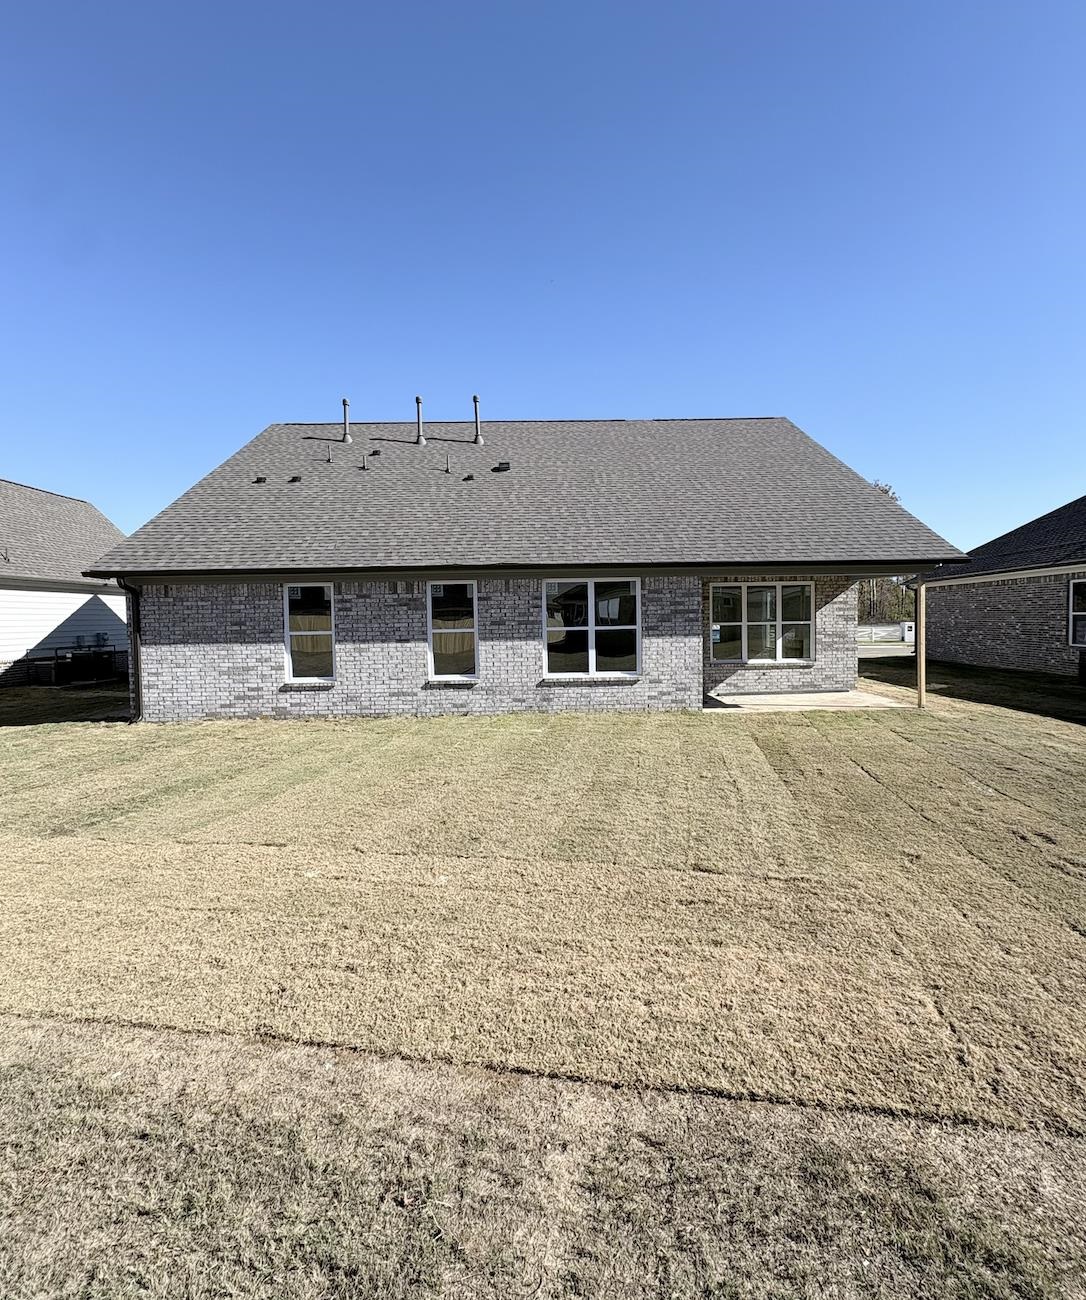
| Other Exterior Features | Porch, Patio, Covered Patio, Well Landscaped Grounds, Sidewalks |
| Lot Dimensions | 8986 sqft |
| Covered Parking | 2 |
Neighborhood
| Directions | Heading north on Hwy 51 from Millington, turn left (west) on Watson Rd. Neighborhood will be on the right (north side) of the street- a half mile down |
Contact Agent

Location
1 / 8
1141 GREEN MEADOWS