

+15 more
3
Beds
2
Baths
1,656
Sq Ft
Source: AutoFill (MAARdata) or Public Records (Cnty Assessor Site)
1.03
Acres
2002
Built
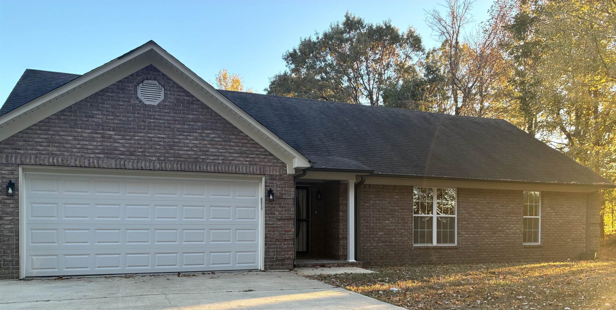
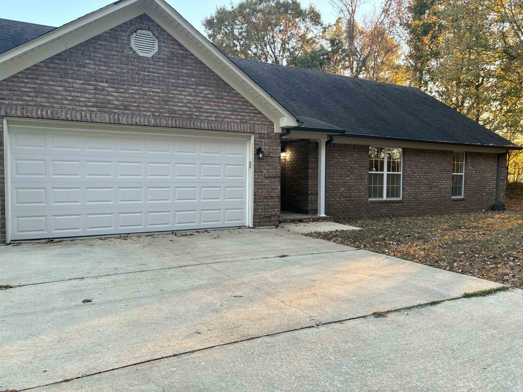
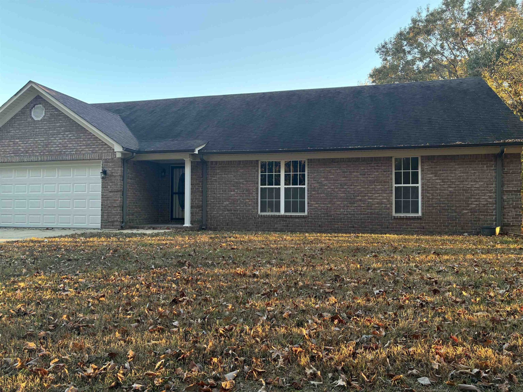
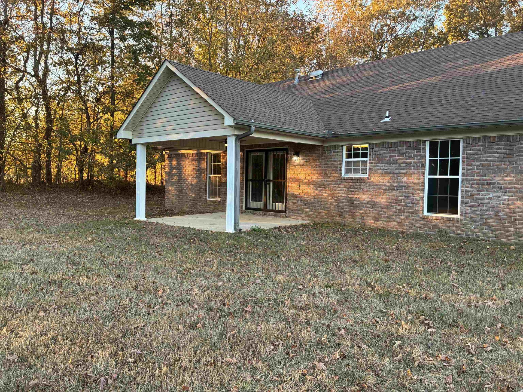
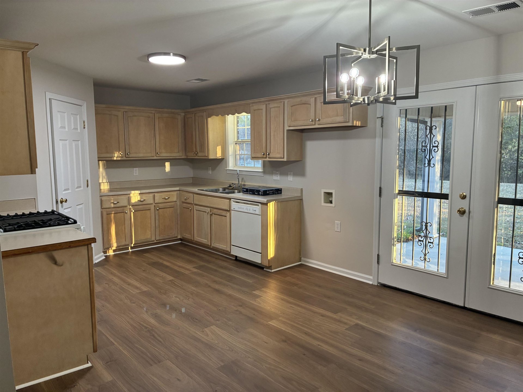
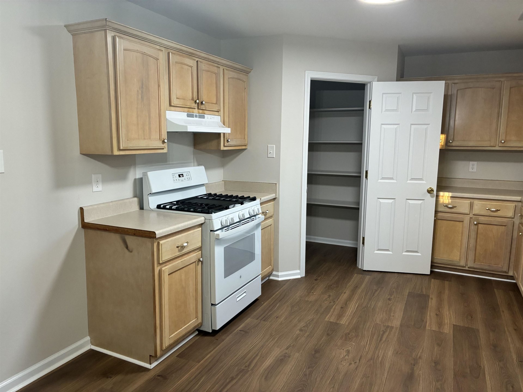
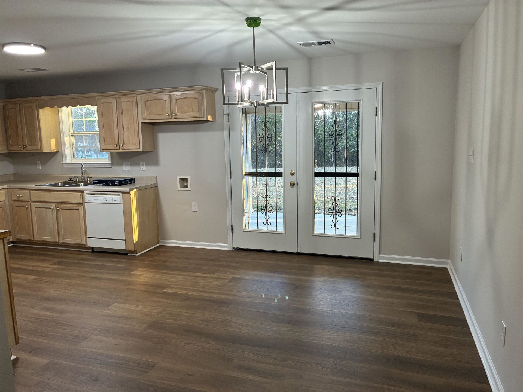
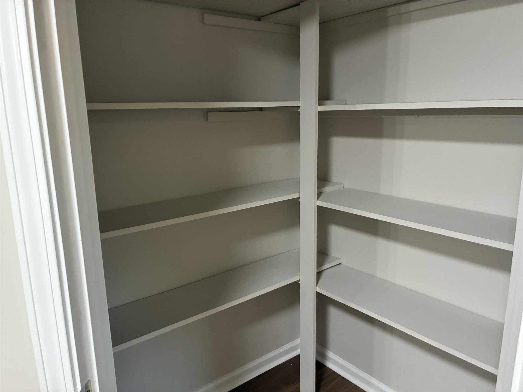
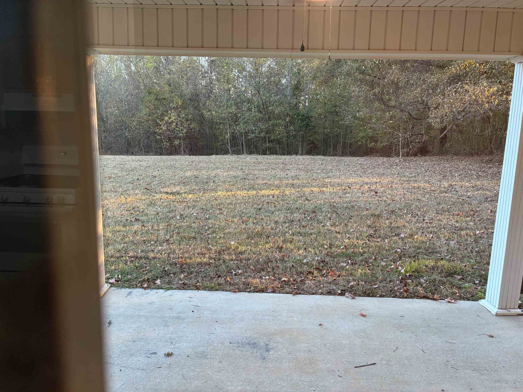
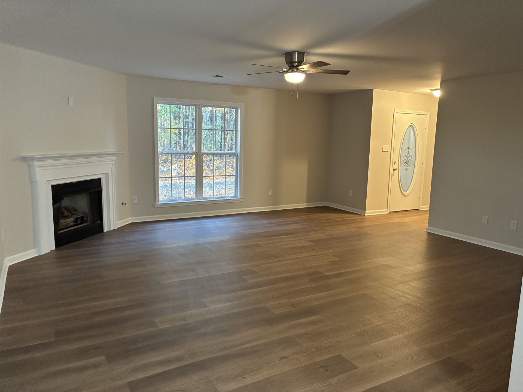
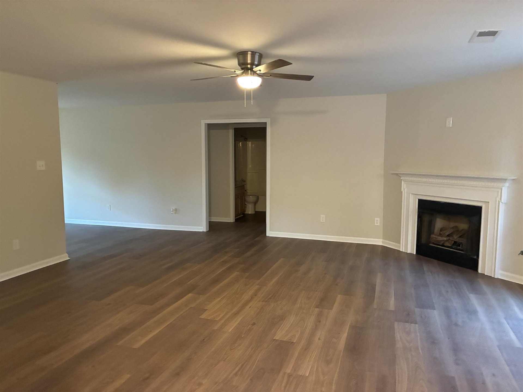
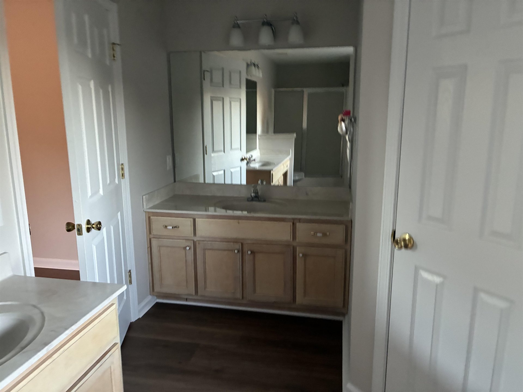
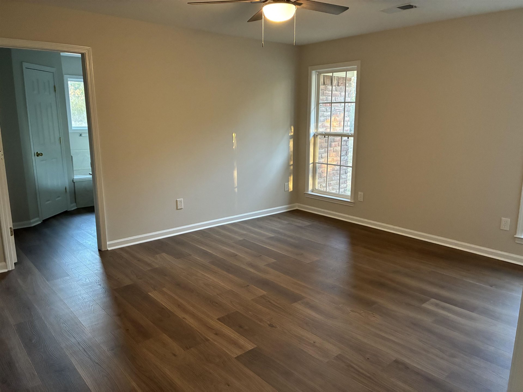
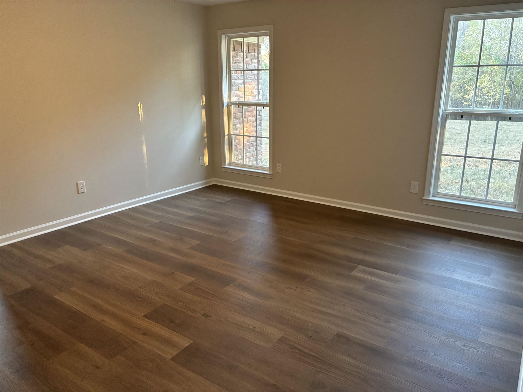
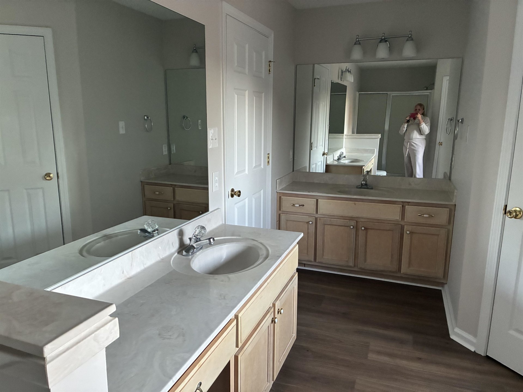
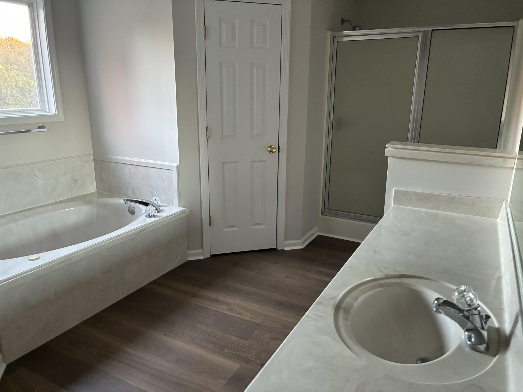
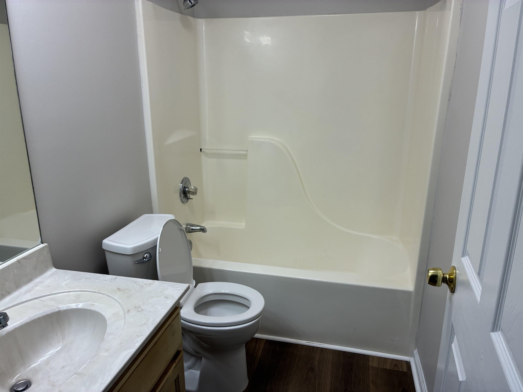
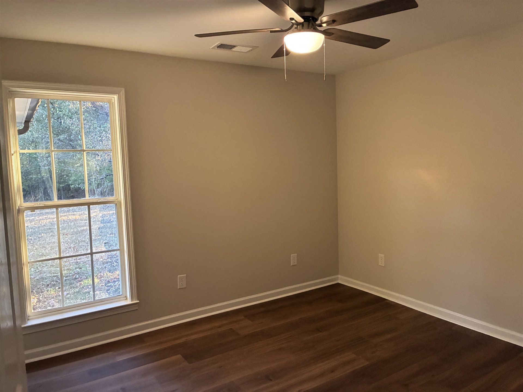
Newly remodeled 3 bedroom 2 bath home on 1 acre. It has nice big rooms with a split floor plan. Premier bath has separate shower and garden tub. It has his and hers closets with 2 vanities. Den features a ventless gas fireplace. The kitchen has a huge walk in pantry, new gas stove and vent a hood and new faucet. The home has a covered patio that looks out at open fields.
Features
Interior
| Living/Dining/Kitchen | Separate Den, LR/DR Combination, Updated/Renovated Kitchen, Eat-In Kitchen, Breakfast Bar, Separate Breakfast Room, Pantry, Vinyl/Luxury Vinyl Floor |
| Appliances | Gas Cooking, Dishwasher |
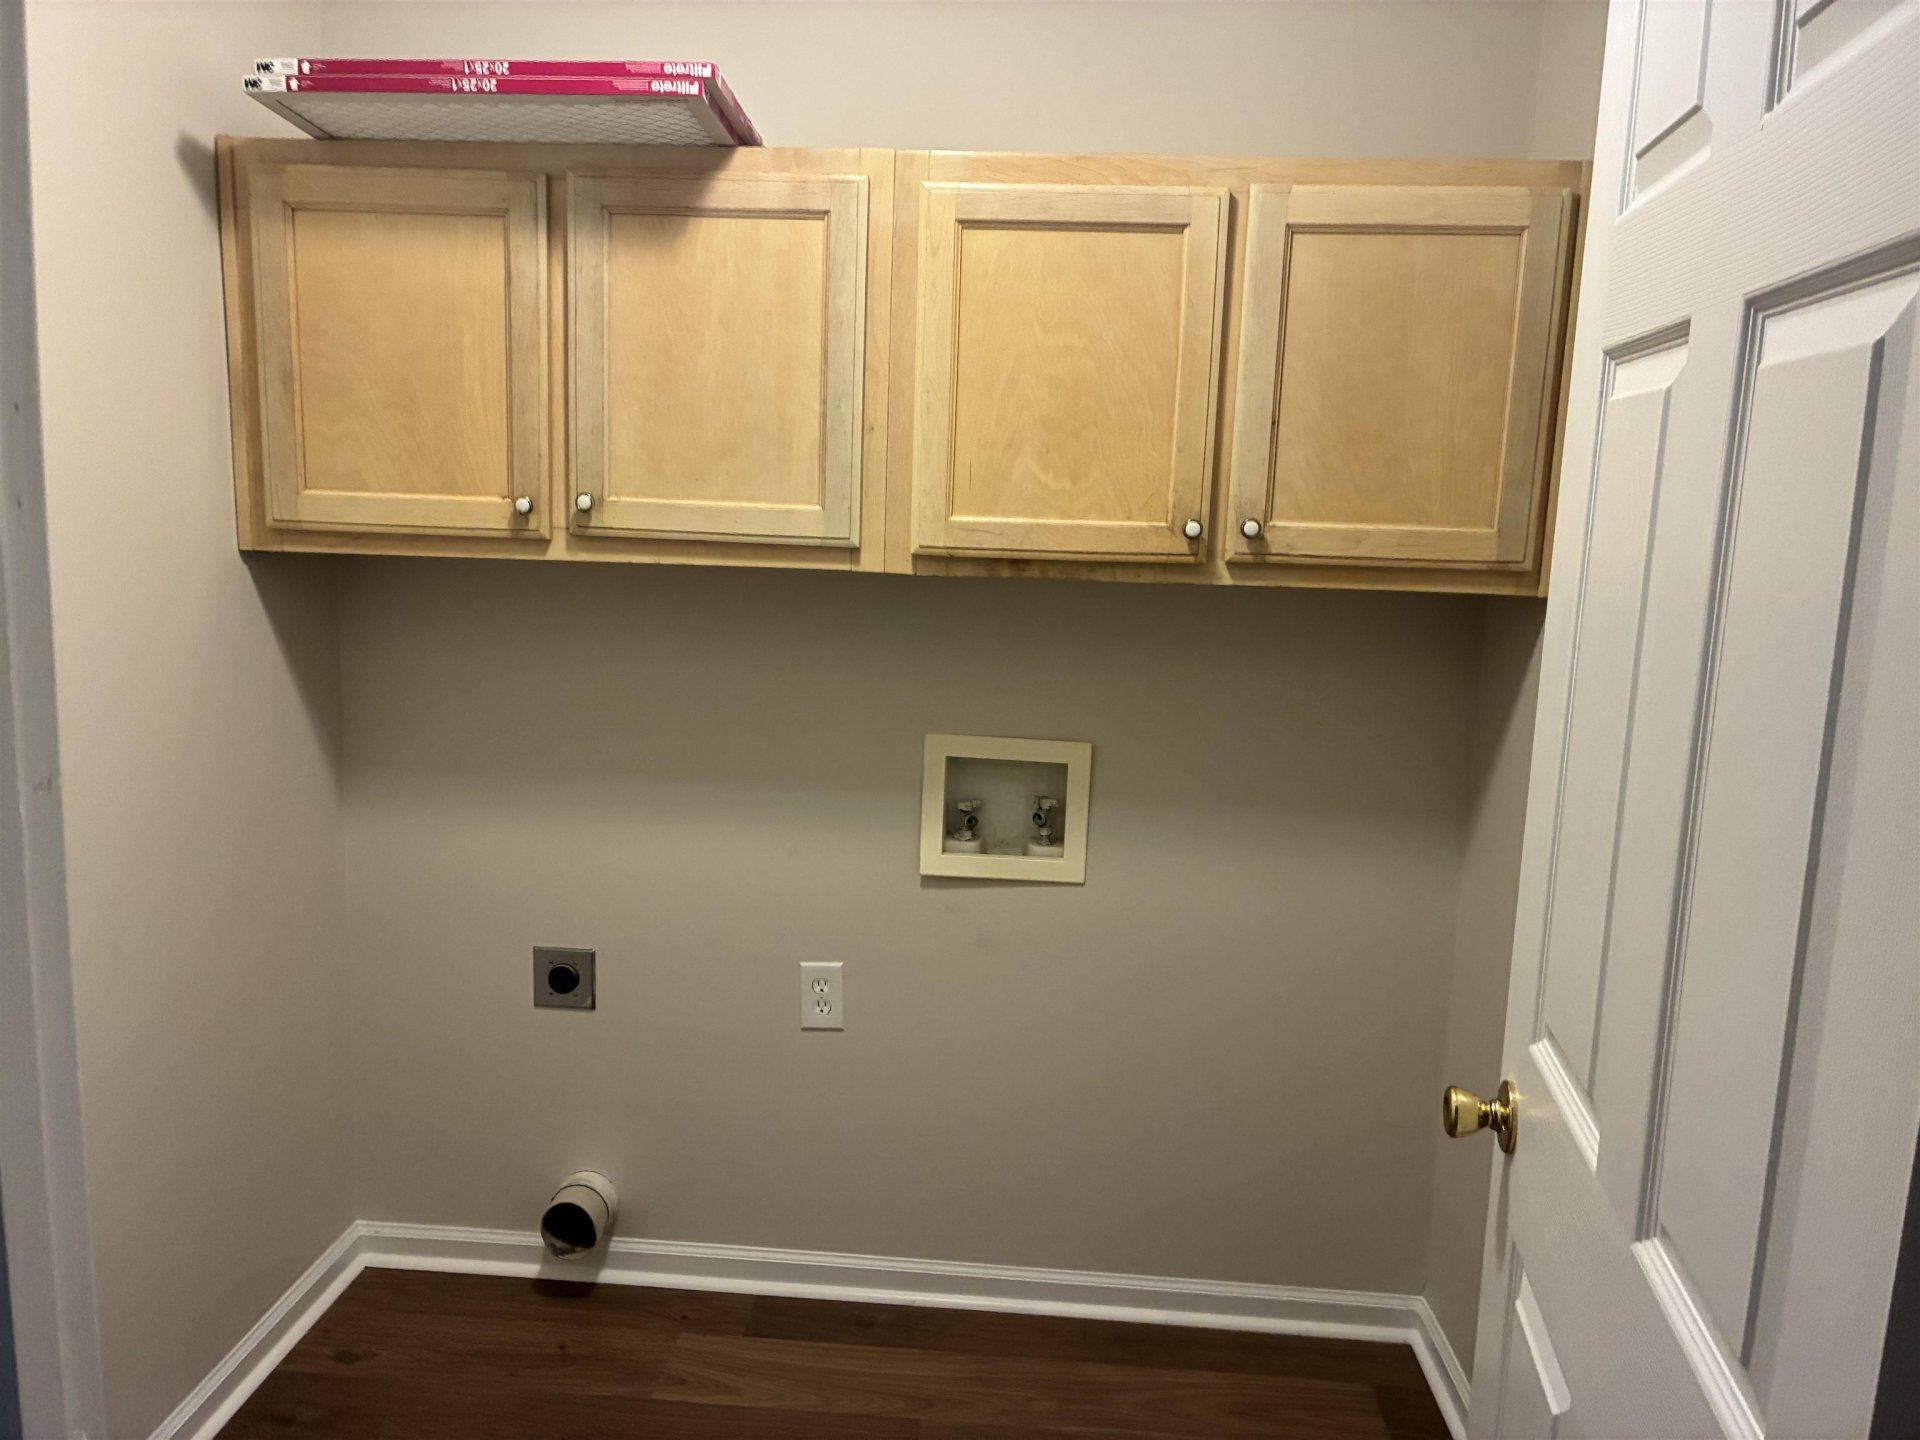
| Additional Rooms | Laundry Room |
| Flooring | Vinyl/Luxury Vinyl Floor |
| Total Rooms | 6 |
| Bedrooms Downstairs | 3 |
Utilities
| Heating | Central |
| Cooling | Central |
Financial
| Annual County Tax | $919 |
Exterior & Lot
| Number of Stories | 1.0 |
| Pool | None |
| Exterior Windows | Brick Veneer, Vinyl Siding |
| Parking | Driveway/Pad, Front-Load Garage |
| Lot Description | Level |
| Other Exterior Features | Porch, Covered Patio |
| Lot Dimensions | 1.03 |
| Covered Parking | 2 |
Neighborhood
| Directions | From Hwy 59 West in Gilt Edge, go right on Jamestown Road. Its the road right beside the old Gin. Home is on the left. |
Contact Agent

Location
1 / 20
4652 JAMESTOWN