

+35 more
5
Beds
3
Baths
2,715
Sq Ft
Source: AutoFill (MAARdata) or Public Records (Cnty Assessor Site)
0.00
Acres
2024
Built
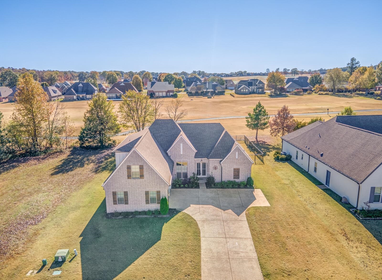
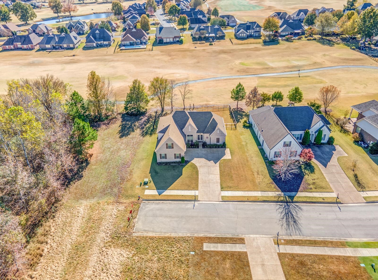
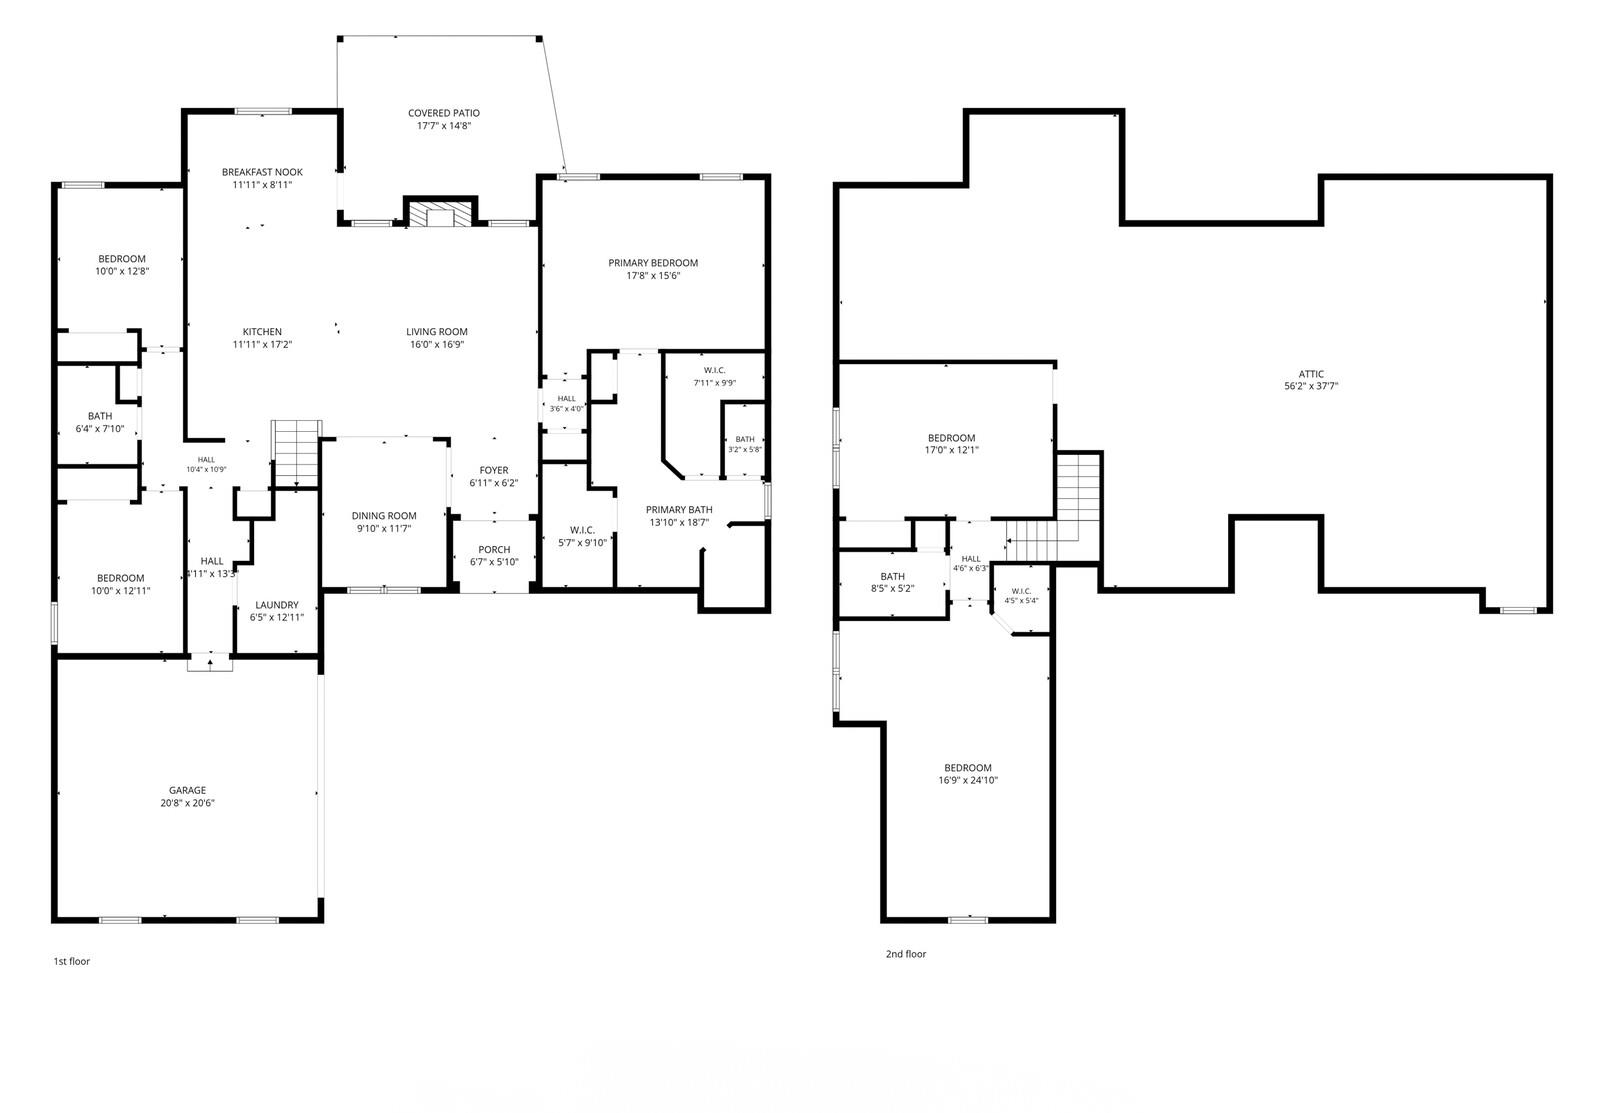
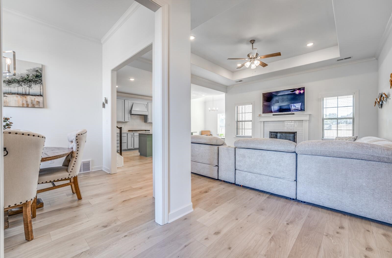
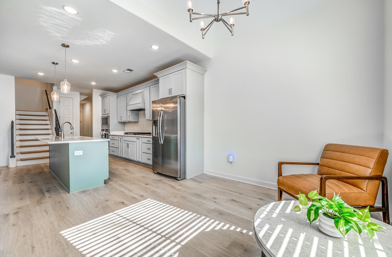
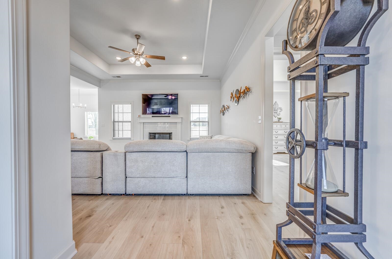
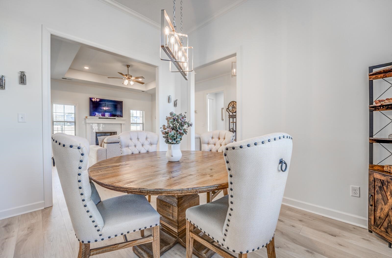
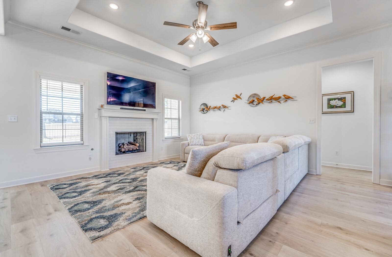
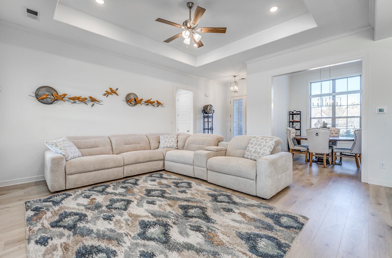
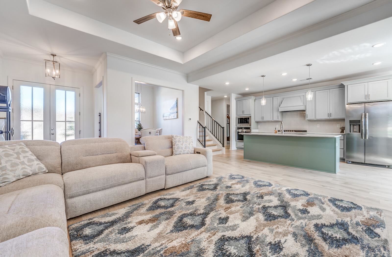
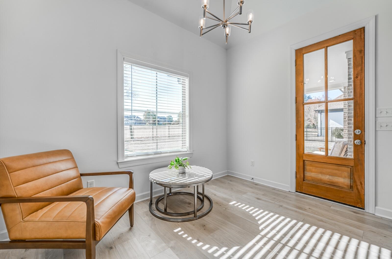
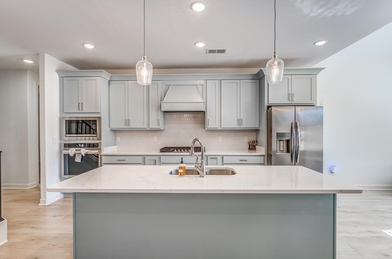
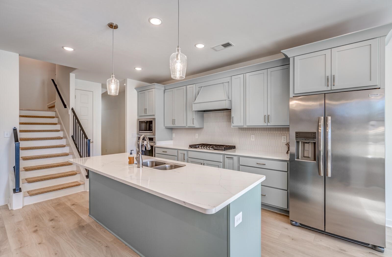
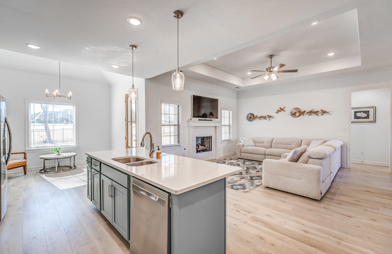
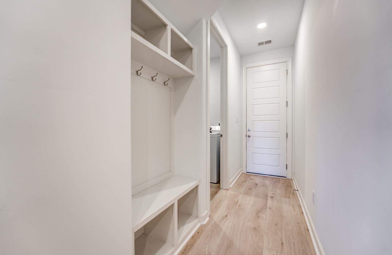
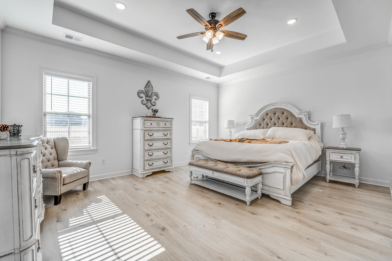
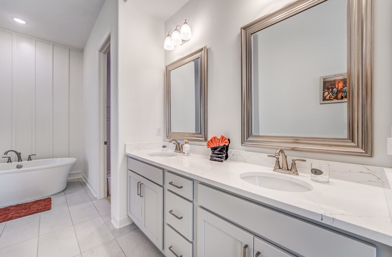
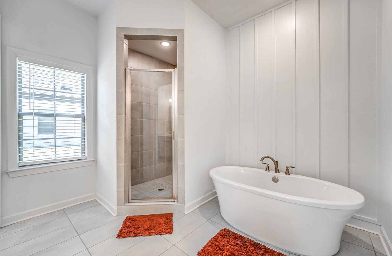
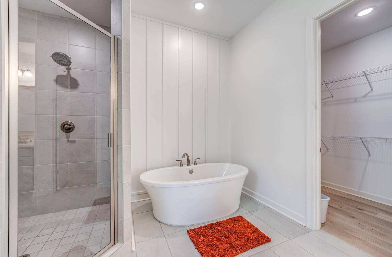
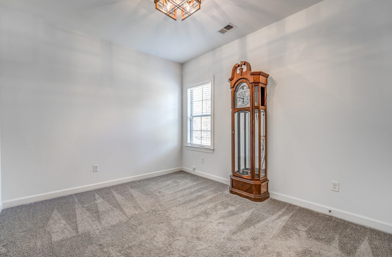
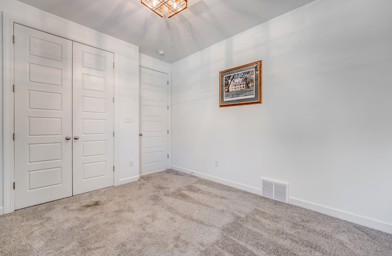
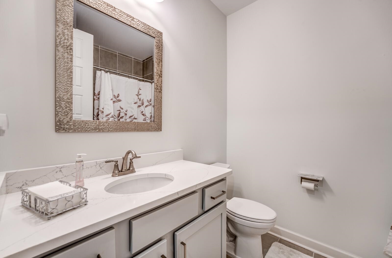
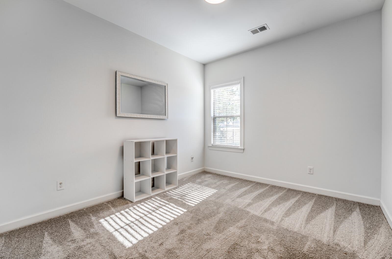
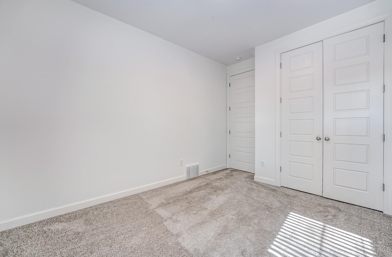
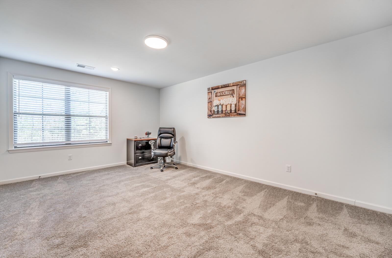
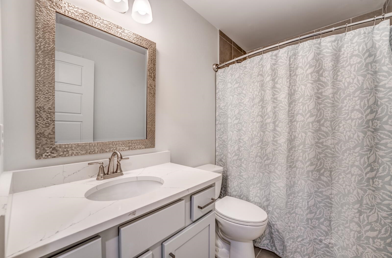
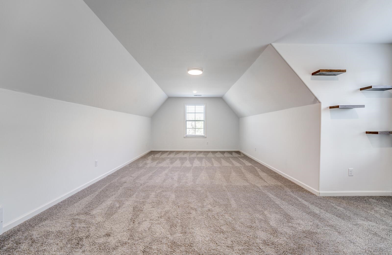
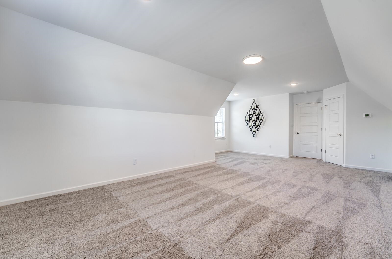
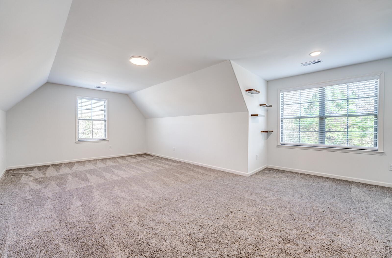
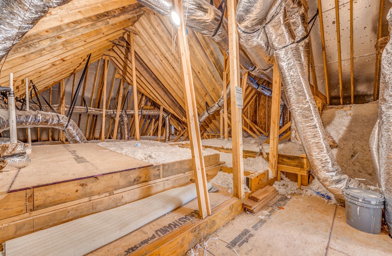
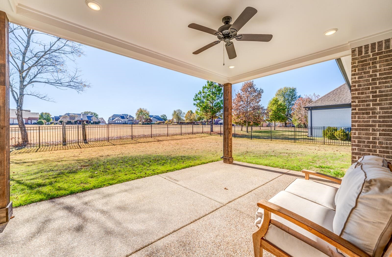
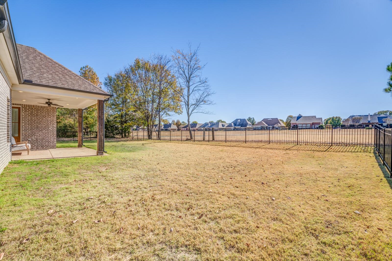
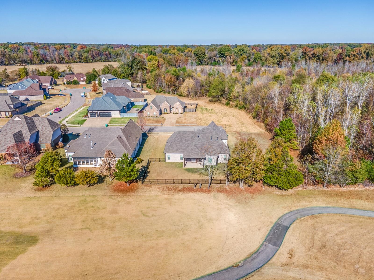
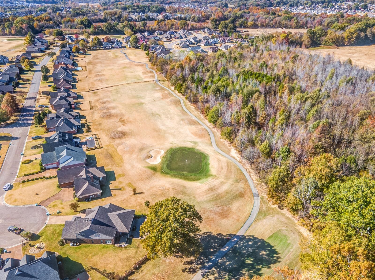
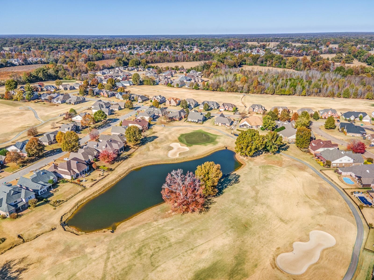
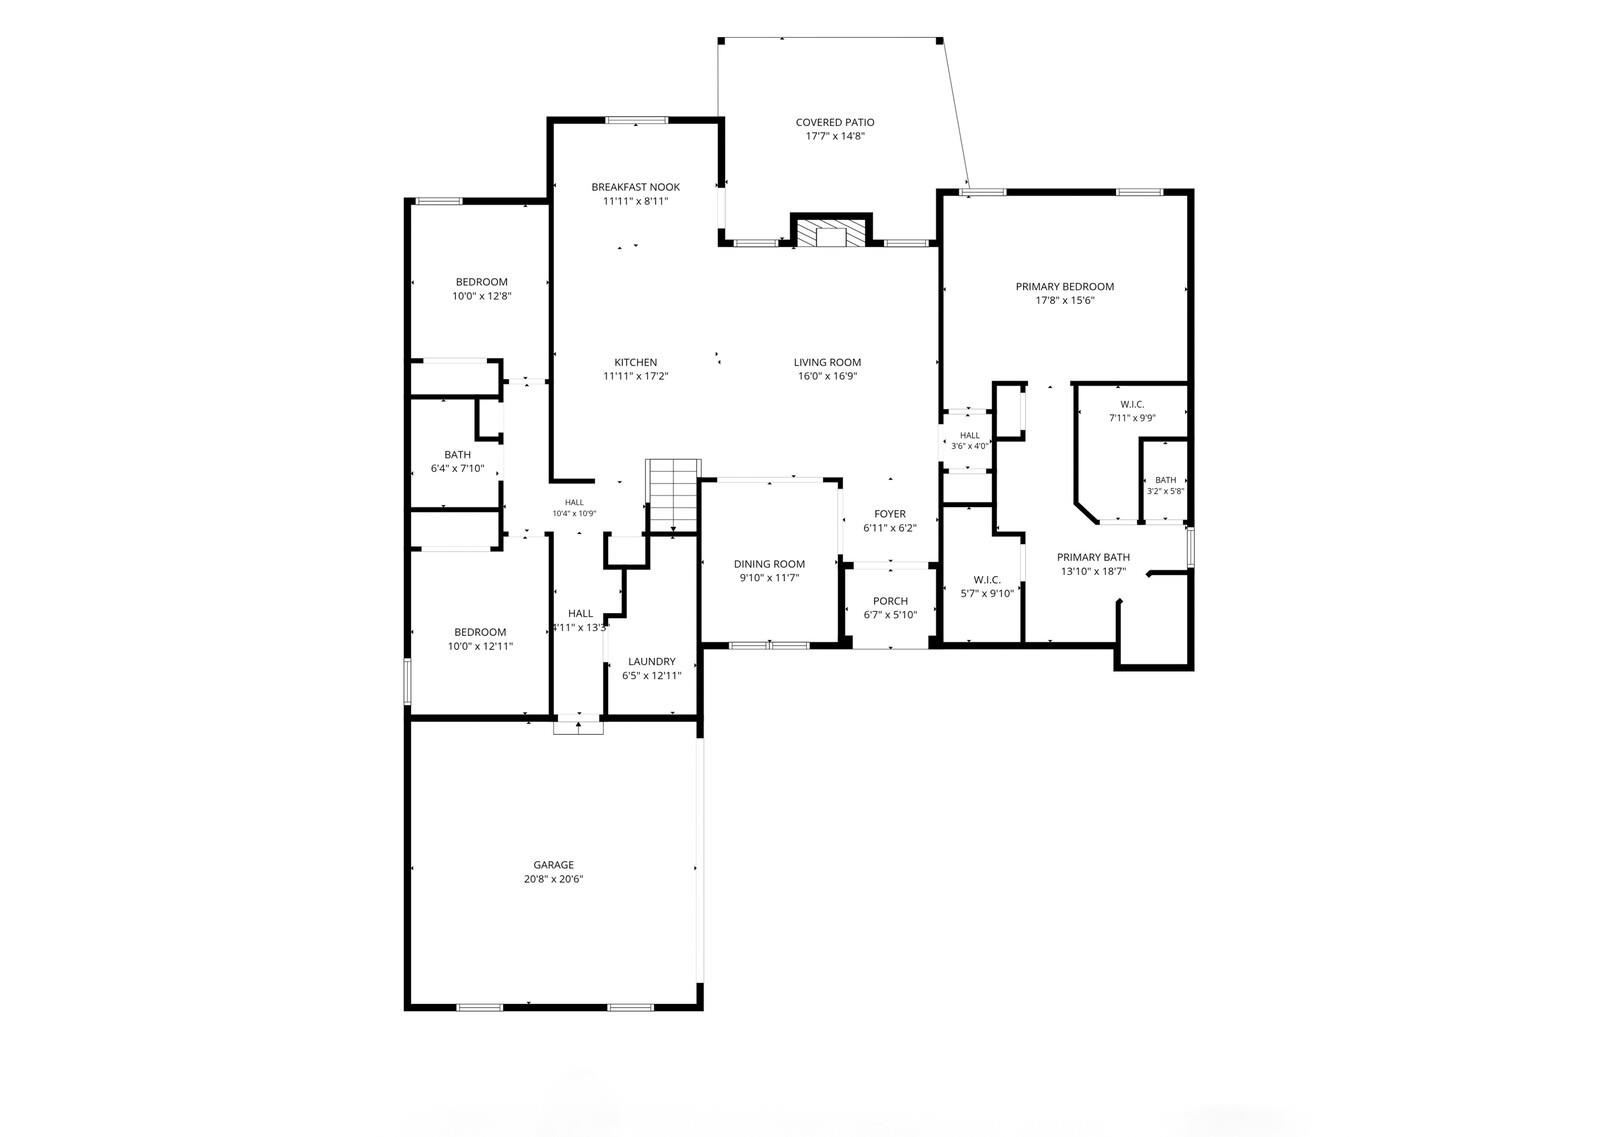
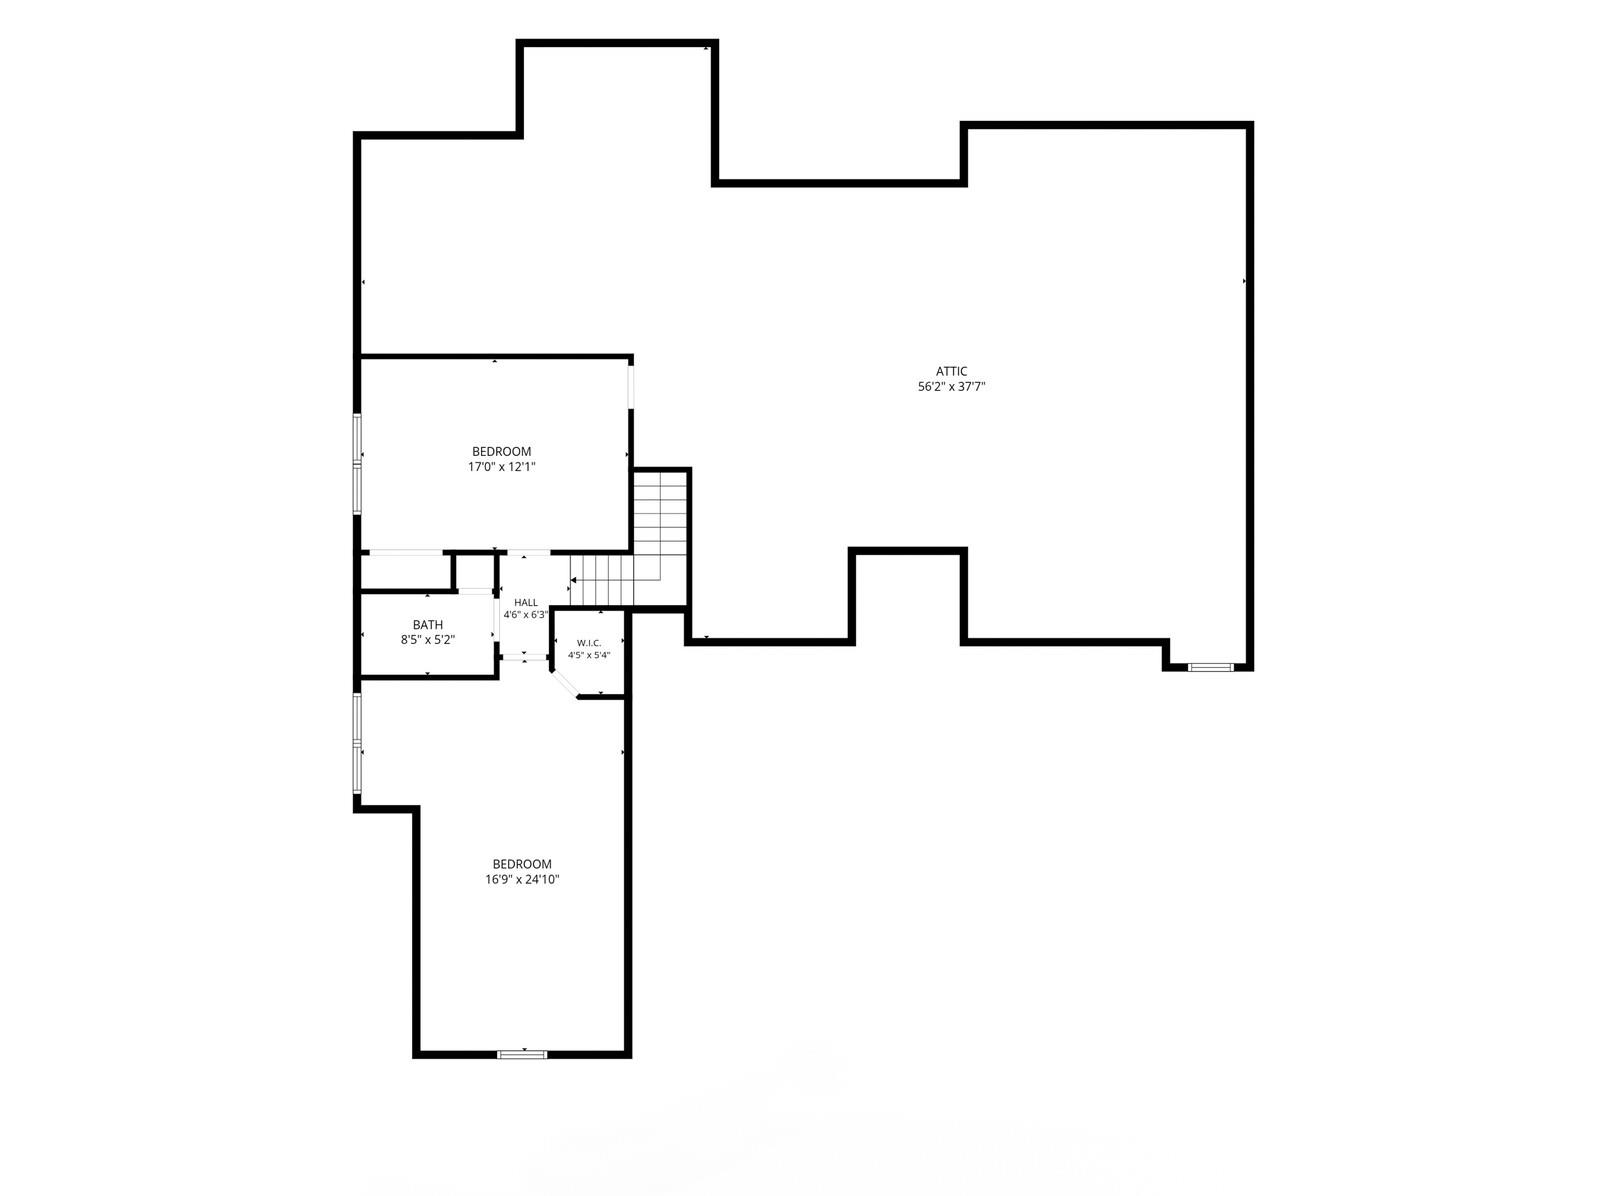
Stunning 5-bedroom, 3-bath home overlooking Fair Oaks Golf Course in the heart of Oakland! Only 2 years old, this nearly new home offers beautiful golf course views and an open, airy floor plan. The spacious family room flows into a gorgeous kitchen with large island, gas cooktop, vent hood, separate oven and built-in microwave. A convenient mudroom sits just off the garage. The light-filled primary suite features beautiful flooring, a luxurious bath with separate tub and shower, and a huge walk-in closet. The split-bedroom plan includes two additional main-level bedrooms and a full bath. Upstairs offers two more bedrooms, one ideal as a bonus room, a full bath and abundant attic storage. Enjoy wooded privacy to the east and relax on the covered back porch while watching golfers go by. Beautifully designed and ideally situated for golf course living!
Features
Interior
| Living/Dining/Kitchen | Great Room, Updated/Renovated Kitchen, Eat-In Kitchen, Breakfast Bar, Pantry, Island In Kitchen, Vinyl/Luxury Vinyl Floor |
| Appliances | Cooktop, Gas Cooking, Disposal, Dishwasher, Microwave |
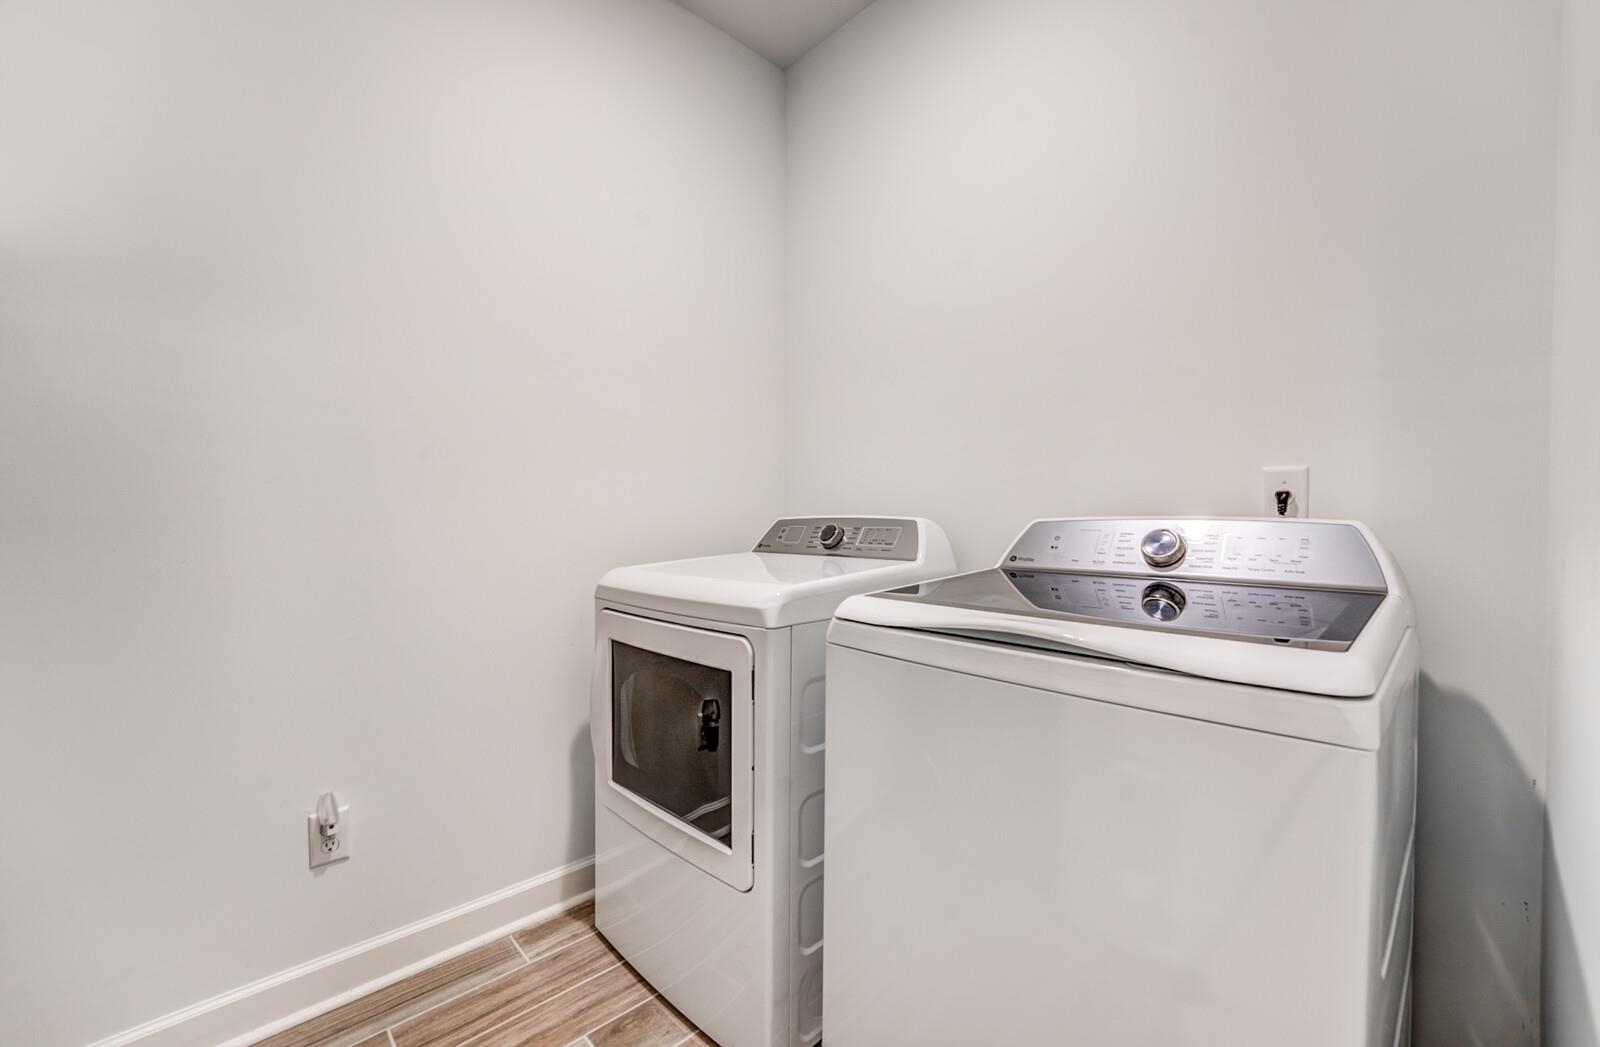
| Additional Rooms | Laundry Room, Attic, Other (See Remarks) |
| Other Interior Features | All Window Treatments, Walk-In Attic, Smoke Detector(s), Vent Hood/Exhaust Fan |
| Flooring | Part Carpet, Tile, Vinyl/Luxury Vinyl Floor, Smooth Ceiling, 9 or more Ft. Ceiling |
| Fireplace | Ventless Gas Fireplace, In Den/Great Room, Gas Logs |
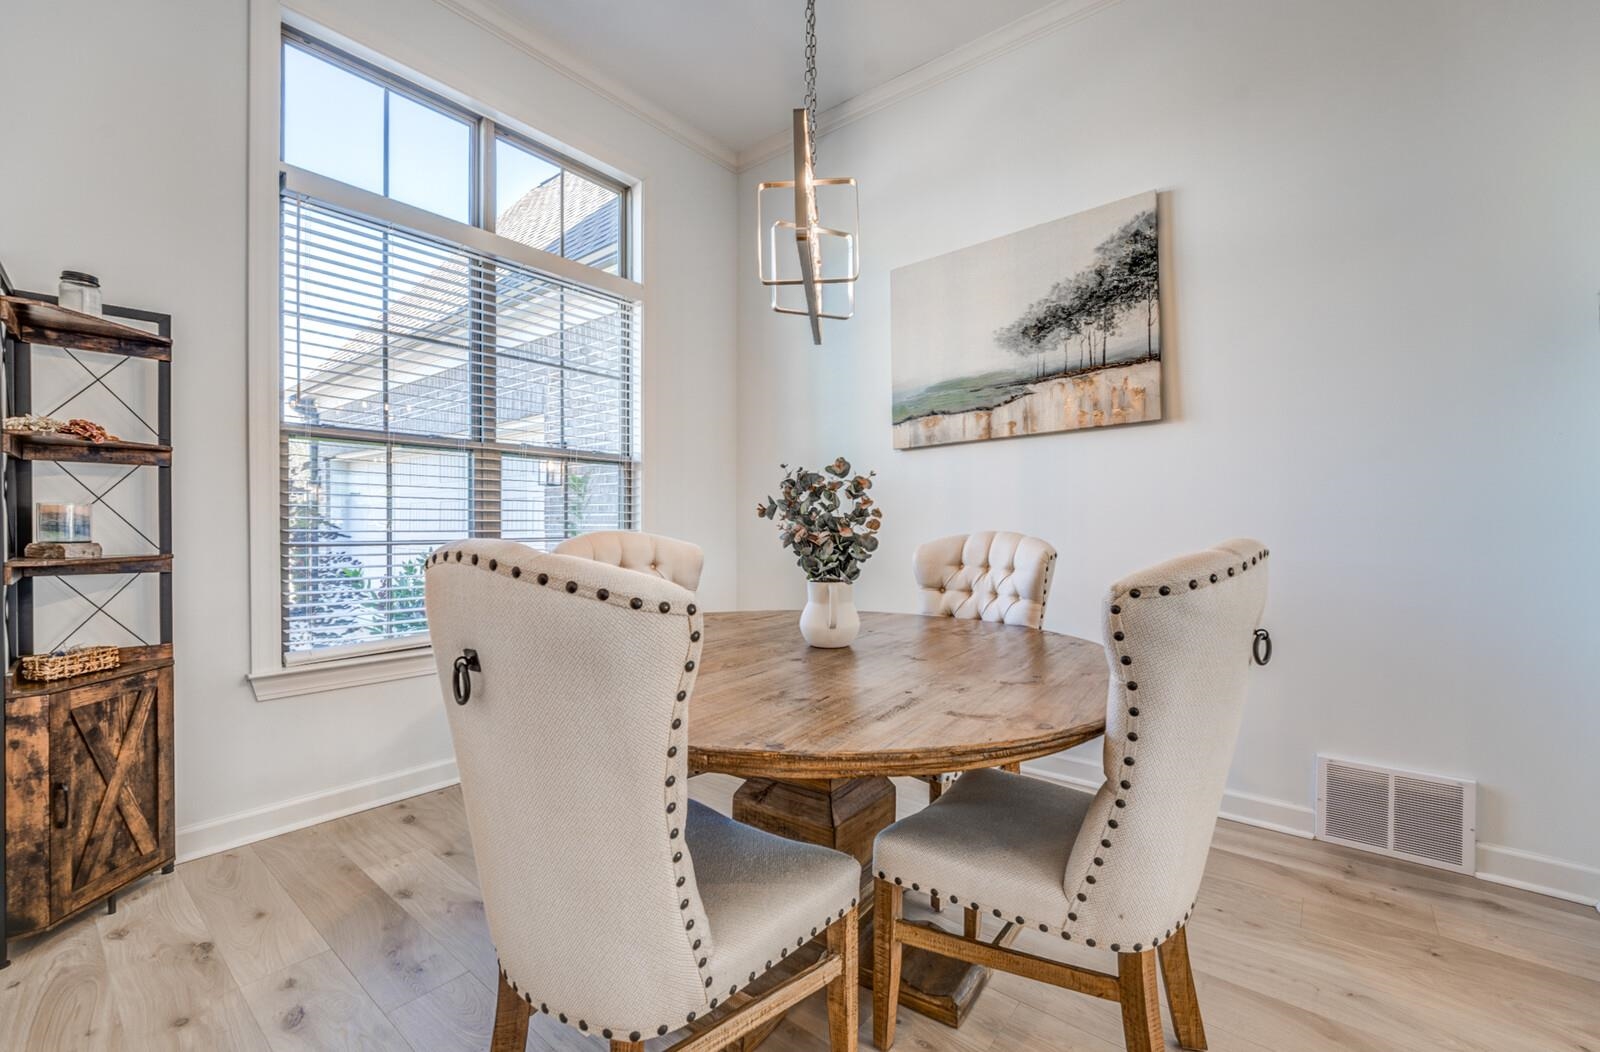
| First Floor | Dining Room, Den/Great Room, Kitchen, Primary Bedroom, 2nd Bedroom, 3rd Bedroom, 2 or More Baths, Laundry Room |
| Second Floor | 4th or More Bedrooms, 1 Bath, Other (See REMARKS) |
| Total Rooms | 8 |
| Bedrooms Downstairs | 3 |
Utilities
| Heating | Central, Gas, Dual System |
| Cooling | Central, Ceiling Fan(s), Dual System, 220 Wiring |
| Water/Sewer | Gas Water Heater, Public Water, Public Sewer |
Financial
| Annual City Tax | $861 |
| Annual County Tax | $1,264 |
Exterior & Lot
| Number of Stories | 2.0 |
| Pool | None |
| Roof | Composition Shingles |
| Exterior Windows | Brick Veneer, Double Pane Window(s), Vinyl Windows |
| Parking | Garage Door Opener(s), Front-Load Garage, Side-Load Garage |
| Lot Description | Level, Golf Course Frontage, Landscaped, Iron Fenced |
| Other Exterior Features | Covered Patio, Iron Fence |
| Foundation | Slab |
| Lot Dimensions | 11203 SQ FT |
| Covered Parking | 2 |
Neighborhood
| Amenities | Golf Course |
| Directions | From US 64, go North on Highway 194, right on Links View Drive. House is the last on the right. |
Contact Agent

Location
1 / 40
230 LINKS VIEW