

+35 more
4
Beds
3
Baths
2,544
Sq Ft
Source: AutoFill (MAARdata) or Public Records (Cnty Assessor Site)
0.71
Acres
2006
Built
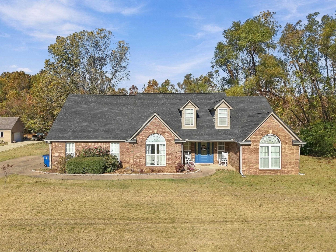
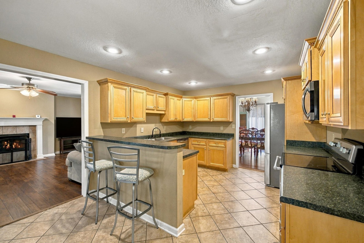
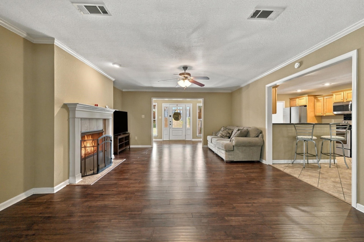
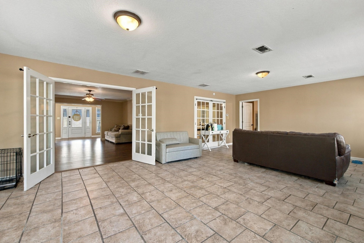
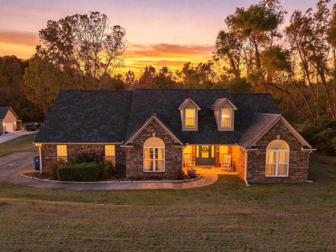
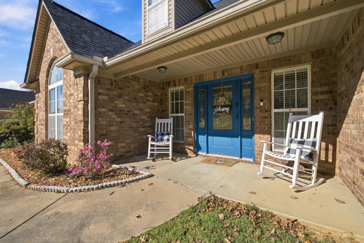
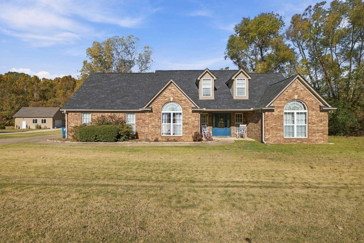
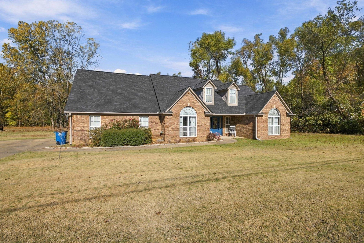
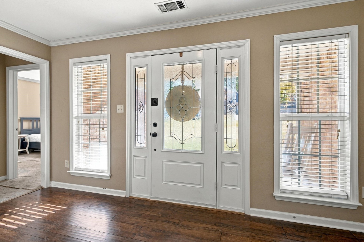
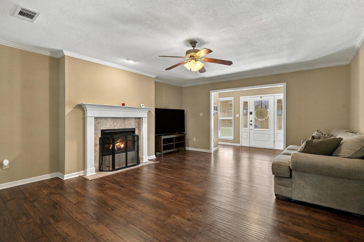
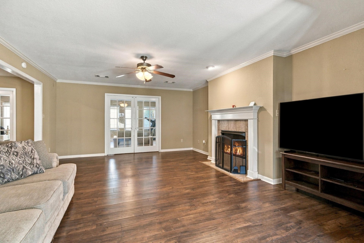
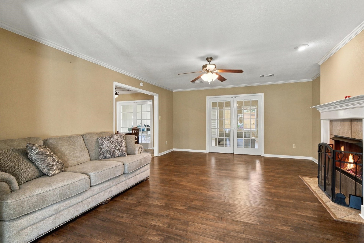
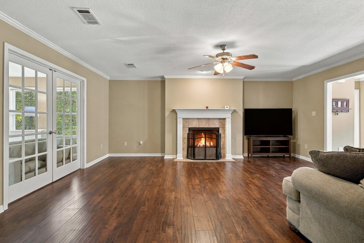
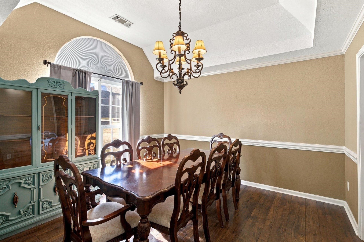
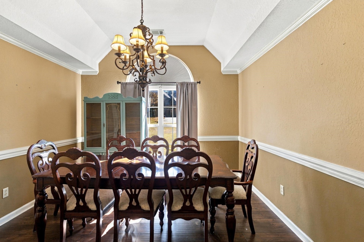
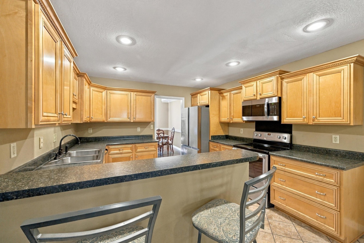
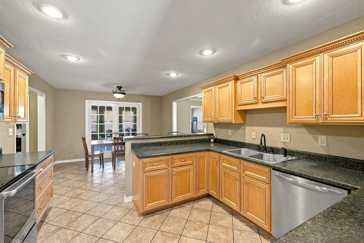
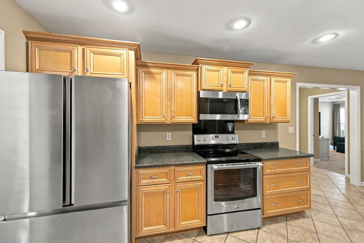
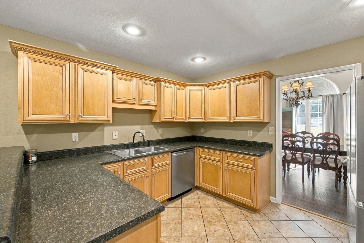
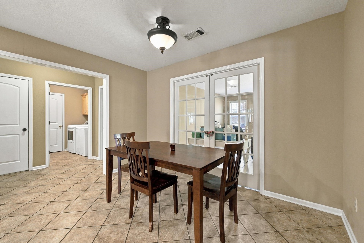
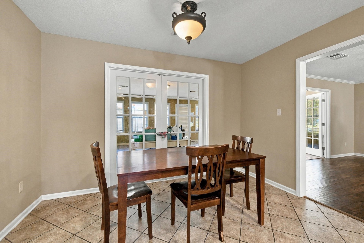
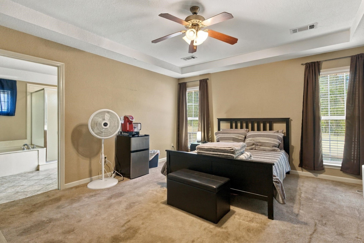
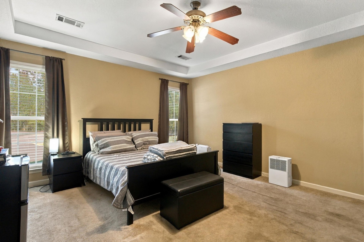
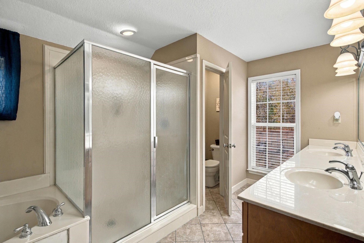
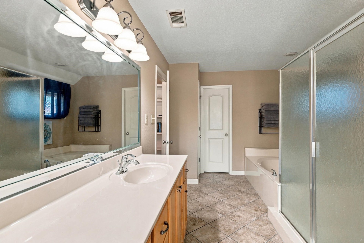
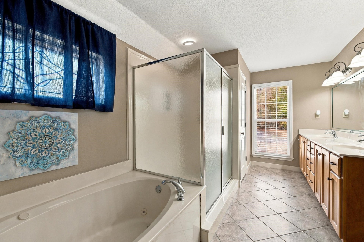
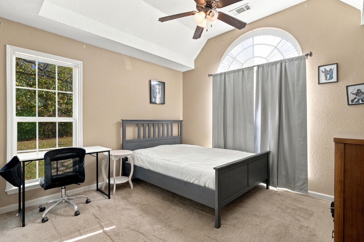
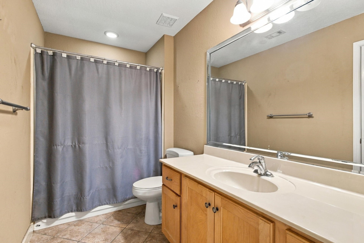
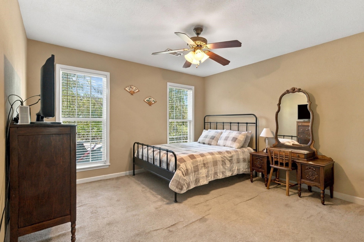
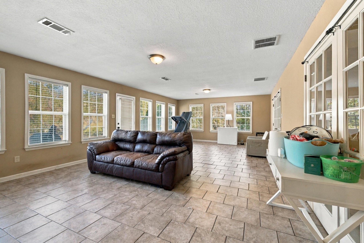
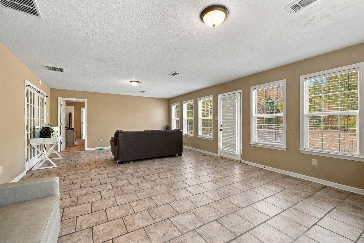
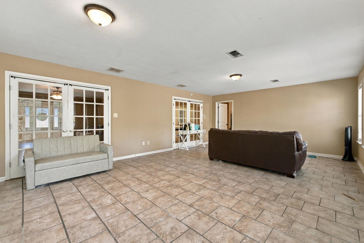
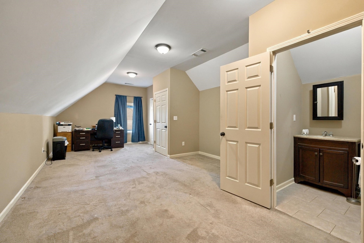
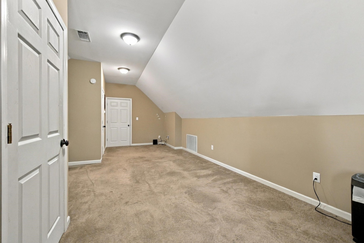
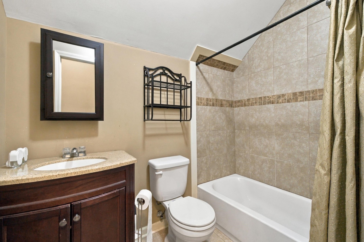
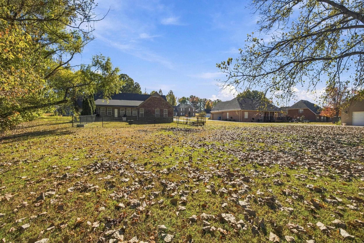
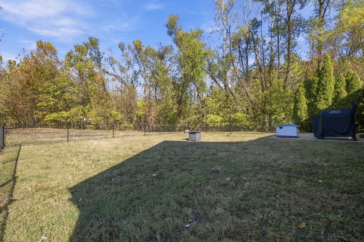
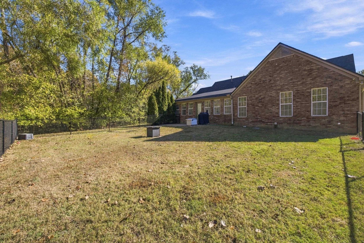
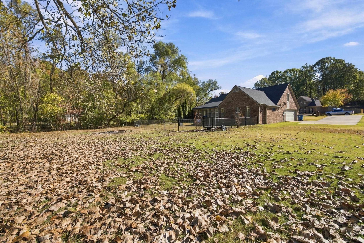
Welcome home to this spacious 4-bedroom, 3-bath home on a beautifully landscaped 0.71-acre lot in Blaydes Estates! Offering approximately 2,500 sq. ft., this home features a split-bedroom floor plan, main-level primary suite, living room with gas fireplace, formal dining room, and spacious den/sunroom. The eat-in kitchen offers a breakfast area, pantry, and updated kitchen appliances. The primary suite features a walk-in closet, double vanities, whirlpool tub, and separate shower. Upstairs offers a bedroom and full bath for added flexibility. Enjoy a spacious fenced backyard, side-load garage, and walk-in attic. Roof replaced June 2025! Conveniently located just minutes from Atoka shopping, dining, and the Splash Pad, and approximately 20 minutes from Naval Support Activity Mid-South in Millington. Plenty of room to spread out inside and out!
Features
Interior
| Living/Dining/Kitchen | Separate Living Room, Separate Dining Room, Separate Den, Eat-In Kitchen, Pantry |
| Appliances | Range/Oven, Dishwasher, Microwave, Refrigerator |
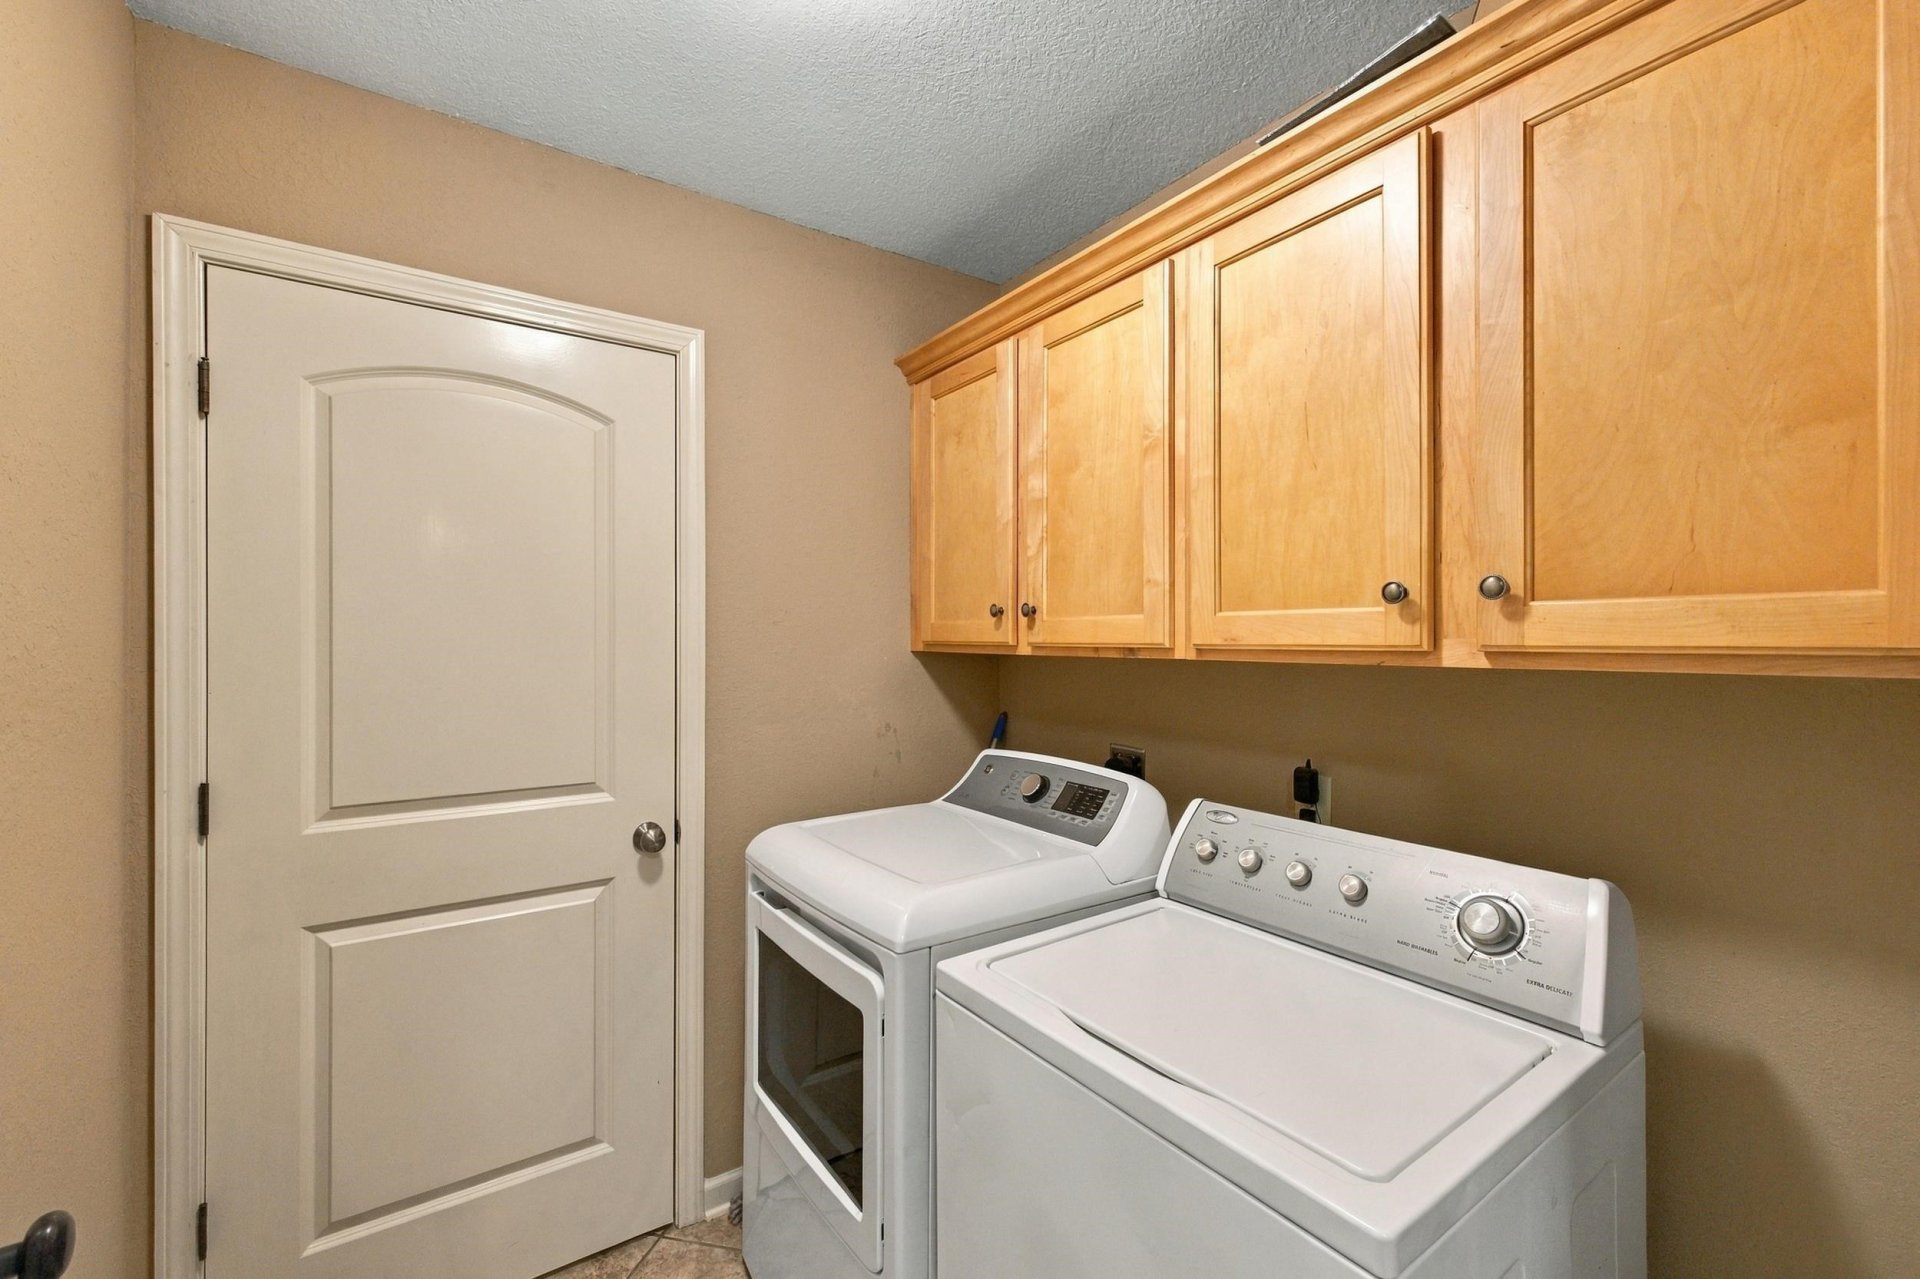
| Additional Rooms | Laundry Room, Entry Hall |
| Other Interior Features | Walk-In Attic |
| Flooring | Wood Laminate Floors, Part Carpet, Tile |
| Fireplace | In Living Room, Gas Starter, Gas Logs |
| First Floor | Living Room, Dining Room, Den/Great Room, Kitchen, Primary Bedroom, 2nd Bedroom, 3rd Bedroom, 2 or More Baths, Laundry Room, Breakfast Room |
| Second Floor | 4th or More Bedrooms, 1 Bath |
| Total Rooms | 6 |
| Bedrooms Downstairs | 3 |
Utilities
| Heating | Central, Gas |
| Cooling | Central, Ceiling Fan(s) |
| Water/Sewer | Public Water, Public Sewer, Septic Tank |
Financial
| Annual City Tax | $727 |
| Annual County Tax | $1,301 |
Exterior & Lot
| Number of Stories | 1.5 |
| Pool | None |
| Roof | Composition Shingles |
| Exterior Windows | Brick Veneer |
| Parking | Driveway/Pad, Garage Door Opener(s), Side-Load Garage |
| Lot Description | Level, Landscaped, Wood Fenced |
| Other Exterior Features | Porch, Patio |
| Foundation | Slab |
| Lot Dimensions | 0.71 Acre |
| Covered Parking | 2 |
Neighborhood
| Directions | From Hwy 51, turn onto Tracy Rd and continue approximately 2.5 miles. At the 4-way stop, turn left onto Meade Lake Rd. Continue 1.6 miles, then turn right onto Walker Pkwy. Travel 0.3 miles and turn left onto Stroud Cir. Home approx. 0.3 miles on the left |
Contact Agent

Location
1 / 40
283 STROUD