

+35 more
4
Beds
4
Baths
4,608
Sq Ft
Source: AutoFill (MAARdata) or Public Records (Cnty Assessor Site)
0.46
Acres
2002
Built
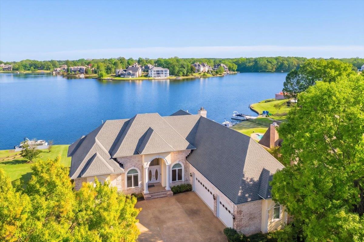
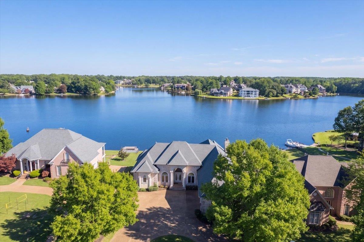
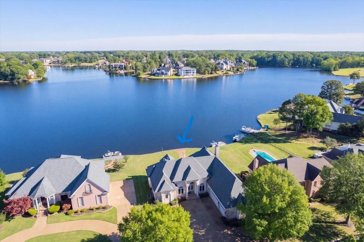
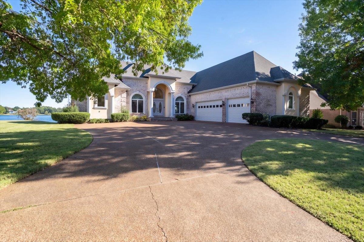
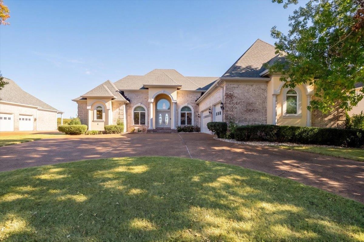
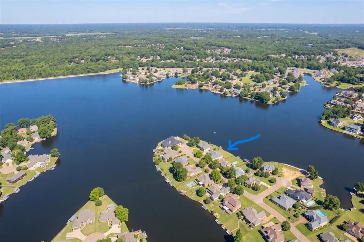
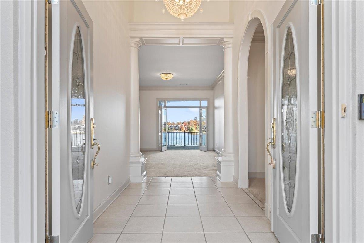
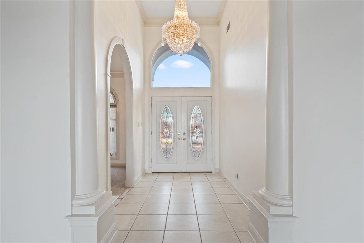
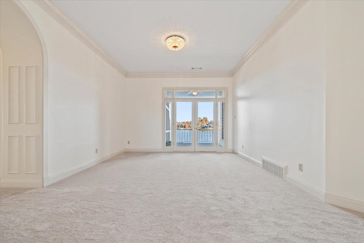
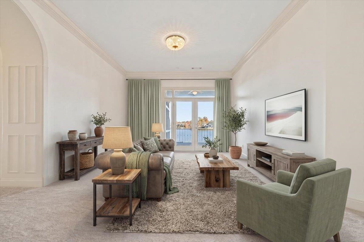
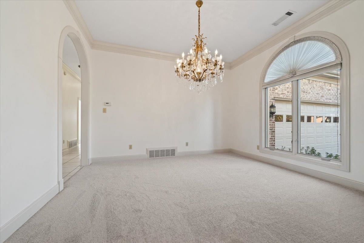
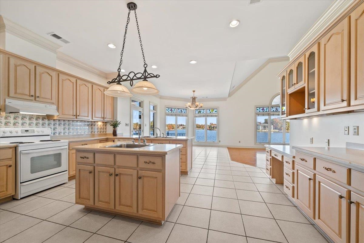
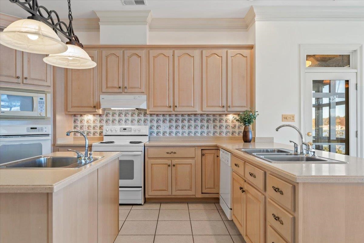
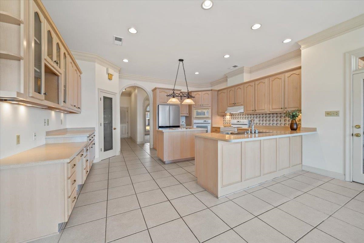
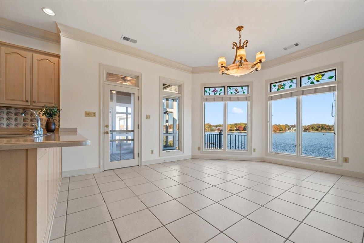
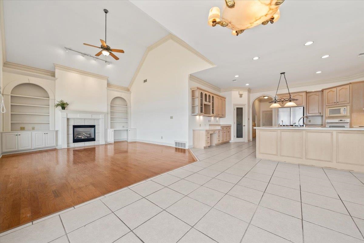
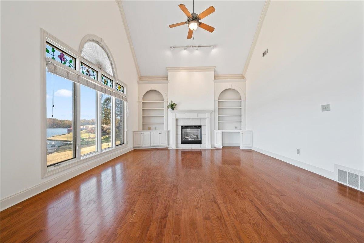
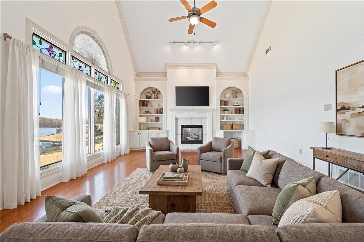
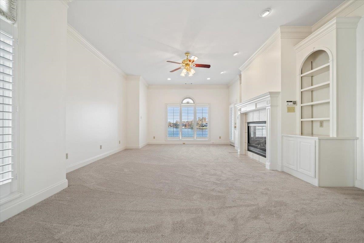
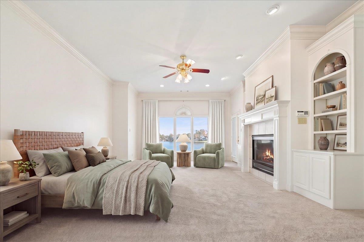
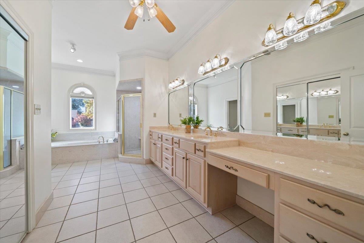
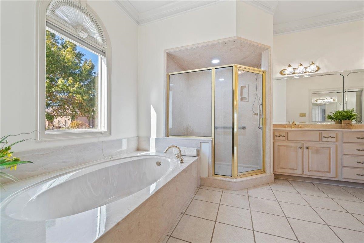
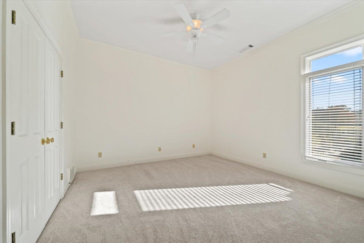
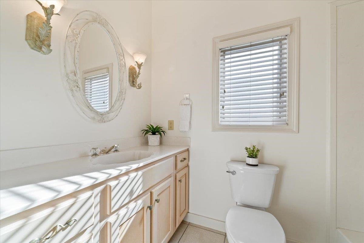
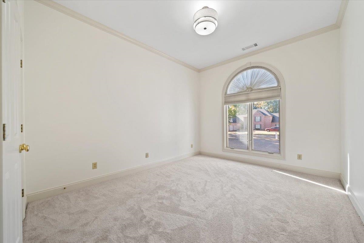
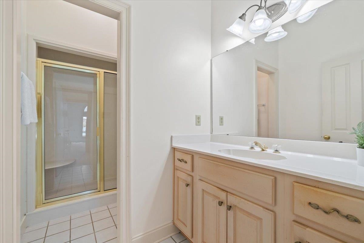
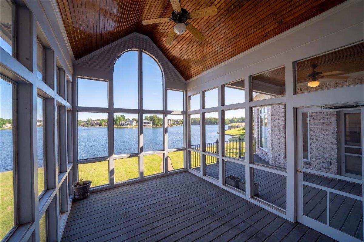
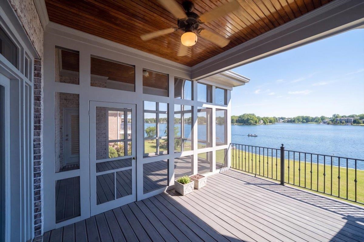
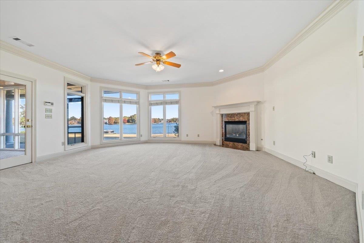
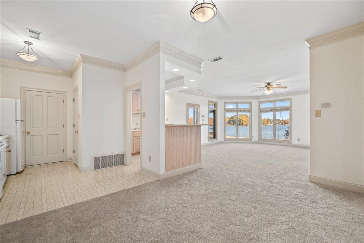
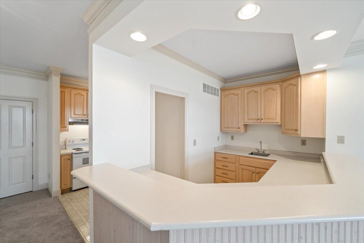
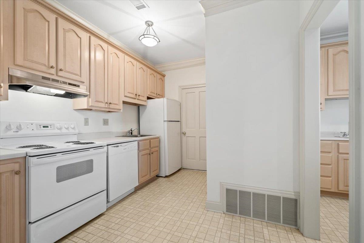
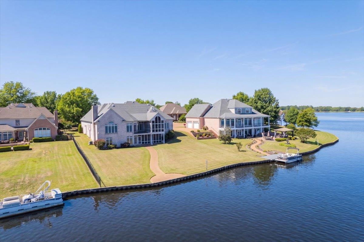
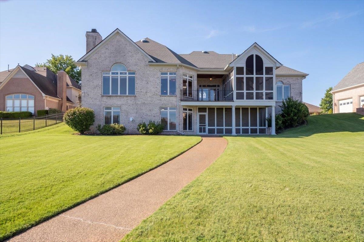
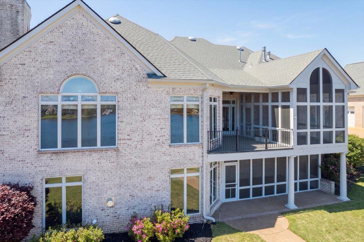
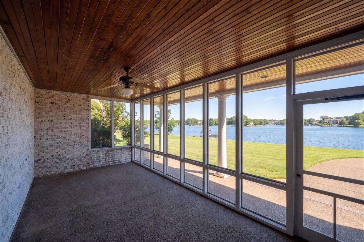
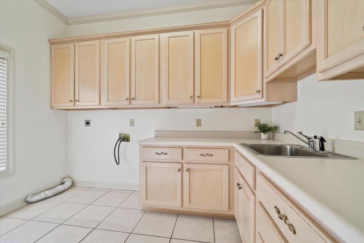
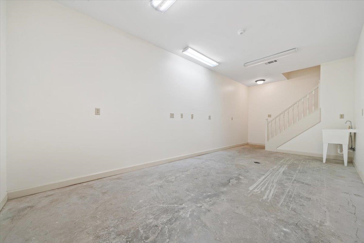
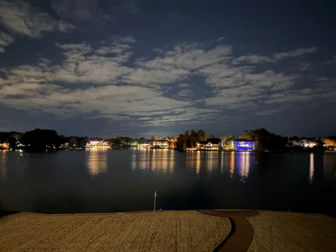
Spectacular views of Lake Garner located in the Prestigious Windward Slopes Community, with 102 feet of shoreline. This custom designed home with timeless craftsmanship showcases extensive architectural trim, moldings, built-ins, cabinetry, and soaring ceilings. The home is perfectly elevated and enhances the breathtaking views of the 300+ acre lake from virtually every room. The luxury primary suite is on the main floor & has a gas fireplace flanked with gorgeous floor to ceiling bookcases. Bedrooms 2 & 3 are on main floor also with two full bathrooms. Walk out basement completely finished, with bedroom 4 , full bathroom, large bonus greatroom, fireplace, full walk in bar, full kitchen, tons of storage, large workshop area with sink.
Features
Interior
| Living/Dining/Kitchen | Separate Living Room, Separate Dining Room, Separate Den, Eat-In Kitchen, Breakfast Bar, Pantry, Island In Kitchen |
| Appliances | Range/Oven, Continuous Cleaning Oven, Disposal, Dishwasher, Microwave, Refrigerator |
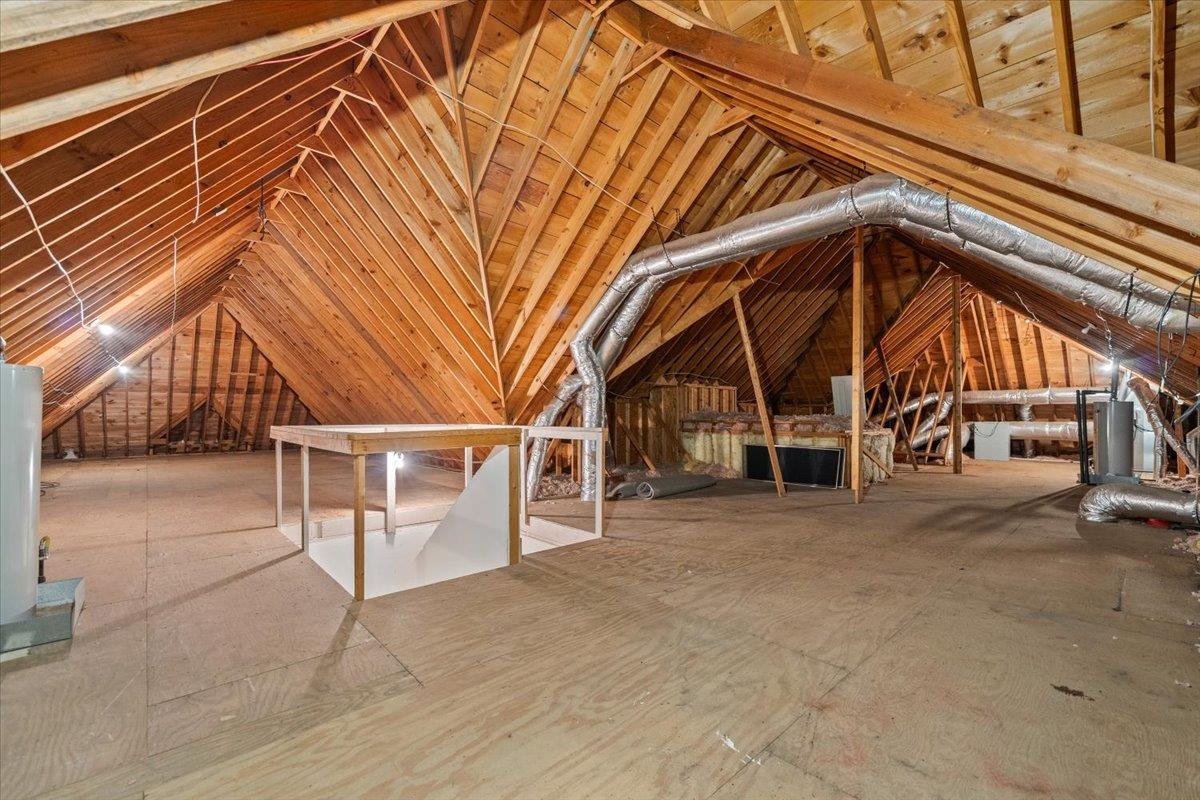
| Additional Rooms | Laundry Room, Bonus Room, Internal Expansion Area, In-Law Quarters, 2nd Kitchen, Finished Basement, Entry Hall, Attic, Storage Room |
| Other Interior Features | All Window Treatments, Wet Bar, Walk-In Closet(s), Permanent Attic Stairs, Security System, Humidifier |
| Flooring | Part Hardwood, Part Carpet, Tile, Vinyl/Luxury Vinyl Floor, Smooth Ceiling, 9 or more Ft. Ceiling, Vaulted/Coff/Tray Ceiling |
| Fireplace | Ventless Gas Fireplace, In Den/Great Room, In Primary Bedroom, In Other Room |
| First Floor | Living Room, Dining Room, Den/Great Room, Kitchen, Primary Bedroom, 2nd Bedroom, 3rd Bedroom, 2 or More Baths, Laundry Room |
| Second Floor | Den/Great Room, Kitchen, 4th or More Bedrooms, 1 Bath, Play Room/Rec Room |
| Total Rooms | 9 |
| Bedrooms Downstairs | 1 |
Utilities
| Heating | Central, Gas, Dual System |
| Cooling | Central, Dual System |
| Water/Sewer | Gas Water Heater, 2+ Water Heaters, Public Water, Public Sewer |
Financial
| Annual City Tax | $1,986 |
| Annual County Tax | $5,685 |
Exterior & Lot
| Number of Stories | 1.0 |
| Pool | None |
| Roof | Composition Shingles |
| Exterior Windows | Brick Veneer, Stucco, Wood Window(s), Double Pane Window(s), Casement Window(s) |
| Parking | Driveway/Pad, Circular Drive, More than 3 Coverd Spaces, Garage Door Opener(s), Side-Load Garage |
| Lot Description | Some Trees, Water Frontage, Water Access, Cove, Landscaped |
| Other Exterior Features | Auto Lawn Sprinkler, Porch, Screen Porch, Patio, Deck |
| Foundation | Conventional, Partial Basement, Walk-Out Basement |
| Lot Dimensions | 20125 SF 100 X 201 |
| Covered Parking | 3 |
Neighborhood
| Directions | FROM I40 EXIT CANADA ROAD TURN LEFT -RIGHT ON WINDWARD SLOPE -LEFT ON LIGHTHOUSE LANE WHICH TURNS INTO LIGHTHOUSE COVE. HOME IS ON THE RIGHT AT THE EDN OF THE COVE. |
Contact Agent

Location
1 / 40
4014 LIGHTHOUSE