

+35 more
3
Beds
3
Baths
1,879
Sq Ft
Source: Appraisal
0.09
Acres
2002
Built
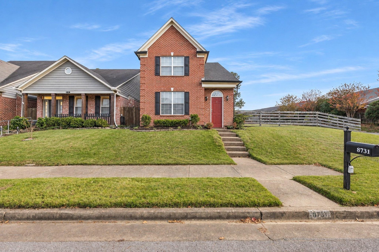
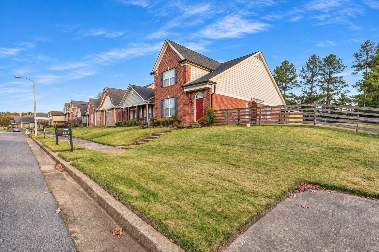
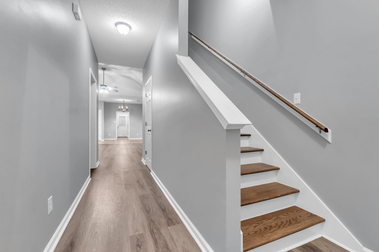
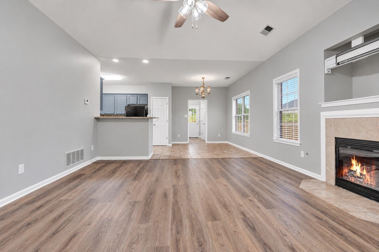
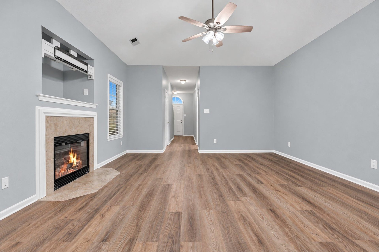
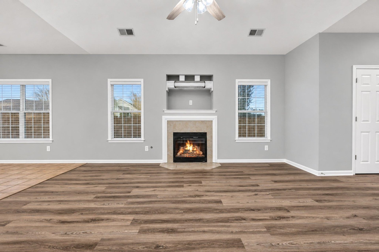
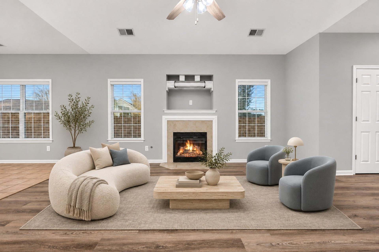
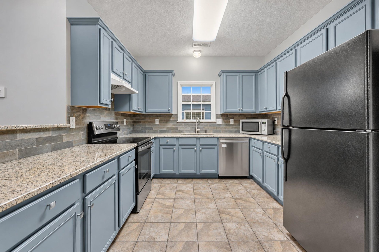
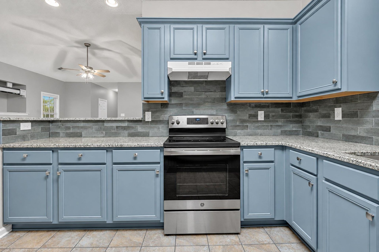
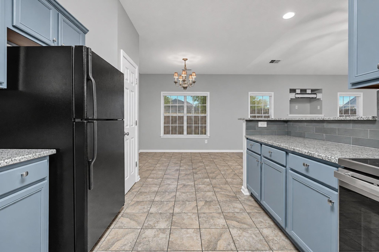
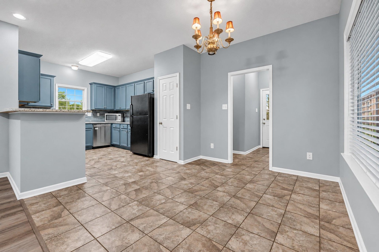
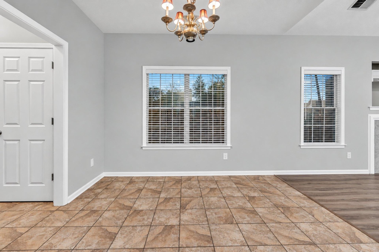
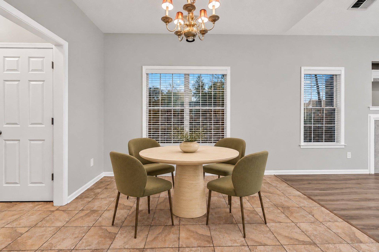
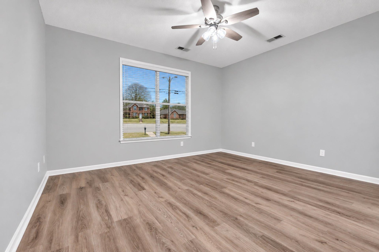
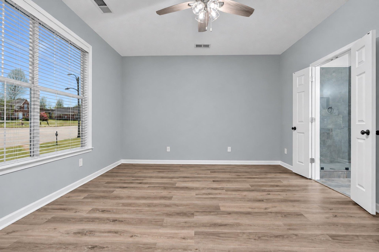
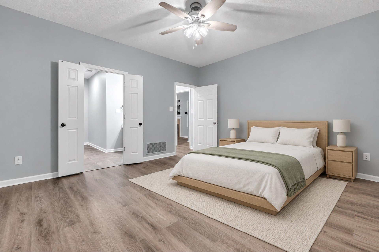
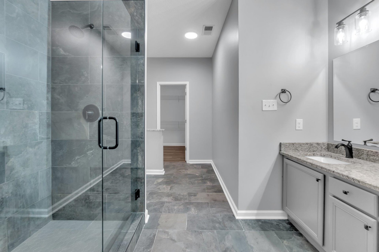
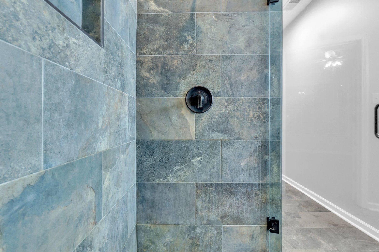
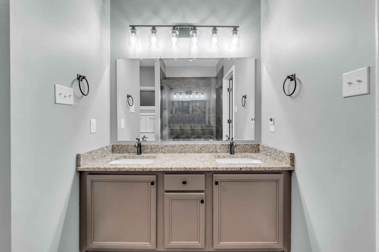
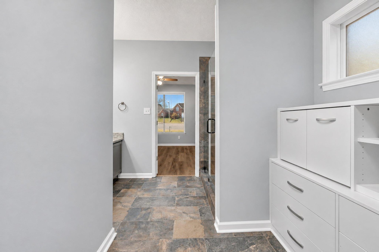
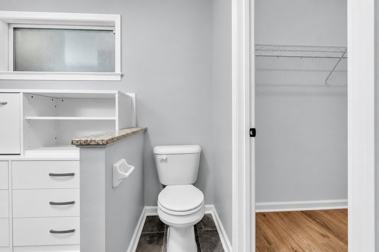
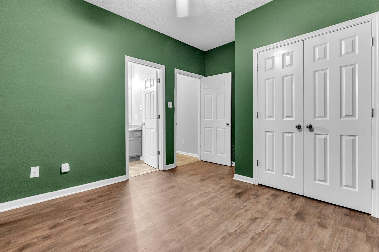
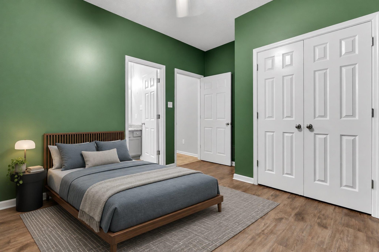
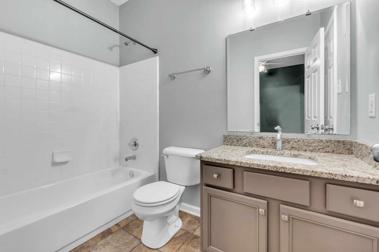
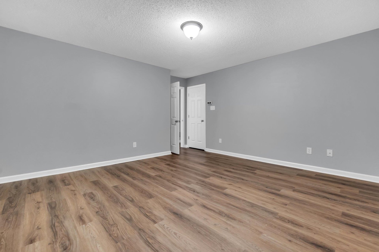
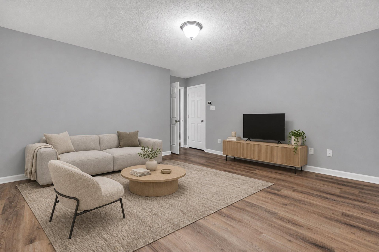
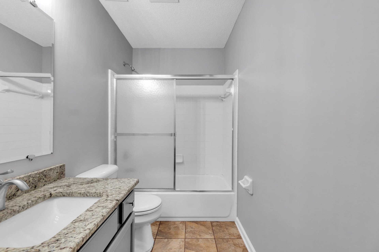
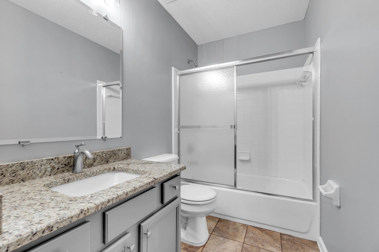
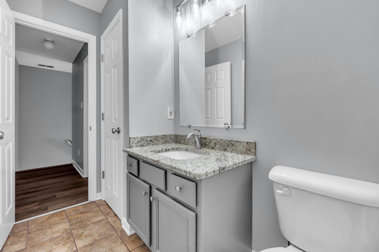
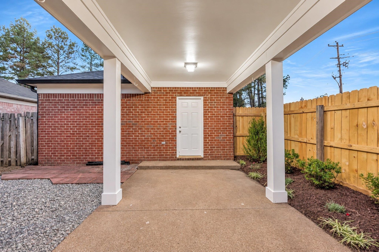
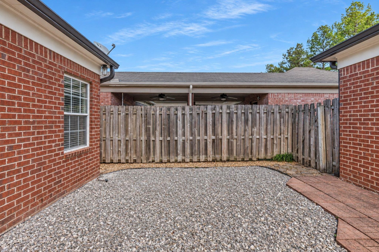
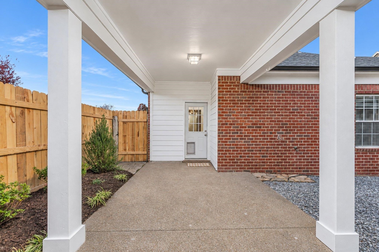
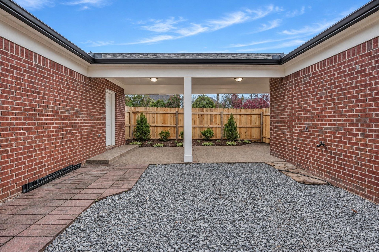
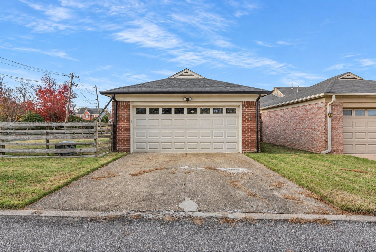
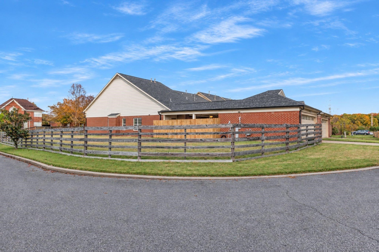
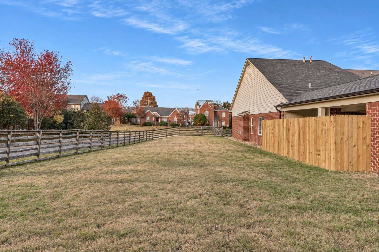
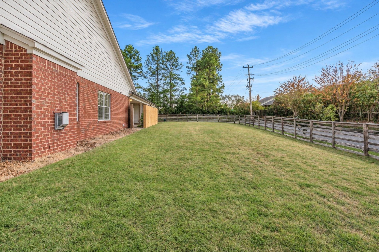
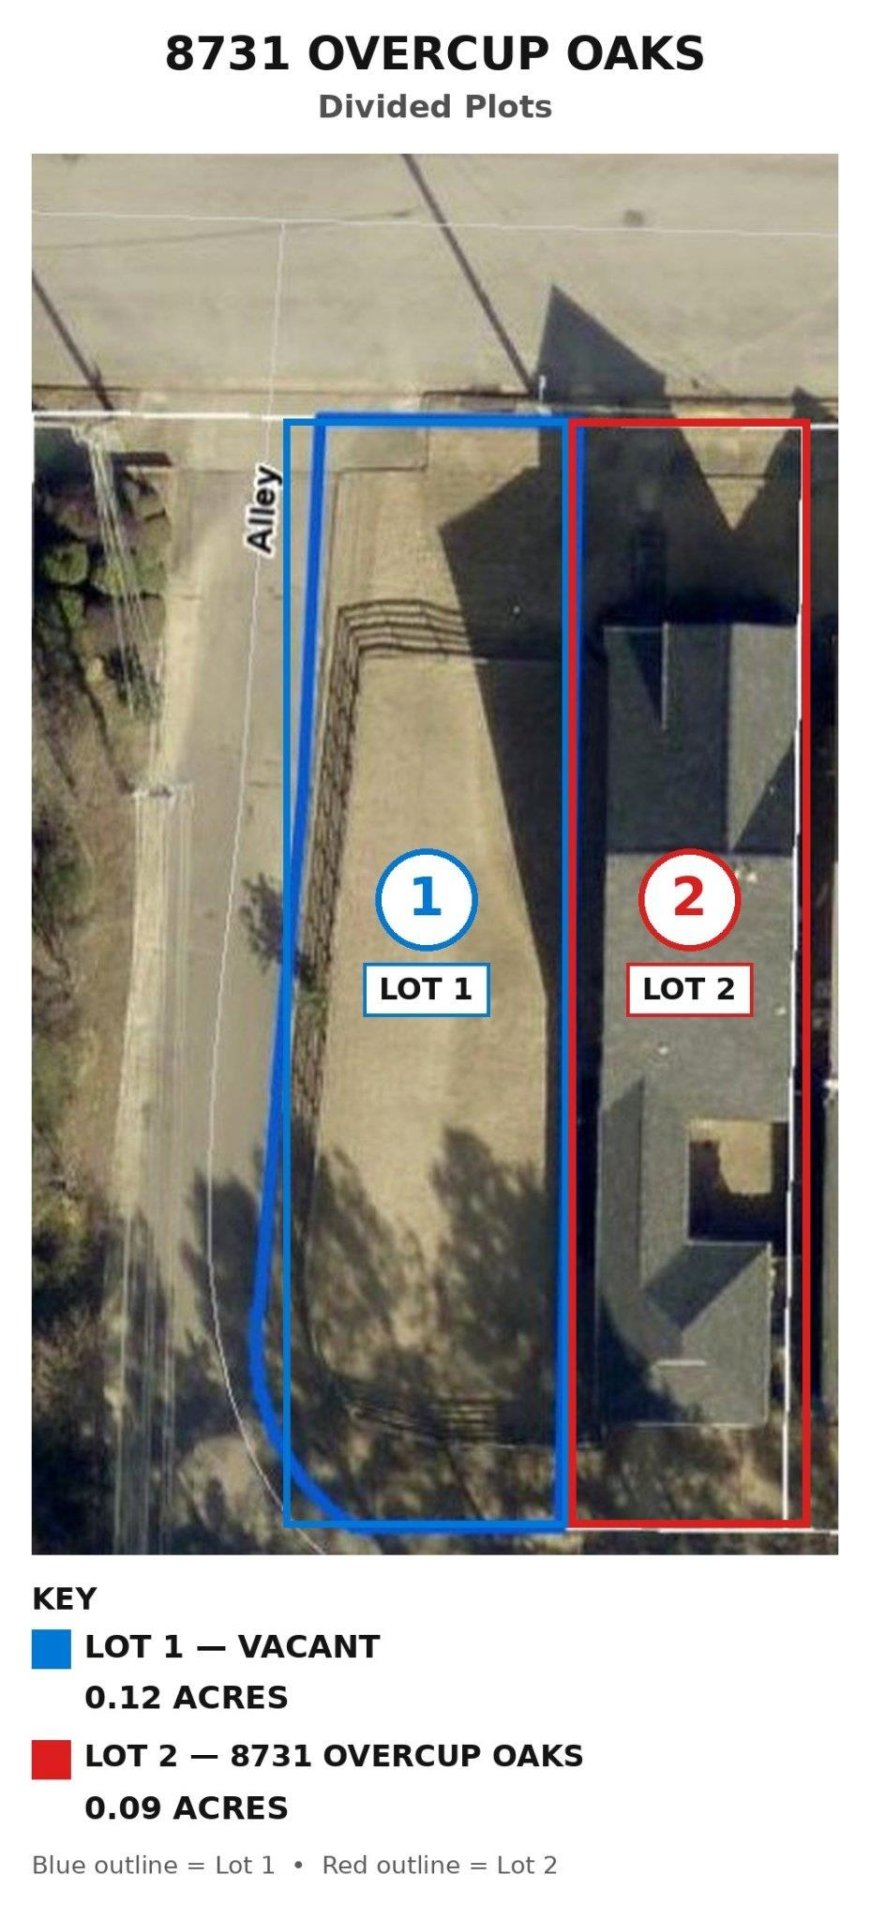
NEW OPPORTUNITY! Welcome home to this beautifully refreshed 3-bedroom, 3-bath home in the heart of Cordova, move-in ready (some photos virtually staged). Renovations in 2023-2024 include a new roof (2023), exterior paint, luxury vinyl plank flooring, wood stairs, granite countertops, new appliances, fixtures, ceiling fans, a kitchen garden sink and painted cabinets. Recent updates: wood blinds, fresh interior paint, downstairs HVAC (2025) and a new hot water tank (2026). Stove, dishwasher, microwave and refrigerator convey AS IS. The split floor plan offers generous living areas, with a private bath for each bedroom. The 2-car garage connects via a covered breezeway and open patio. The list price also includes the vacant lot to the left (separate parcel #091053 G00001, separate tax bills) for extra yard space. Near shopping, dining, parks and major commuter routes. Schedule your private showing today!
Features
Interior
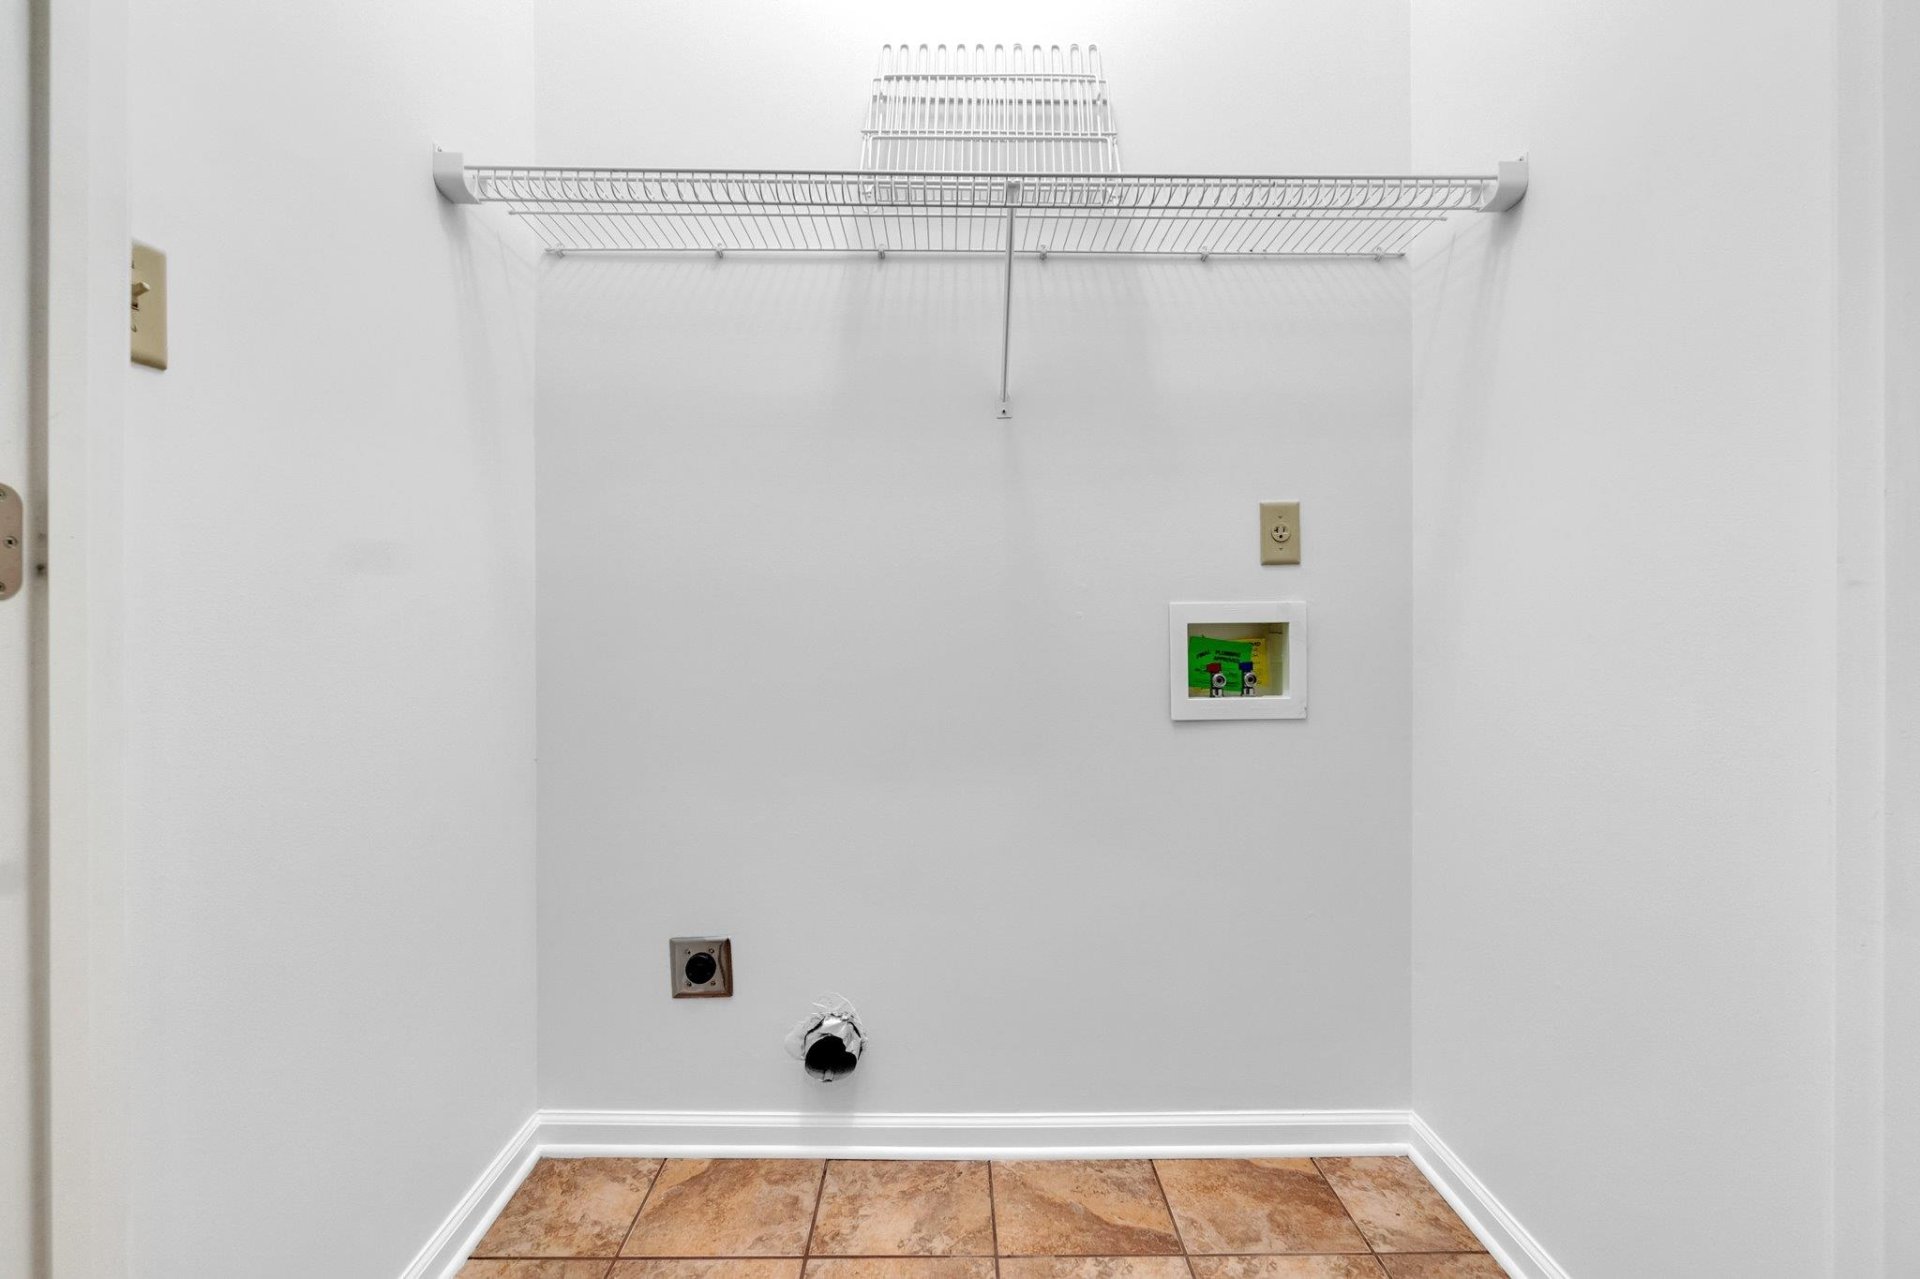
| Living/Dining/Kitchen | Great Room, Breakfast Bar, Pantry, Washer/Dryer Connections, Kit/DR Combo, Vinyl/Luxury Vinyl Floor |
| Appliances | Range/Oven, Disposal, Dishwasher, Microwave, Refrigerator, Instant Hot Water, Cable Available |
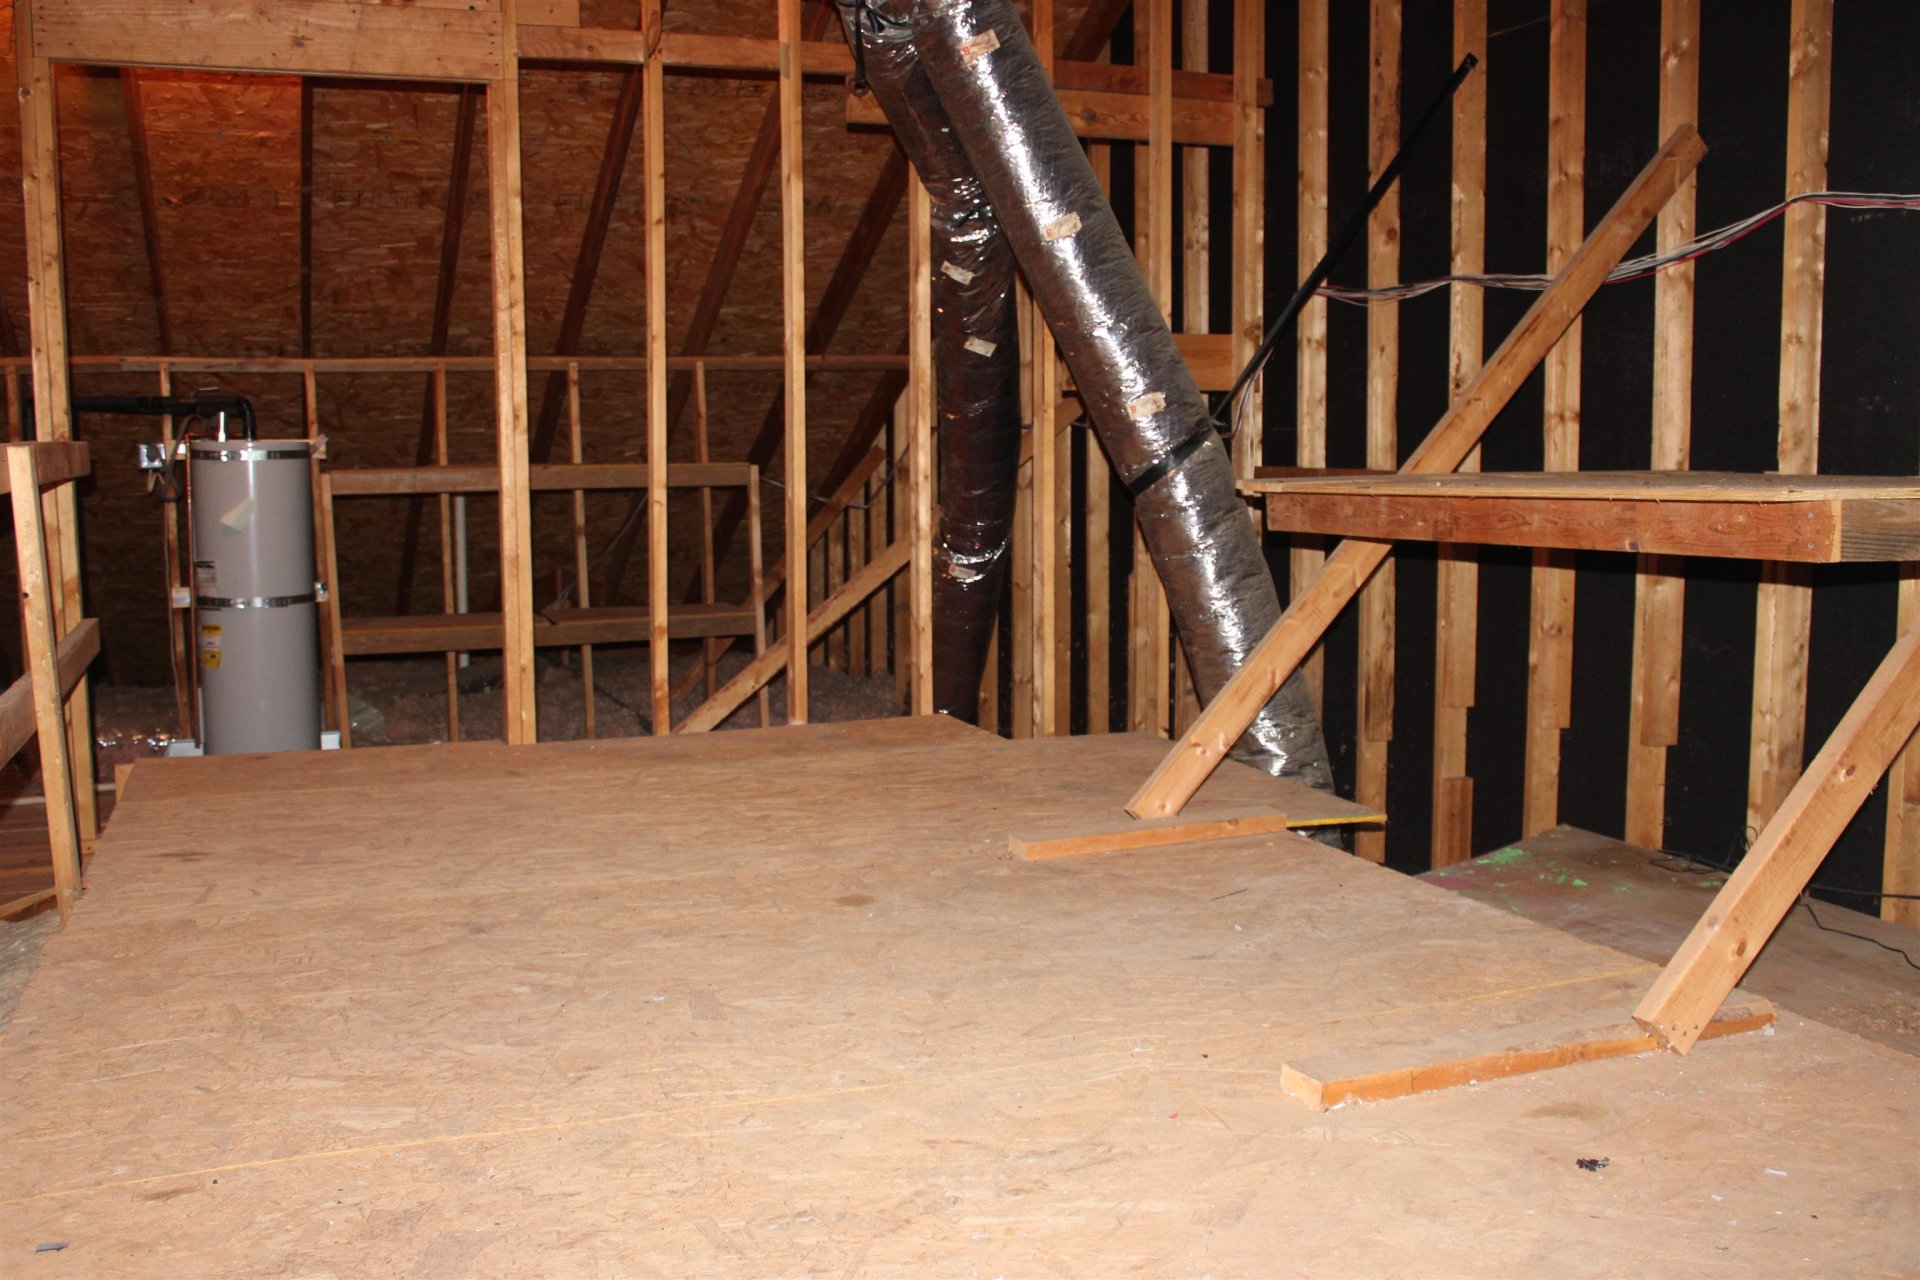
| Additional Rooms | Laundry Closet, Entry Hall, Attic |
| Other Interior Features | All Window Treatments, Walk-In Closet(s), Walk-In Attic, Smoke Detector(s), Vent Hood/Exhaust Fan |
| Flooring | Tile, Vinyl/Luxury Vinyl Floor, Sprayed Ceiling |
| Fireplace | In Den/Great Room, Gas Starter, Gas Logs |
| First Floor | Den/Great Room, Kitchen, Primary Bedroom, 2nd Bedroom, 2 or More Baths, Laundry Room, Breakfast Room |
| Second Floor | 3rd Bedroom, 1 Bath |
| Total Rooms | 6 |
| Bedrooms Downstairs | 2 |
Utilities
| Heating | Central, Gas, Dual System |
| Cooling | Central, Ceiling Fan(s), Dual System |
| Water/Sewer | Electric Water Heater, Public Water, Public Sewer |
Financial
| Annual City Tax | $1,704 |
| Annual County Tax | $1,784 |
Exterior & Lot
| Number of Stories | 1.5 |
| Pool | None |
| Roof | Composition Shingles |
| Exterior Windows | Brick Veneer, Aluminum Window(s), Double Pane Window(s) |
| Parking | Driveway/Pad, Garage Door Opener(s), Back-Load Garage |
| Lot Description | Level, Corner, Professionally Landscaped, Wood Fenced |
| Other Exterior Features | Patio, Wood Fence, Sidewalks |
| Foundation | Slab |
| Lot Dimensions | 4288 SF 31 X 138.31 (IRR) |
| Covered Parking | 2 |
Neighborhood
| Directions | From Germantown traveling on Germantown Parkway, turn Right onto Trinity Rd, turn Left onto N Ericson Rd, turn Right onto Overcup Oaks Dr, home will be on the Right. |
Contact Agent

Location
1 / 40
8731 OVERCUP OAKS